
Waterfront

Address
91 Beach Road, Huntsville (Stephenson), ON
Price
$ 449,900
Property Attributes
- ID#X13803184
- TypeSingle Family
- Listing Status Active
- MunicipalityHuntsville (Stephenson)
- CountyMuskoka Haliburton Orillia The Lakelands
- CityHuntsville (Stephenson)
- AreaStephenson
- NeighborhoodStephenson
- ZipP0B 1M0
- Style
- Price$ 449,900
- Bedrooms3
- Bathrooms2
- Half Bathrooms0
Data Source:
Canadian Real Estate Association (CREA)
Property Description
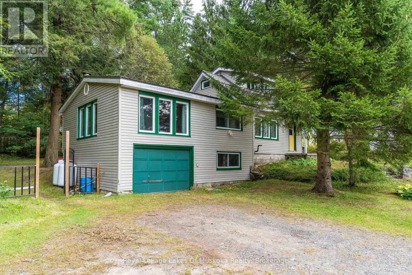
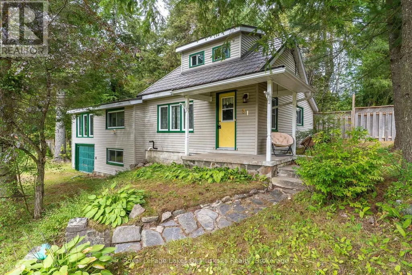
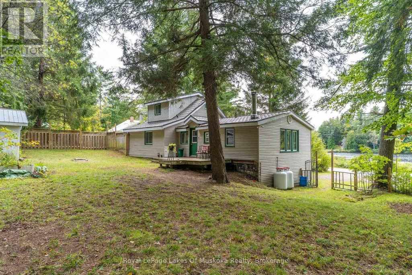
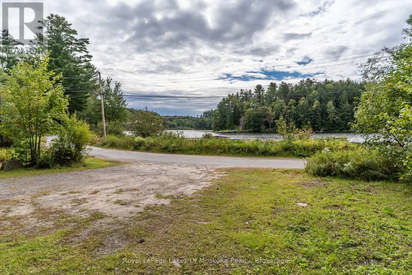
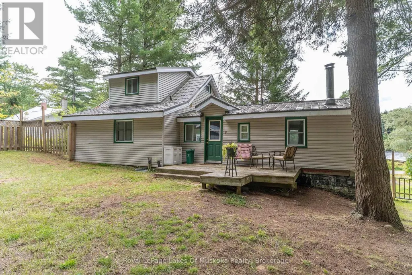
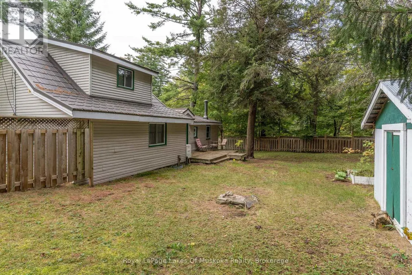
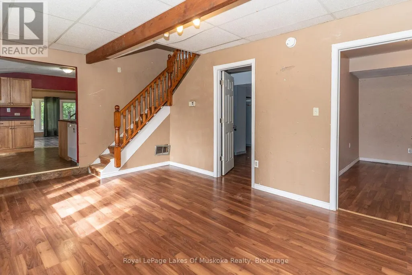
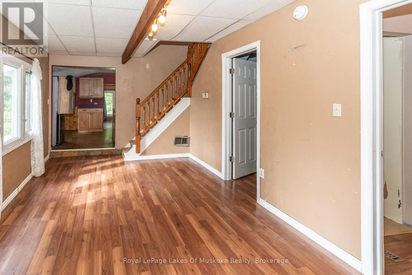
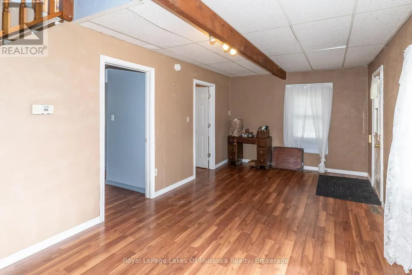
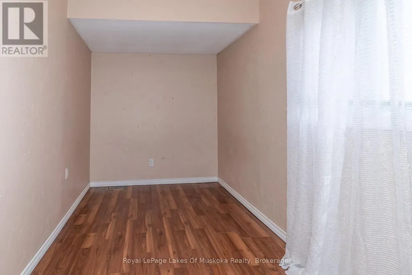
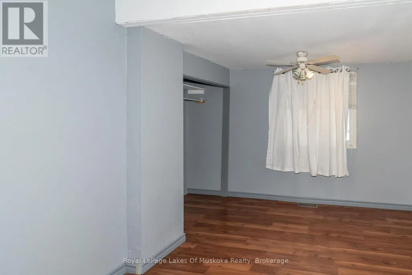
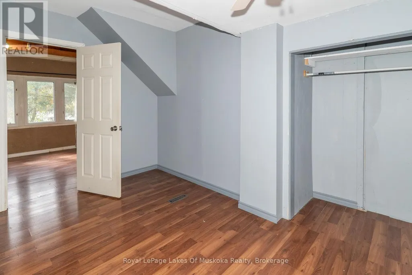
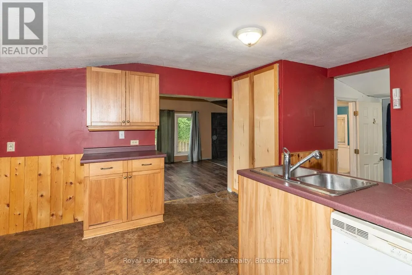
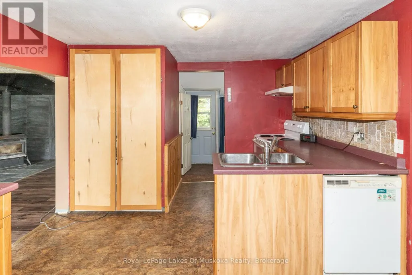
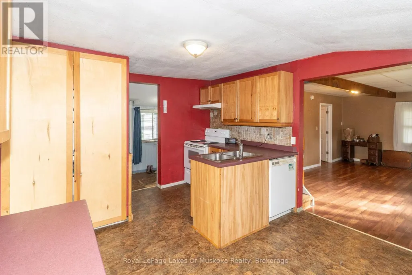
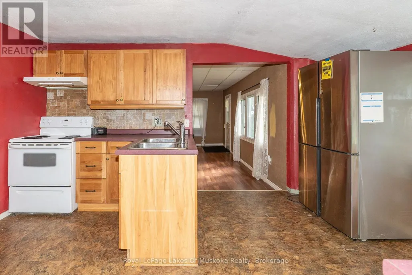
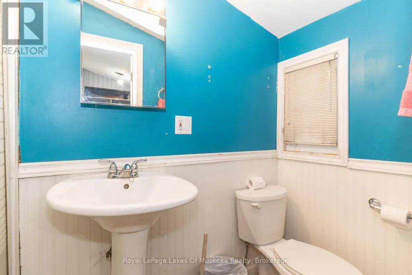
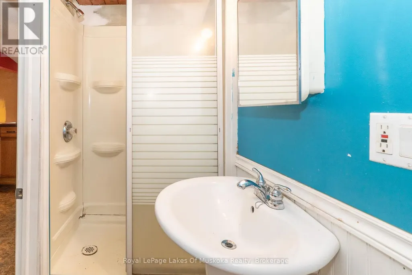
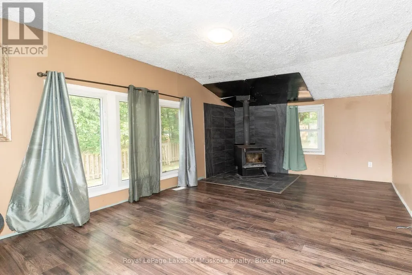
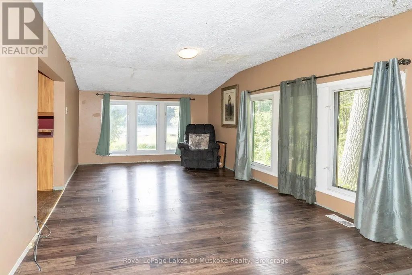
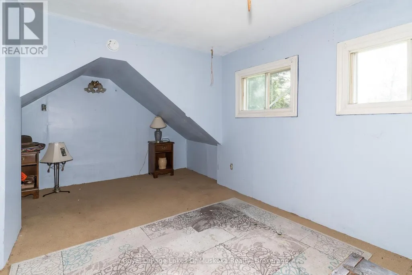
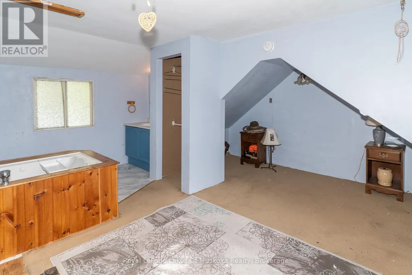
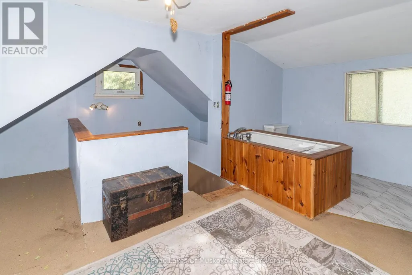
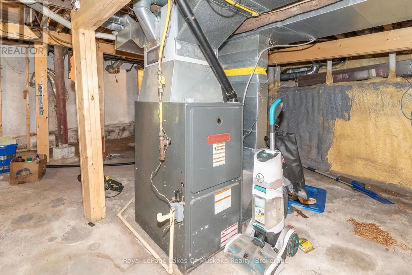
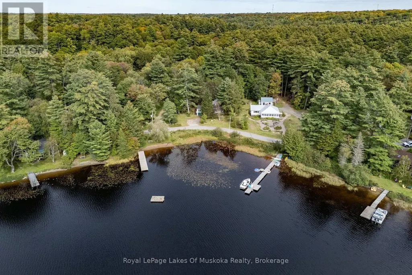
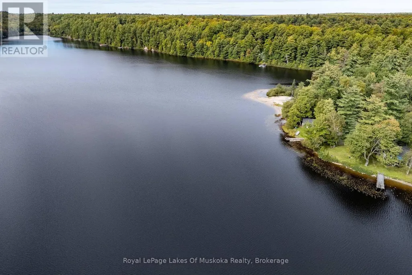
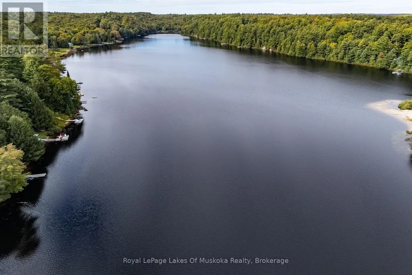
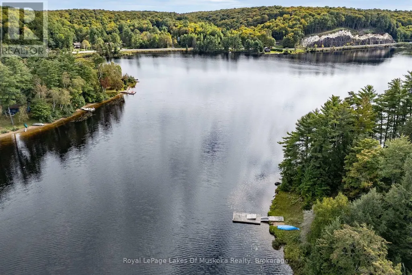
Enjoy picturesque Muskoka living with this charming 3-bedroom, 2-bathroom home, ideally situated between Bracebridge and Huntsville. Take in stunning sunset lake views with convenient water access directly across the road, plus the option for a dedicated dock on Long's Lake (fees and application approval apply) and only a short walk to the public beach just down the road. The main floor features a bright living area, two bedrooms, a 3-piece bath, a functional kitchen with generous storage, and a separate family room complete with an cozy airtight woodstove (not wett certified). Upstairs, the private loft bedroom boasts its own 3-piece en-suite. Complete with a built-in single-car garage, forced-air propane heat, and a partial basement for extra storage. (id:7434)
General Features
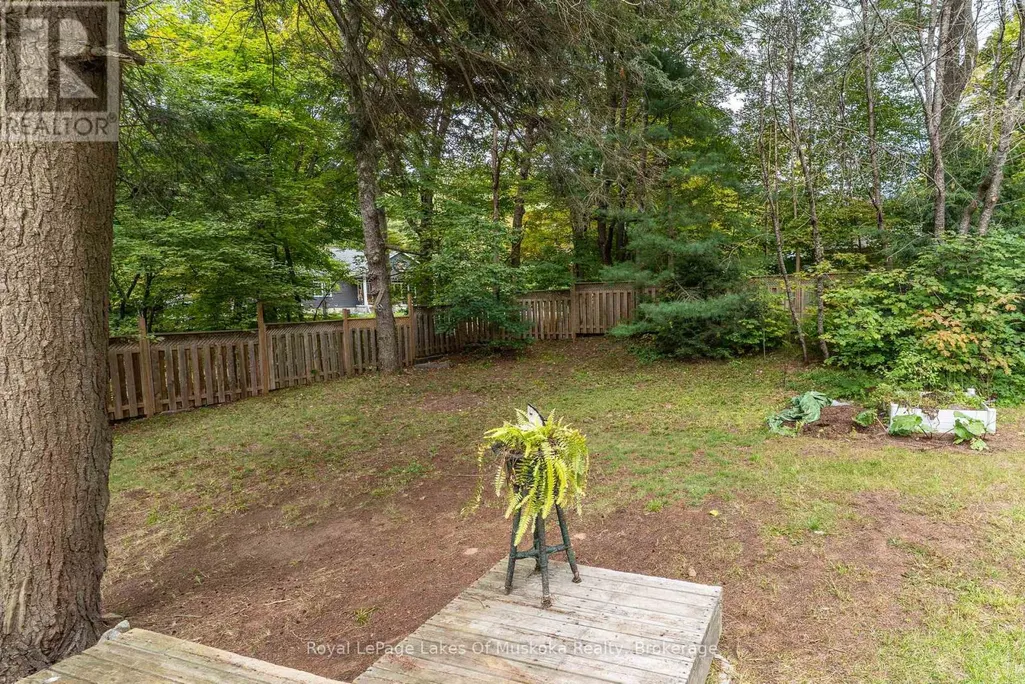
| Features | Level lot, Irregular lot size |
|---|---|
| Easement | Unknown, None |
| Community Features | School Bus |
| Property Type | Single Family |
| Zoning Description | WR2 |
| CommunityName | Stephenson |
| Amenities | Beach |
| Building Appliances | Water Heater, Stove, Window Coverings, Refrigerator |
| Building Basement Features | Walk out |
| Building Cooling Type | None |
| Location Description | Cross Streets: Hwy 141 and Beach Rd. ** Directions: Hwy 11 to Hwy 141 to Beach Rd to #91 on the corner of Beach Rd and Penny's Lane. |
| Parking Space Total | 4 |
| Foundation Type | Block, Stone |
| Building Type | House |
| Ownership Type | Freehold |
| Building.StoriesTotal | 1.5 |
Interior Features
| Building Fireplace Present | True |
|---|---|
| Building Fireplace Type | Woodstove |
| Building Heating Type | Forced air |
| Building Heating Fuel | Propane |
| Basement Development | Unfinished |
| Basement Type | Partial, N/A (Unfinished), N/A |
| Construction Style Attachment | Detached |
| Living Area Range | 1100 |
| Bedrooms | 3 |
Exterior Features
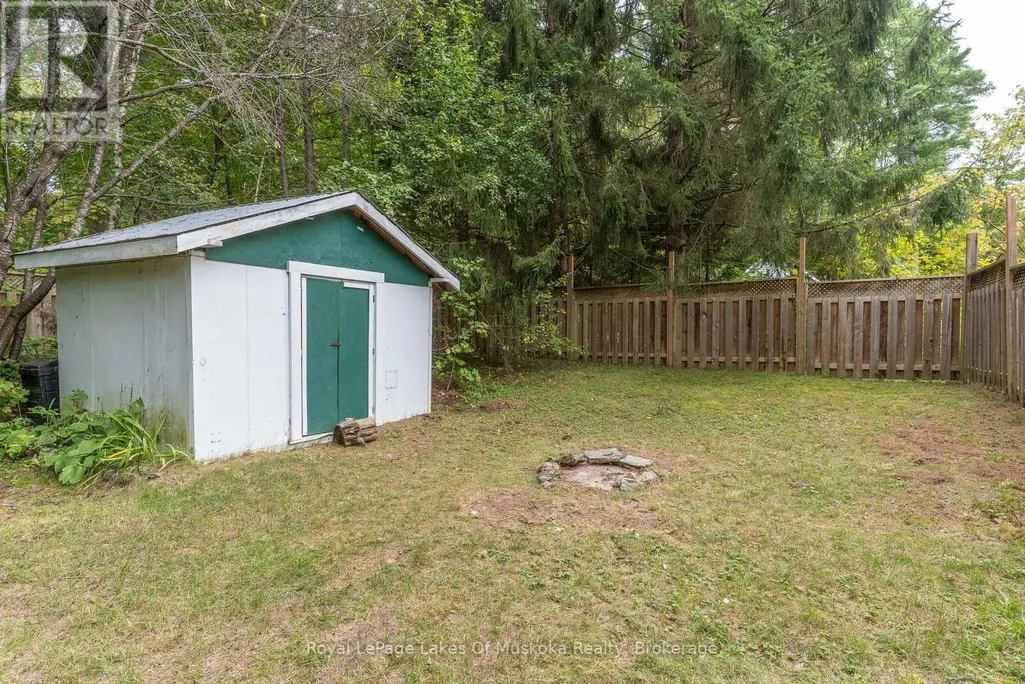
| Structure | Shed |
|---|---|
| Water Front Name | Longs Lake |
| Water Front Type | Waterfront on lake |
| ViewType | Lake view, View |
| Land Amenities | Beach |
| Sewer | Septic System |
| Exterior Finish | Vinyl siding |
Room Details
| Room | Dimensions | Level | Flooring | Details |
|---|---|---|---|---|
| Bathroom | 2.49 m x 1.09 m | Main level | 1.09 m | |
| Bedroom 2 | 3.73 m x 2.82 m | Main level | 2.82 m | |
| Bedroom 3 | 3.73 m x 2.11 m | Main level | 2.11 m | |
| Family room | 6.48 m x 3.56 m | Main level | 3.56 m | |
| Kitchen | 3.45 m x 4.45 m | Main level | 4.45 m | |
| Living room | 3.28 m x 5.21 m | Main level | 5.21 m | |
| Mud room | 3.05 m x 1.8 m | Main level | 1.8 m | |
| Other | 5.39 m x 3.35 m | Basement | 3.35 m | |
| Primary Bedroom | 4.04 m x 2.52 m | Second level | 2.52 m | |
| Utility room | 3.4 m x 3.81 m | Basement | 3.81 m |
Amenities
- Views
- New Construction
- Adult 55+
- Lease To Own
- No HOA Fees
- Furnished
- Primary On Main
- Air Conditioning
- Seller Finance
- Green
- Fixer Upper
- Horse
- Golf
- Fireplace
- Deck
- Garage
- Basement
- Pool

Property vs Single Family Average in P0B 1M0
Price
In The Neighborhood
Waterfront
Huntsville (Stephenson)
$ 5,900,000
- Type
- Single Family
- Rooms
- 30 Beds + 26 Baths
Chestnut Park Real Estate
Water Views
Huntsville (Stephenson)
$ 669,900
- Type
- Single Family
- Rooms
- 2 Beds + 1 Baths
Peryle Keye Real Estate Brokerage
Huntsville (Stephenson)
$ 669,900
- Type
- Single Family
- Rooms
- 3 Beds + 2.5 Baths
Royal LePage Lakes Of Muskoka Realty
Water Views
Huntsville (Stephenson)
$ 599,900
- Type
- Single Family
- Rooms
- 4 Beds + 2 Baths
HOMELIFE OPTIMUM REALTY
Water Views
Huntsville (Stephenson)
$ 1,499,777
- Type
- Single Family
- Rooms
- 3 Beds + 2 Baths
Chase Realty Inc., Brokerage
Huntsville (Stephenson)
$ 473,500
- Type
- Single Family
- Rooms
- 3 Beds + 2 Baths
RIGHT AT HOME REALTY, BROKERAGE
Primary On Main
Huntsville (Stephenson)
$ 999,900
- Type
- Single Family
- Rooms
- 4 Beds + 2.5 Baths
RE/MAX Professionals North
Primary On Main
Huntsville (Stephenson)
$ 839,900
- Type
- Single Family
- Rooms
- 4 Beds + 3 Baths
Chestnut Park Real Estate
Huntsville (Stephenson)
$ 619,000
- Type
- Single Family
- Rooms
- 3 Beds + 1.5 Baths
Sutton Group Muskoka Realty Inc.
Golf Course
Huntsville (Stephenson)
$ 799,000
- Type
- Single Family
- Rooms
- 3 Beds + 2 Baths
RE/MAX Professionals North
Huntsville (Stephenson)
$ 579,900
- Type
- Single Family
- Rooms
- 2 Beds + 2 Baths
REVEL Realty Inc., Brokerage
Water Views
Huntsville (Stephenson)
$ 600,000
- Type
- Single Family
- Rooms
- 3 Beds + 1.5 Baths
RE/MAX WEST REALTY INC.

 Data provided by the Ontario Regional Technology & Information Systems. The information is deemed reliable, but is not guaranteed. Not intended to solicit buyers or sellers, landlords or tenants currently under contract.
The trademarks REALTOR®, REALTORS® and the REALTOR® logo are controlled by The Canadian Real Estate Association (CREA) and identify real estate professionals who are members of CREA. The trademarks MLS®, Multiple Listing Service® and the associated logos are owned
Data provided by the Ontario Regional Technology & Information Systems. The information is deemed reliable, but is not guaranteed. Not intended to solicit buyers or sellers, landlords or tenants currently under contract.
The trademarks REALTOR®, REALTORS® and the REALTOR® logo are controlled by The Canadian Real Estate Association (CREA) and identify real estate professionals who are members of CREA. The trademarks MLS®, Multiple Listing Service® and the associated logos are owned
