
Primary on Main




Address
1509 Agur Street, Kenora (Lakeside), ON
Price
$ 199,900
Property Attributes
- ID#X13811520
- TypeSingle Family
- Listing Status Active
- MunicipalityKenora (Lakeside)
- CountyThunder Bay Real Estate Board
- CityKenora (Lakeside)
- AreaLakeside
- NeighborhoodLakeside
- ZipP9N 1M4
- StyleBungalow
- Price$ 199,900
- Bedrooms2
- Bathrooms1
- Half Bathrooms0
Data Source:
Canadian Real Estate Association (CREA)
Property Description
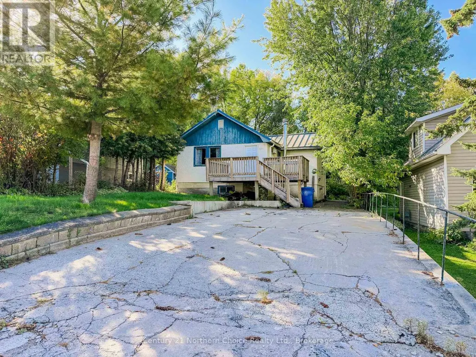
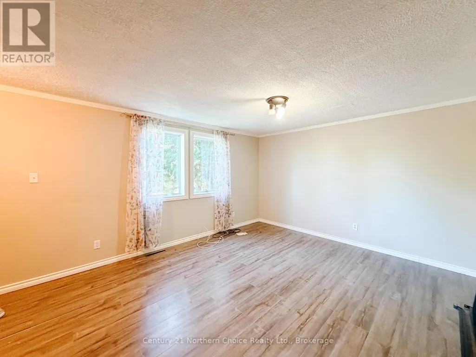
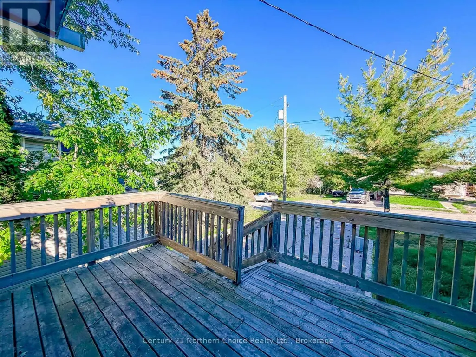
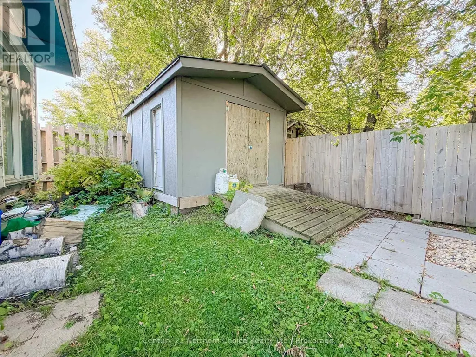
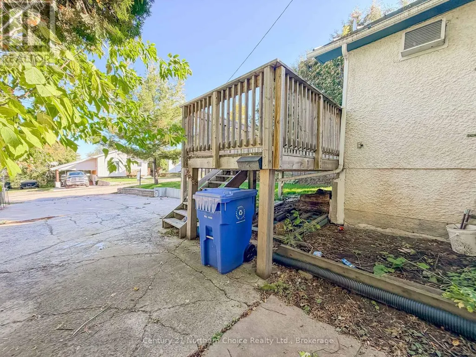
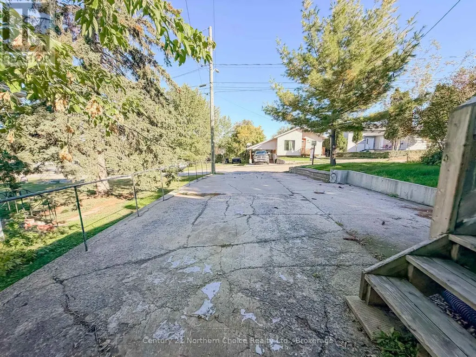
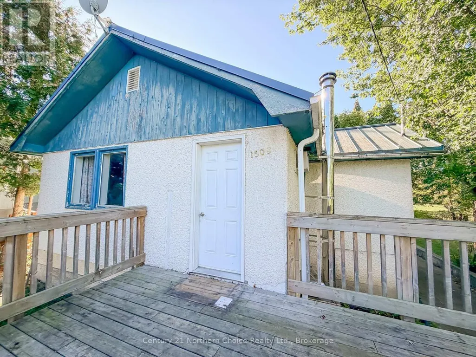
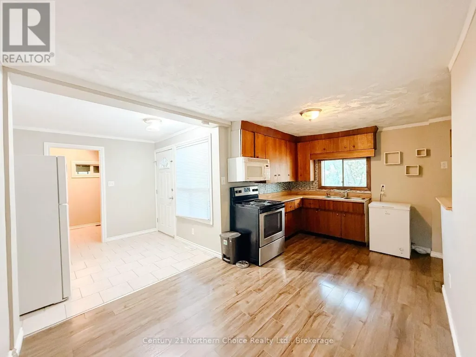
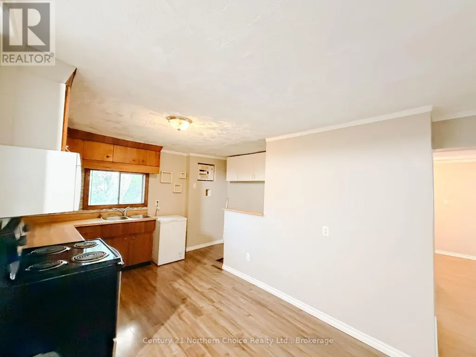
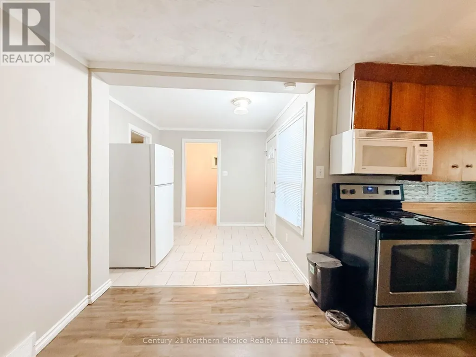
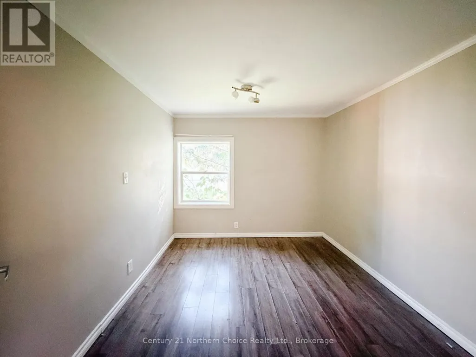
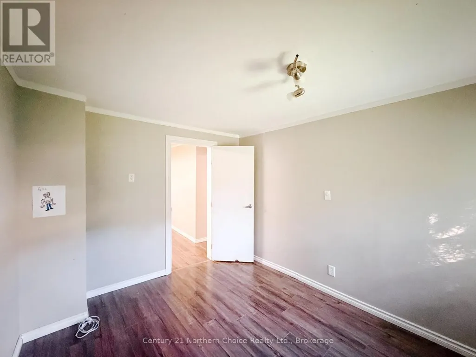
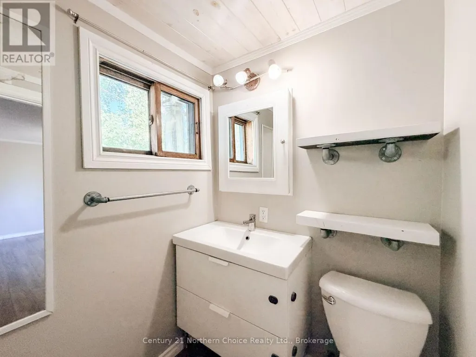
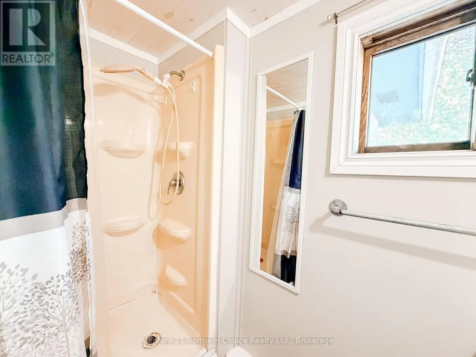
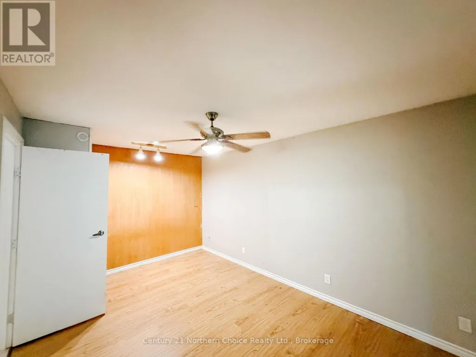
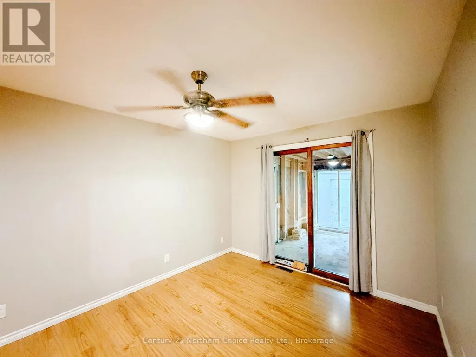
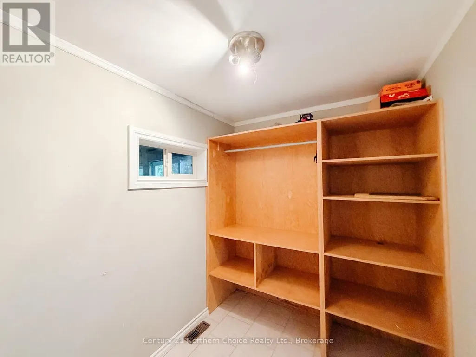
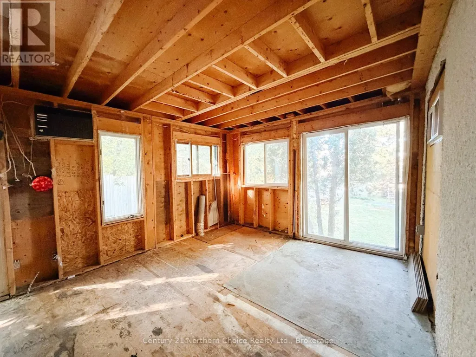
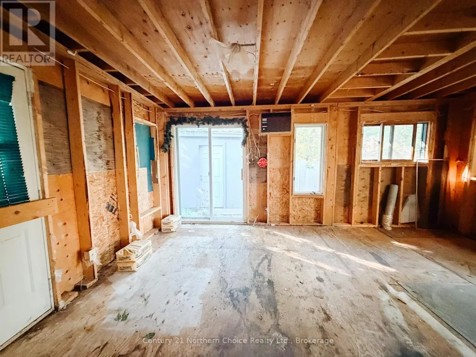
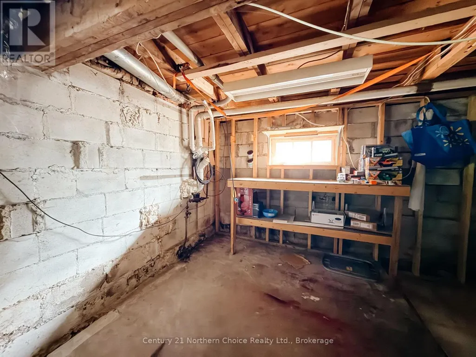
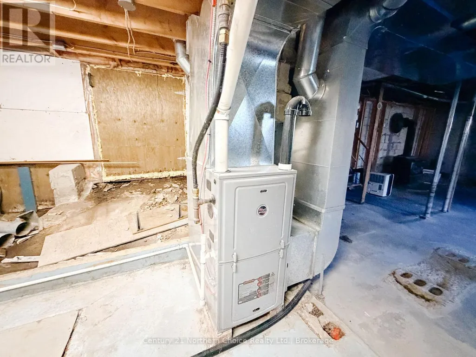
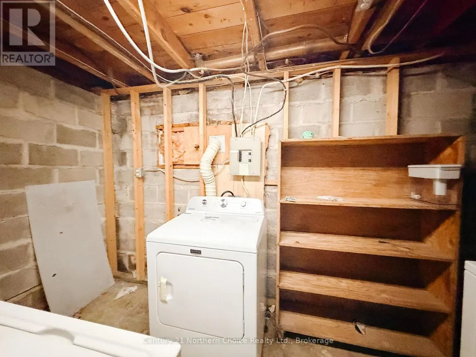
A solid starter home in a convenient location! This 1,060 sq. ft. bungalow offers two bedrooms plus an office, a 3-piece bathroom and a full unfinished basement with plenty of potential for additional living space or storage.The main floor features an open kitchen and dining area, along with a bright living room overlooking the front street. The primary bedroom also offers access to a sunroom, providing a great bonus space to enjoy.Outside, you'll find a front deck, parking for two vehicles and a storage shed at the rear of the property. A durable metal roof, installed approximately in 2003, adds to the home's practicality.Conveniently located on Agur Street within walking distance of Canadian Tire, Tim Hortons, Walmart and other nearby amenities. A great opportunity for first-time buyers, investors or anyone looking for an affordable home with room to make it their own.Possession: Immediate Taxes: $2822.47 for 2026 Natural gas $934.94 for 2025 Hydro $2324.31 last 12 months Electrical: 100 Amp Heat: Natural gas forced air Chattels: Fridge, stove, microwave washer, dryer and all window coverings. Rental hot water tank. (id:7434)
General Features
| Features | Sump Pump |
|---|---|
| Property Type | Single Family |
| CommunityName | Lakeside |
| Building Architectural Style | Bungalow |
| Building Cooling Type | None |
| Location Description | Cross Streets: Pearl. ** Directions: HWY 17 West to Pearl Avenue, turn left onto Agur, house is on the right. |
| Parking Space Total | 2 |
| Foundation Type | Block |
| Building Type | House |
| Ownership Type | Freehold |
| Building.StoriesTotal | 1 |
Interior Features
| Building Fireplace Present | False |
|---|---|
| Building Heating Type | Forced air |
| Building Heating Fuel | Natural gas |
| Basement Development | Unfinished |
| Basement Type | Full (Unfinished) |
| Construction Style Attachment | Detached |
| Living Area Range | 700 |
| Bedrooms | 2 |
Exterior Features
| Structure | Deck |
|---|---|
| Sewer | Sanitary sewer |
| Exterior Finish | Stucco |
Room Details
| Room | Dimensions | Level | Flooring | Details |
|---|---|---|---|---|
| Bedroom 2 | 3.35 m x 2.74 m | Main level | 2.74 m | |
| Dining room | 2.44 m x 2.44 m | Main level | 2.44 m | |
| Kitchen | 4.85 m x 2.44 m | Main level | 2.44 m | |
| Living room | 3.66 m x 4.27 m | Main level | 4.27 m | |
| Office | 1.83 m x 2.44 m | Main level | 2.44 m | |
| Primary Bedroom | 3.05 m x 4.57 m | Main level | 4.57 m |
Amenities
- Views
- New Construction
- Adult 55+
- Lease To Own
- No HOA Fees
- Furnished
- Primary On Main
- Air Conditioning
- Seller Finance
- Green
- Fixer Upper
- Horse
- Golf
- Fireplace
- Deck
- Garage
- Basement
- Pool

Property vs Single Family Average in P9N 1M4
Price
In The Neighborhood
Primary On Main
Lakeside
$ 564,900
- Type
- Single Family
- Size
- 2,343 SqFt
- Rooms
- 5 Beds + 3 Baths
RE/MAX Nova (Halifax)
Primary On Main
Lloydminster
$ 795,000
- Type
- Single Family
- Size
- 1,375 SqFt
- Rooms
- 2 Beds + 2.5 Baths
Century 21 Drive
Waterfront
Lakeside
$ 799,900
- Type
- Single Family
- Size
- 2,404 SqFt
- Rooms
- 4 Beds + 3.5 Baths
Century 21 Optimum Realty
Waterfront
Kenora (Lakeside)
$ 1,999,900
- Type
- Single Family
- Rooms
- 4 Beds + 3.5 Baths
Re/Max NorthWest Realty Ltd.
Waterfront
Kenora (Lakeside)
$ 1,999,900
- Type
- Single Family
- Rooms
- 4 Beds + 3.5 Baths
Re/Max NorthWest Realty Ltd.

 Data provided by the Ontario Regional Technology & Information Systems. The information is deemed reliable, but is not guaranteed. Not intended to solicit buyers or sellers, landlords or tenants currently under contract.
The trademarks REALTOR®, REALTORS® and the REALTOR® logo are controlled by The Canadian Real Estate Association (CREA) and identify real estate professionals who are members of CREA. The trademarks MLS®, Multiple Listing Service® and the associated logos are owned
Data provided by the Ontario Regional Technology & Information Systems. The information is deemed reliable, but is not guaranteed. Not intended to solicit buyers or sellers, landlords or tenants currently under contract.
The trademarks REALTOR®, REALTORS® and the REALTOR® logo are controlled by The Canadian Real Estate Association (CREA) and identify real estate professionals who are members of CREA. The trademarks MLS®, Multiple Listing Service® and the associated logos are owned
