
Open House Sat, Sep 26th 02:00 PM - 04:00 PM - Primary on Main

Address
8223 Marcon Street, Niagara Falls (Ascot), ON
Price
$ 769,000
Open House Sat, Sep 26th 02:00 PM - 04:00 PM
Property Attributes
- ID#X13812370
- TypeSingle Family
- Listing Status Active
- MunicipalityNiagara Falls (Ascot)
- CountyToronto Real Estate Board
- CityNiagara Falls (Ascot)
- Area213 - Ascot
- Neighborhood213 - Ascot
- ZipL2H 3A9
- StyleBungalow
- Price$ 769,000
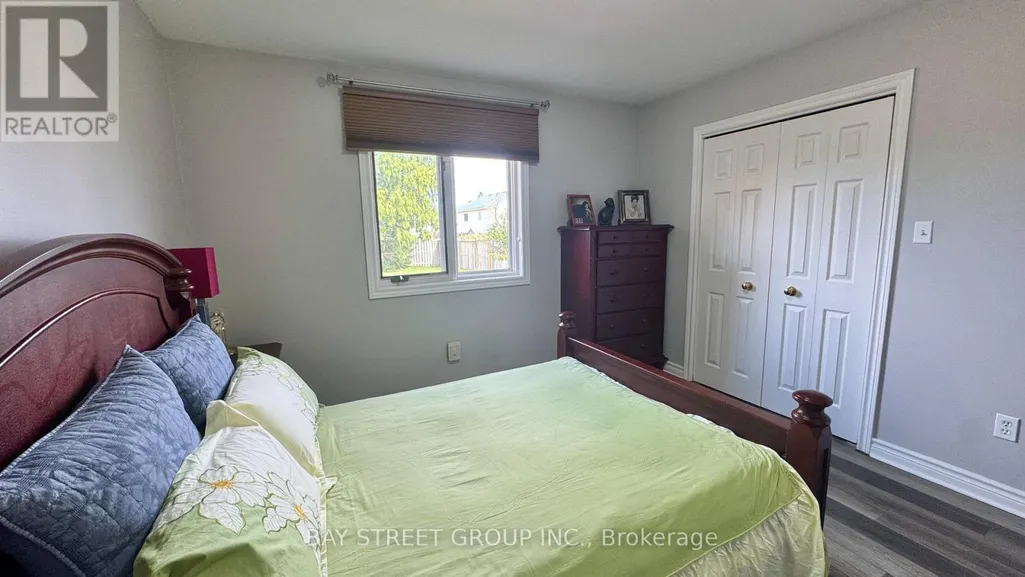
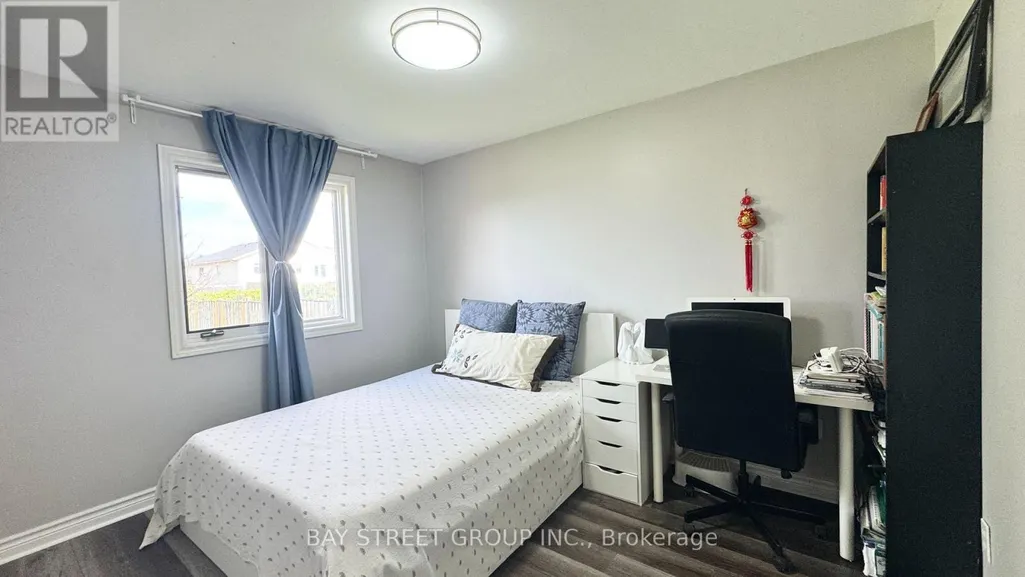
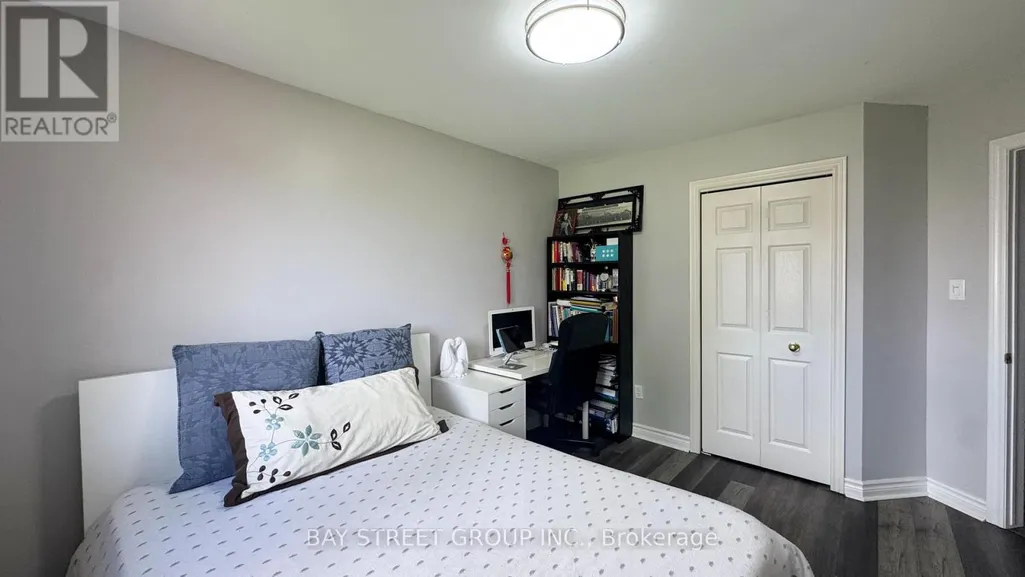
- Bedrooms3+2
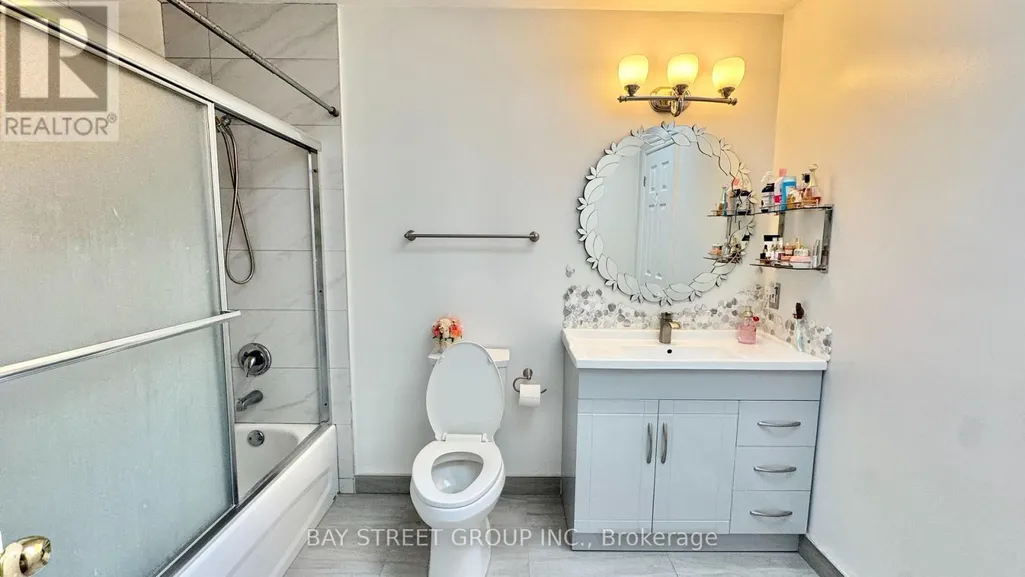
- Bathrooms2
- Half Bathrooms0
Data Source:
Canadian Real Estate Association (CREA)
Property Description
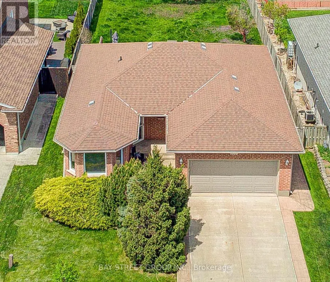
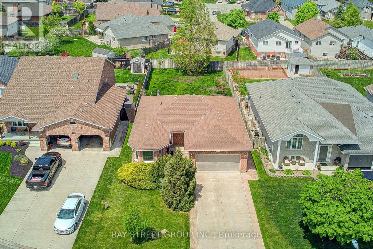
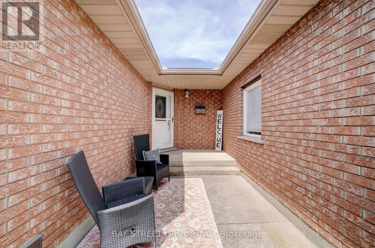
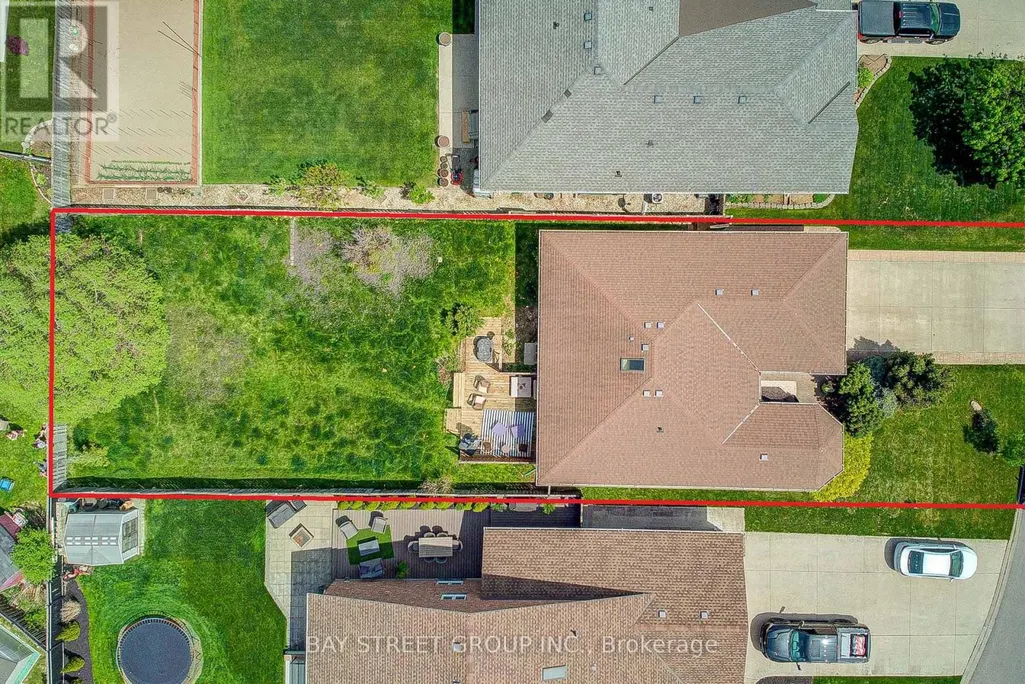
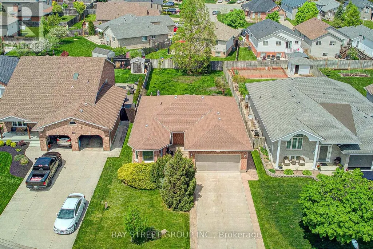
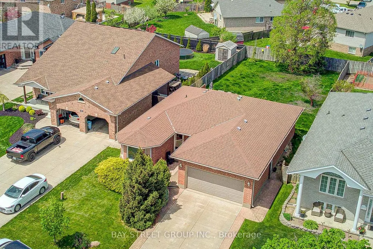
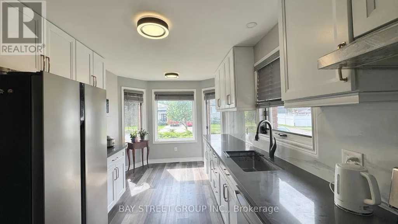
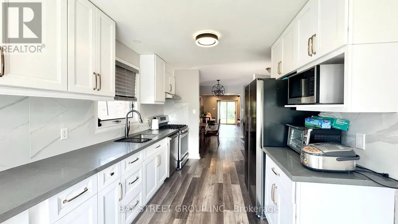
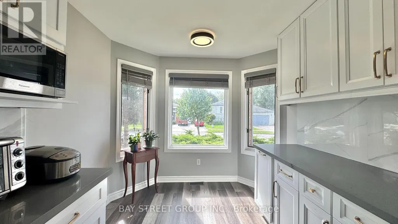
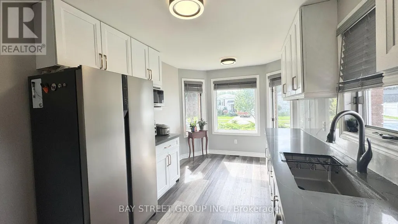
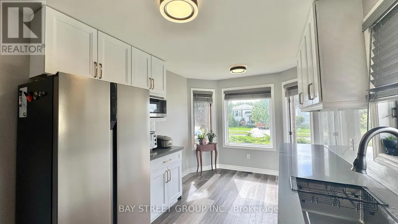
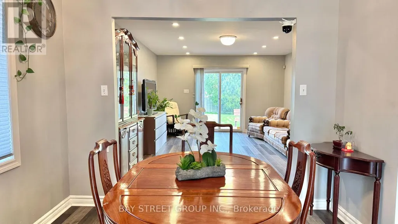
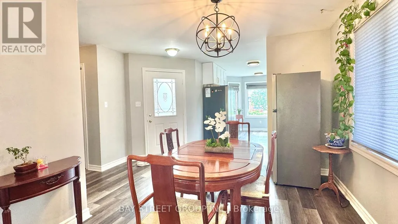
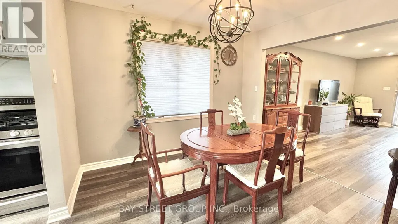
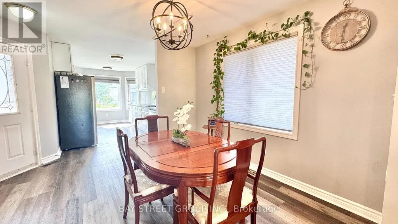
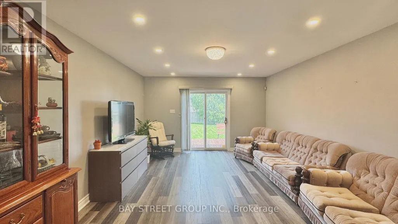
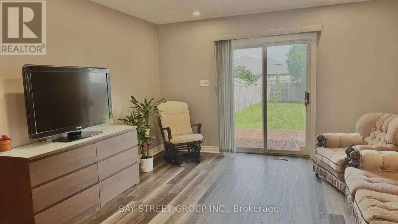
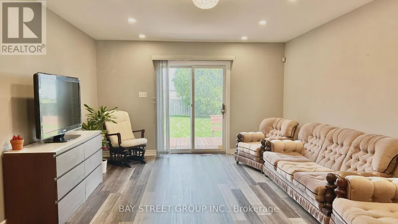
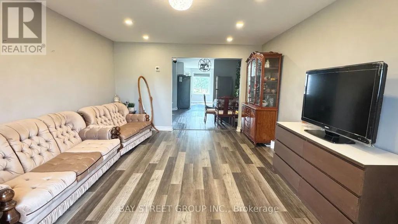
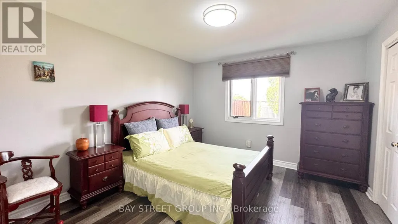
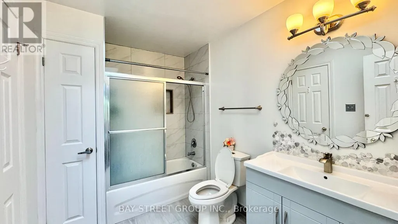
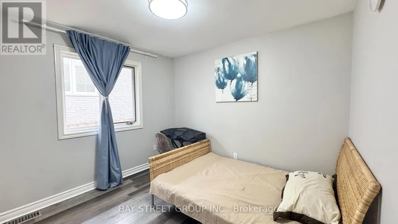
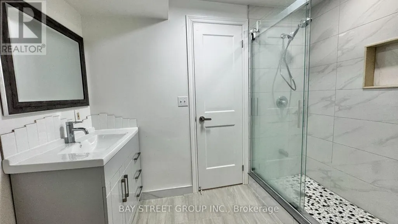
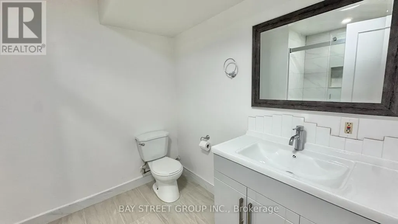
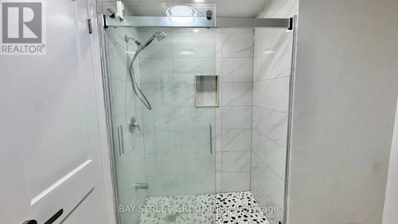
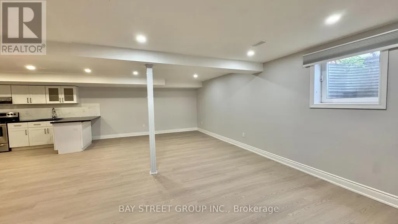
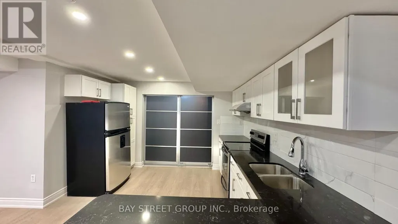
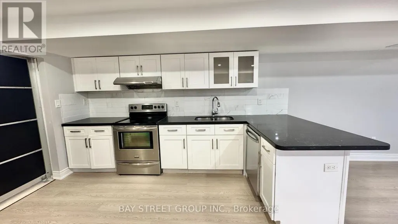
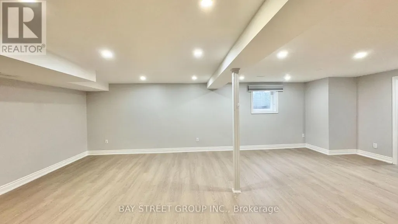
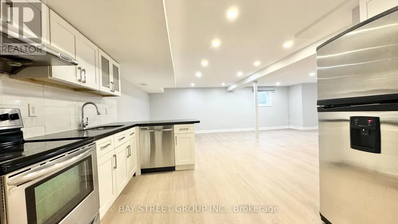
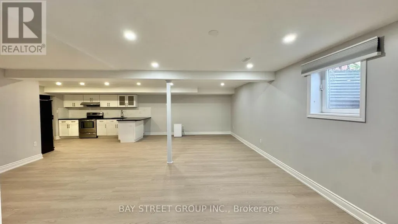
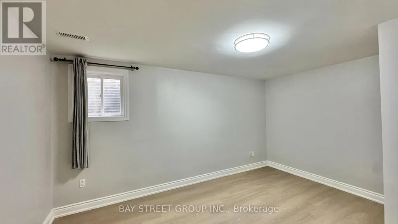
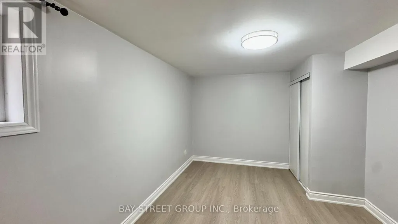
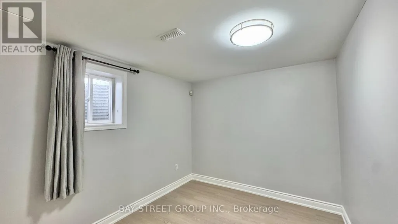
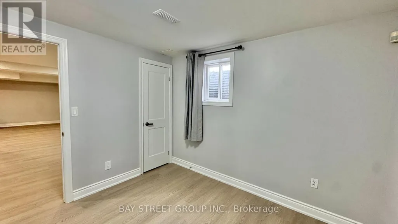
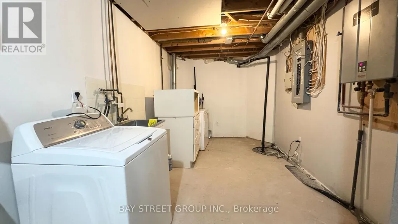
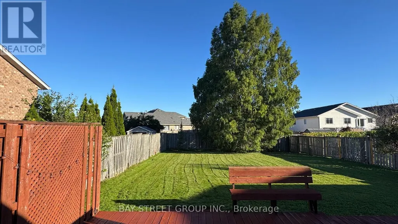
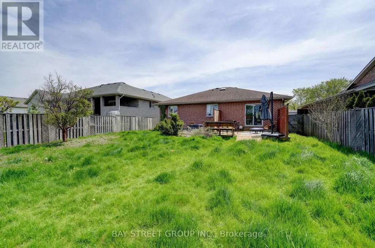
Beautiful all-brick bungalow situated on a generous 50' x 156' lot in a quiet, family-friendly neighbourhood. Bright and spacious open-concept main floor featuring 3 bedrooms and 1 bathroom, with an additional 2 bedrooms and 1 bathroom in the finished basement. New kitchen on the main floor and new refrigerator (2026). Basement renovated in 2022 and 2026. Features include two kitchens, two laundry areas, and a separate entrance, offering excellent flexibility for investors or multi-generational families. Skylight in the main bathroom. Brand-new A/C (2023) and 200-amp electrical panel (2022). Enjoy 6 parking spaces plus a double-car garage. Conveniently located just 5 minutes to the QEW, 10 minutes to the GO Train station, and close to Clifton Hill, casinos, restaurants, entertainment, shopping, and schools. (id:7434)
General Features
| Features | Sump Pump |
|---|---|
| Property Type | Single Family |
| Zoning Description | R2 |
| CommunityName | 213 - Ascot |
| Building Age | 16 to 30 years |
| Building Appliances | Water Heater, Central Vacuum |
| Building Architectural Style | Bungalow |
| Building Basement Features | Separate entrance |
| Building Cooling Type | Central air conditioning |
| Location Description | Kaler Rd and Thorold Stone Rd |
| Parking Space Total | 6 |
| Foundation Type | Poured Concrete |
| Building Type | House |
| Ownership Type | Freehold |
| Building.StoriesTotal | 1 |
Interior Features
| Building Fireplace Present | False |
|---|---|
| Building Heating Type | Forced air |
| Building Heating Fuel | Natural gas |
| Basement Development | Finished |
| Basement Type | N/A, N/A (Finished) |
| Construction Style Attachment | Detached |
| Living Area Range | 1100 |
| Bedrooms | 3+2 |
Exterior Features
| Sewer | Sanitary sewer |
|---|---|
| Exterior Finish | Brick |
Room Details
| Room | Dimensions | Level | Flooring | Details |
|---|---|---|---|---|
| Bathroom | 3.05 m x 2.18 m | Main level | 2.18 m | |
| Bedroom | 1.16 m x 2.48 m | Main level | 2.48 m | |
| Dining room | 1.34 m x 2.64 m | Main level | 2.64 m | |
| Great room | 8.48 m x 4.88 m | Basement | 4.88 m | |
| Kitchen | 3.5 m x 1.62 m | Main level | 1.62 m | |
| Laundry room | 1.22 m x 1.22 m | Main level | 1.22 m | |
| Living room | 3.3 m x 3.35 m | Main level | 3.35 m | |
| Primary Bedroom | 1.34 m x 2.64 m | Main level | 2.64 m |
Amenities
- Views
- New Construction
- Adult 55+
- Lease To Own
- No HOA Fees
- Furnished
- Primary On Main
- Air Conditioning
- Seller Finance
- Green
- Fixer Upper
- Horse
- Golf
- Fireplace
- Deck
- Garage
- Basement
- Pool

Property vs Single Family Average in L2H 3A9
Price
In The Neighborhood
Open House
Niagara Falls (Ascot)
$ 669,900
- Type
- Single Family
- Rooms
- 3 Beds + 2 Baths
ROYAL LEPAGE NRC REALTY
Open House
Niagara Falls (Ascot)
$ 485,000
- Type
- Single Family
- Rooms
- 2 Beds + 2 Baths
REVEL Realty Inc., Brokerage
Just Listed
Niagara Falls (Ascot)
$ 688,800
- Type
- Single Family
- Rooms
- 5 Beds + 3 Baths
REALTY EXECUTIVES PLUS LTD, BROKERAGE
Open House
Niagara Falls (Ascot)
$ 589,000
- Type
- Single Family
- Rooms
- 4 Beds + 2 Baths
REVEL Realty Inc., Brokerage
Primary On Main
Niagara Falls (Ascot)
$ 749,000
- Type
- Single Family
- Rooms
- 5 Beds + 3 Baths
RE/MAX NIAGARA REALTY LTD, BROKERAGE
Primary On Main
Niagara Falls (Ascot)
$ 2,850
- Type
- Single Family
- Rooms
- 5 Beds + 2 Baths
PEAK GROUP REALTY LTD.
Niagara Falls (Ascot)
$ 2,300
- Type
- Single Family
- Rooms
- 3 Beds + 2.5 Baths
RE/MAX REALTY SPECIALISTS INC.
Primary On Main
Niagara Falls (Ascot)
$ 499,888
- Type
- Single Family
- Rooms
- 4 Beds + 2 Baths
RIGHT AT HOME REALTY
Primary On Main
Niagara Falls (Ascot)
$ 3,000
- Type
- Single Family
- Rooms
- 4 Beds + 2 Baths
SPECTRUM REALTY SERVICES INC.

 Data provided by the Ontario Regional Technology & Information Systems. The information is deemed reliable, but is not guaranteed. Not intended to solicit buyers or sellers, landlords or tenants currently under contract.
The trademarks REALTOR®, REALTORS® and the REALTOR® logo are controlled by The Canadian Real Estate Association (CREA) and identify real estate professionals who are members of CREA. The trademarks MLS®, Multiple Listing Service® and the associated logos are owned
Data provided by the Ontario Regional Technology & Information Systems. The information is deemed reliable, but is not guaranteed. Not intended to solicit buyers or sellers, landlords or tenants currently under contract.
The trademarks REALTOR®, REALTORS® and the REALTOR® logo are controlled by The Canadian Real Estate Association (CREA) and identify real estate professionals who are members of CREA. The trademarks MLS®, Multiple Listing Service® and the associated logos are owned
