





Address
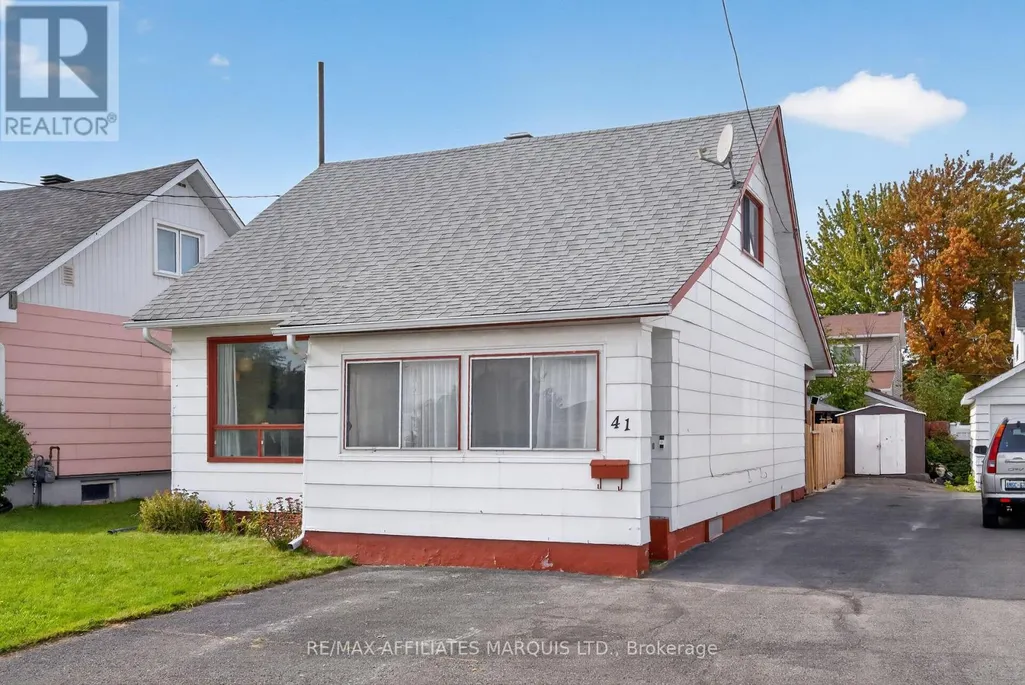
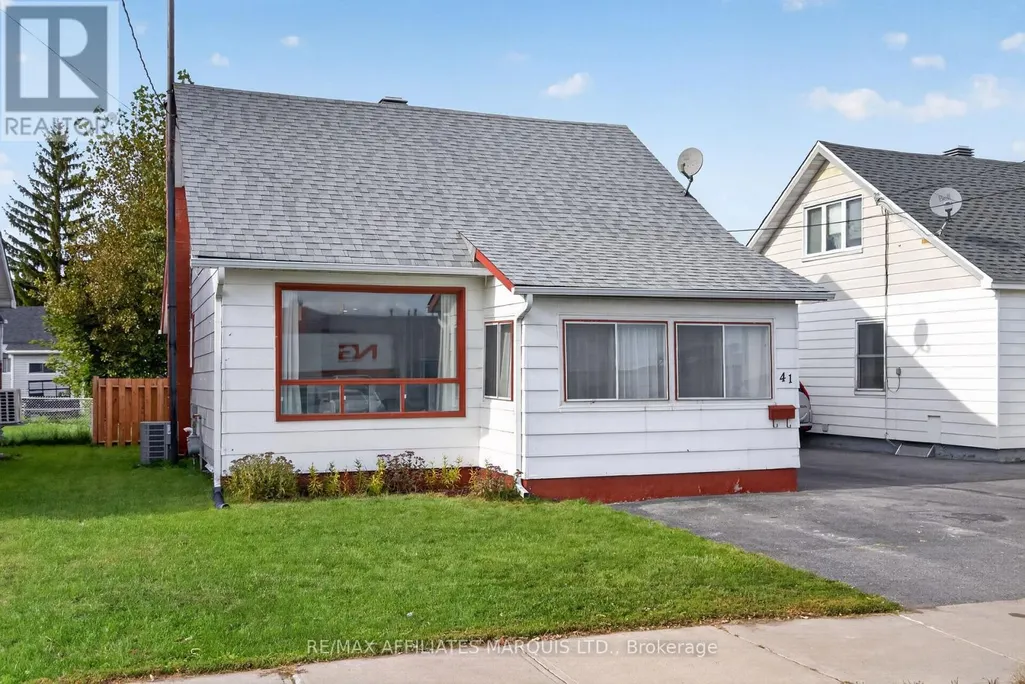
41 Eleventh Street E, Cornwall, ON
Price
$ 319,900
Property Attributes
- ID#X13817534
- TypeSingle Family
- Listing Status Active
- MunicipalityCornwall
- CountyCornwall & District Real Estate Board
- CityCornwall
- Area717 - Cornwall
- Neighborhood717 - Cornwall
- ZipK6H 2Y3
- Style
- Price$ 319,900
- Bedrooms3
- Bathrooms1
- Half Bathrooms0
Data Source:
Canadian Real Estate Association (CREA)
Property Description
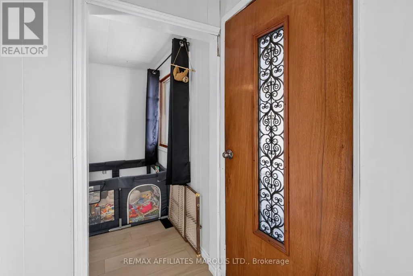
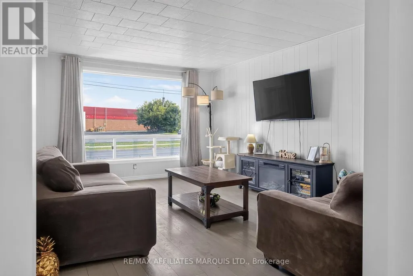
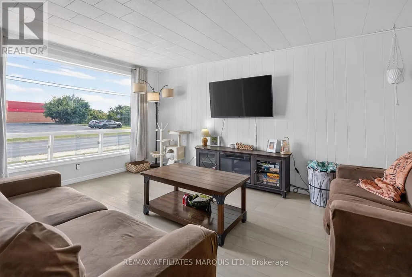
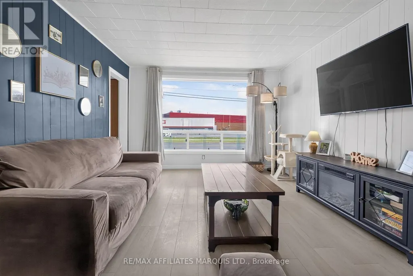
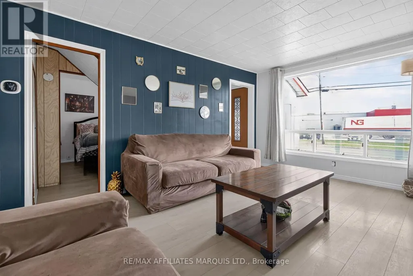
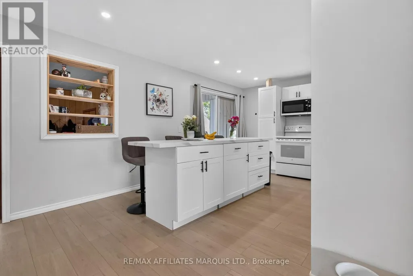
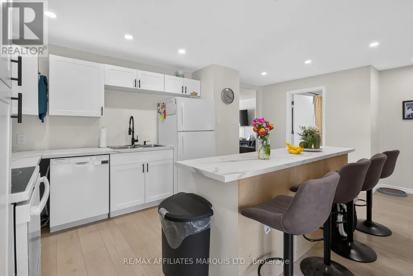
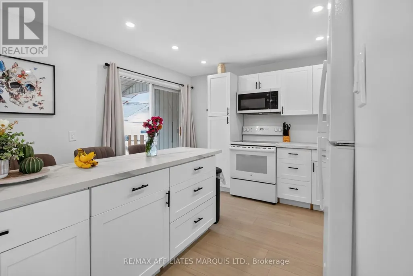
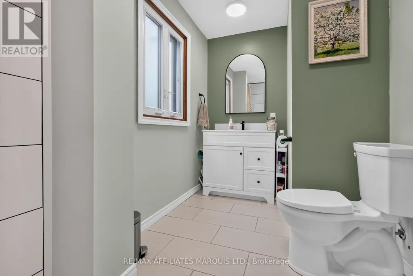
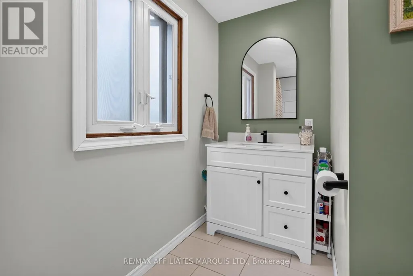
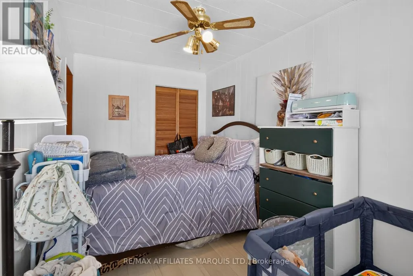
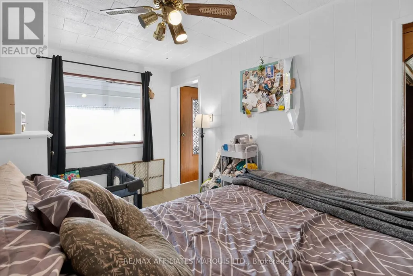
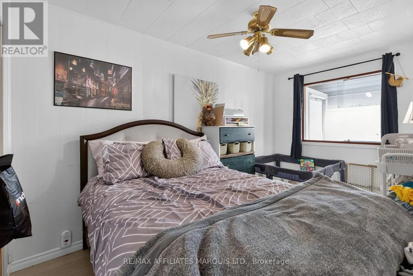
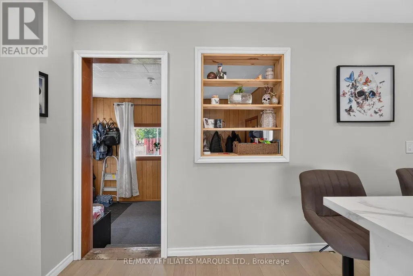
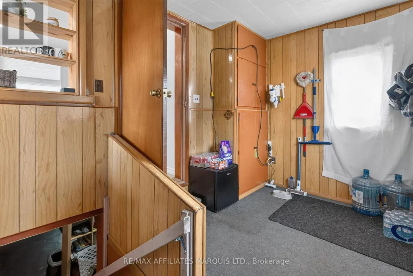
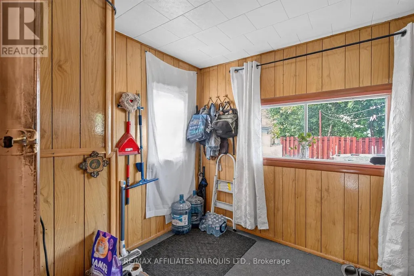
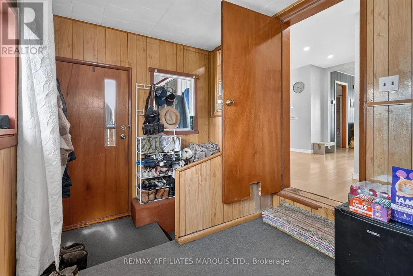
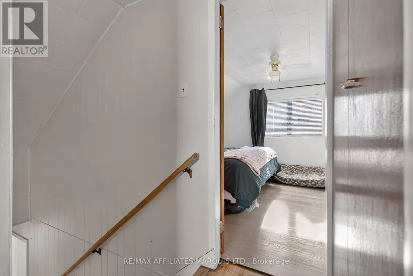
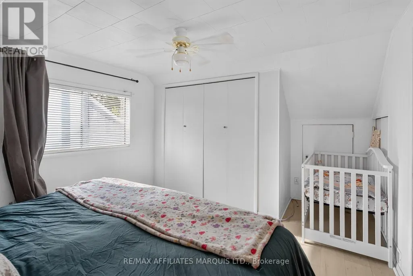
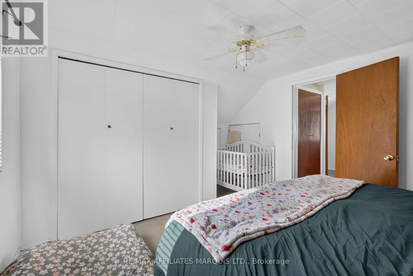
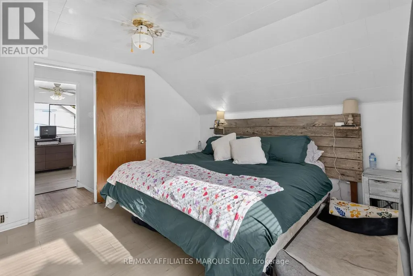
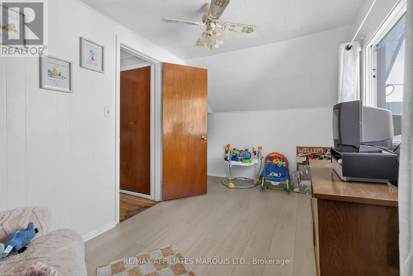
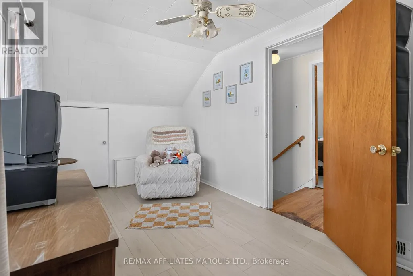
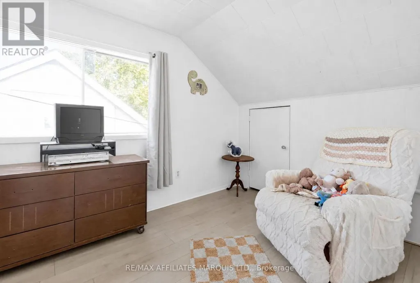
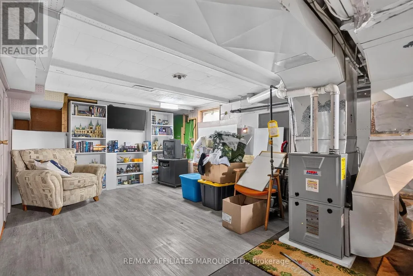
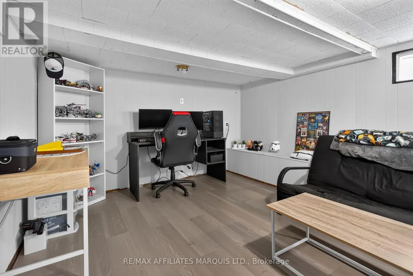
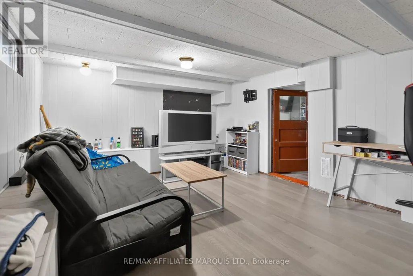
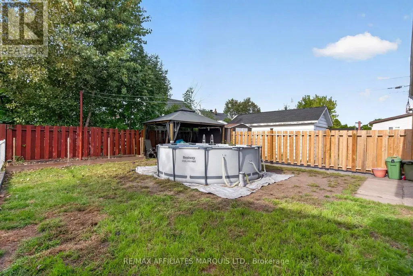
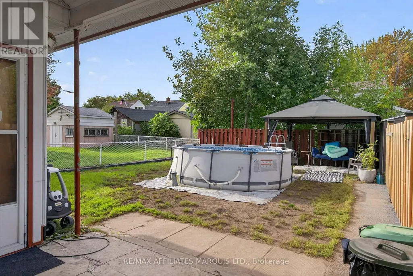
Welcome to 41 Eleventh Street East, a charming home that blends everyday comfort with versatile living. From the moment you step inside, you'll appreciate the bright and inviting atmosphere, where a large bay window fills the spacious living room with natural light and creates a warm place to gather. The updated kitchen features refreshed cabinetry and countertops, offering both style and functionality, while the conveniently located 4-piece bathroom sits just off the kitchen for everyday ease. Upstairs, you'll find two generously sized bedrooms, while the main floor offers a third bedroom that could easily become a home office, guest room, or flex space to suit your lifestyle. The basement adds even more practicality with laundry hookups, hot water on demand, a dedicated storage room, and an additional room currently used as an office with potential for a future bedroom, hobby room, or workspace. Step outside to enjoy a fully fenced backyard that's perfect for children, pets, or relaxing evenings outdoors, complete with a storage shed for added convenience.Whether you're looking for your first home or a place with flexibility to suit your changing needs, 41 Eleventh Street East is one you won't want to miss. This home won't last long. Give me a call today to book your private viewing. Please include a 24-hour irrevocable on all offers. (id:7434)
General Features
| Property Type | Single Family |
|---|---|
| CommunityName | 717 - Cornwall |
| Building Appliances | Water Heater - Tankless, Dishwasher, Microwave |
| Building Cooling Type | Central air conditioning |
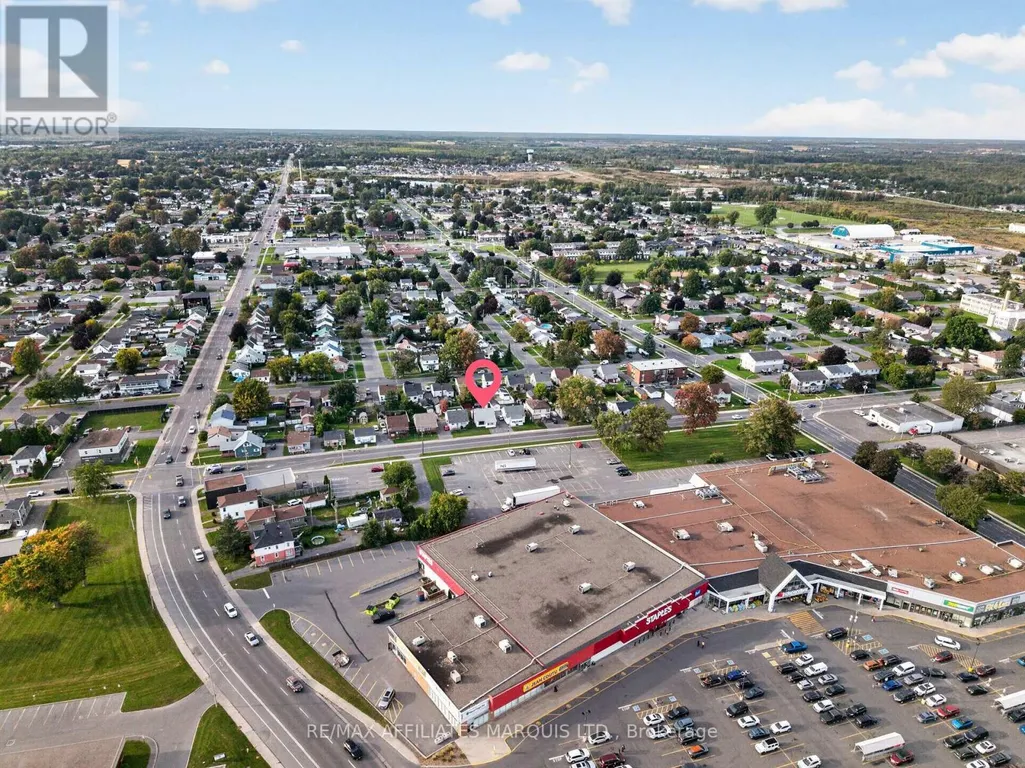
| Location Description | Cross Streets: Pitt St & Sydney St. ** Directions: From Pitt St, Head East onto Eleventh St E, Home is on the North Side. |
| Parking Space Total | 5 |
| Foundation Type | Concrete |
| Building Type | House |
| Ownership Type | Freehold |
| Building.StoriesTotal | 1.5 |
Interior Features
| Building Fireplace Present | False |
|---|---|
| Building Heating Type | Forced air |
| Building Heating Fuel | Natural gas |
| Basement Development | Partially finished |
| Basement Type | Full (Partially finished) |
| Construction Style Attachment | Detached |
| Living Area Range | 700 |
| Bedrooms | 3 |
Exterior Features
| Sewer | Sanitary sewer |
|---|---|
| Exterior Finish | Wood |
Room Details
| Room | Dimensions | Level | Flooring | Details |
|---|---|---|---|---|
| Bathroom | 1.835 m x 3.582 m | Main level | 3.582 m | |
| Bedroom | 4.085 m x 2.343 m | Main level | 2.343 m | |
| Kitchen | 5.334 m x 2.87 m | Main level | 2.87 m | |
| Living room | 3.557 m x 4.811 m | Main level | 4.811 m | |
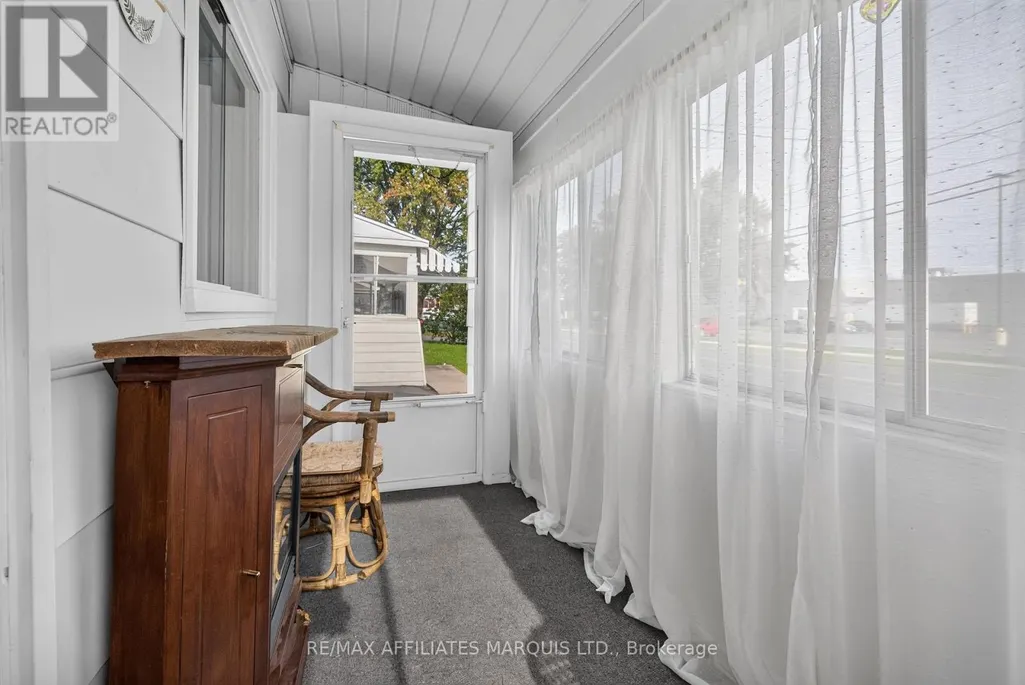
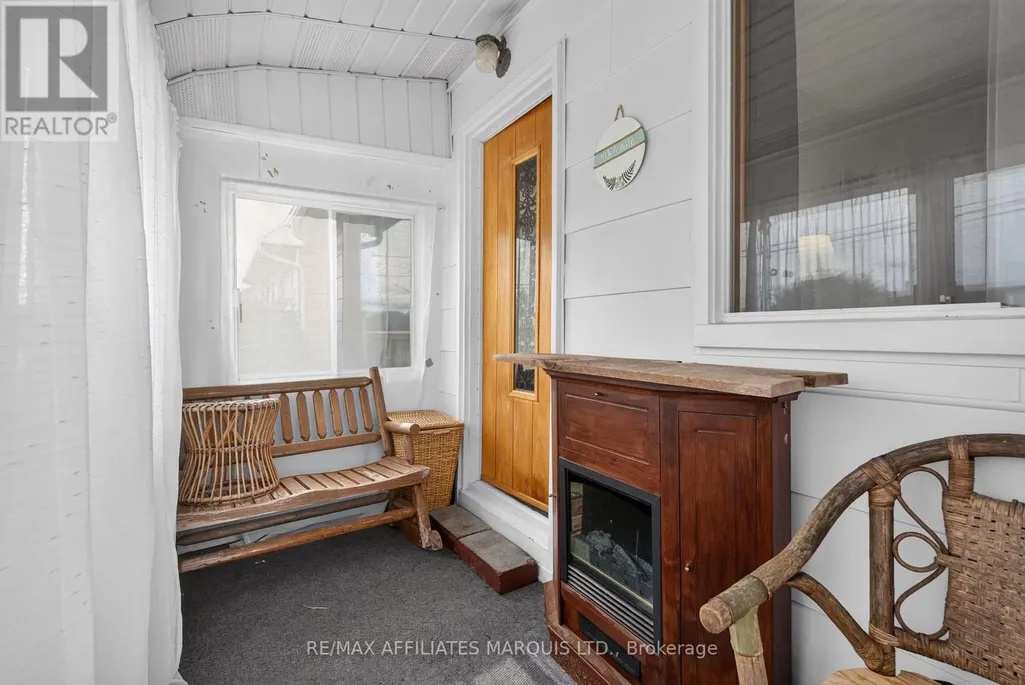
| Mud room | 3.639 m x 2.288 m | Main level | 2.288 m | |
| Office | 3.43 m x 4.676 m | Basement | 4.676 m | |
| Other | 3.461 m x 3.509 m | Basement | 3.509 m | |
| Primary Bedroom | 3.571 m x 3.577 m | Second level | 3.577 m | |
| Recreational, Games room | 7.292 m x 3.294 m | Basement | 3.294 m |
Amenities
- Views
- New Construction
- Adult 55+
- Lease To Own
- No HOA Fees
- Furnished
- Primary On Main
- Air Conditioning
- Seller Finance
- Green
- Fixer Upper
- Horse
- Golf
- Fireplace
- Deck
- Garage
- Basement
- Pool

Property vs Single Family Average in K6H 2Y3
Price
In The Neighborhood
Open House
Cornwall
$ 374,900
- Type
- Single Family
- Rooms
- 3 Beds + 1 Baths
CENTURY 21 SHIELD REALTY LTD.
Open House
Cornwall
$ 539,900
- Type
- Single Family
- Rooms
- 3 Beds + 2 Baths
SUTTON GROUP - OTTAWA REALTY
Just Listed
Cornwall
$ 469,900
- Type
- Single Family
- Rooms
- 3 Beds + 1 Baths
WHEELER SMART CHOICE REALTY BROKERAGE
Golf Course
Cornwall
$ 492,900
- Type
- Single Family
- Rooms
- 2 Beds + 1.5 Baths
CAMERON REAL ESTATE BROKERAGE
Open House
Cornwall
$ 374,900
- Type
- Single Family
- Rooms
- 3 Beds + 2 Baths
RE/MAX AFFILIATES MARQUIS LTD.
Primary On Main
Cornwall
$ 425,000
- Type
- Single Family
- Rooms
- 4 Beds + 2 Baths
CAMERON REAL ESTATE BROKERAGE

 Data provided by the Ontario Regional Technology & Information Systems. The information is deemed reliable, but is not guaranteed. Not intended to solicit buyers or sellers, landlords or tenants currently under contract.
The trademarks REALTOR®, REALTORS® and the REALTOR® logo are controlled by The Canadian Real Estate Association (CREA) and identify real estate professionals who are members of CREA. The trademarks MLS®, Multiple Listing Service® and the associated logos are owned
Data provided by the Ontario Regional Technology & Information Systems. The information is deemed reliable, but is not guaranteed. Not intended to solicit buyers or sellers, landlords or tenants currently under contract.
The trademarks REALTOR®, REALTORS® and the REALTOR® logo are controlled by The Canadian Real Estate Association (CREA) and identify real estate professionals who are members of CREA. The trademarks MLS®, Multiple Listing Service® and the associated logos are owned
