
Primary on Main








Address
224 Nickerson Drive, Cobourg, ON
Price
$ 499,000
Property Attributes
- ID#X13823838
- TypeSingle Family
- Listing Status Active
- MunicipalityCobourg
- CountyDurham Region Association of REALTORS
- CityCobourg
- AreaCobourg
- NeighborhoodCobourg
- ZipK9A 1A5
- StyleBungalow
- Price$ 499,000
- Bedrooms3
- Bathrooms2
- Half Bathrooms0
Data Source:
Canadian Real Estate Association (CREA)
Property Description
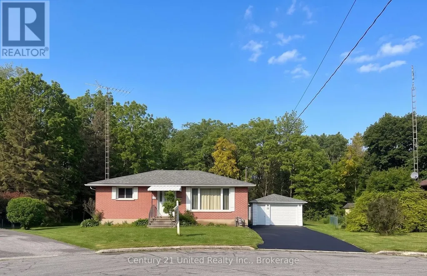
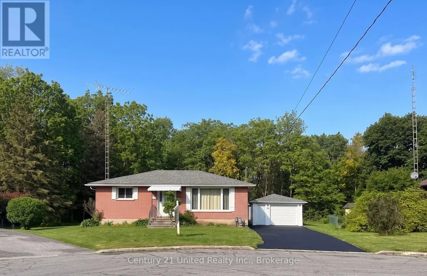
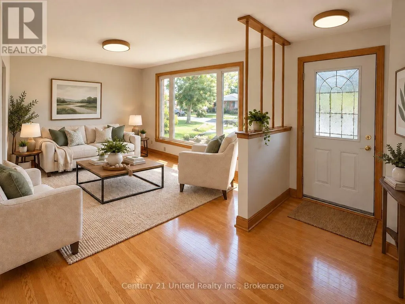
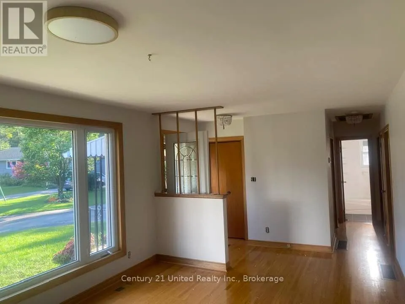
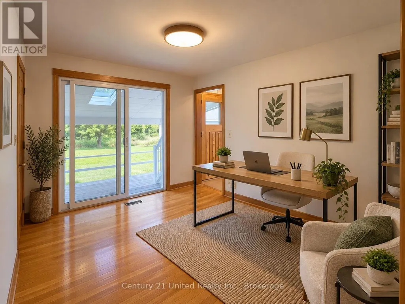
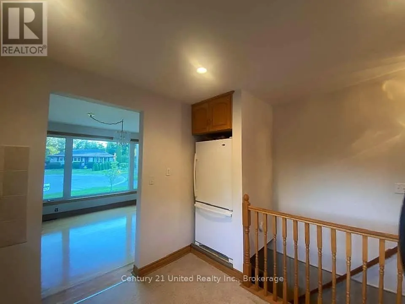
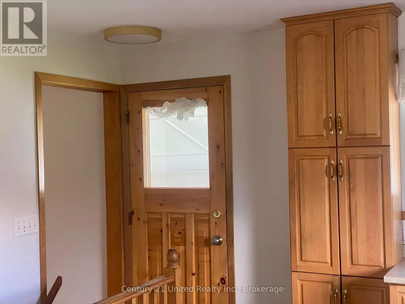
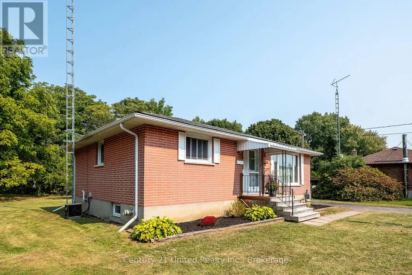
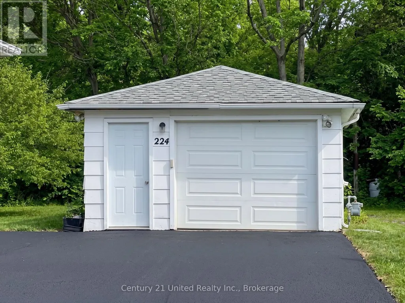
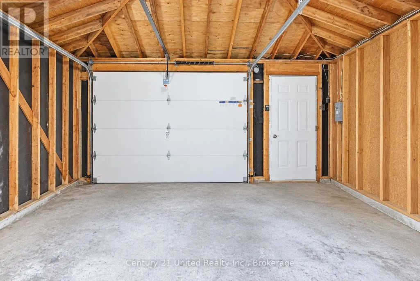
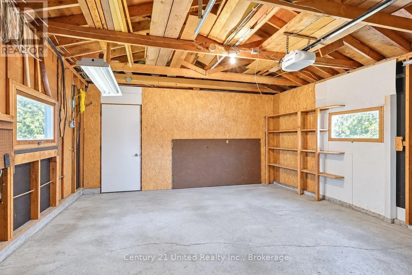
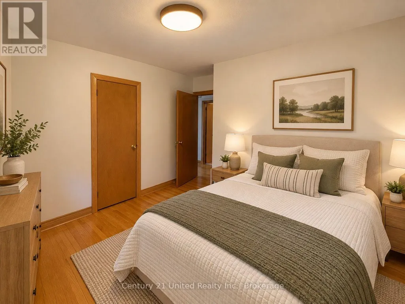
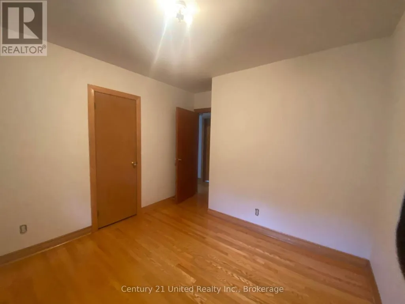
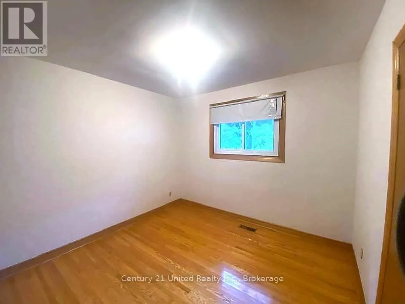
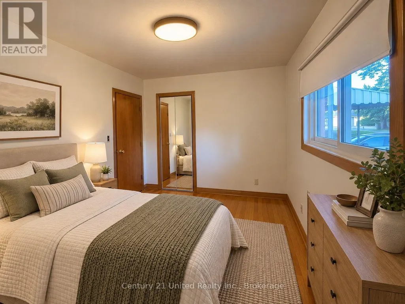
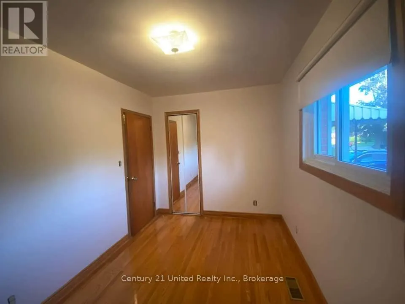
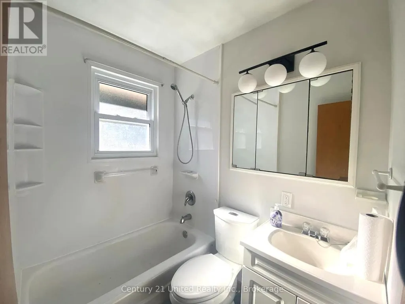
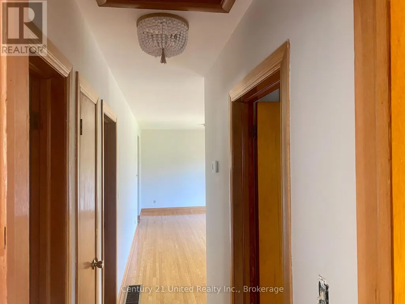
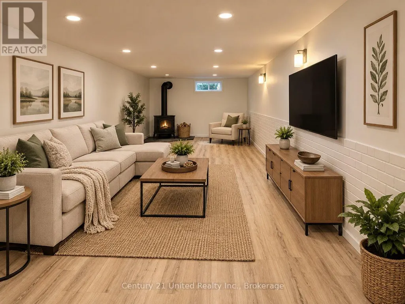
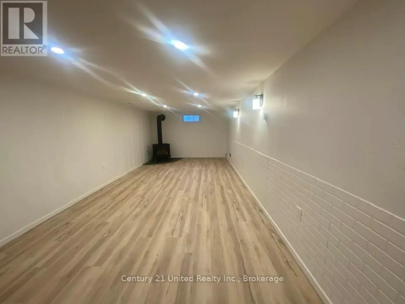
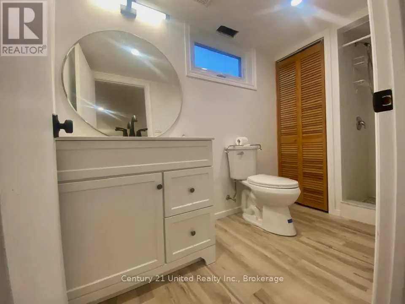
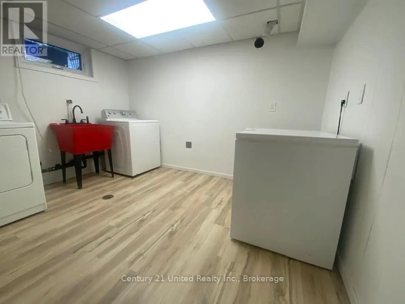
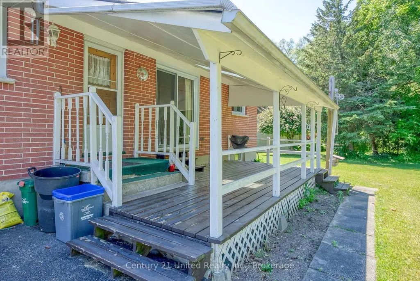
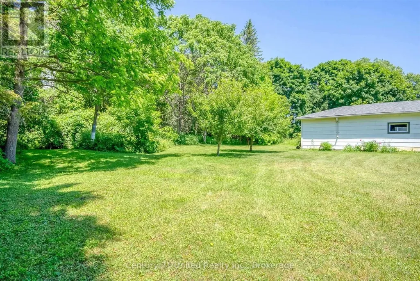
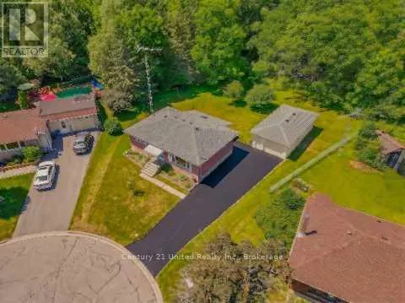
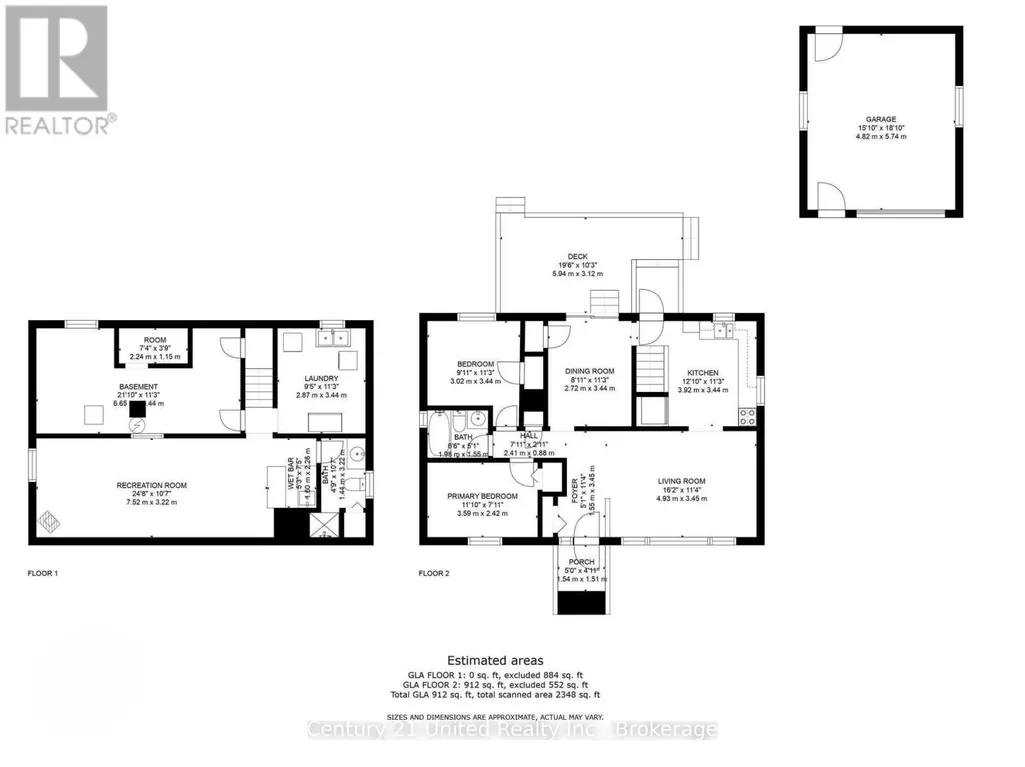
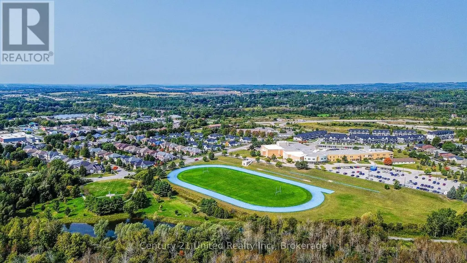
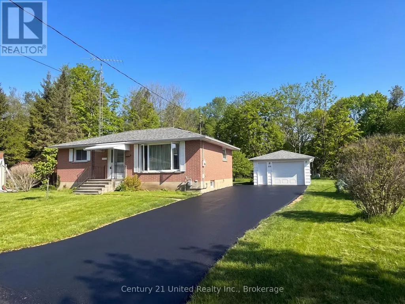
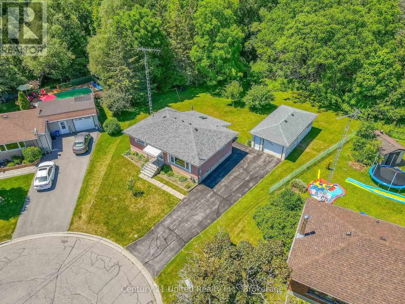
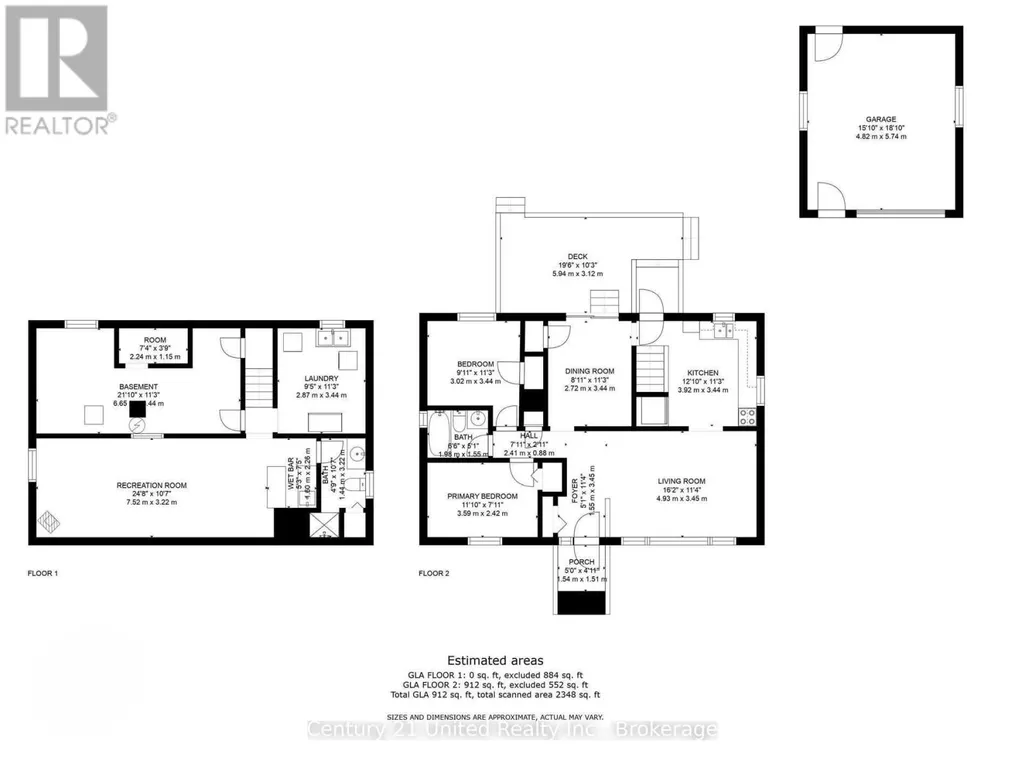
Peaceful setting in town. Classic brick bungalowon on quiet cul-de-sac. No neighbours in back. *Backs onto forest & creek so no building allowed behind* Reverse pie-shaped (wider for more room from adjacent homes.) Close to all amenities. Well maintained & updated. Approx. 1,000 sq ft on each level. A versatile layout ideal for first-time buyers, downsizers. The bright main floor features classic oak strip flooring, contemporary decor, large picture window in Living Room & Kitchen. Lots of natural light & greenery views. The updated kitchen has plenty of oak cabinets, pantry, a ceramic backsplash & windows to backyard. A Main floor office (optional as 3rd BR or Din Rm) has sliding glass doors out to a back covered deck with skylights, perfect for entertaining or enjoying the private backyard. 2 additional BRs and an updated four-piece Bath complete the main level. A rear entrance through the kitchen leads down to a finished lower level with potential for extended family living or in-law suite. The spacious recreation room features a cozy gas stove fireplace, wet bar, & an updated 3pce bath & laundry room. Entire LL has been updated 3 yrs ago & has new Lux Vinyl Lam floor, drywall (removed old paneling), added decora switches, sconces, Pot Lights, drop ceiling & utility sink in laundry. Reno'd 3pce bath/fixtures/flooring. A Utility RM w/ workbench. + Det. Garage w/ Heated Workshop in the back! Useful for hobbies or projects (or convert guest house!) Convenient location: approx. 1 km to the Hospital & Community Centre. 2km to Beach, Marina, Boardwalk Downtown. Walking distance to schools, parks, shopping. Easy access to Hwy 401/407 VIA Rail 5 mins.Tenant signed N9. Vacant possession by 11/15/26. Successfully rented for 4 yrs, current rent $3968.94/m + heat/hydro, maintain snow/salting, grounds/lawn. Privacy, convenience on a pretty cul-de-sac. ***SOME PHOTOS VIRTUALLY STAGED*** Tenant is vacating by Nov 14th (possibly sooner) *Offer Date: Wed 9/30/26 at 2:00 PM* (id:7434)
General Features
| Features | Wooded area, Backs on greenbelt, Flat site, Lighting, Carpet Free |
|---|---|
| Property Type | Single Family |
| Zoning Description | R2 |
| CommunityName | Cobourg |
| Building Age | 31 to 50 years |
| Building Amenities | Fireplace(s) |
| Building Appliances | Water Heater, Dishwasher, Dryer, Freezer, Microwave, Stove, Washer, Refrigerator |
| Building Architectural Style | Bungalow |
| Building Cooling Type | Central air conditioning |
| Location Description | Cross Streets: D'arcy & Nickerson Dr. ** Directions: 401 Cobourg Division St Exit S on Division to Elgin East to D'arcy St North to home. |
| Parking Space Total | 4 |
| Fixture | TV Antenna |
| Foundation Type | Block |
| Building Type | House |
| Ownership Type | Freehold |
| Building.StoriesTotal | 1 |
Interior Features
| Building Fireplace Present | True |
|---|---|
| Building Fireplace Total | 1 |
| Building Heating Type | Forced air |
| Building Heating Fuel | Natural gas |
| Basement Development | Finished |
| Basement Type | N/A (Finished) |
| Construction Style Attachment | Detached |
| Living Area Range | 700 |
| Bedrooms | 3 |
Exterior Features
| Structure | Deck, Porch, Workshop |
|---|---|
| Landscape Features | Landscaped |
| Sewer | Sanitary sewer |
| Exterior Finish | Brick |
Room Details
| Room | Dimensions | Level | Flooring | Details |
|---|---|---|---|---|
| Bathroom | 1.98 m x 1.55 m | Main level | 1.55 m | |
| Bedroom 2 | 3.02 m x 3.44 m | Main level | 3.44 m | |
| Bedroom 3 | 2.72 m x 3.44 m | Main level | 3.44 m | |
| Kitchen | 3.92 m x 3.44 m | Main level | 3.44 m | |
| Laundry room | 2.87 m x 3.44 m | Lower level | 3.44 m | |
| Living room | 4.93 m x 3.45 m | Main level | 3.45 m | |
| Other | 6.65 m x 3.44 m | Lower level | 3.44 m | |
| Primary Bedroom | 3.59 m x 2.42 m | Main level | 2.42 m | |
| Recreational, Games room | 7.52 m x 3.22 m | Lower level | 3.22 m | |
| Utility room | 7.4 m x 3.9 m | Lower level | 3.9 m | |
| Workshop | 8 m x 20 m | Main level | 20 m |
Amenities
- Views
- New Construction
- Adult 55+
- Lease To Own
- No HOA Fees
- Furnished
- Primary On Main
- Air Conditioning
- Seller Finance
- Green
- Fixer Upper
- Horse
- Golf
- Fireplace
- Deck
- Garage
- Basement
- Pool

Property vs Single Family Average in K9A 1A5
Price
In The Neighborhood
Open House
Cobourg
$ 499,900
- Type
- Single Family
- Rooms
- 3 Beds + 2 Baths
Re/Max Hallmark First Group Realty Ltd.
Just Listed
Cobourg
$ 1,599,900
- Type
- Single Family
- Rooms
- 4 Beds + 3 Baths
Homesmiths Real Estate Ltd.
Just Listed
Cobourg
$ 688,000
- Type
- Single Family
- Rooms
- 2 Beds + 1.5 Baths
Century 21 United Realty Inc.
Open House
Cobourg
$ 675,000
- Type
- Single Family
- Rooms
- 3 Beds + 2 Baths
RE/MAX Rouge River Realty Ltd.
Primary On Main
Cobourg
$ 899,900
- Type
- Single Family
- Rooms
- 5 Beds + 3.5 Baths
Royal LePage Our Neighbourhood Realty
Cobourg
$ 759,900
- Type
- Single Family
- Rooms
- 4 Beds + 2.5 Baths
Re/Max Hallmark First Group Realty Ltd.
Golf Course
Cobourg
$ 909,106
- Type
- Single Family
- Rooms
- 3 Beds + 2.5 Baths
Royal Lepage Proalliance Realty
Golf Course
Cobourg
$ 791,062
- Type
- Single Family
- Rooms
- 2 Beds + 1.5 Baths
Royal Lepage Proalliance Realty
Golf Course
Cobourg
$ 1,174,435
- Type
- Single Family
- Rooms
- 3 Beds + 3 Baths
Royal Lepage Proalliance Realty
Golf Course
Cobourg
$ 963,628
- Type
- Single Family
- Rooms
- 3 Beds + 2.5 Baths
Royal Lepage Proalliance Realty
Water Views
Cobourg
$ 1,166,810
- Type
- Single Family
- Rooms
- 3 Beds + 2.5 Baths
Royal Lepage Proalliance Realty

 Data provided by the Ontario Regional Technology & Information Systems. The information is deemed reliable, but is not guaranteed. Not intended to solicit buyers or sellers, landlords or tenants currently under contract.
The trademarks REALTOR®, REALTORS® and the REALTOR® logo are controlled by The Canadian Real Estate Association (CREA) and identify real estate professionals who are members of CREA. The trademarks MLS®, Multiple Listing Service® and the associated logos are owned
Data provided by the Ontario Regional Technology & Information Systems. The information is deemed reliable, but is not guaranteed. Not intended to solicit buyers or sellers, landlords or tenants currently under contract.
The trademarks REALTOR®, REALTORS® and the REALTOR® logo are controlled by The Canadian Real Estate Association (CREA) and identify real estate professionals who are members of CREA. The trademarks MLS®, Multiple Listing Service® and the associated logos are owned
