
Primary on Main






Address
407 Vermont Avenue, London South (South J), ON
Price
$ 499,900
Property Attributes
- ID#X13823898
- TypeSingle Family
- Listing Status Active
- MunicipalityLondon South (South J)
- CountyLondon and St. Thomas Association of REALTORS
- CityLondon South (South J)
- AreaSouth J
- NeighborhoodSouth J
- ZipN5Z 3E4
- StyleBungalow
- Price$ 499,900
- Bedrooms3
- Bathrooms1
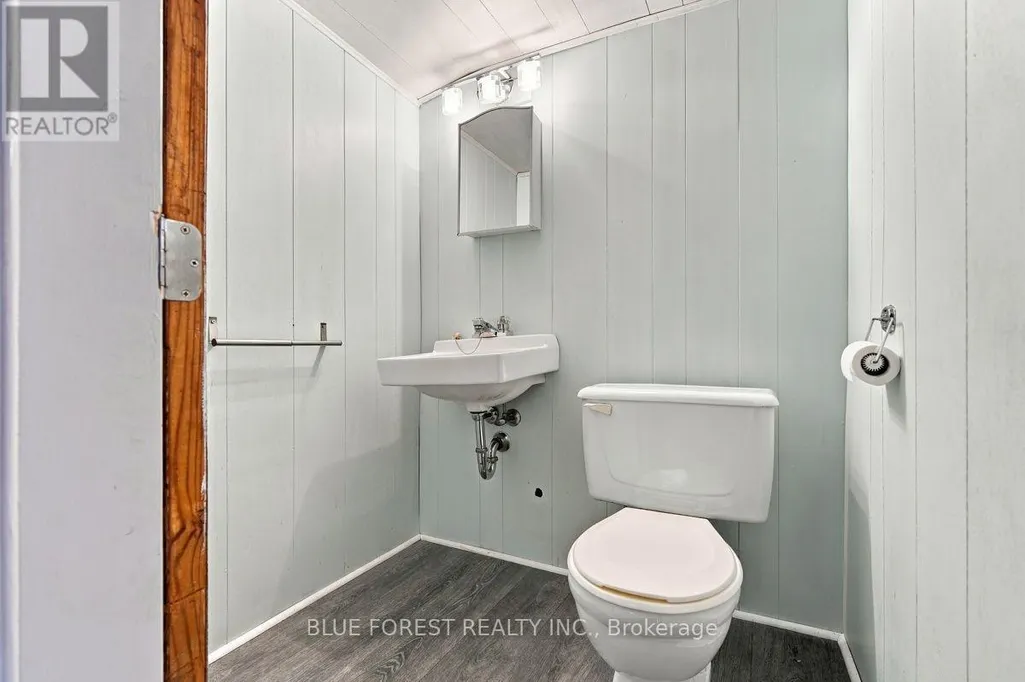
- Half Bathrooms1
Data Source:
Canadian Real Estate Association (CREA)
Property Description
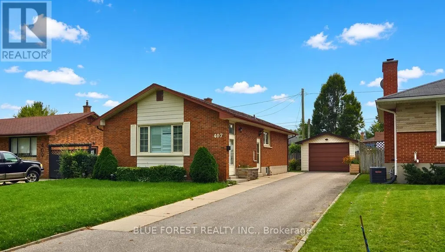
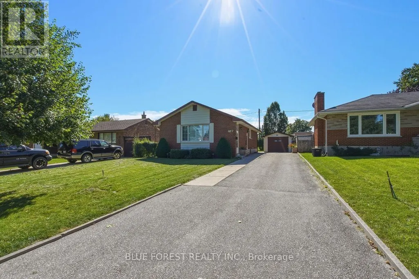
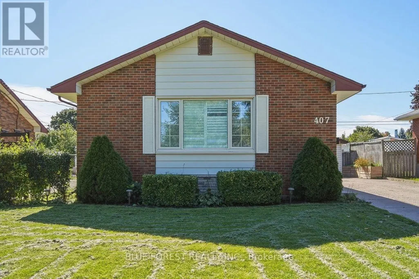
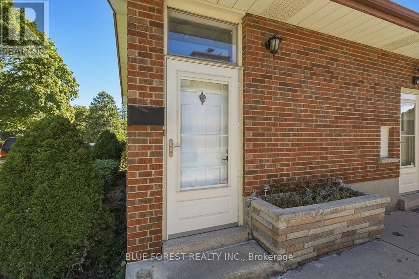
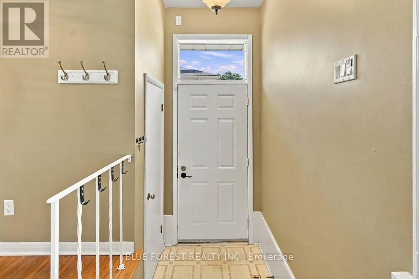
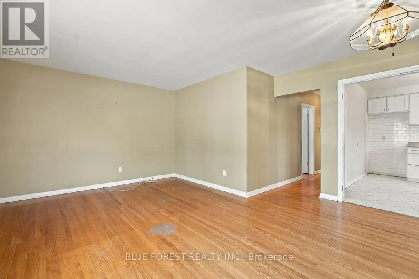
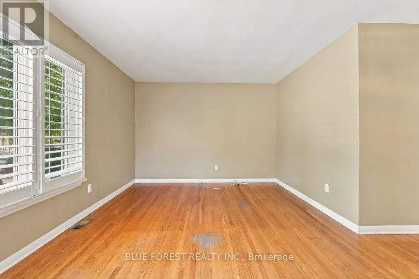
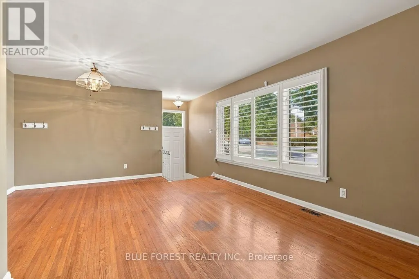
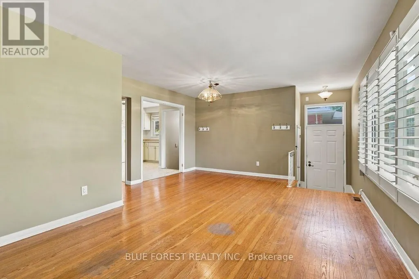
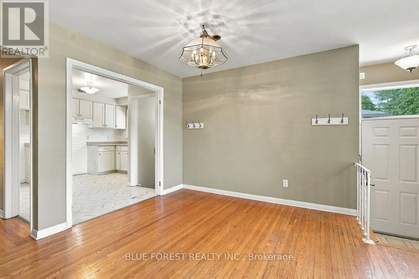
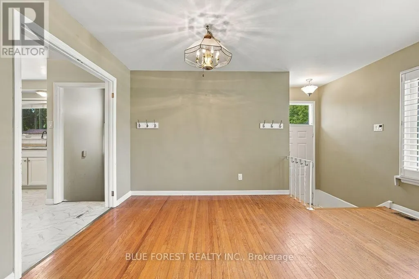
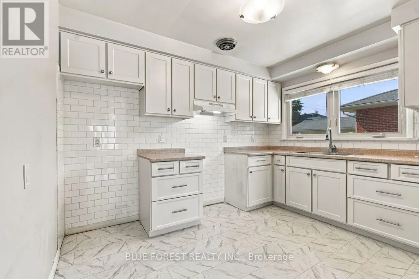
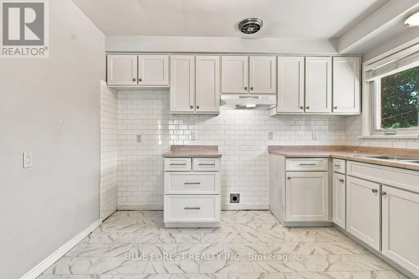
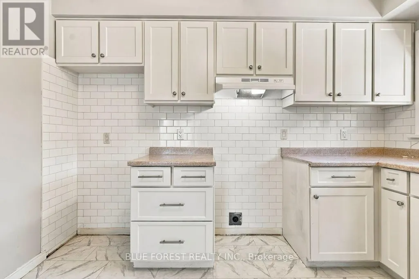
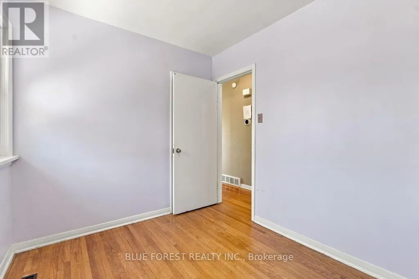
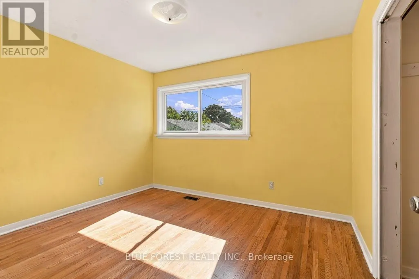
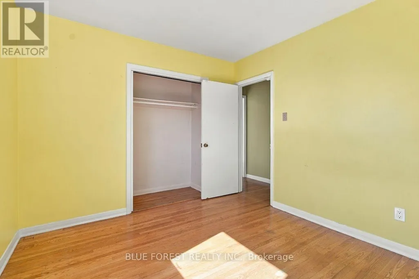
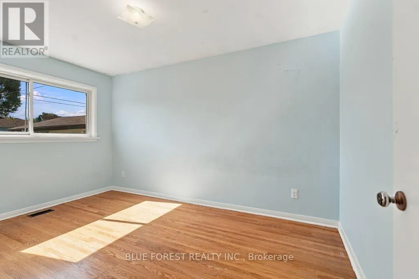
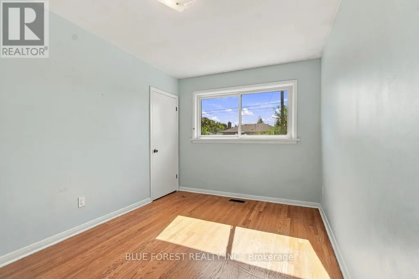
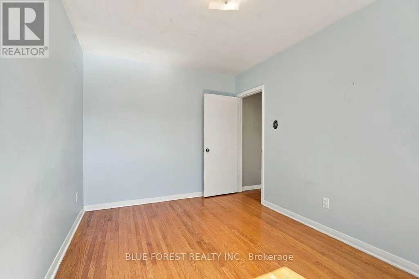
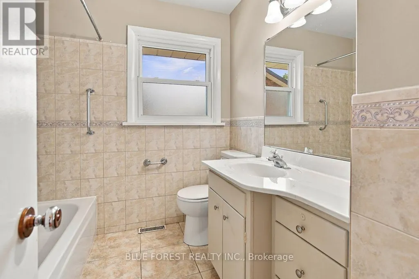
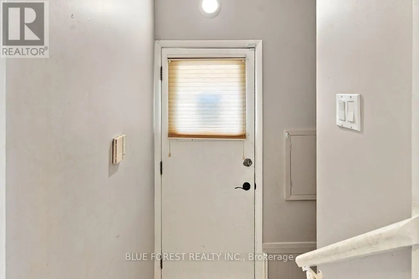
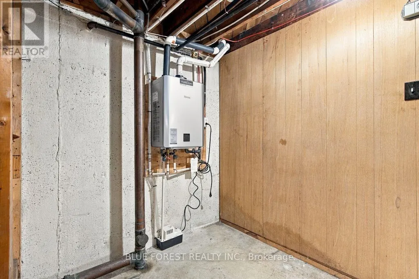
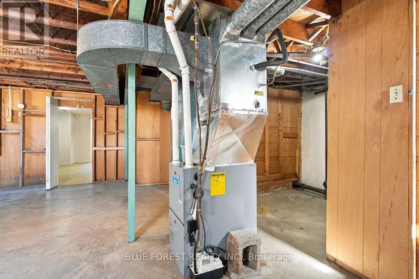
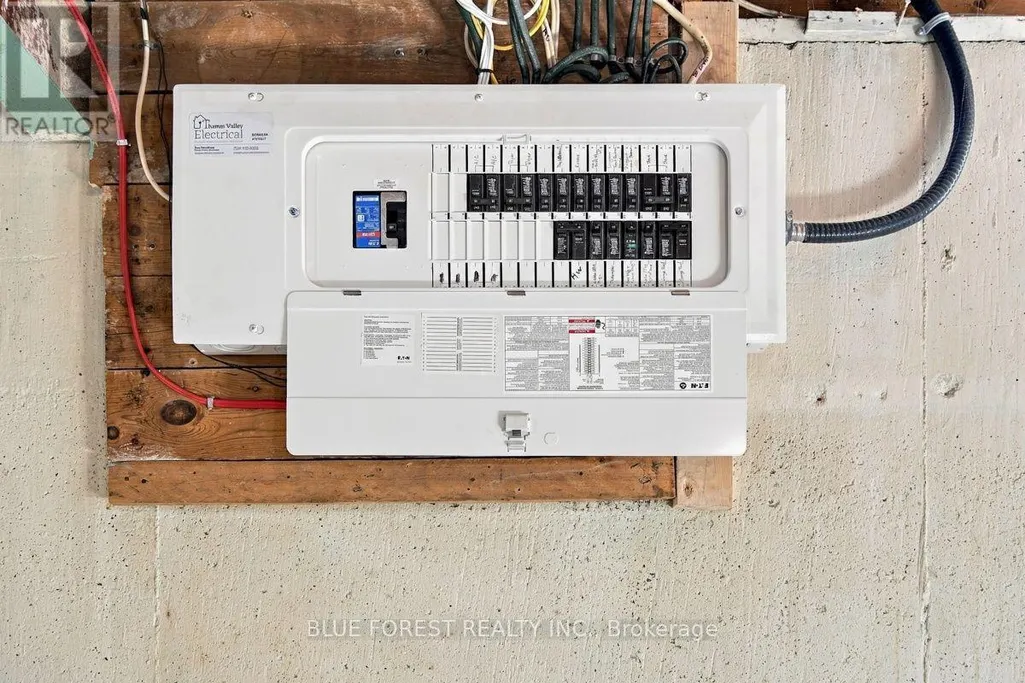
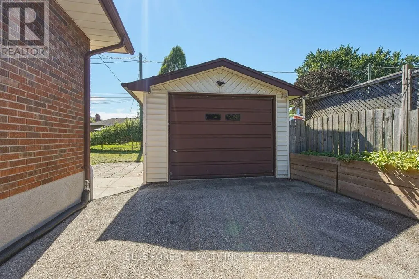
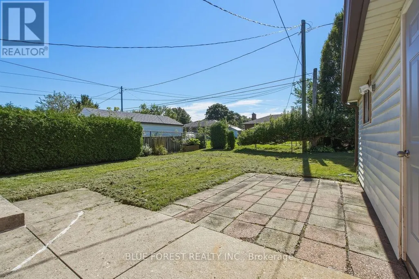
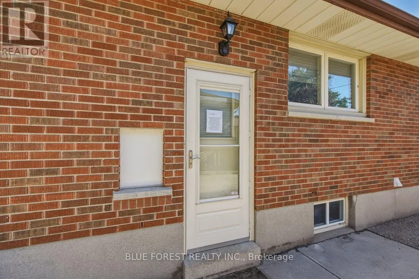
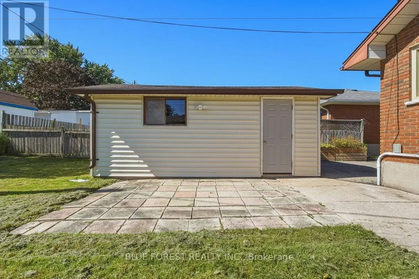
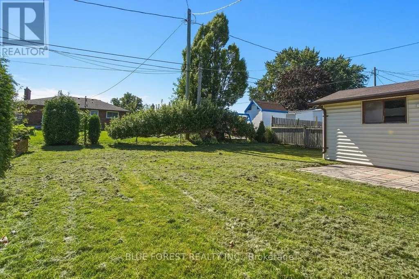
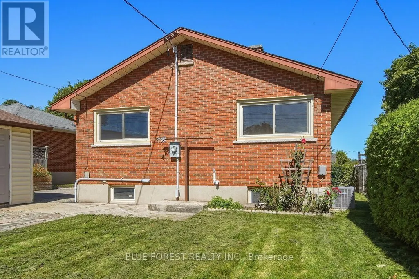
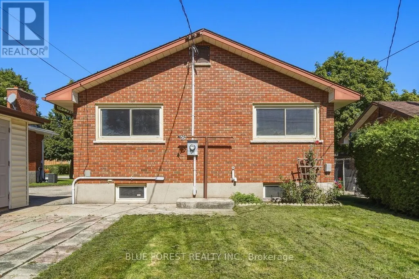
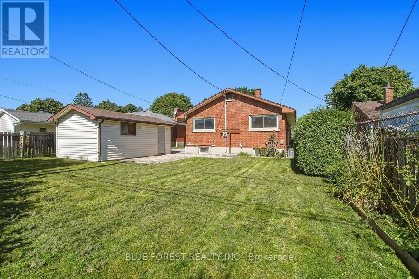
On a quiet residential street in the Glen Cairn neighbourhood, sits this beautifully maintained all-brick bungalow. A long private driveway offers parking for three vehicles with an additional space in the detahhed garage. The main floor has hardwood flooring and large picturesque windows throughout, letting in tons of natural light. The kitchen can be accessed by the side door, so you can easily bring your groceries in from your car. Some major improvements have been done! Including: electrical wiring & 200 Amp service, and on-demand water heater and furnace (2025). Located close to schools, parks and public transit, this home is built solid and ready for your finishing touch. Sold as is with no representations or warranties. (id:7434)
General Features
| Features | Flat site, Carpet Free |
|---|---|
| Property Type | Single Family |
| Zoning Description | R1-7 |
| CommunityName | South J |
| Building Age | 51 to 99 years |
| Building Appliances | Water Heater - Tankless |
| Building Architectural Style | Bungalow |
| Building Cooling Type | Central air conditioning |
| Location Description | Cross Streets: King Edward Ave and Vermont Ave. ** Directions: Drive North on King Edward Avenue. Turn left onto Vermont Avenue. 407 is around the seventh house on the left. |
| Parking Space Total | 4 |
| Foundation Type | Poured Concrete |
| Building Type | House |
| Ownership Type | Freehold |
| Building.StoriesTotal | 1 |
Interior Features
| Building Fireplace Present | False |
|---|---|
| Building Heating Type | Forced air |
| Building Heating Fuel | Natural gas |
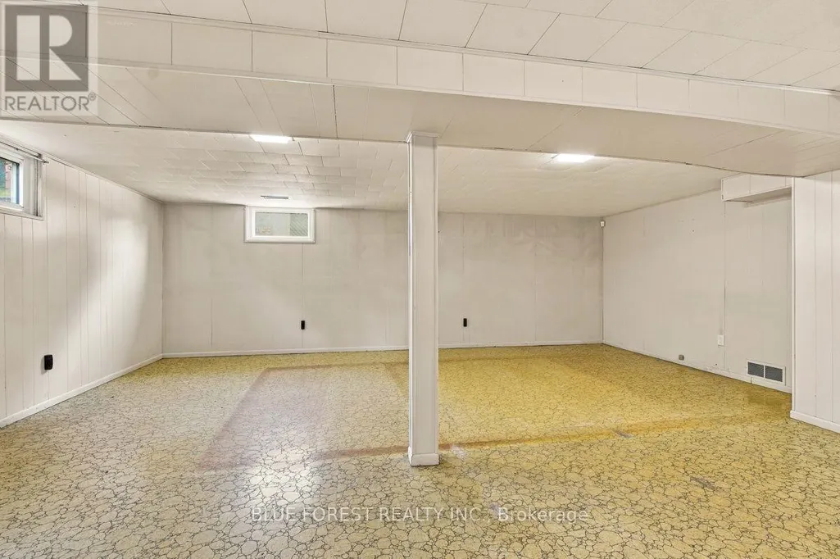
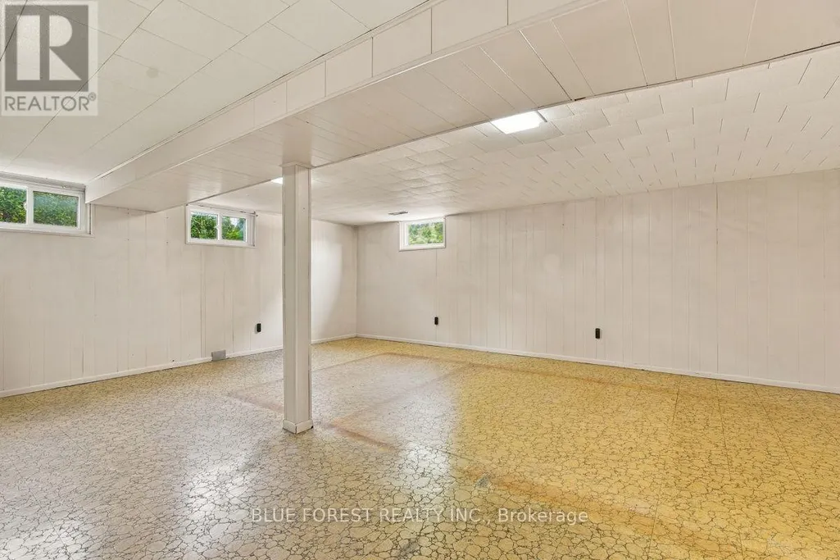
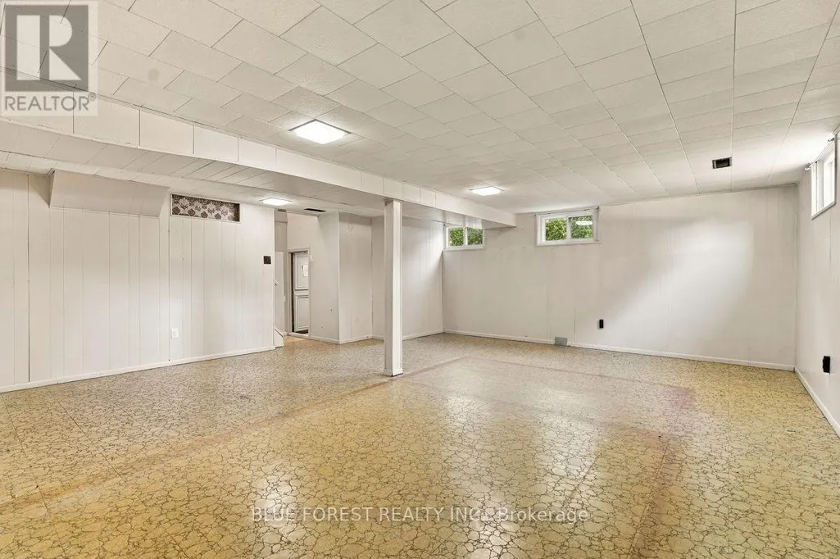
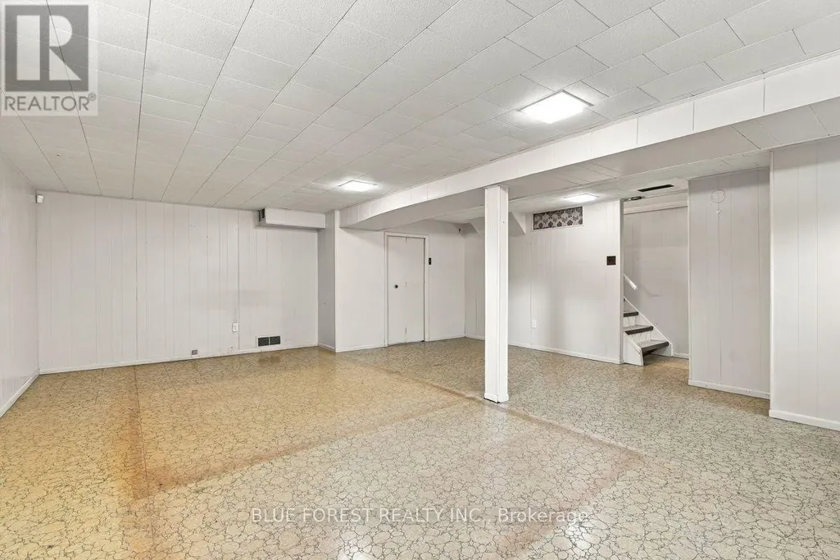
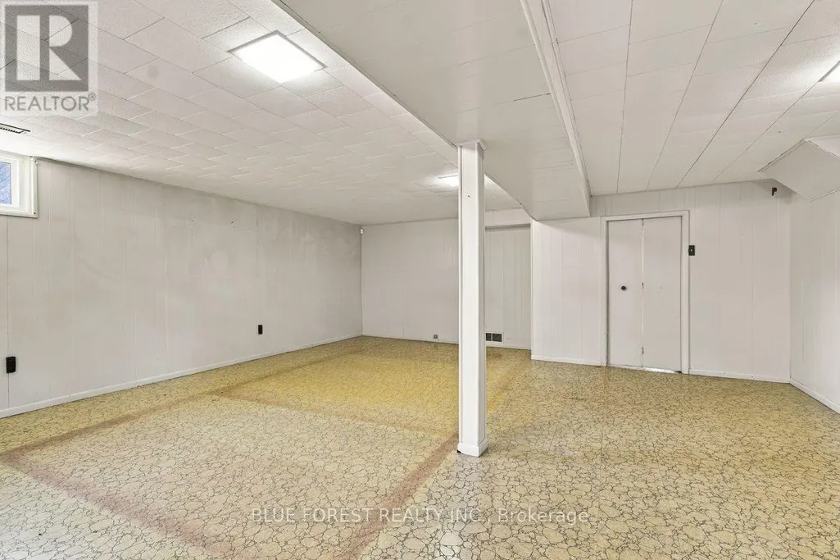
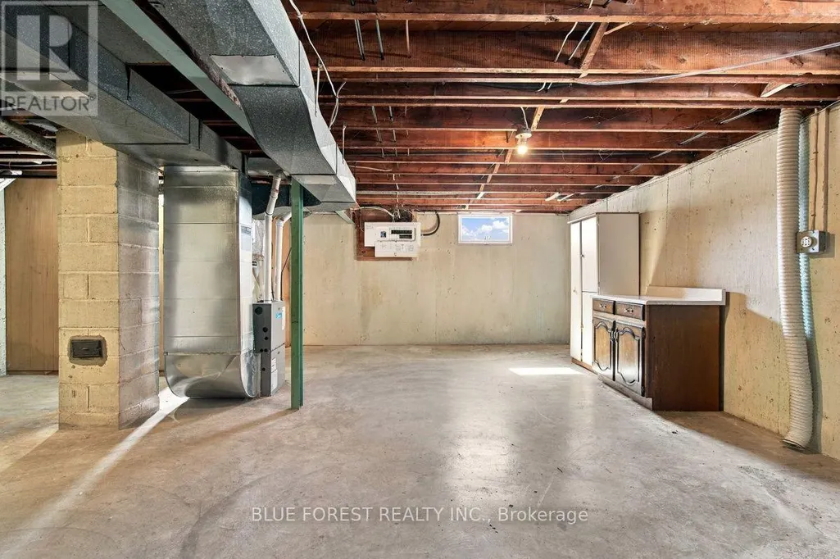
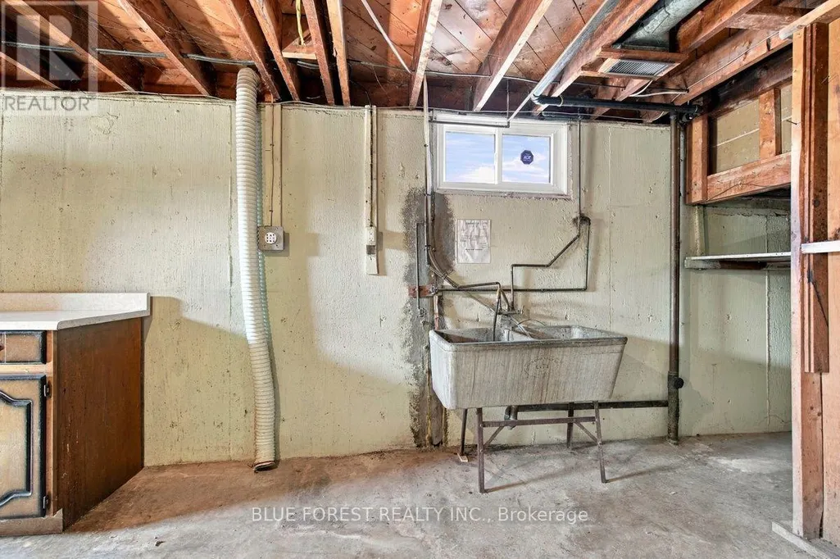
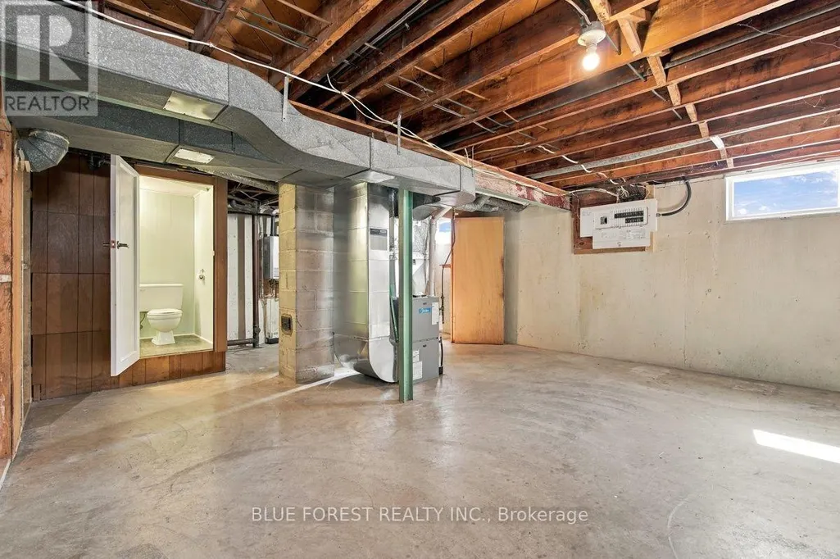
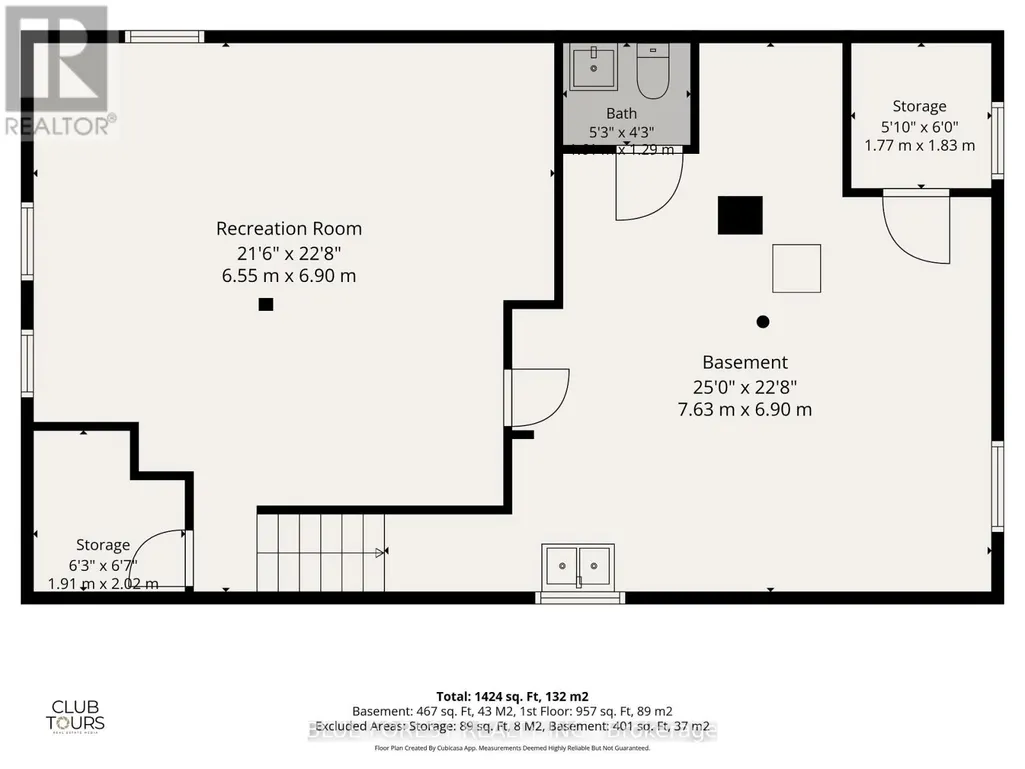
| Basement Development | Partially finished |
| Basement Type | Full (Partially finished) |
| Construction Style Attachment | Detached |
| Living Area Range | 700 |
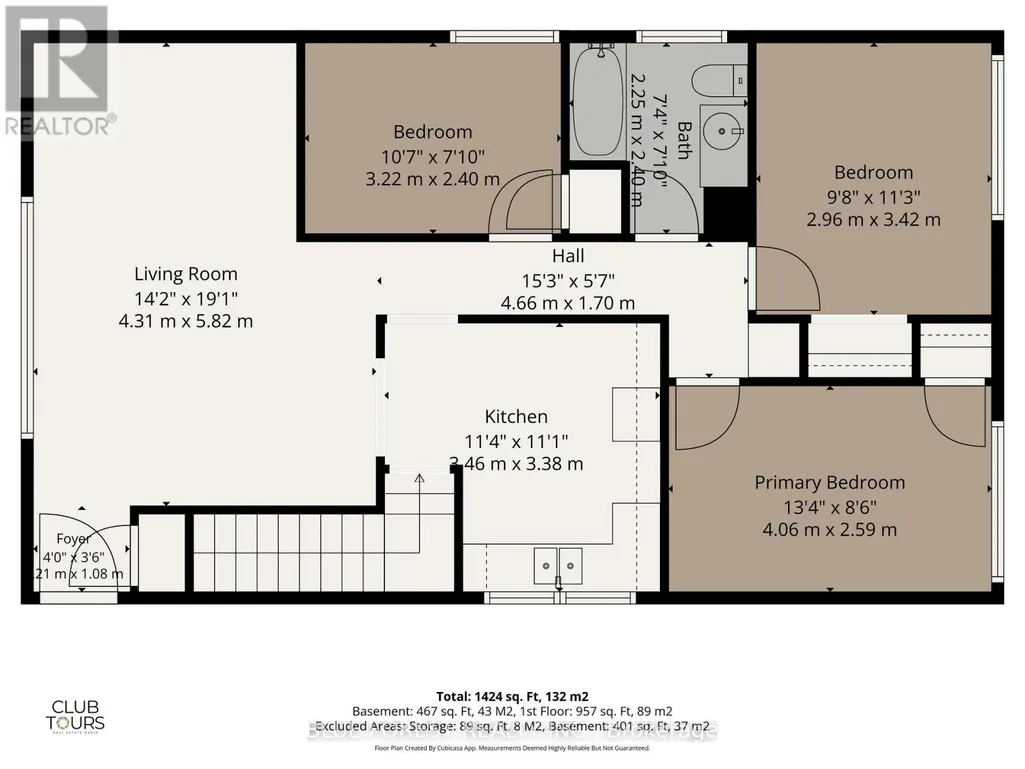
| Bedrooms | 3 |
Exterior Features
| Sewer | Sanitary sewer |
|---|---|
| Exterior Finish | Brick, Aluminum siding |
Room Details
| Room | Dimensions | Level | Flooring | Details |
|---|---|---|---|---|
| Bedroom 2 | 4.09 m x 2.44 m | Main level | 2.44 m | |
| Bedroom 3 | 3.17 m x 2.41 m | Main level | 2.41 m | |
| Kitchen | 3.53 m x 3.48 m | Main level | 3.48 m | |
| Living room | 6.02 m x 4.37 m | Main level | 4.37 m | |
| Primary Bedroom | 3.48 m x 3 m | Main level | 3 m | |
| Recreational, Games room | 6.71 m x 6.05 m | Basement | 6.05 m | |
| Utility room | 6.25 m x 5.18 m | Basement | 5.18 m |
Amenities
- Views
- New Construction
- Adult 55+
- Lease To Own
- No HOA Fees
- Furnished
- Primary On Main
- Air Conditioning
- Seller Finance
- Green
- Fixer Upper
- Horse
- Golf
- Fireplace
- Deck
- Garage
- Basement
- Pool

Property vs Single Family Average in N5Z 3E4
Price
In The Neighborhood
Just Listed
London South (South J)
$ 584,900
- Type
- Single Family
- Rooms
- 3 Beds + 2.5 Baths
CENTURY 21 FIRST CANADIAN CORP
Primary On Main
London South (South J)
$ 2,090
- Type
- Single Family
- Rooms
- 3 Beds + 2 Baths
CENTURY 21 FIRST CANADIAN CORP
London
$ 624,691
- Type
- Single Family
- Size
- 1,654 SqFt
- Rooms
- 3 Beds + 2.5 Baths
RE/MAX TWIN CITY REALTY INC.
London
$ 693,717
- Type
- Single Family
- Size
- 2,248 SqFt
- Rooms
- 4 Beds + 3.5 Baths
RE/MAX TWIN CITY REALTY INC.
London
$ 799,912
- Type
- Single Family
- Size
- 2,093 SqFt
- Rooms
- 3 Beds + 2.5 Baths
RE/MAX TWIN CITY REALTY INC.
London South (South J)
$ 434,900
- Type
- Single Family
- Rooms
- 3 Beds + 1.5 Baths
SUTTON GROUP - SELECT REALTY
Views
London South (South J)
$ 529,900
- Type
- Single Family
- Rooms
- 3 Beds + 1 Baths
ROYAL LEPAGE TRILAND REALTY

 Data provided by the Ontario Regional Technology & Information Systems. The information is deemed reliable, but is not guaranteed. Not intended to solicit buyers or sellers, landlords or tenants currently under contract.
The trademarks REALTOR®, REALTORS® and the REALTOR® logo are controlled by The Canadian Real Estate Association (CREA) and identify real estate professionals who are members of CREA. The trademarks MLS®, Multiple Listing Service® and the associated logos are owned
Data provided by the Ontario Regional Technology & Information Systems. The information is deemed reliable, but is not guaranteed. Not intended to solicit buyers or sellers, landlords or tenants currently under contract.
The trademarks REALTOR®, REALTORS® and the REALTOR® logo are controlled by The Canadian Real Estate Association (CREA) and identify real estate professionals who are members of CREA. The trademarks MLS®, Multiple Listing Service® and the associated logos are owned
