
Golf Course














Address
8905 Angie Drive, Niagara Falls (Forestview), ON
Price
$ 949,900
Property Attributes
- ID#X13828362
- TypeSingle Family
- Listing Status Active
- MunicipalityNiagara Falls (Forestview)
- CountyToronto Real Estate Board
- CityNiagara Falls (Forestview)
- Area219 - Forestview
- Neighborhood219 - Forestview
- ZipL2H 3W8
- Style
- Price$ 949,900
- Bedrooms4+1
- Bathrooms4
- Half Bathrooms1
Data Source:
Canadian Real Estate Association (CREA)
Property Description
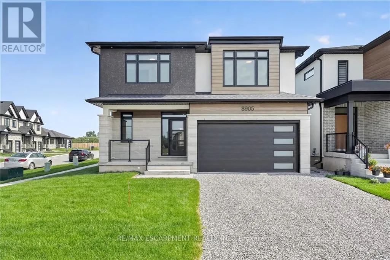
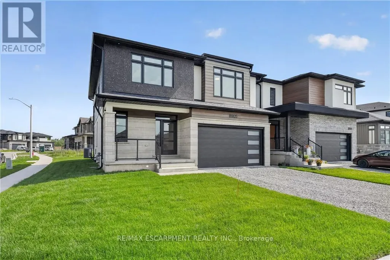
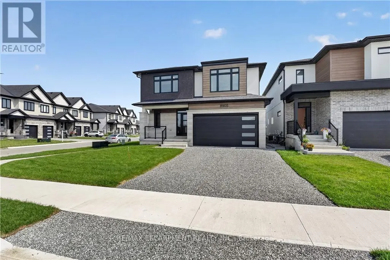
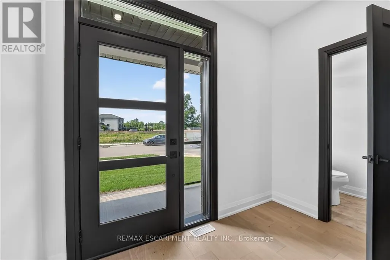
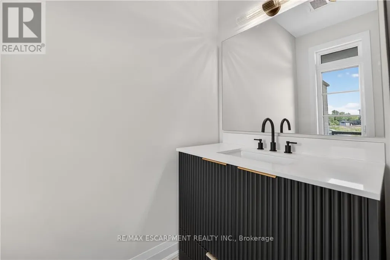
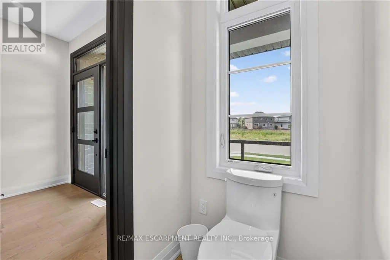
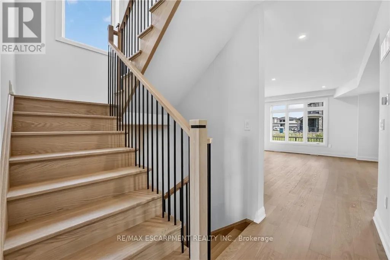
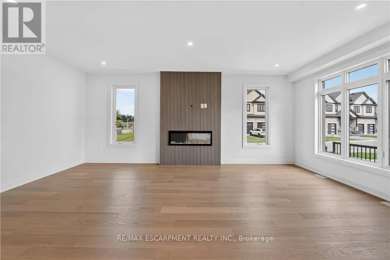
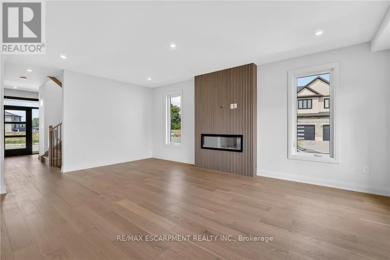
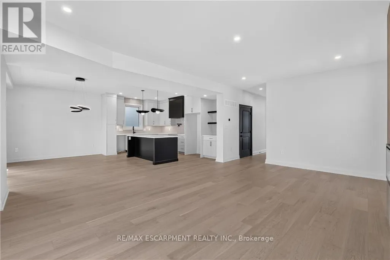
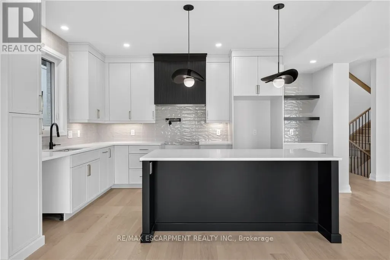
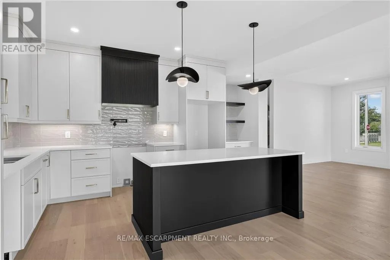
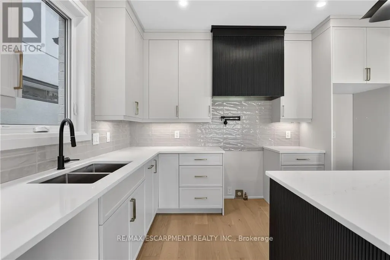
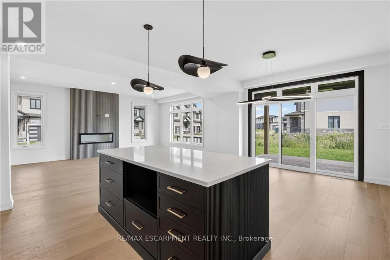
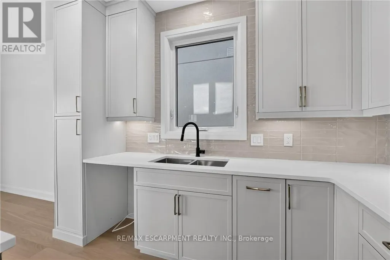
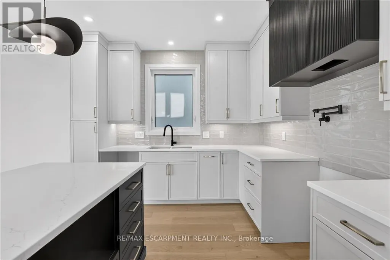
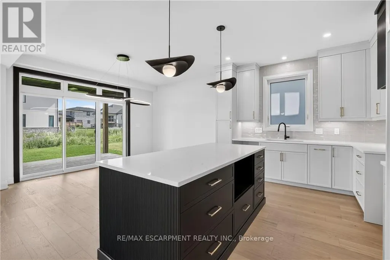
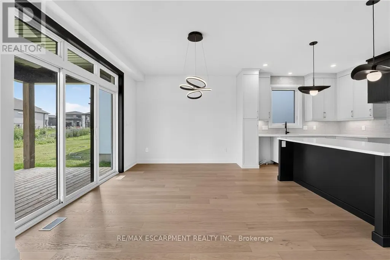
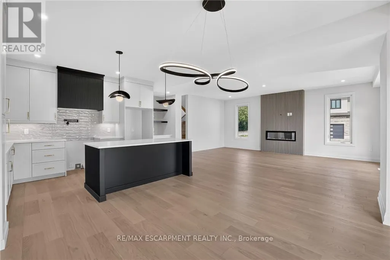
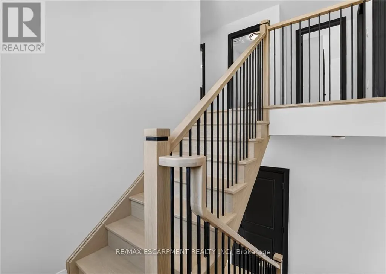
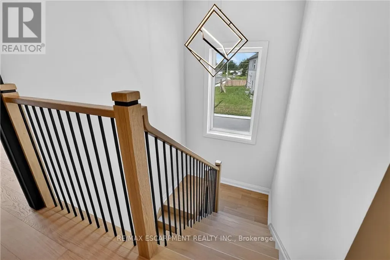
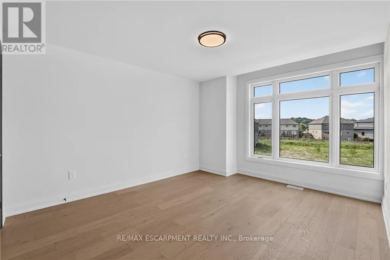
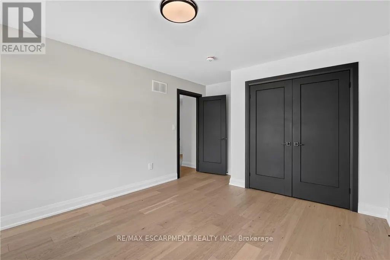
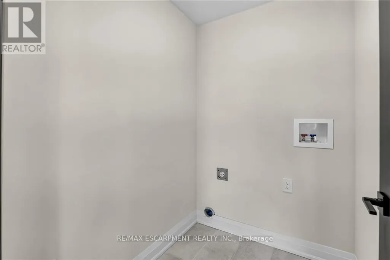
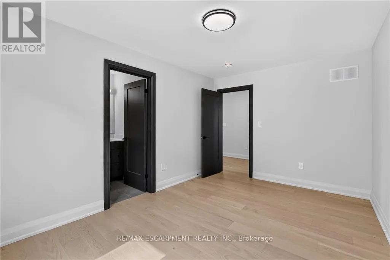
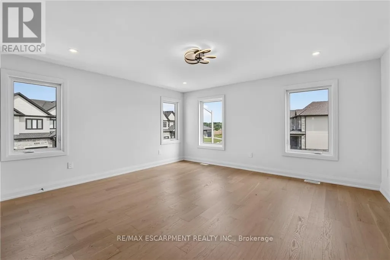
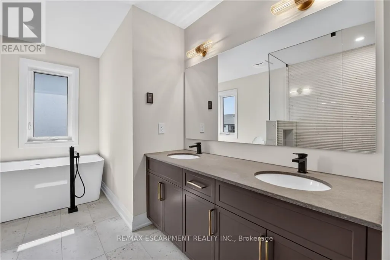
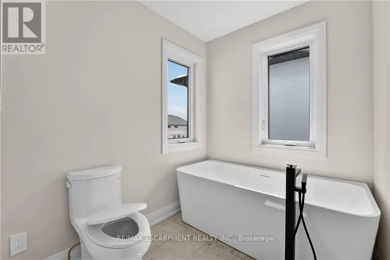
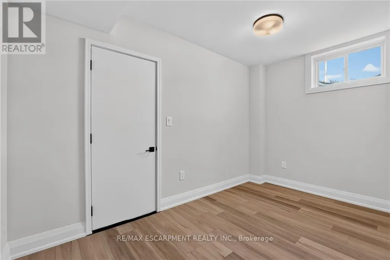
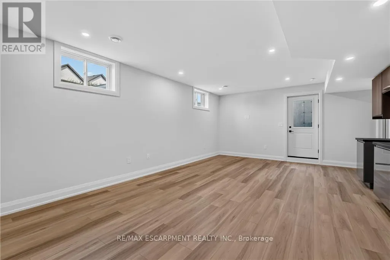
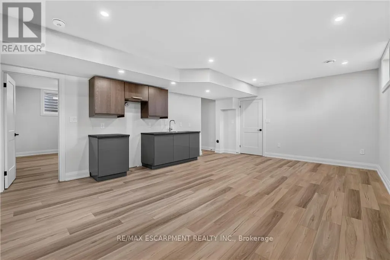
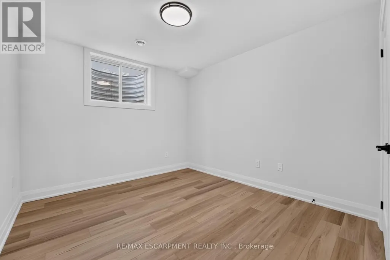
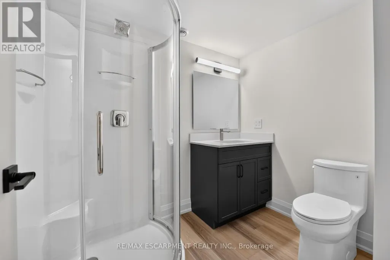
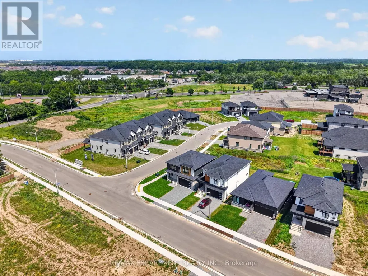
This newly built two-storey home is filled with thoughtful amenities and a contemporary aesthetic that welcomes you the moment you arrive. The sleek exterior and two-car garage set the tone for the modern design carried throughout.Inside, the main floor flows beautifully with a bright, welcoming entrance, a convenient powder room, and an open-concept kitchen, living, and dining area. The kitchen features stylish statement lighting, a large island, and a well-designed layout complete with a pot filler - every detail thoughtfully planned for cooking, entertaining, and everyday living. From here, you have direct access to the covered back deck, offering shelter from sun or rain and extending your living space outdoors.The living room is anchored by a beautiful fireplace that can be enjoyed from the kitchen and dining room, creating a warm, connected atmosphere throughout the main floor.Upstairs, you'll find four spacious bedrooms. The primary suite is a standout, offering a luxurious ensuite with a beautiful soaker tub, a two-sink vanity, and a modern shower with textured tiles worthy of a magazine. A second bedroom also features its own ensuite, and a third full bathroom serves the remaining bedrooms. The second-floor laundry room adds everyday convenience for busy families.The basement is equipped with a kitchen, bedroom, and three-piece bathroom, and includes a separate entrance - ideal for extended family and guests.This home is truly move-in ready and waiting for your personal touch. Located close to grocery stores, golf courses, parks, and many other amenities, it offers comfort, convenience, and modern living for today's family. (id:7434)
General Features
| Community Features | School Bus |
|---|---|
| Property Type | Single Family |
| CommunityName | 219 - Forestview |
| Amenities | Golf Nearby, Schools |
| Building Age | New building |
| Building Amenities | Fireplace(s) |
| Building Appliances | Garage door opener remote(s) |
| Building Basement Features | Walk out, Separate entrance |
| Building Cooling Type | Central air conditioning |
| Location Description | Cross Streets: Garner Rd. ** Directions: Take Lundy's Lane, turn South on Garner Rd, the east on Angie Dr. |
| Parking Space Total | 4 |
| Foundation Type | Poured Concrete |
| Building Type | House |
| Ownership Type | Freehold |
| Building.StoriesTotal | 2 |
Interior Features
| Building Fireplace Present | True |
|---|---|
| Building Fireplace Total | 1 |
| Building Heating Type | Forced air |
| Building Heating Fuel | Natural gas |
| Basement Development | Finished |
| Basement Type | Full, N/A (Finished), N/A |
| Construction Style Attachment | Detached |
| Living Area Range | 2000 |
| Bedrooms | 4+1 |
Exterior Features
| Structure | Deck |
|---|---|
| Land Amenities | Golf Nearby, Schools |
| Sewer | Sanitary sewer |
| Exterior Finish | Vinyl siding, Stucco |
Room Details
| Room | Dimensions | Level | Flooring | Details |
|---|---|---|---|---|
| Bathroom | 2.33 m x 1.54 m | Second level | 1.54 m | |
| Bedroom | 3.95 m x 3.59 m | Second level | 3.59 m | |
| Bedroom 2 | 4.28 m x 3.09 m | Basement | 3.09 m | |
| Dining room | 5.13 m x 3.16 m | Main level | 3.16 m | |
| Foyer | 2.61 m x 4.75 m | Main level | 4.75 m | |
| Kitchen | 5.1 m x 3.33 m | Main level | 3.33 m | |
| Laundry room | 1.86 m x 1.54 m | Second level | 1.54 m | |
| Living room | 4.09 m x 6.5 m | Main level | 6.5 m | |
| Primary Bedroom | 4.83 m x 4.48 m | Second level | 4.48 m | |
| Recreational, Games room | 5.86 m x 6.2 m | Basement | 6.2 m |
Amenities
- Views
- New Construction
- Adult 55+
- Lease To Own
- No HOA Fees
- Furnished
- Primary On Main
- Air Conditioning
- Seller Finance
- Green
- Fixer Upper
- Horse
- Golf
- Fireplace
- Deck
- Garage
- Basement
- Pool

Property vs Single Family Average in L2H 3W8
Price
In The Neighborhood
Just Listed
Niagara Falls
$ 2,800
- Type
- Single Family
- Size
- 1,810 SqFt
- Rooms
- 3 Beds + 2.5 Baths
Re/Max REALTY SERVICES INC
Just Listed
Niagara Falls (Forestview)
$ 2,800
- Type
- Single Family
- Rooms
- 3 Beds + 2.5 Baths
RE/MAX REALTY SERVICES INC.
Just Listed
Niagara Falls (Forestview)
$ 789,000
- Type
- Single Family
- Rooms
- 3 Beds + 2.5 Baths
ROYAL LEPAGE NRC REALTY
Open House
Niagara Falls (Forestview)
$ 779,900
- Type
- Single Family
- Rooms
- 4 Beds + 3 Baths
EXP REALTY
Open House
Niagara Falls
$ 779,900
- Type
- Single Family
- Size
- 1,636 SqFt
- Rooms
- 4 Beds + 3 Baths
eXp Realty
Niagara Falls (Forestview)
$ 948,800
- Type
- Single Family
- Rooms
- 4 Beds + 2.5 Baths
Century 21 Heritage House LTD
Niagara Falls (Forestview)
$ 989,800
- Type
- Single Family
- Rooms
- 5 Beds + 4 Baths
STICKS & BRICKS REALTY LTD.
Niagara Falls (Forestview)
$ 859,900
- Type
- Single Family
- Rooms
- 3 Beds + 4.5 Baths
ROYAL LEPAGE NRC REALTY
Golf Course
Niagara Falls
$ 999,000
- Type
- Single Family
- Size
- 2,165 SqFt
- Rooms
- 5 Beds + 3.5 Baths
Keller Williams Complete Realty
Golf Course
Niagara Falls (Forestview)
$ 999,000
- Type
- Single Family
- Rooms
- 5 Beds + 3.5 Baths
KELLER WILLIAMS COMPLETE REALTY

 Data provided by the Ontario Regional Technology & Information Systems. The information is deemed reliable, but is not guaranteed. Not intended to solicit buyers or sellers, landlords or tenants currently under contract.
The trademarks REALTOR®, REALTORS® and the REALTOR® logo are controlled by The Canadian Real Estate Association (CREA) and identify real estate professionals who are members of CREA. The trademarks MLS®, Multiple Listing Service® and the associated logos are owned
Data provided by the Ontario Regional Technology & Information Systems. The information is deemed reliable, but is not guaranteed. Not intended to solicit buyers or sellers, landlords or tenants currently under contract.
The trademarks REALTOR®, REALTORS® and the REALTOR® logo are controlled by The Canadian Real Estate Association (CREA) and identify real estate professionals who are members of CREA. The trademarks MLS®, Multiple Listing Service® and the associated logos are owned
