
Open House Sat, Sep 26th 02:00 PM - 04:00 PM - Golf Course








Address
82 Centre Street, Huron East (Seaforth), ON
Price
$ 517,900
Open House Sat, Sep 26th 02:00 PM - 04:00 PM
Property Attributes
- ID#X13829088
- TypeSingle Family
- Listing Status Active
- MunicipalityHuron East (Seaforth)
- CountyLondon and St. Thomas Association of REALTORS
- CityHuron East (Seaforth)
- AreaSeaforth
- NeighborhoodSeaforth
- ZipN0K 1W0
- StyleBungalow
- Price$ 517,900
- Bedrooms2+2
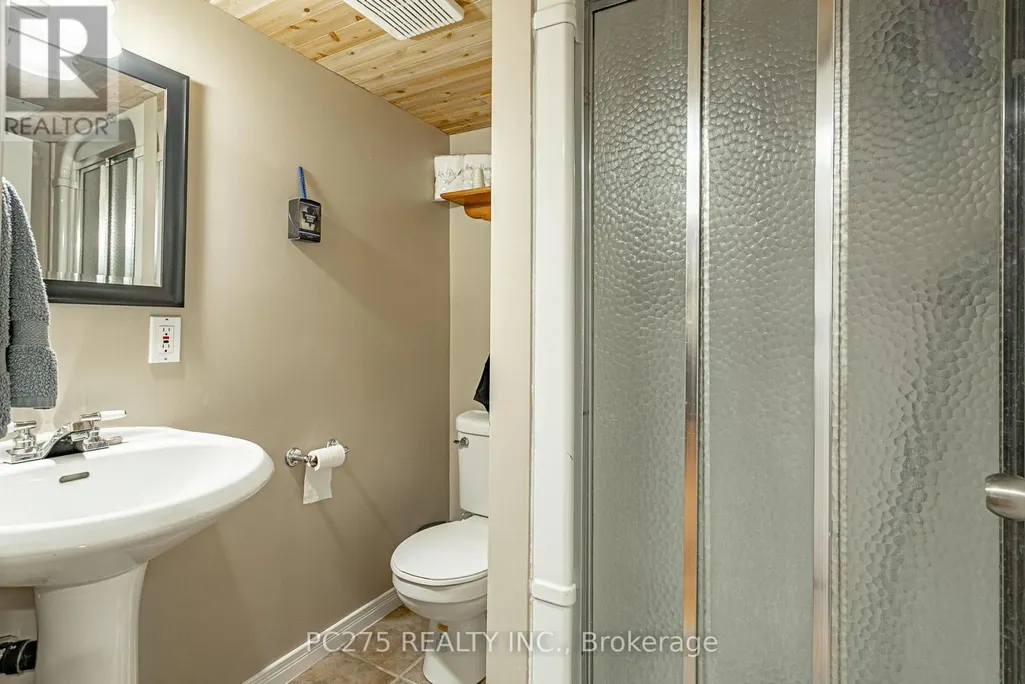
- Bathrooms2
- Half Bathrooms0
Data Source:
Canadian Real Estate Association (CREA)
Property Description
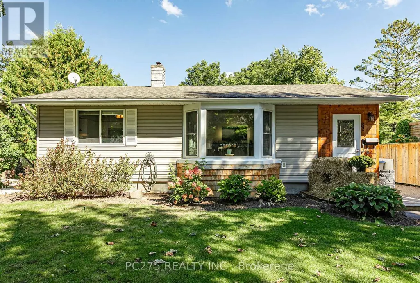
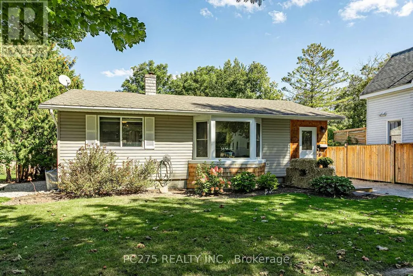
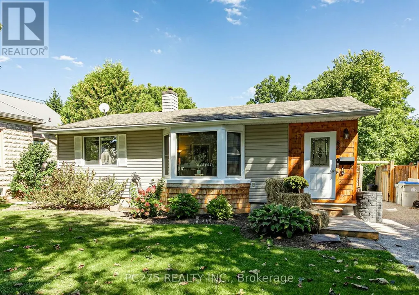
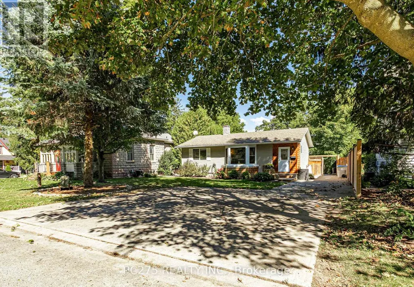
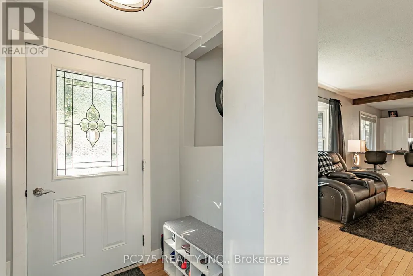
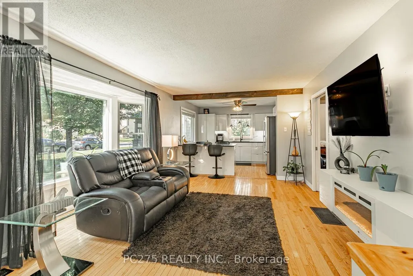
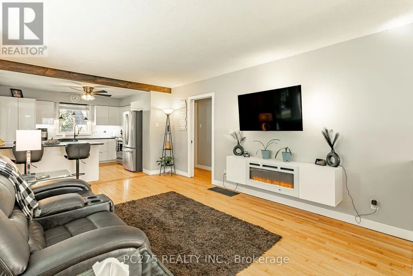
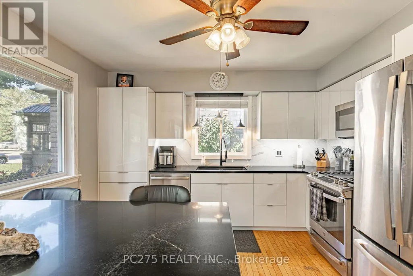
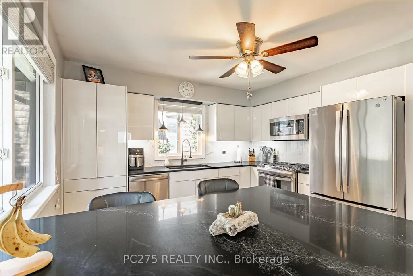
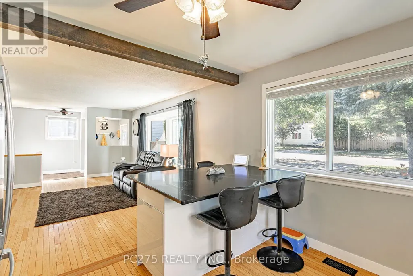
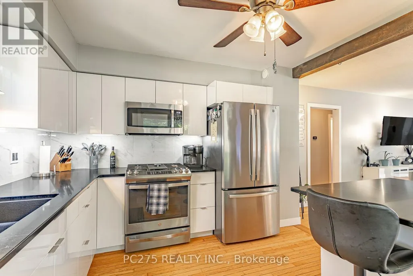
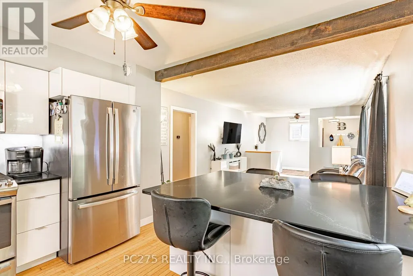
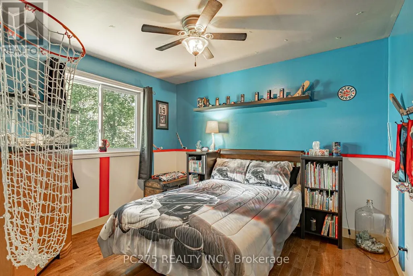
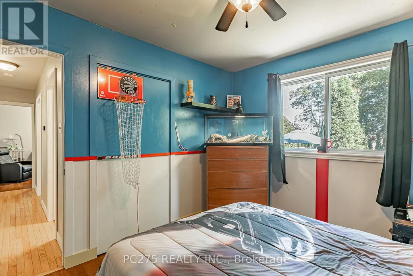
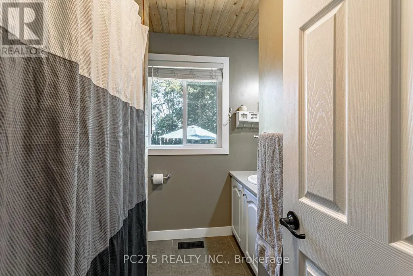
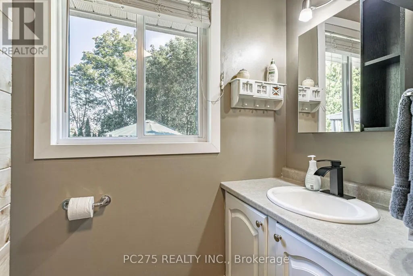
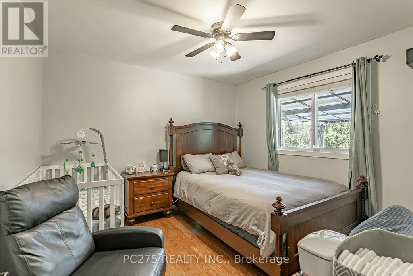
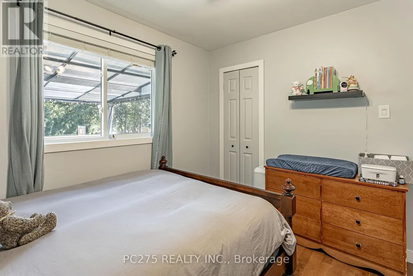
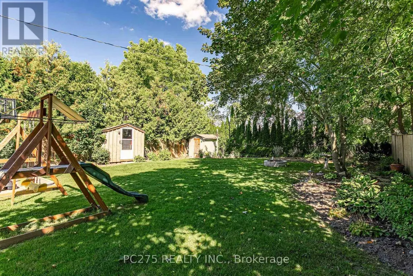
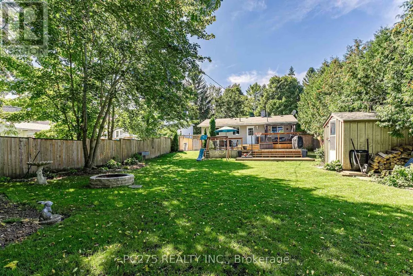
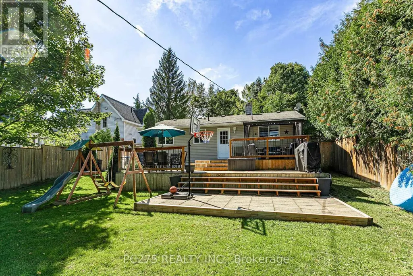
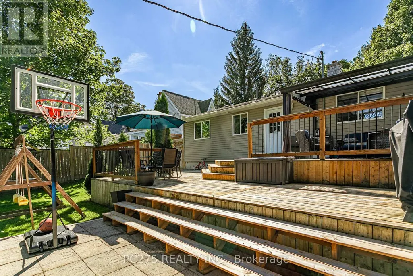
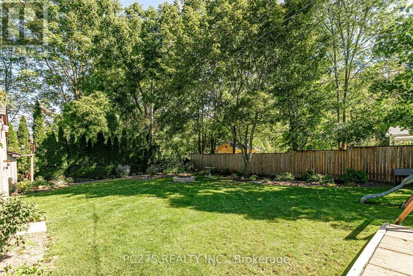
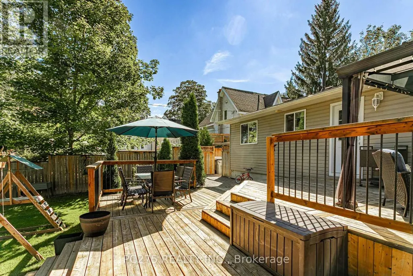
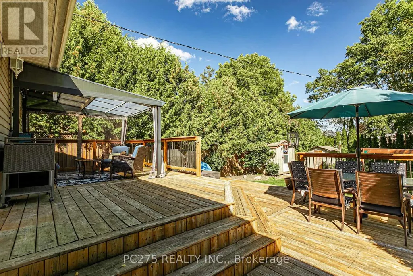
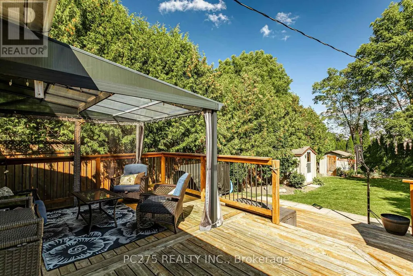
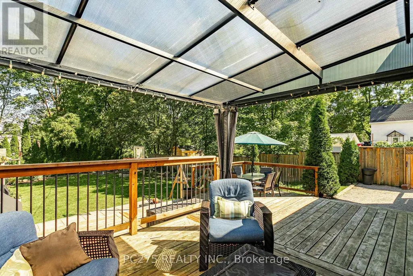
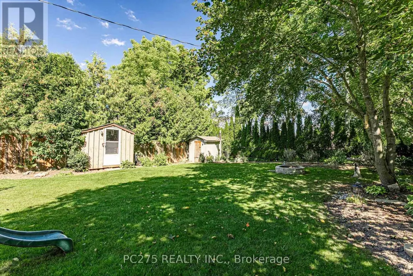
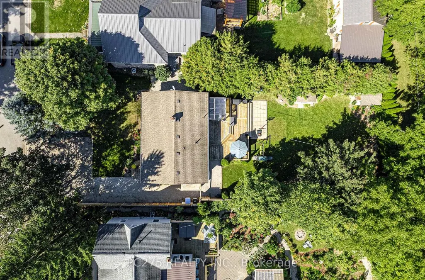
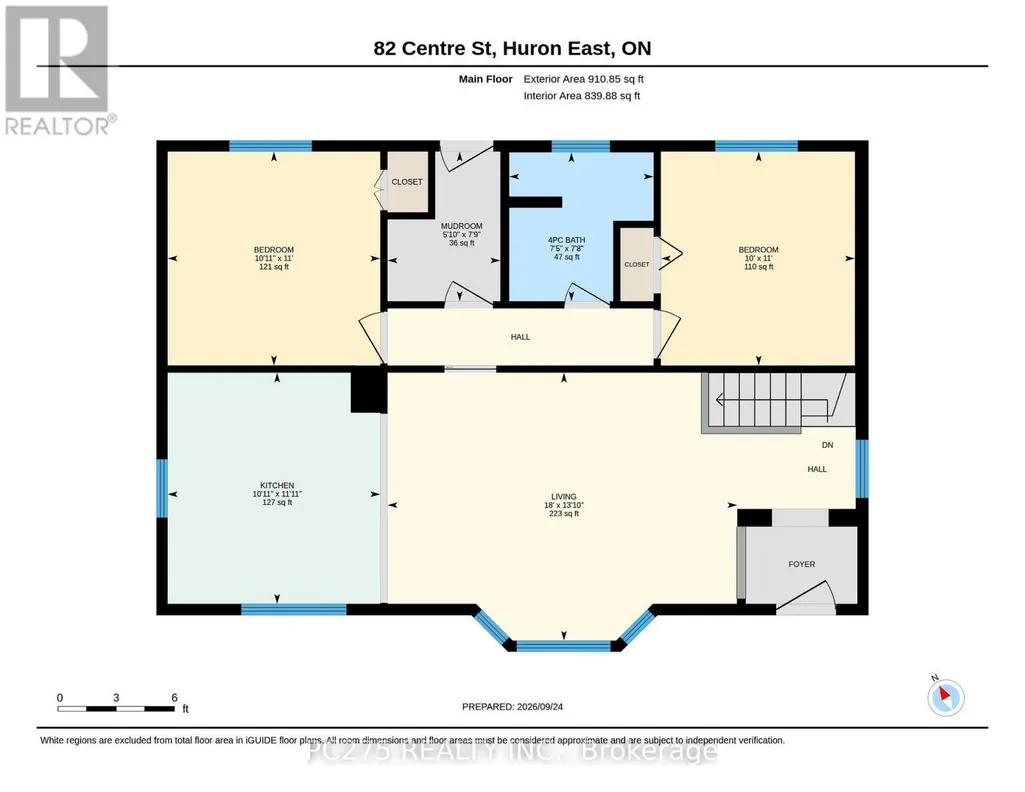
Welcome to 82 Centre St in the charming community of Seaforth! This inviting 4-bedroom, 2-bathroom bungalow offers a spacious and functional layout with plenty of room for the whole family. The main floor features a recently renovated kitchen with stainless steel appliances, gas stove, quartz's countertops, and a large island opening seamlessly into the bright, open-concept living and dining area. A cozy fireplace creates a warm and welcoming focal point, perfect for relaxing evenings at home or entertaining friends and family. Step outside to enjoy the large backyard with a covered patio area and large deck which offers an abundance of room for entertaining, summer gatherings, while the kids and pets have lots of green space to play. Located in the welcoming town of Seaforth, this home combines comfortable living, recent updates, and a generous yard in a great family-friendly setting. Don't miss your opportunity to make 82 Centre St your new home! (id:7434)
General Features
| Features | Carpet Free, Sump Pump |
|---|---|
| Property Type | Single Family |
| Zoning Description | R1 |
| CommunityName | Seaforth |
| Amenities | Golf Nearby, Hospital |
| Building Age | 51 to 99 years |
| Building Amenities | Fireplace(s) |
| Building Appliances | Water Heater, Water softener, Dishwasher, Dryer, Microwave, Hood Fan, Gas stove(s), Washer, Refrigerator |
| Building Architectural Style | Bungalow |
| Building Cooling Type | Central air conditioning |
| Location Description | Cross Streets: Goderich Road W and W Rd. ** Directions: From Mitchell turn right on Main St, and left on Centre St. |
| Parking Space Total | 6 |
| Foundation Type | Block |
| Building Type | House |
| Ownership Type | Freehold |
| Building.StoriesTotal | 1 |
Interior Features
| Building Fireplace Present | True |
|---|---|
| Building Fireplace Total | 1 |
| Building Heating Type | Forced air |
| Building Heating Fuel | Natural gas |
| Basement Development | Finished |
| Basement Type | Full (Finished) |
| Construction Style Attachment | Detached |
| Living Area Range | 700 |
| Bedrooms | 2+2 |
Exterior Features
| Structure | Deck |
|---|---|
| Land Amenities | Golf Nearby, Hospital |
| Landscape Features | Landscaped |
| Sewer | Sanitary sewer |
| Exterior Finish | Vinyl siding |
| Fence Type | Fully Fenced, Fenced yard |
Room Details
| Room | Dimensions | Level | Flooring | Details |
|---|---|---|---|---|
| Bedroom | 3.05 m x 3.35 m | Main level | 3.35 m | |
| Kitchen | 3.33 m x 3.63 m | Main level | 3.63 m | |
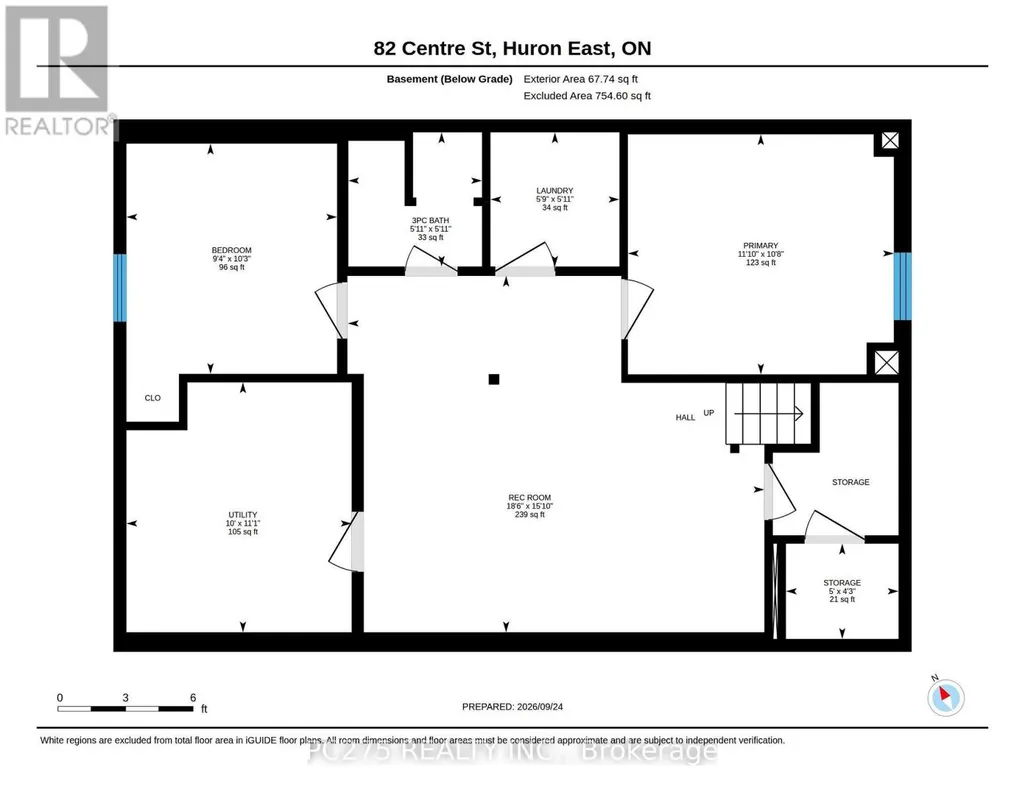
| Laundry room | 1.75 m x 1.8 m | Basement | 1.8 m | |
| Living room | 5.49 m x 4.22 m | Main level | 4.22 m | |
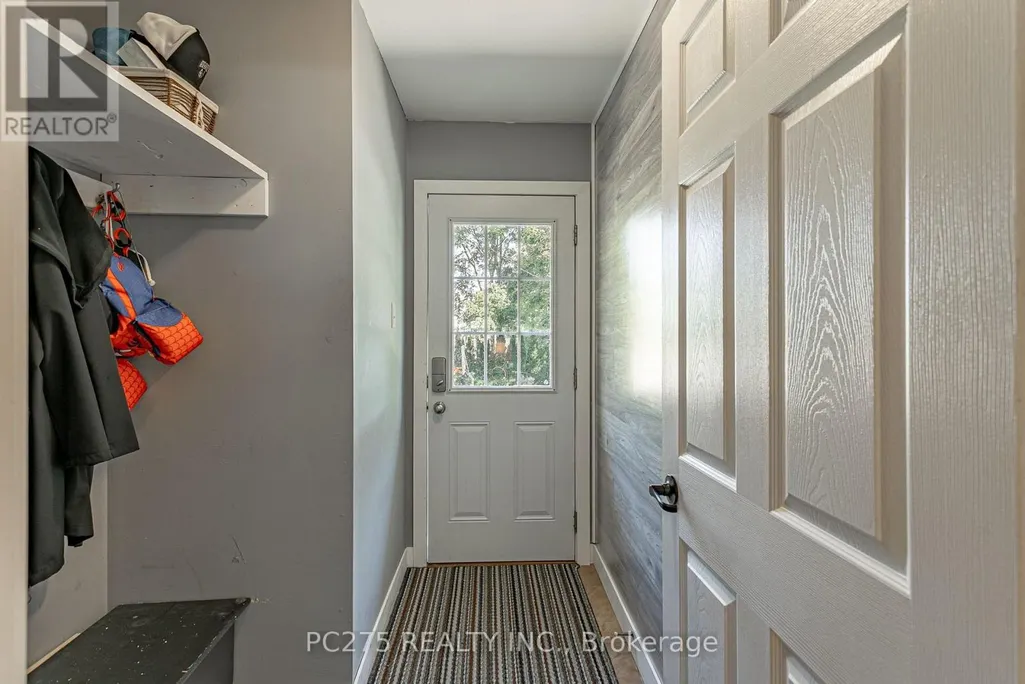
| Mud room | 1.78 m x 2.41 m | Main level | 2.41 m | |
| Other | 1.52 m x 1.3 m | Basement | 1.3 m | |
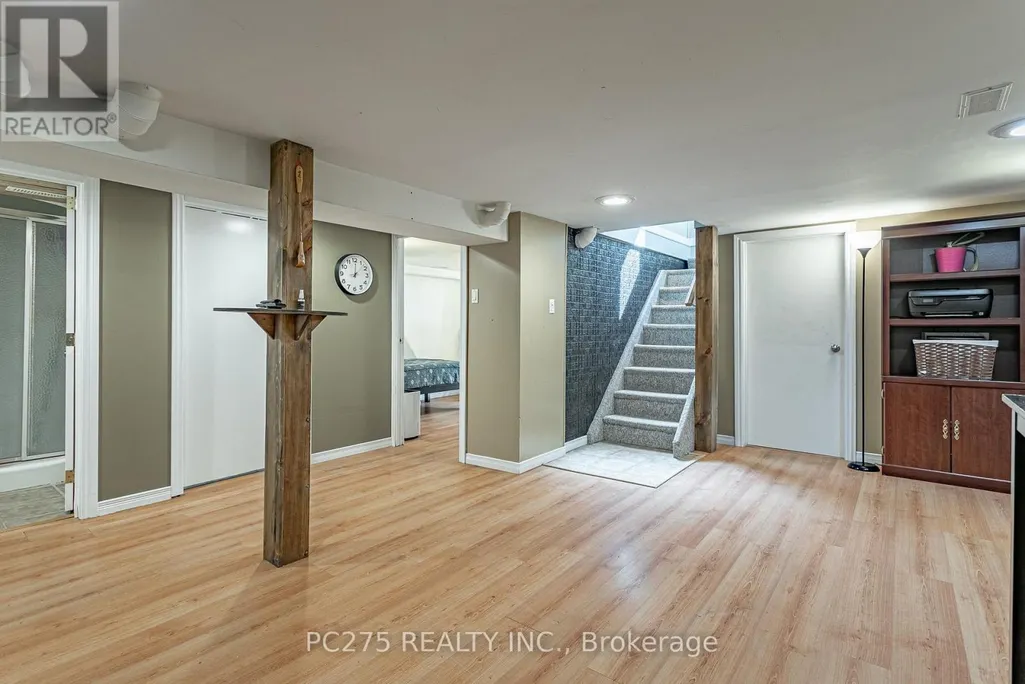
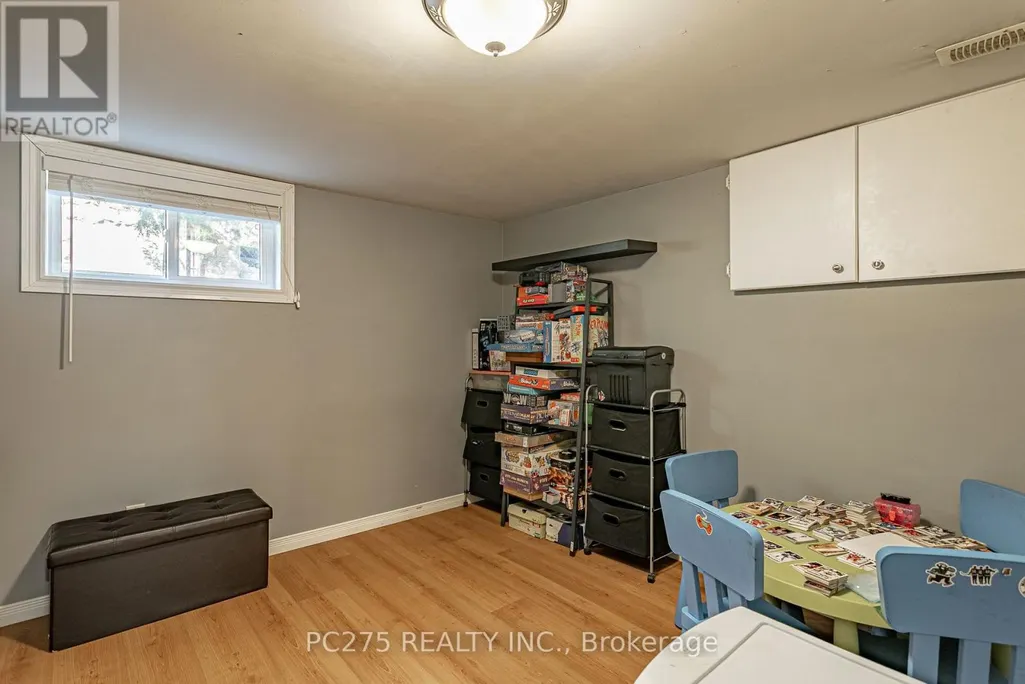
| Primary Bedroom | 3.61 m x 3.25 m | Basement | 3.25 m | |
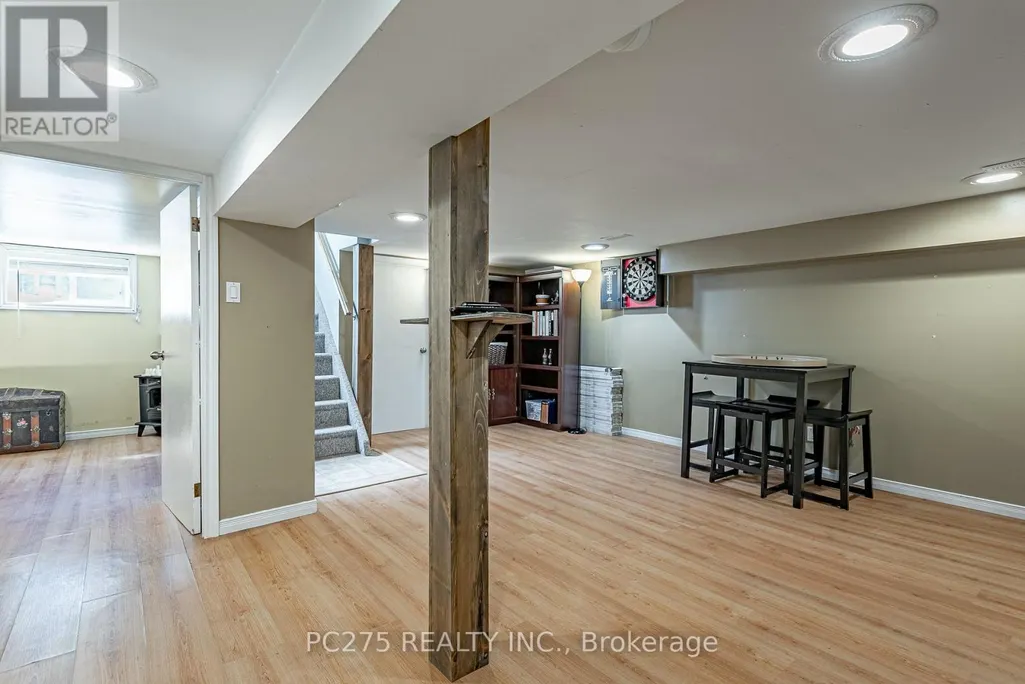
| Recreational, Games room | 5.64 m x 4.83 m | Basement | 4.83 m | |
| Utility room | 3.05 m x 3.38 m | Basement | 3.38 m |
Amenities
- Views
- New Construction
- Adult 55+
- Lease To Own
- No HOA Fees
- Furnished
- Primary On Main
- Air Conditioning
- Seller Finance
- Green
- Fixer Upper
- Horse
- Golf
- Fireplace
- Deck
- Garage
- Basement
- Pool

Property vs Single Family Average in N0K 1W0
Price
In The Neighborhood
Open House
Huron East (Seaforth)
$ 479,000
- Type
- Single Family
- Rooms
- 3 Beds + 1 Baths
Coldwell Banker Dawnflight Realty, Brokerage
Open House
Seaforth
$ 549,900
- Type
- Single Family
- Size
- 1,564 SqFt
- Rooms
- 2 Beds + 2.5 Baths
Royal LePage Atlantic
Huron East (Seaforth)
$ 499,900
- Type
- Single Family
- Rooms
- 3 Beds + 1 Baths
Royal LePage Heartland Realty
Seaforth
$ 320,000
- Type
- Single Family
- Size
- 1,263 SqFt
- Rooms
- 3 Beds + 1 Baths
Real Broker Ontario Ltd.
Golf Course
Huron East (Seaforth)
$ 385,000
- Type
- Single Family
- Rooms
- 3 Beds + 1 Baths
Sutton Group - First Choice Realty Ltd.
Huron East (Seaforth)
$ 509,000
- Type
- Single Family
- Rooms
- 2 Beds + 2 Baths
Royal LePage Heartland Realty
Huron East (Seaforth)
$ 589,900
- Type
- Single Family
- Rooms
- 3 Beds + 1.5 Baths
KELLER WILLIAMS LIFESTYLES
Water Views
Seaforth
$ 514,000
- Type
- Single Family
- Size
- 2,061 SqFt
- Rooms
- 3 Beds + 1.5 Baths
Exit Realty Metro

 Data provided by the Ontario Regional Technology & Information Systems. The information is deemed reliable, but is not guaranteed. Not intended to solicit buyers or sellers, landlords or tenants currently under contract.
The trademarks REALTOR®, REALTORS® and the REALTOR® logo are controlled by The Canadian Real Estate Association (CREA) and identify real estate professionals who are members of CREA. The trademarks MLS®, Multiple Listing Service® and the associated logos are owned
Data provided by the Ontario Regional Technology & Information Systems. The information is deemed reliable, but is not guaranteed. Not intended to solicit buyers or sellers, landlords or tenants currently under contract.
The trademarks REALTOR®, REALTORS® and the REALTOR® logo are controlled by The Canadian Real Estate Association (CREA) and identify real estate professionals who are members of CREA. The trademarks MLS®, Multiple Listing Service® and the associated logos are owned
