
Water Views - Golf Course - Primary on Main
Address
796441 Grey County Rd 19 Road, Blue Mountains, ON
Price
$ 1,499,880
Property Attributes
- ID#X13829242
- TypeSingle Family
- Listing Status Active
- MunicipalityBlue Mountains
- CountyToronto Real Estate Board
- CityBlue Mountains
- AreaBlue Mountains
- NeighborhoodBlue Mountains
- ZipL9Y 0N6
- StyleBungalow
- Price$ 1,499,880
- Bedrooms3+1
- Bathrooms2
- Half Bathrooms0
Data Source:
Canadian Real Estate Association (CREA)
Property Description
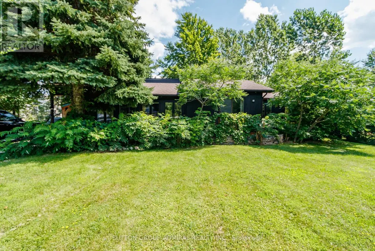
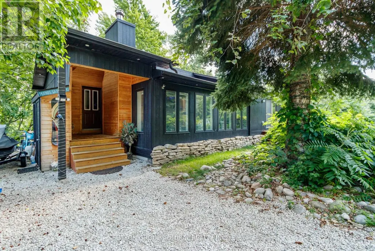
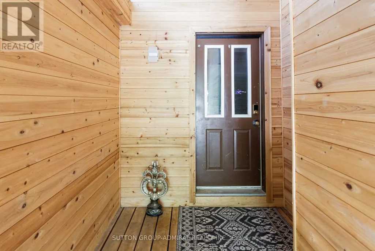
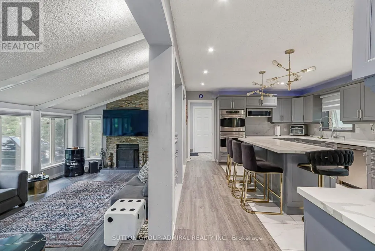
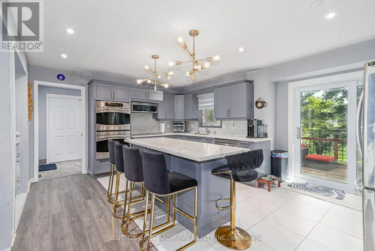
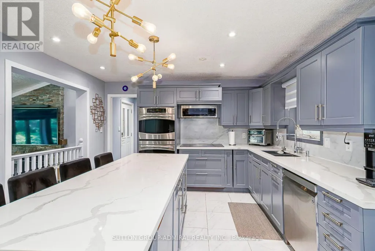
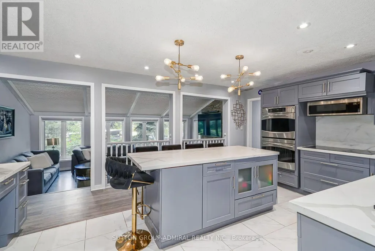
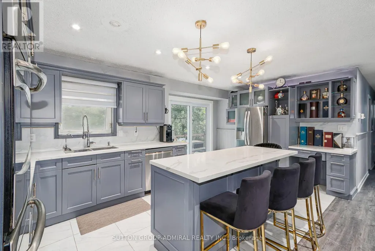
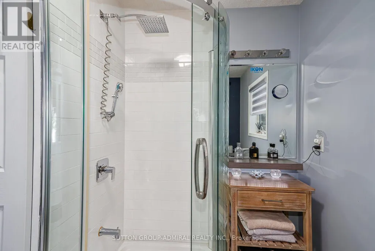
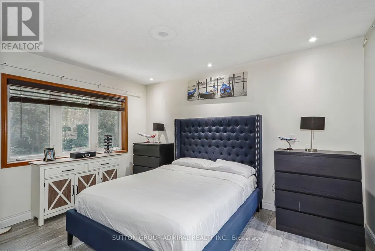
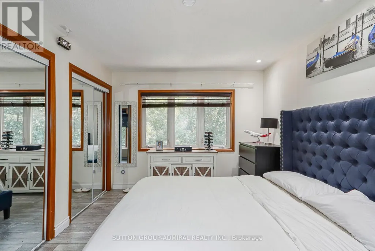
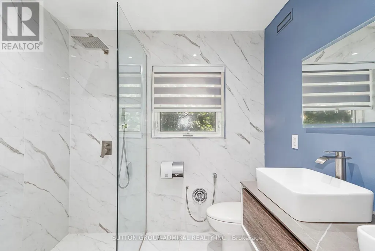
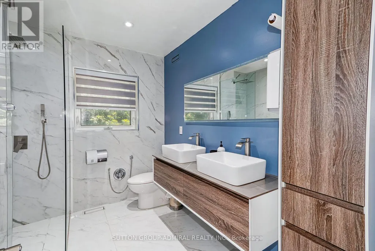
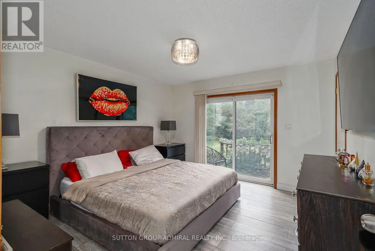
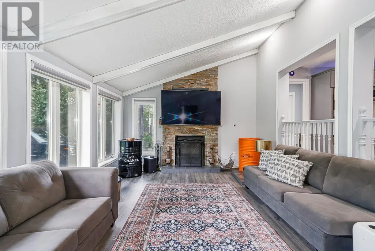
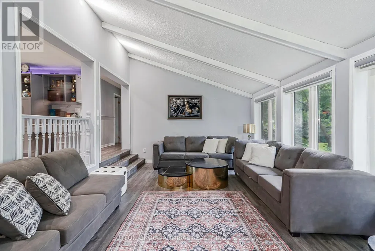
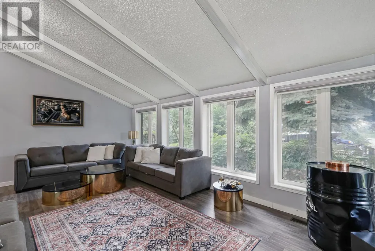
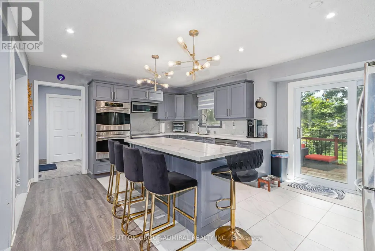
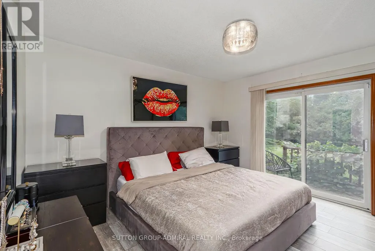
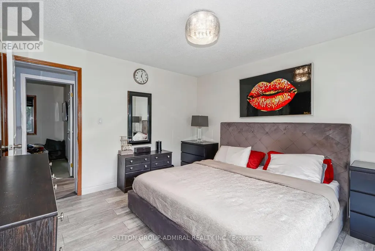
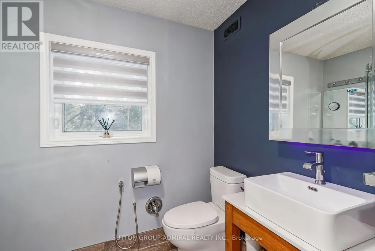
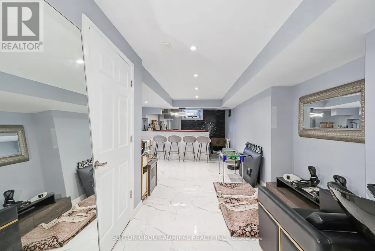
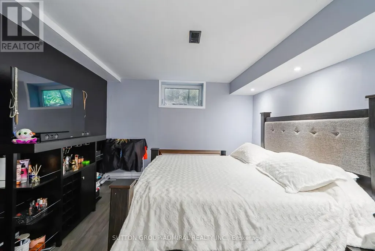
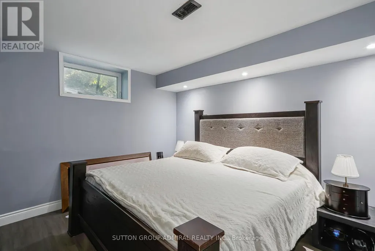
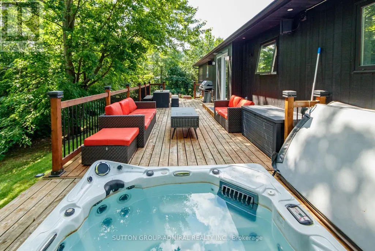
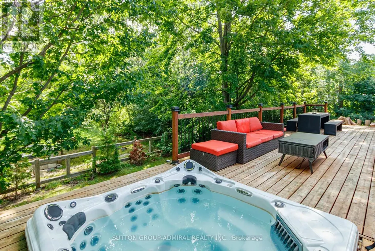
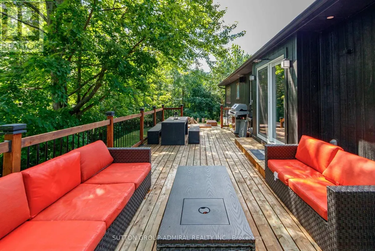
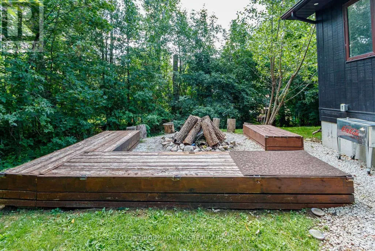
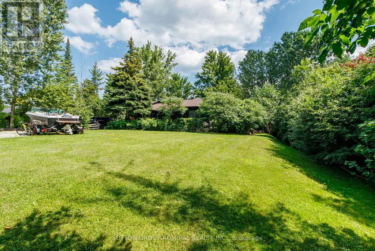
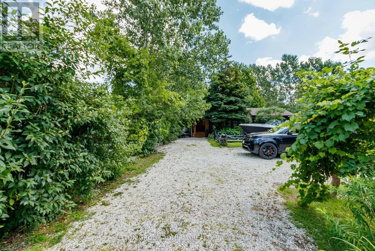
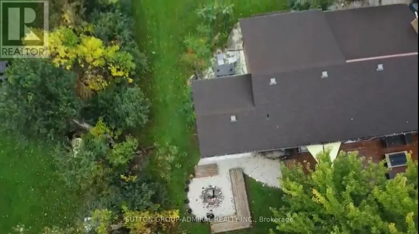
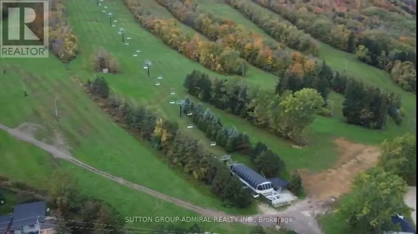
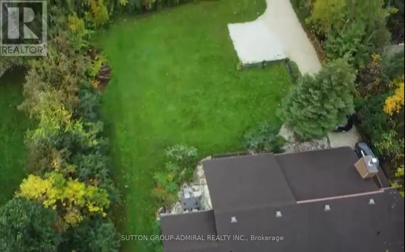
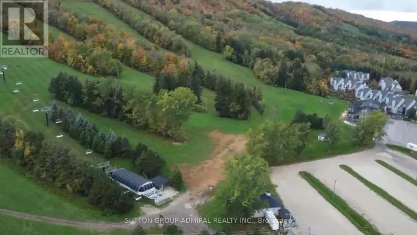
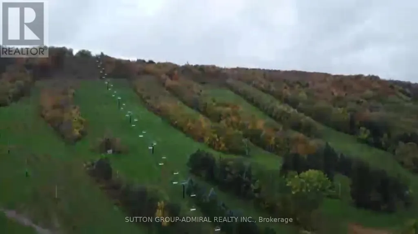
Ski lift across the road, 1 km to the Beach & Georgian Trail, walk into The Village at Blue - the MOST perfect location for your getaway home! Large parcel of 100 x 150, beautifully renovated from top to bottom bungalow with 3+1 bdrms, walk out to private back deck off dining room, Professionally finished basement with bar and bedroom, lockable equipment shed adjacent to front door. $$$ spent on Recent improvements including Full Basement construction (2025), Extensive Backyard Deck and 8x8 Bathtub (2023), Custom Built Kitchen and appliances (2022), All bathrooms (2024), All New Floors (2025), Pot lights, New Porch, Electric Curtains in Living Room, New Patio Door (2024), NOTE: Get bonus Furniture's included in the asking prices as needed by Buyers (id:7434)
General Features
| Property Type | Single Family |
|---|---|
| CommunityName | Blue Mountains |
| Amenities | Golf Nearby, Park, Ski area |
| Building Appliances | Oven - Built-In, Water Heater - Tankless, Cooktop, Dishwasher, Dryer, Furniture, Microwave, Oven, Hood Fan, Washer, Window Coverings, Refrigerator |
| Building Architectural Style | Bungalow |
| Building Cooling Type | Central air conditioning |
| Location Description | Grey Rd. 19 past the Inn on the right - across from the Toronto Ski Club and North Chair |
| Parking Space Total | 5 |
| Foundation Type | Poured Concrete |
| Building Type | House |
| Ownership Type | Freehold |
| Building.StoriesTotal | 1 |
Interior Features
| Building Fireplace Present | True |
|---|---|
| Building Heating Type | Forced air |
| Building Heating Fuel | Natural gas |
| Basement Development | Finished |
| Basement Type | N/A (Finished) |
| Construction Style Attachment | Detached |
| Flooring Type | Tile |
| Living Area Range | 1100 |
| Bedrooms | 3+1 |
Exterior Features
| Land Amenities | Golf Nearby, Park, Ski area |
|---|---|
| Sewer | Septic System |
Room Details
| Room | Dimensions | Level | Flooring | Details |
|---|---|---|---|---|
| Bedroom | Measurements not available | Basement | ||
| Bedroom 2 | 3.86 m x 3.58 m | Main level | 3.58 m | |
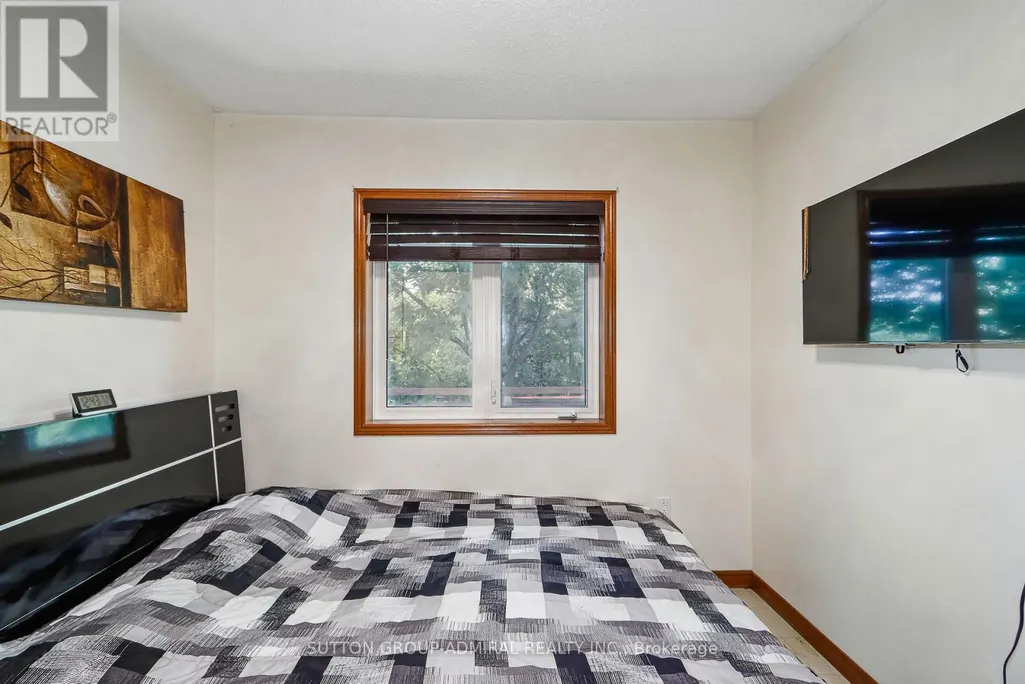
| Bedroom 3 | 2.92 m x Measurements not avai | Main level | ||
| Kitchen | 5.48 m x 3.91 m | Main level | 3.91 m | |
| Living room | 6.45 m x 3.93 m | Main level | 3.93 m | |
| Primary Bedroom | 3.81 m x 3.07 m | Main level | 3.07 m | |
| Recreational, Games room | Measurements not available | Basement |
Amenities
- Views
- New Construction
- Adult 55+
- Lease To Own
- No HOA Fees
- Furnished
- Primary On Main
- Air Conditioning
- Seller Finance
- Green
- Fixer Upper
- Horse
- Golf
- Fireplace
- Deck
- Garage
- Basement
- Pool

Property vs Single Family Average in L9Y 0N6
Price
In The Neighborhood
Viewed
Blue Mountains
$ 2,295,000
- Type
- Single Family
- Rooms
- 7 Beds + 4.5 Baths
Royal LePage Locations North
Just Listed
Blue Mountains
$ 1,879,900
- Type
- Single Family
- Rooms
- 6 Beds + 4.5 Baths
Bosley Real Estate Ltd.
Just Listed
Blue Mountains
$ 2,299,000
- Type
- Single Family
- Rooms
- 5 Beds + 3.5 Baths
Royal LePage Signature Realty
Golf Course
Blue Mountains
$ 3,895,000
- Type
- Single Family
- Rooms
- 5 Beds + 6 Baths
Century 21 Millennium Inc.
Views
Blue Mountains
$ 1,995,000
- Type
- Single Family
- Rooms
- 5 Beds + 4.5 Baths
Chestnut Park Real Estate
Primary On Main
Blue Mountains
$ 28,000
- Type
- Single Family
- Rooms
- 5 Beds + 4 Baths
Century 21 Millennium Inc.
Golf Course
Blue Mountains
$ 1,749,000
- Type
- Single Family
- Rooms
- 6 Beds + 4 Baths
Royal LePage Locations North
Water Views
Blue Mountains
$ 1,399,000
- Type
- Single Family
- Rooms
- 5 Beds + 3 Baths
Forest Hill Real Estate Inc.
Views
Blue Mountains
$ 5,000
- Type
- Single Family
- Rooms
- 4 Beds + 3.5 Baths
Royal LePage Locations North

 Data provided by the Ontario Regional Technology & Information Systems. The information is deemed reliable, but is not guaranteed. Not intended to solicit buyers or sellers, landlords or tenants currently under contract.
The trademarks REALTOR®, REALTORS® and the REALTOR® logo are controlled by The Canadian Real Estate Association (CREA) and identify real estate professionals who are members of CREA. The trademarks MLS®, Multiple Listing Service® and the associated logos are owned
Data provided by the Ontario Regional Technology & Information Systems. The information is deemed reliable, but is not guaranteed. Not intended to solicit buyers or sellers, landlords or tenants currently under contract.
The trademarks REALTOR®, REALTORS® and the REALTOR® logo are controlled by The Canadian Real Estate Association (CREA) and identify real estate professionals who are members of CREA. The trademarks MLS®, Multiple Listing Service® and the associated logos are owned
