
Open House Sat, Sep 26th 02:00 PM - 04:00 PM - Golf Course

Address
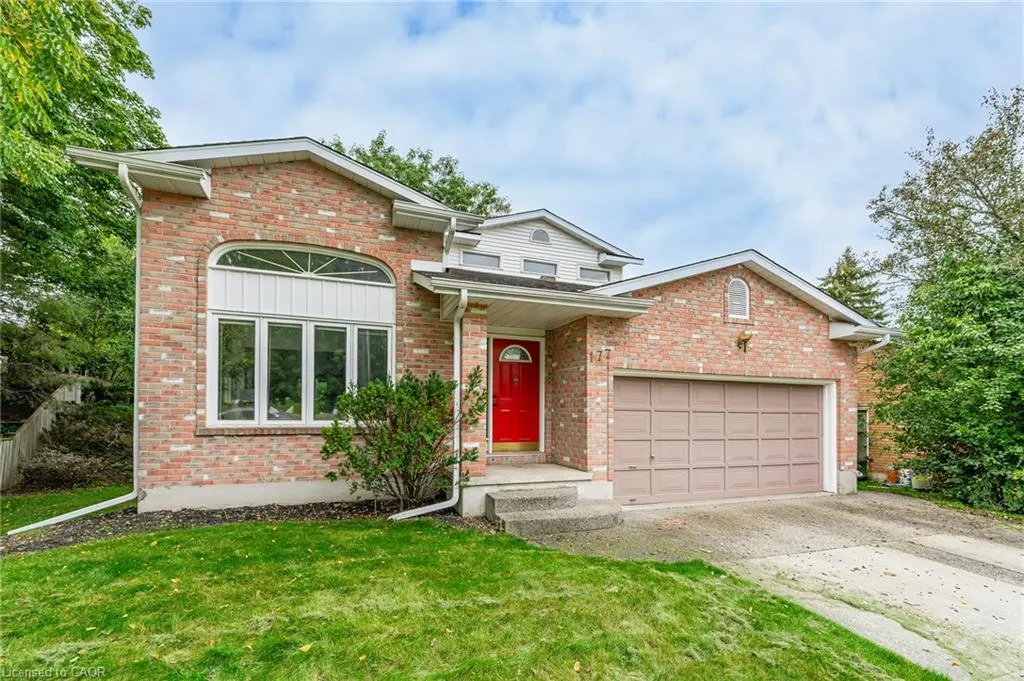
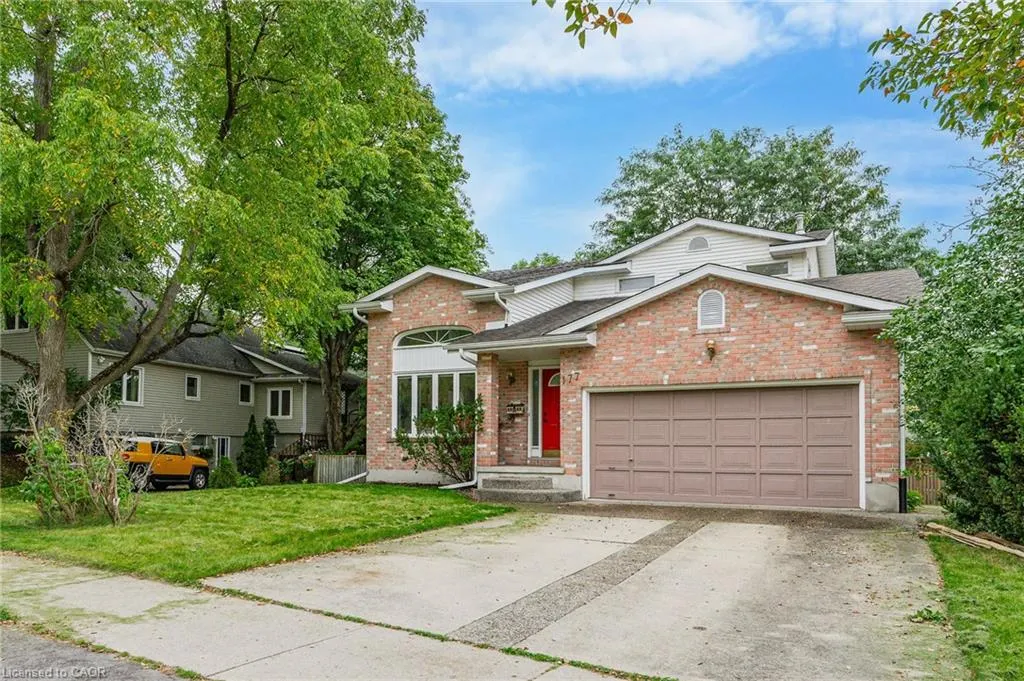
177 Mayfield Avenue, Waterloo, ON
Price
$ 799,900
Property Attributes
- ID#40863090
- TypeSingle Family
- Listing Status Active
- CountyWaterloo
- CityWaterloo
- Area1 - Waterloo East
- Neighborhood116 - Glenridge/Lincoln Heights
- ZipN2J 3S3
- StyleTraditional
- Year Built1990
- Taxes$ 5877
- Price$ 799,900
- Bedrooms3
- Full Bathrooms2
- Half Bathrooms2
- Sqr Footage1841
Data Source:
Ontario Regional (ITSO)
Property Description
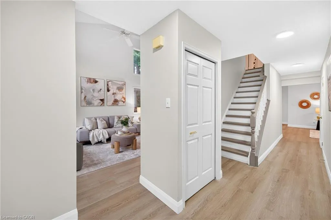
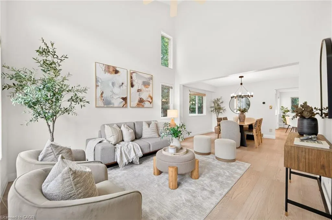
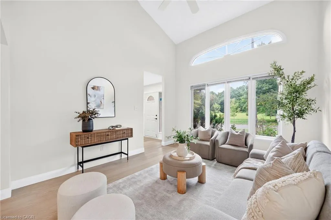
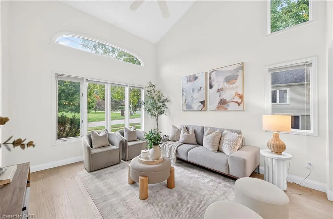
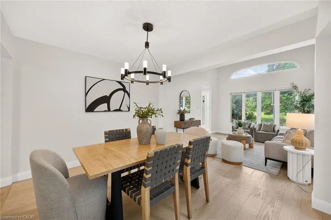
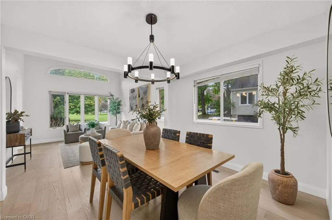
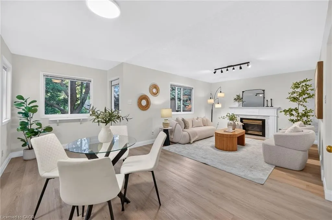
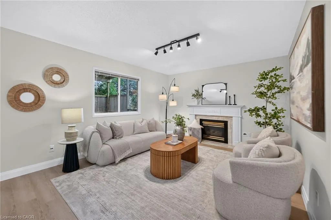
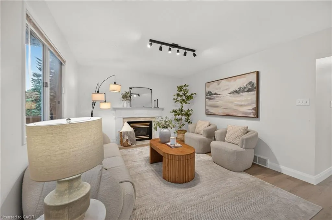
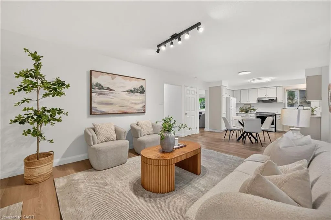
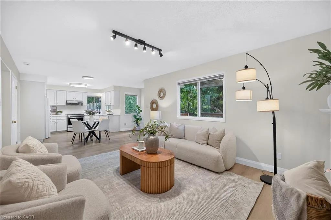
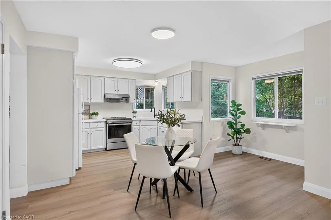
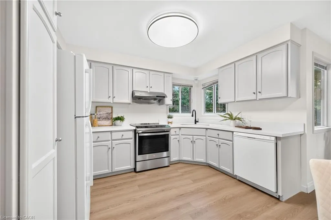
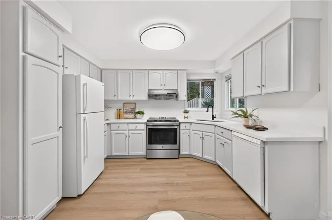
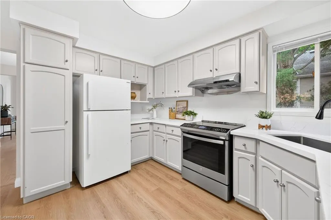
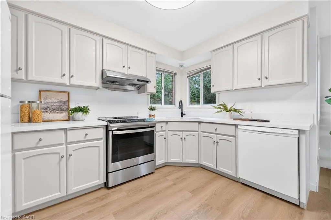
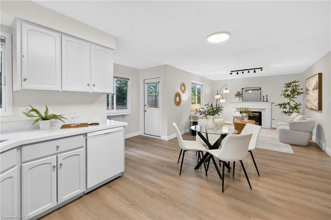
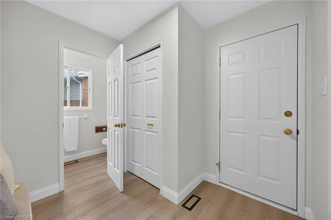
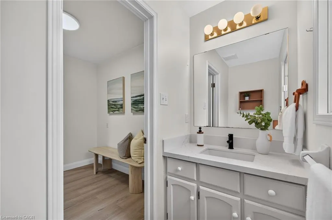
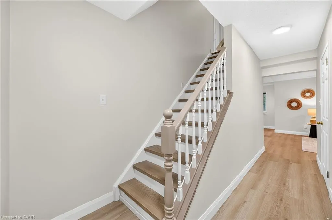
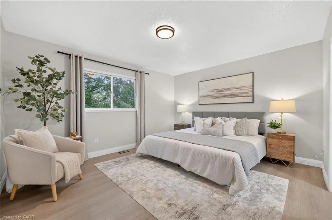
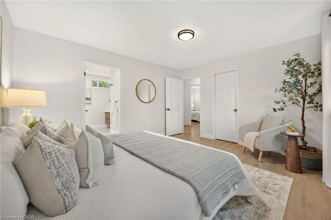
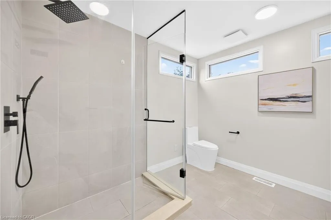
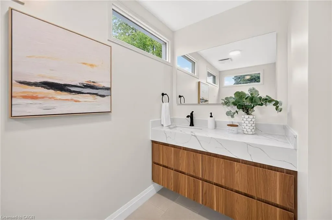
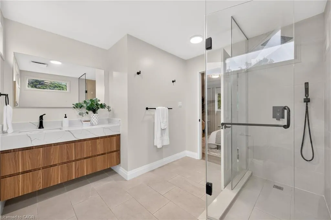
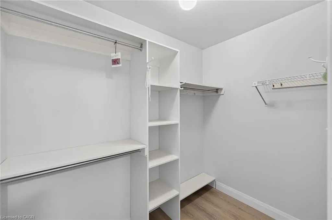
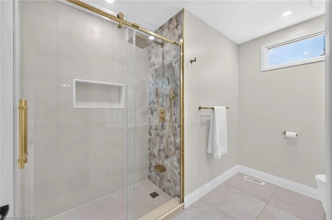
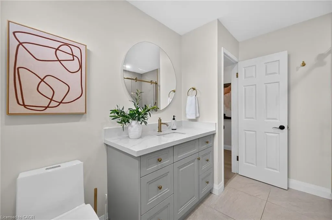
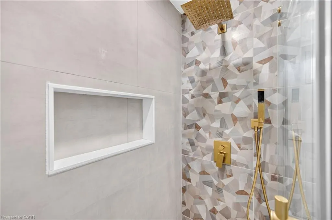
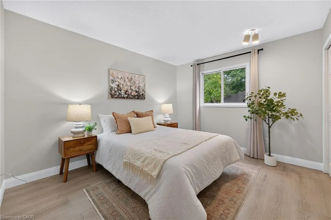
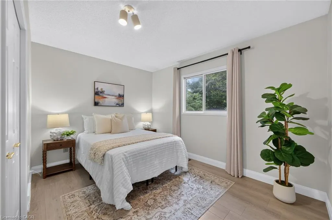
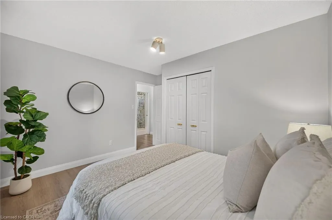
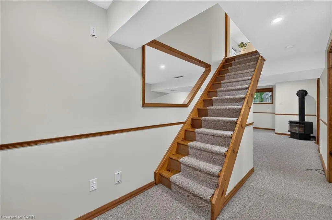
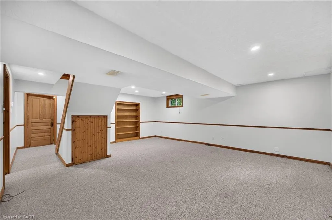
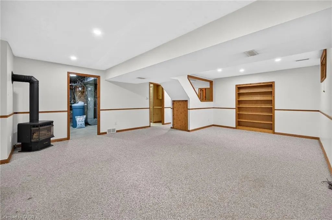
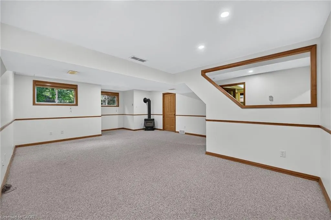
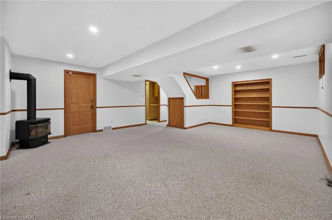
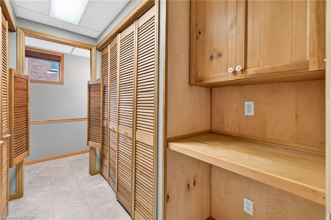
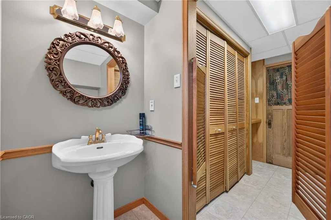
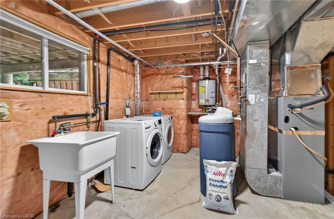
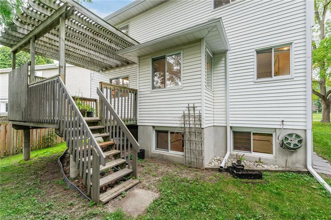
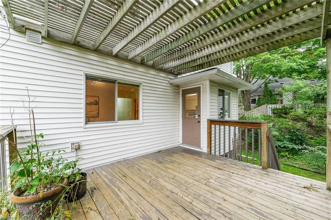
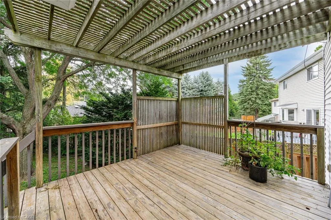
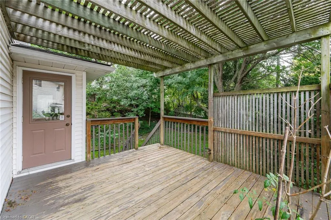
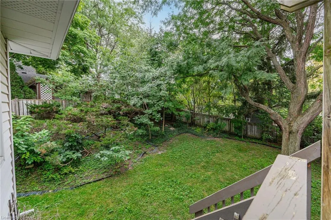
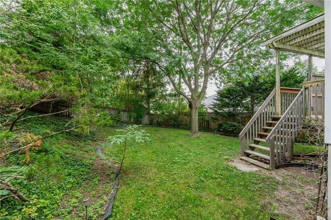
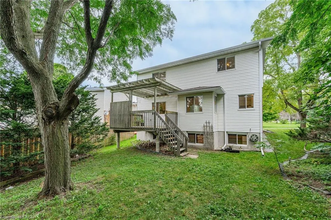
Welcome to this beautifully updated 2-storey home in desirable Lincoln Heights, Waterloo! Offering 3 bedrooms, 4 bathrooms, a double-car garage, and a fully finished basement, this move-in-ready home combines thoughtful updates with comfortable family living in a well-established neighbourhood. The main level features new flooring (2025), with elegant engineered hardwood in the living and dining rooms (2022). The kitchen has been refreshed with painted cabinets (2025), a new countertop (2026), and updated appliances, including a fridge and stove (2025) and dishwasher (2023). Contemporary light fixtures (2026) add a fresh finishing touch. The living room offers a fireplace with a conduit provision above the fireplace, providing flexibility for a wall-mounted TV or entertainment setup. The home has been freshly updated for comfort and efficiency with a new furnace and heat pump (2025), New washer and Dryer(2024), an owned tankless water heater, owned water softener, and maintenance-free gutters (2024). Upstairs, you'll find three comfortable bedrooms and beautifully updated bathrooms. The main bathroom features a walk-in glass shower updated in 2024, while the primary bedroom ensuite also offers a walk-in shower, updated in 2024. The fully finished basement provides valuable additional living space, complete with sunshine windows, a second fireplace, and a 2-piece bathroom—ideal for a recreation room, home office, guest space, or family entertaining. Step outside to enjoy the mature, treed backyard, offering privacy and a peaceful outdoor setting. The double-car garage provides excellent parking and storage, while the established landscaping adds to the home's curb appeal. Lincoln Heights is a well-established Waterloo neighbourhood close to everyday shopping, restaurants, parks, schools, and convenient amenities. . University of Waterloo and Wilfrid Laurier University are nearby, adding to the area's appeal for families, students, faculty, and professionals.
| Price History | |
|---|---|
| 9/26/2026 | Listed $799,900 |
General Features
| Living Area | 1841 |
|---|---|
| Sewer | Sewer (Municipal) |
| Heating | Forced Air,Natural Gas |
| Cooling | Central Air |
| Utilities | Cable Connected |
| Roof | Asphalt Shing |
| Appliances | Dishwasher,Dryer,Refrigerator,Stove,Washer |
| Zoning | SR2 |
| Garage Spaces | 2 |
| Patio/Porch Features | Deck |
| Architectural Style | Traditional |
| Construction Materials | Brick,Vinyl Siding |
| Year Built | 1990 |
| Stories Count | 2 |
| Property Subtype | Single Family Residence |
| County | Waterloo |
| New Construction | false |
| Property Type | Residential |
| Attached Garage | true |
| Garage Y/N | true |
| Total Rooms | 12 |
| Full Baths | 2 |
| Status | Active |
| Directions | lINCOLN ROAD & UNIVERSITY AVENUE EAST |
| City | Waterloo |
| Senior Community Y/N | false |
| Open Parking Spaces | 2 |
| MLS Area | 1 - Waterloo East |
| Lot Size Units | Acres |
| Carport Y/N | false |
| Property Attached Y/N | false |
| MLS Area Minor | 116 - Glenridge/Lincoln Heights |
| Building Area Units | Square Feet |
| Standard Status | Active |
| Year Built Source | Other |
Interior Features
| Interior Amenities | Auto Garage Door Remote(s),Central Vacuum |
|---|---|
| Basement | Full,Finished |
| Fireplace Features | Gas |
| Kitchen Level | Main |
| Air Conditioning Y/N | false |
| Heating Y/N | true |
| Fireplace Y/N | true |
| Above Grade Finished Area | 1841 |
| Half Baths | 2 |
| Total Bedrooms | 3 |
| Below Grade Finished Area | 850 |
| Main Level Bathrooms | 1 |
| Below Grade Finished Area Unit Type | Square Feet |
| Below Grade Finished Area Source | Other |
| Above Grade Finished Area Source | Other |
| Above Grade Finished Area Unit Type | Square Feet |
| Total Baths | 4 |
Exterior Features
| Parking Features | Attached Garage,Other |
|---|---|
| Lot Features | Urban,Near Golf Course,Library,Park,Playground Nearby,Quiet Area,Rec./Community Centre,Regional Mall,Schools,Shopping Nearby |
| Water Source | Municipal |
| Total Parking | 4 |
| Inclusions | Dishwasher,Dryer,Refrigerator,Stove,Washer |
| Building Area Total | 2691 |
| Lot Dimensions | 75 x |
| Frontage Length | 75.00 |
| Frontage Type | North |
| Waterfront Y/N | false |
| Covered Spaces | 2 |
| Crops Included Y/N | false |
Amenities
- Foreclosure
- Views
- Short Sale
- New Construction
- Adult 55+
- Lease To Own
- No HOA Fees
- Furnished
- Primary On Main
- Air Conditioning
- Seller Finance
- Green
- Fixer Upper
- Horse
- Golf
- Fireplace
- Deck
- Garage
- Basement
- Pool
Property vs Single Family Average in N2J 3S3
In The Neighborhood
Open House
Waterloo
$ 699,900
- Type
- Single Family
- Size
- 1,766 SqFt
- Rooms
- 3 Beds + 2 Baths
Cityscape Real Estate Ltd.
Just Listed
Waterloo
$ 699,000
- Type
- Single Family
- Size
- 1,820 SqFt
- Rooms
- 4 Beds + 2 Baths
RED AND WHITE REALTY INC.
Just Listed
Kitchener
$ 1,499,900
- Type
- Single Family
- Size
- 4,249 SqFt
- Rooms
- 4 Beds + 3 Baths
Royal LePage Wolle Realty
Open House
Waterloo
$ 899,999
- Type
- Single Family
- Size
- 3,128 SqFt
- Rooms
- 4 Beds + 2.5 Baths
Royal LePage Wolle Realty

 Data provided by the Ontario Regional Technology & Information Systems. The information is deemed reliable, but is not guaranteed. Not intended to solicit buyers or sellers, landlords or tenants currently under contract.
The trademarks REALTOR®, REALTORS® and the REALTOR® logo are controlled by The Canadian Real Estate Association (CREA) and identify real estate professionals who are members of CREA. The trademarks MLS®, Multiple Listing Service® and the associated logos are owned
Data provided by the Ontario Regional Technology & Information Systems. The information is deemed reliable, but is not guaranteed. Not intended to solicit buyers or sellers, landlords or tenants currently under contract.
The trademarks REALTOR®, REALTORS® and the REALTOR® logo are controlled by The Canadian Real Estate Association (CREA) and identify real estate professionals who are members of CREA. The trademarks MLS®, Multiple Listing Service® and the associated logos are owned
