






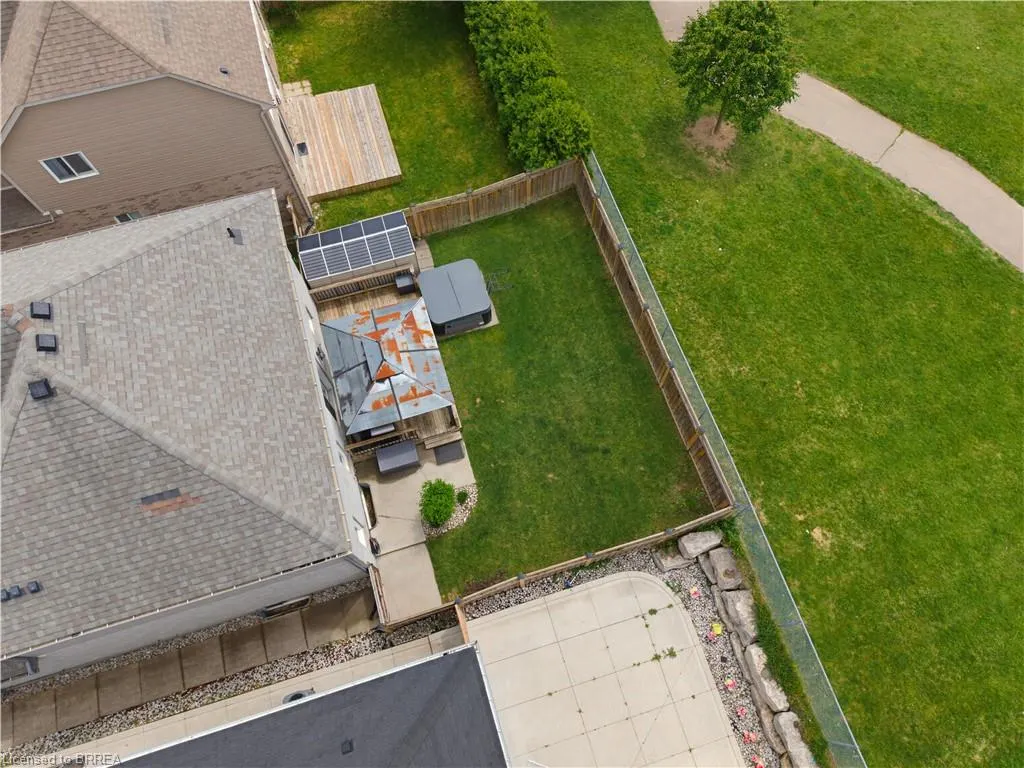
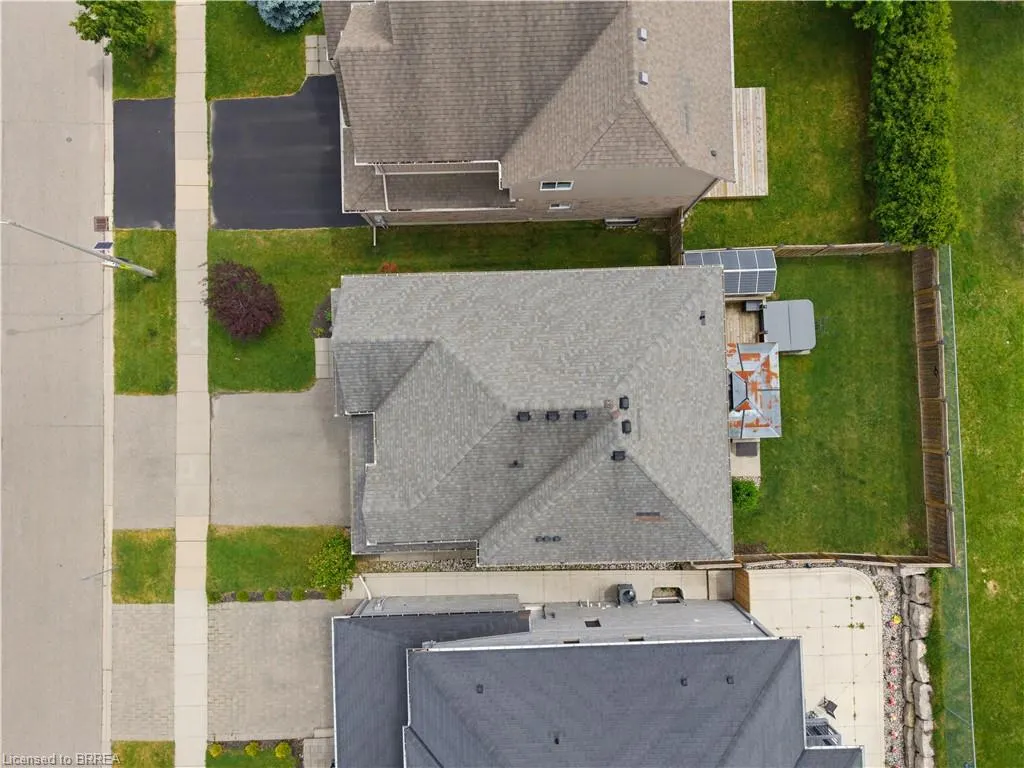

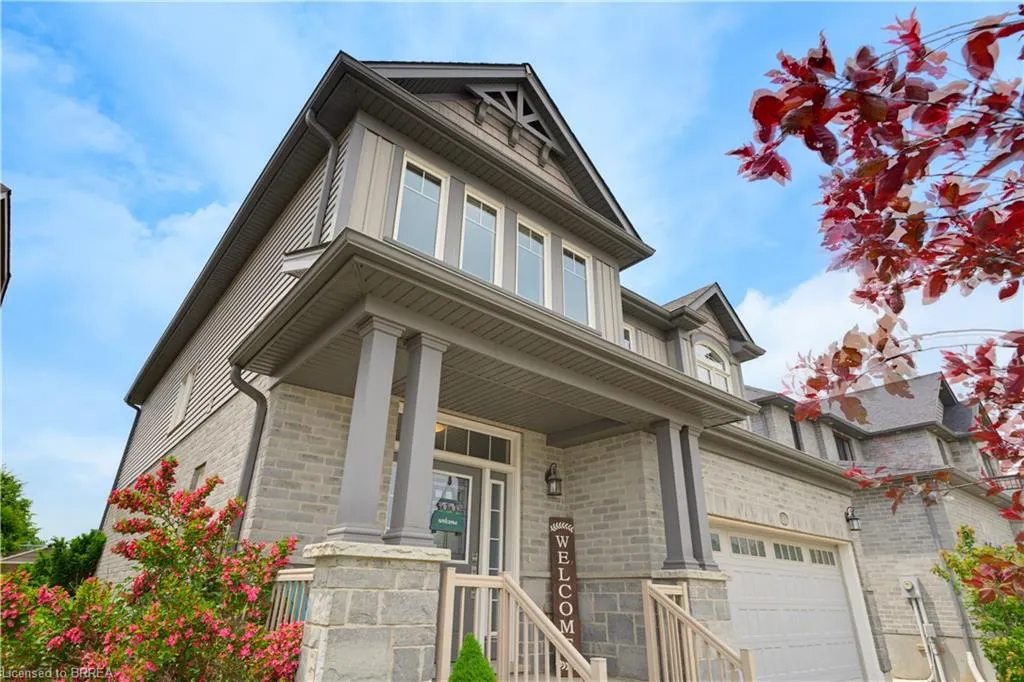
Address
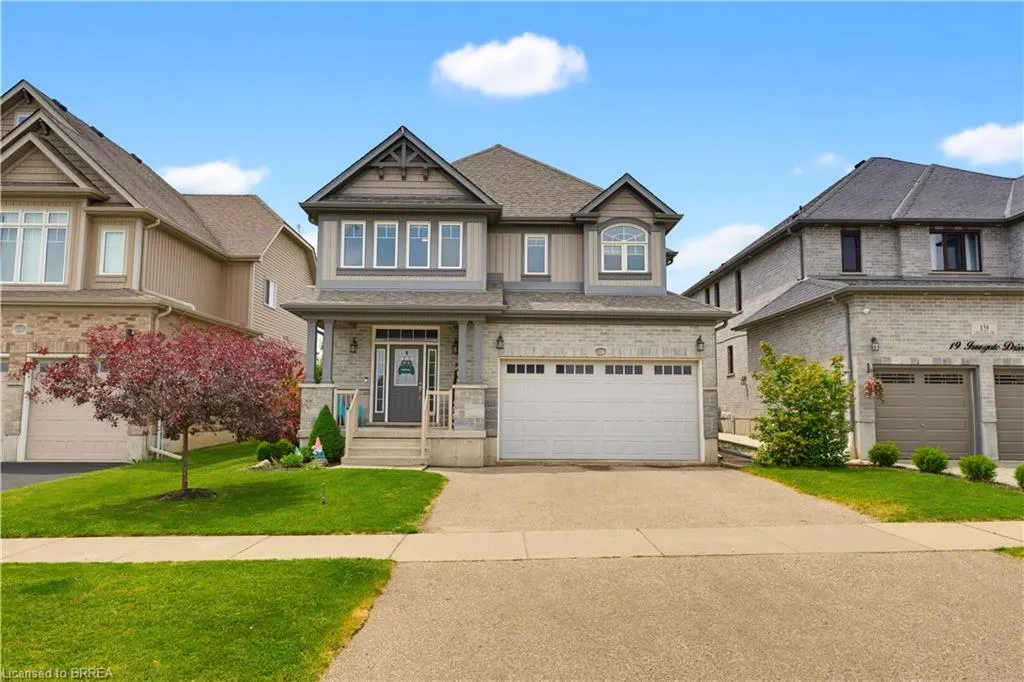
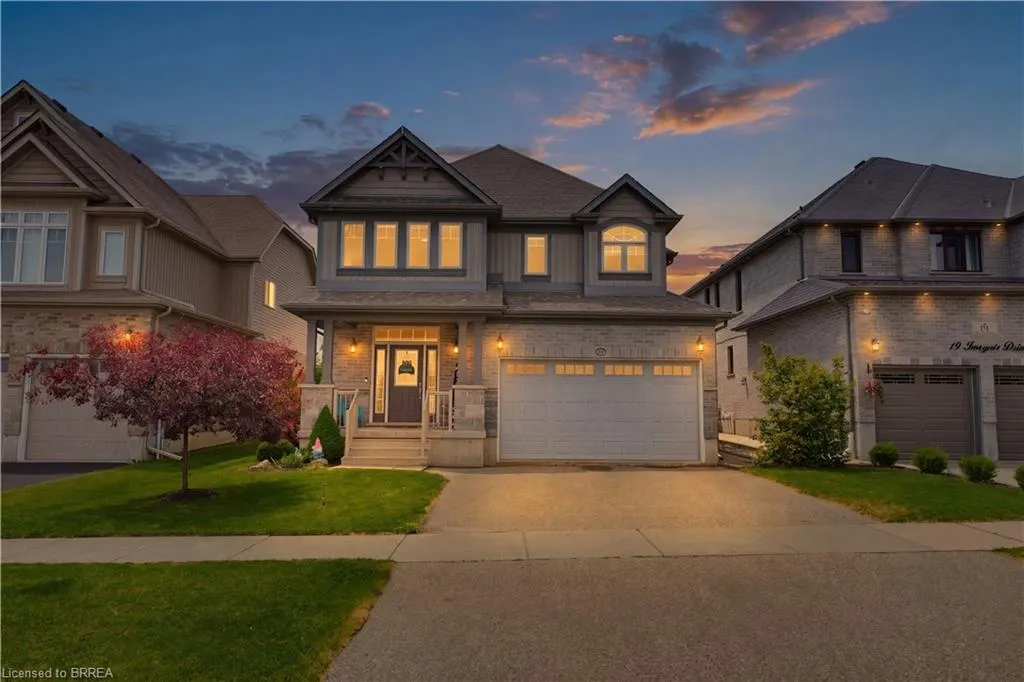
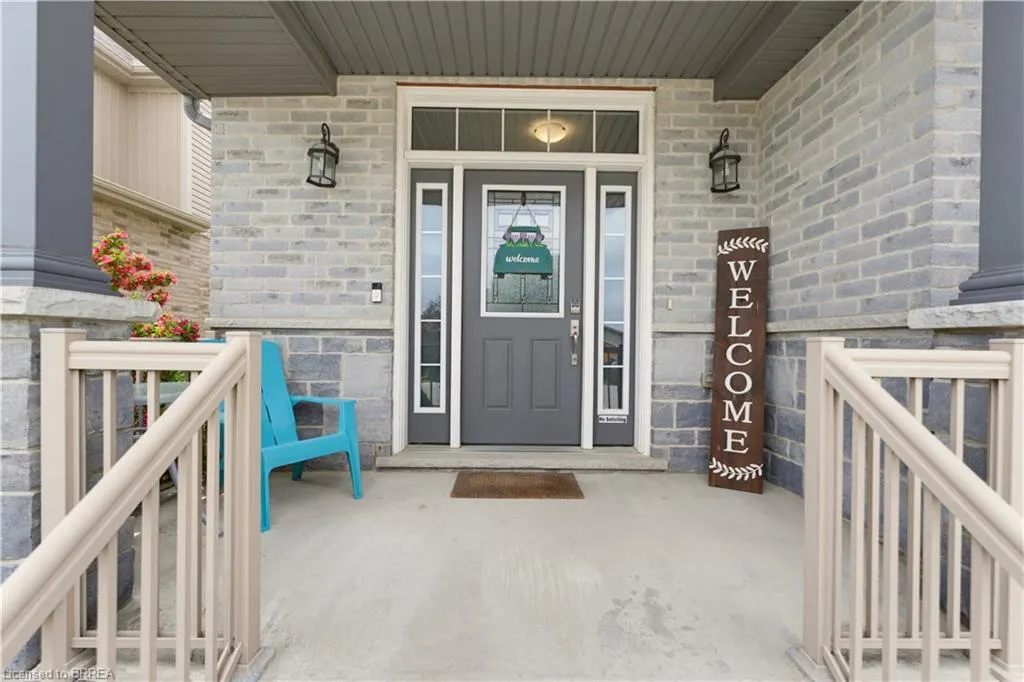
21 Irongate Drive, Paris, ON
Price
$ 825,000
Property Attributes
- ID#40866669
- TypeSingle Family
- Listing Status Active
- CountyBrant County
- CityParis
- Area2105 - Paris
- Neighborhood2107 - Victoria Park
- ZipN3L 4G4
- StyleTraditional
- Taxes$ 5514
- Price$ 825,000
- Bedrooms4
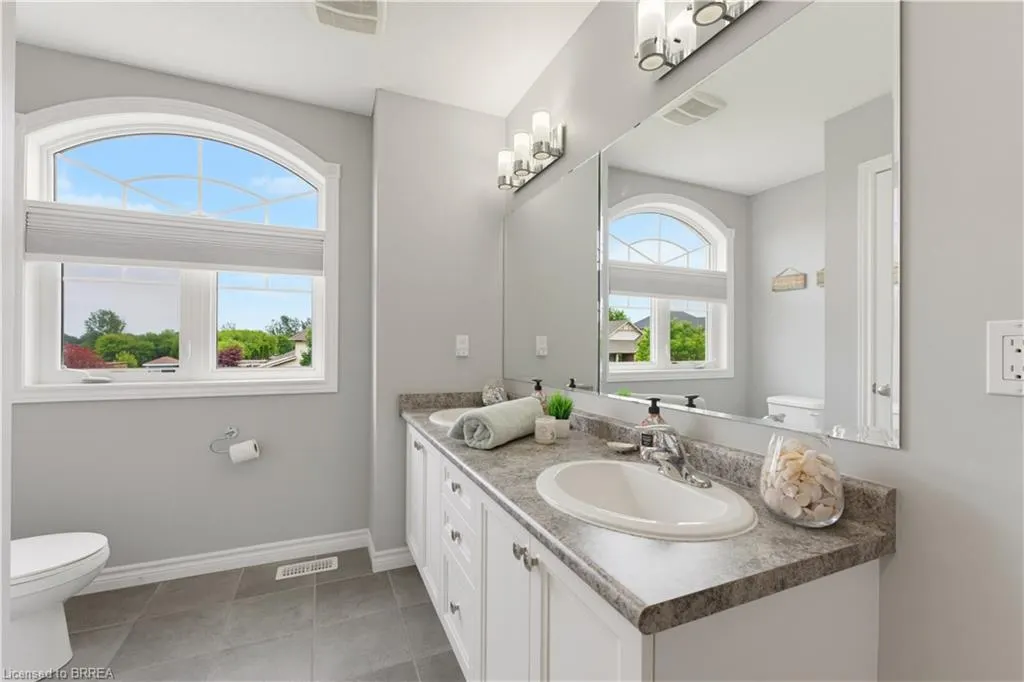
- Full Bathrooms2
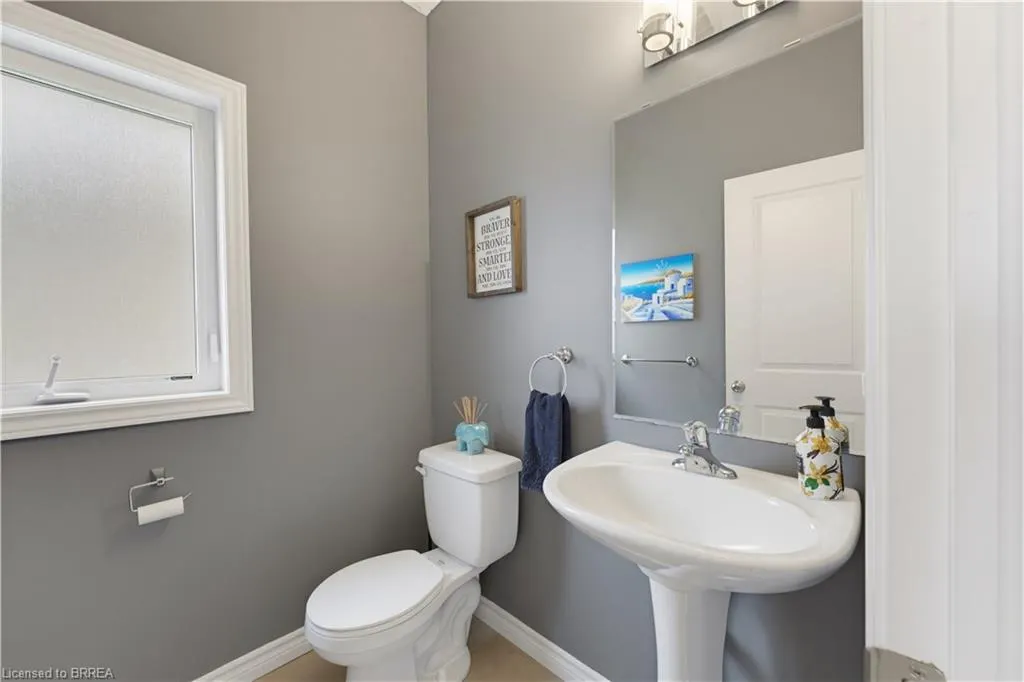
- Half Bathrooms2
- Sqr Footage2156
Data Source:
Ontario Regional (ITSO)
Property Description
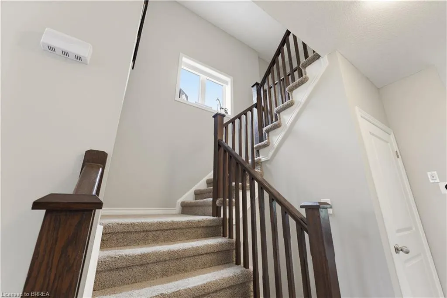
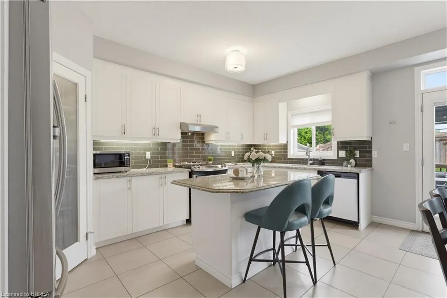
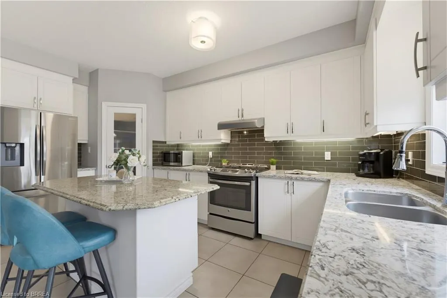
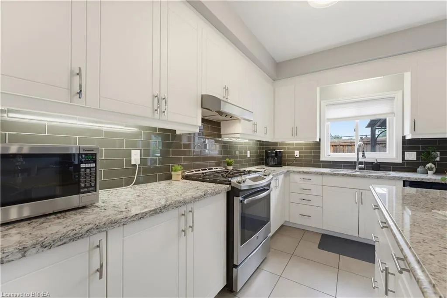
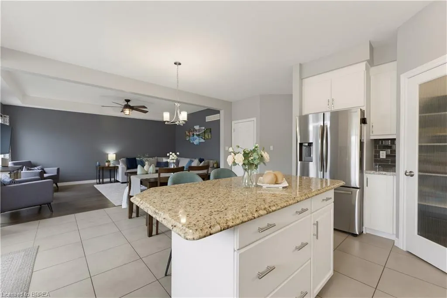
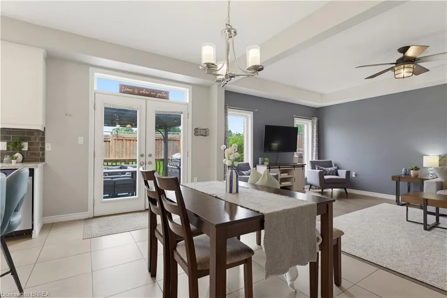
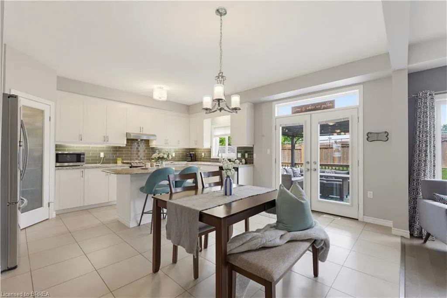
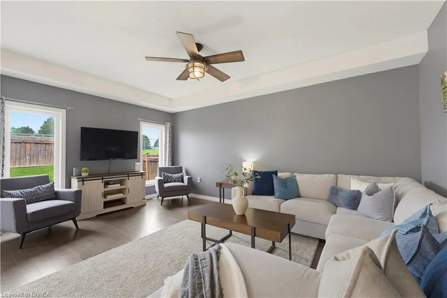
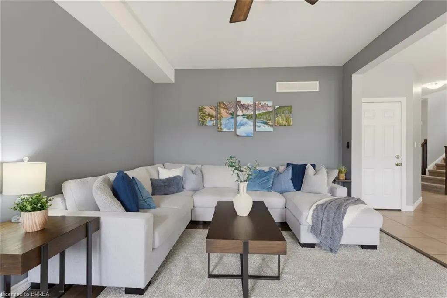
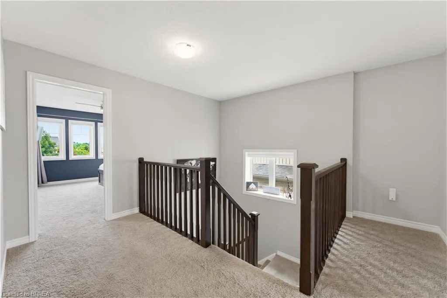
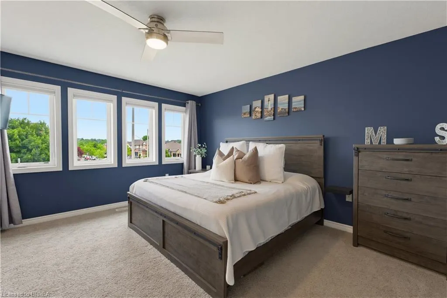
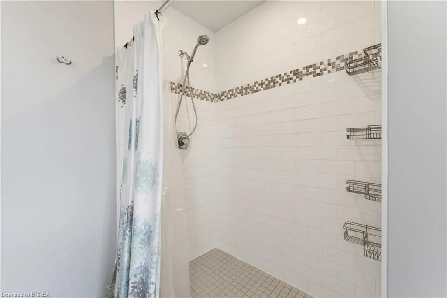
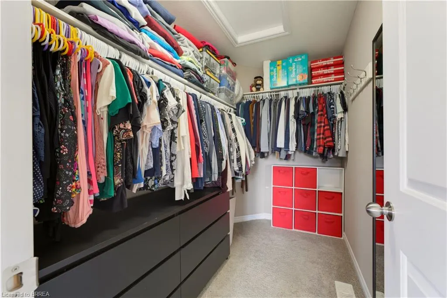
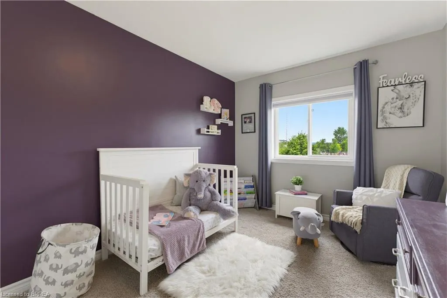
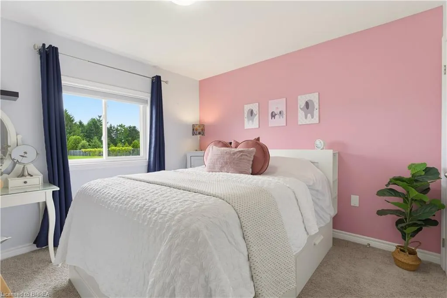
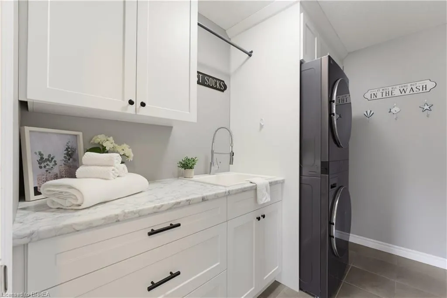
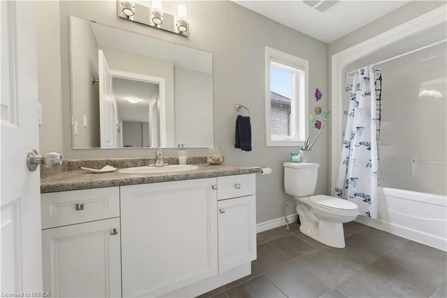
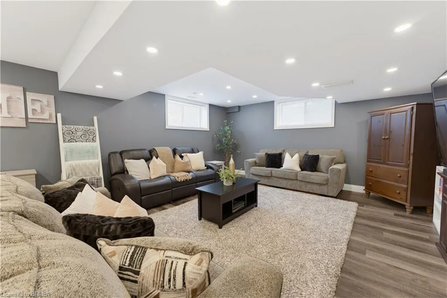
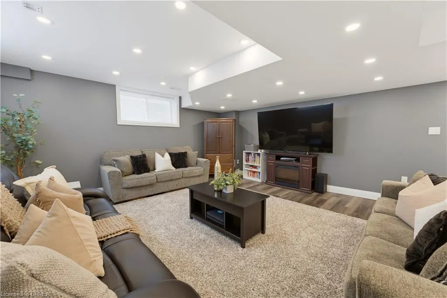
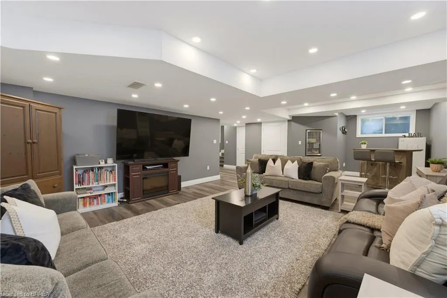
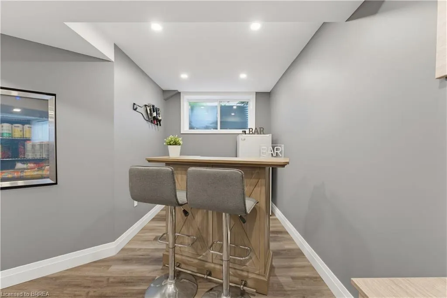
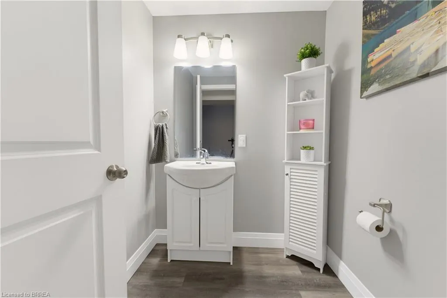
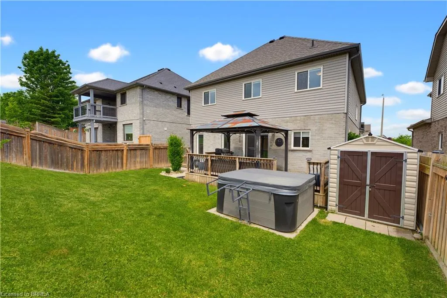
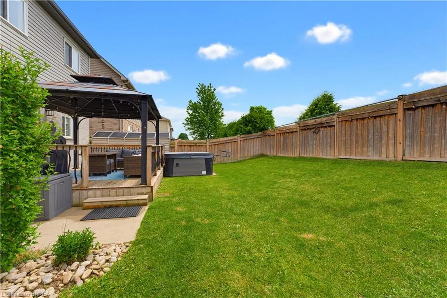
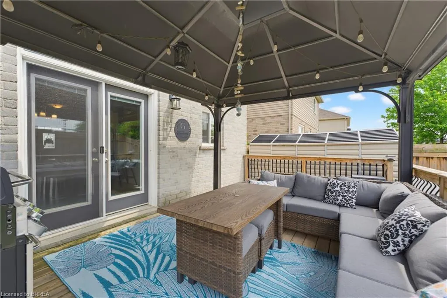
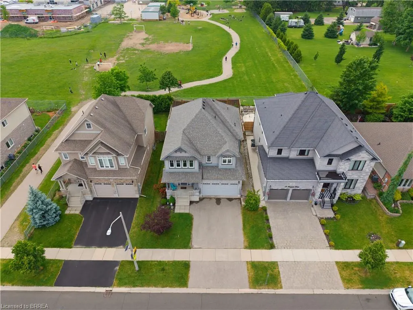
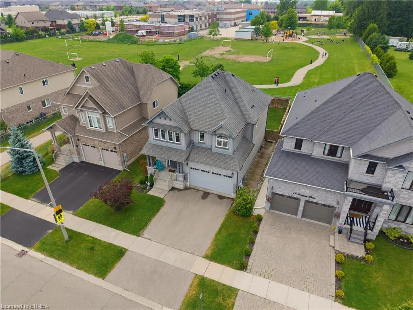
Welcome to this spacious family home designed with room for everyone to enjoy. The bright, open-concept main floor offers an ideal layout for everyday living and entertaining, featuring abundant cabinetry, a beautiful walk-in pantry, and seamless flow into the living and dining areas. Upstairs, you'll find four generous bedrooms, including a spacious primary retreat complete with a walk-in closet, private ensuite, and enough room for a sitting area or home office. The convenience of upper-level laundry makes family life that much easier. Need more space? The finished basement provides a large family room and additional bathroom, creating the perfect spot for movie nights, a playroom, or a teenager's retreat. Located in one of Paris' most sought-after neighbourhoods, this home is within walking distance of both Cobblestone Elementary School and Sacred Heart Catholic School, as well as new and growing shopping amenities. Plus, with Highway 403 access less than five minutes away, commuting is quick and convenient.
| Elementary School | High School |
|---|---|
| Cobblestone/Sacred Heart Elementary School | Pdhs/St. Johns High School |
| Price History | |
|---|---|
| 9/25/2026 | Listed $825,000 |
General Features
| Living Area | 2156 |
|---|---|
| Sewer | Sewer (Municipal) |
| Heating | Forced Air,Natural Gas |
| Cooling | Central Air |
| Roof | Asphalt Shing |
| Appliances | Dishwasher,Dryer,Refrigerator,Stove,Washer |
| Zoning | R1-6 |
| Garage Spaces | 1.5 |
| Architectural Style | Traditional |
| Construction Materials | Brick Veneer |
| Stories Count | 2 |
| Property Subtype | Single Family Residence |
| County | Brant County |
| New Construction | false |
| Property Type | Residential |
| Attached Garage | true |
| Facing Direction | East |
| Garage Y/N | true |
| Total Rooms | 15 |
| Full Baths | 2 |
| Status | Active |
| High School | Pdhs/St. Johns |
| City | Paris |
| Senior Community Y/N | false |
| Open Parking Spaces | 2 |
| MLS Area | 2105 - Paris |
| Lot Size Units | Square Feet |
| Elementary School | Cobblestone/Sacred Heart |
| Property Attached Y/N | false |
| MLS Area Minor | 2107 - Victoria Park |
| Building Area Units | Square Feet |
| Standard Status | Active |
Interior Features
| Interior Amenities | None |
|---|---|
| Basement | Full,Finished |
| Kitchen Level | Main |
| Total Stories | 3 |
| Air Conditioning Y/N | false |
| Heating Y/N | true |
| Fireplace Y/N | false |
| Above Grade Finished Area | 2156 |
| Half Baths | 2 |
| Total Bedrooms | 4 |
| Main Level Bathrooms | 1 |
| Below Grade Finished Area Unit Type | Square Feet |
| Above Grade Finished Area Source | Plans |
| Above Grade Finished Area Unit Type | Square Feet |
| Total Baths | 4 |
Exterior Features
| Parking Features | Attached Garage |
|---|---|
| Lot Features | Urban,Playground Nearby,Schools,Shopping Nearby |
| Water Source | Municipal-Metered |
| Total Parking | 3 |
| Inclusions | Dishwasher,Dryer,Refrigerator,Stove,Washer |
| Lot Size Area | 4485.89 |
| Building Area Total | 2156 |
| Lot Dimensions | 44.54 x 100.72 |
| Frontage Length | 44.54 |
| Frontage Type | West |
| Waterfront Y/N | false |
| Covered Spaces | 1.5 |
| Crops Included Y/N | false |
Amenities
- Foreclosure
- Views
- Short Sale
- New Construction
- Adult 55+
- Lease To Own
- No HOA Fees
- Furnished
- Primary On Main
- Air Conditioning
- Seller Finance
- Green
- Fixer Upper
- Horse
- Golf
- Fireplace
- Deck
- Garage
- Basement
- Pool
Property vs Single Family Average in N3L 4G4
In The Neighborhood
Viewed
Paris
$ 970,000
- Type
- Single Family
- Size
- 3,400 SqFt
- Rooms
- 4 Beds + 3.5 Baths
KELLER WILLIAMS INNOVATION REALTY
Viewed
Paris
$ 609,900
- Type
- Single Family
- Size
- 1,548 SqFt
- Rooms
- 3 Beds + 2 Baths
Real Broker Ontario Ltd.
Open House
Paris
$ 829,900
- Type
- Single Family
- Size
- 3,112 SqFt
- Rooms
- 4 Beds + 3.5 Baths
Re/Max Escarpment Realty Inc.
Open House
Paris
$ 639,000
- Type
- Single Family
- Size
- 1,424 SqFt
- Rooms
- 3 Beds + 1 Baths
Real Broker Ontario Ltd
Primary On Main
Paris
$ 899,000
- Type
- Single Family
- Size
- 1,709 SqFt
- Rooms
- 3 Beds + 3 Baths
Re/Max Twin City Realty Inc

 Data provided by the Ontario Regional Technology & Information Systems. The information is deemed reliable, but is not guaranteed. Not intended to solicit buyers or sellers, landlords or tenants currently under contract.
The trademarks REALTOR®, REALTORS® and the REALTOR® logo are controlled by The Canadian Real Estate Association (CREA) and identify real estate professionals who are members of CREA. The trademarks MLS®, Multiple Listing Service® and the associated logos are owned
Data provided by the Ontario Regional Technology & Information Systems. The information is deemed reliable, but is not guaranteed. Not intended to solicit buyers or sellers, landlords or tenants currently under contract.
The trademarks REALTOR®, REALTORS® and the REALTOR® logo are controlled by The Canadian Real Estate Association (CREA) and identify real estate professionals who are members of CREA. The trademarks MLS®, Multiple Listing Service® and the associated logos are owned
