
Waterfront - Primary on Main
Address
10407 Marina Vista Dr, Port Alberni, BC
Price
$ 999,900
Property Attributes
- ID#1022462
- TypeSingle Family
- Listing Status Active
- MunicipalityPort Alberni
- CountyVancouver Island Real Estate Board
- CityPort Alberni
- AreaPort Alberni
- NeighborhoodSproat Lake
- ZipV9Y 8Z7
- Style
- Year Built2020
- Price$ 999,900
- Bedrooms3
- Bathrooms3
- Half Bathrooms0
- Sqr Footage1987
Data Source:
Canadian Real Estate Association (CREA)
Property Description
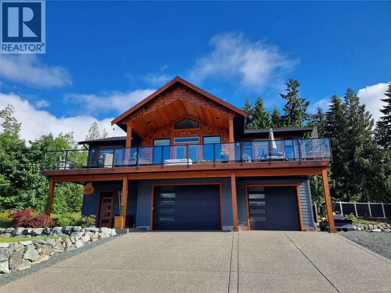
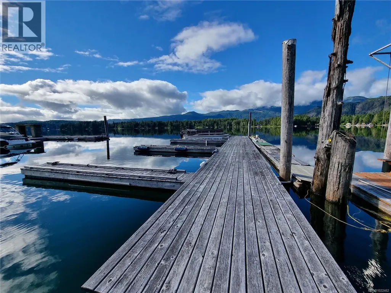
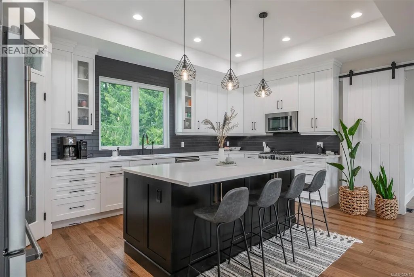
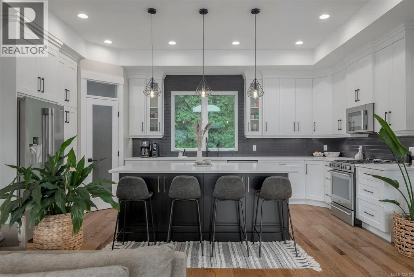
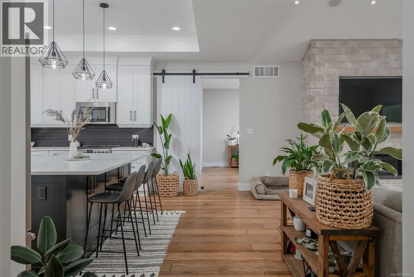
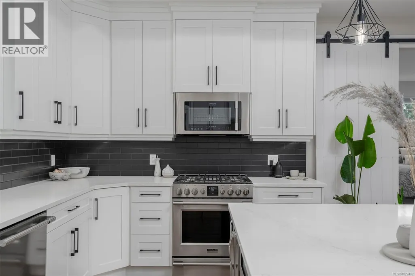
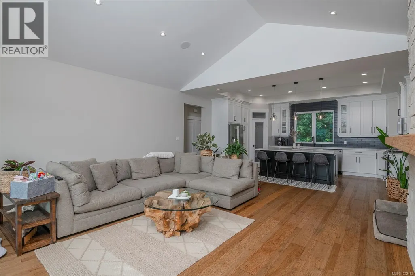
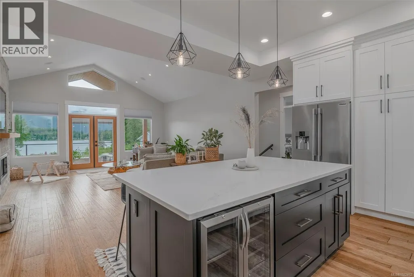
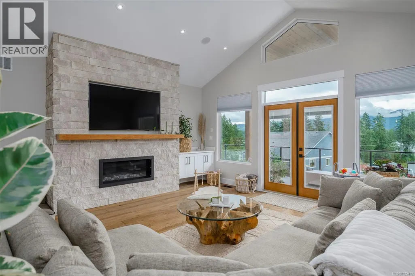
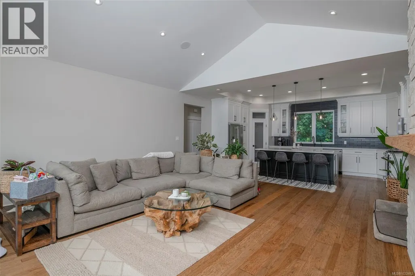
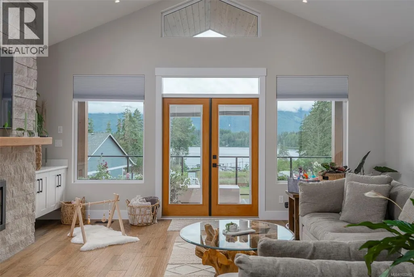
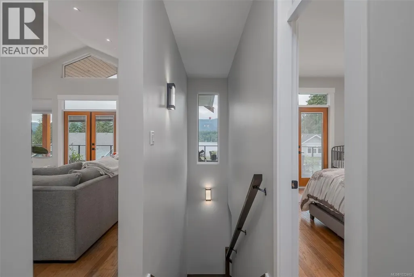
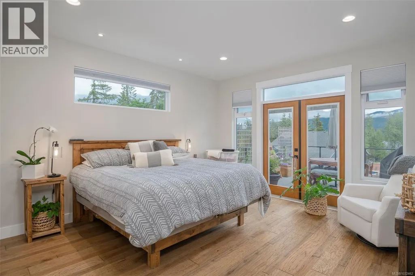
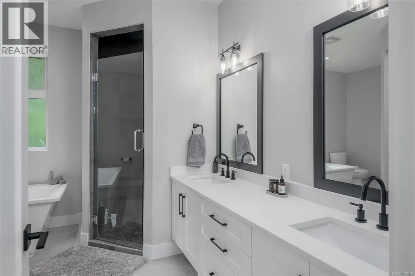
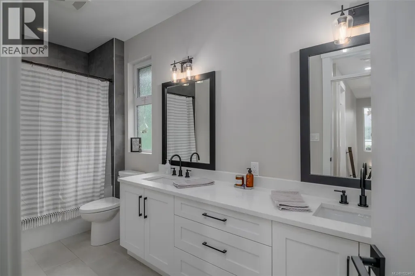
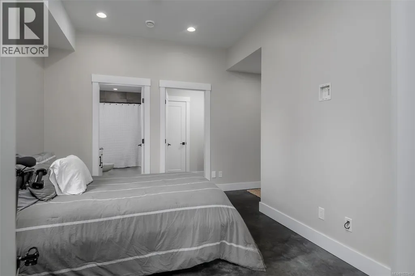
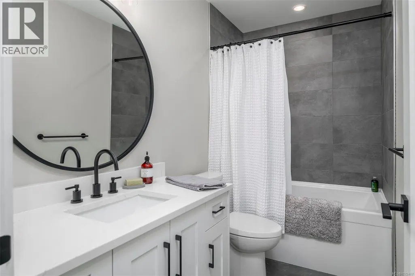
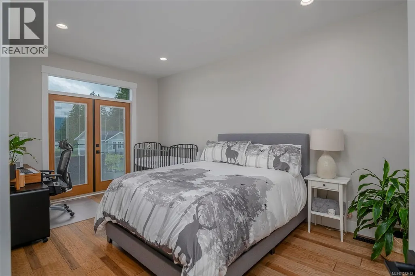
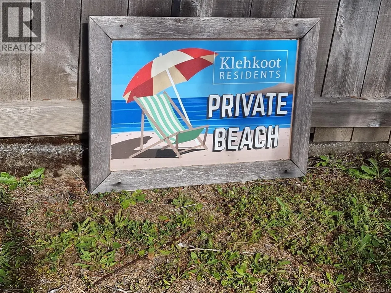
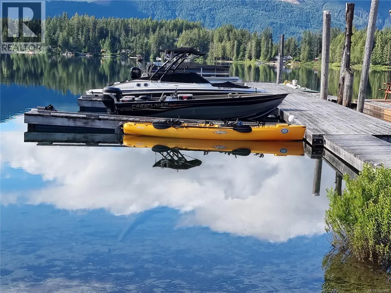
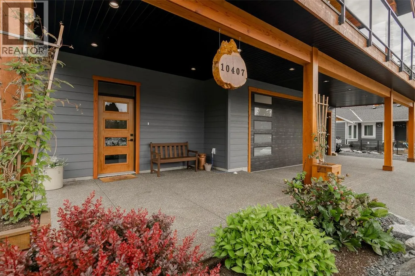
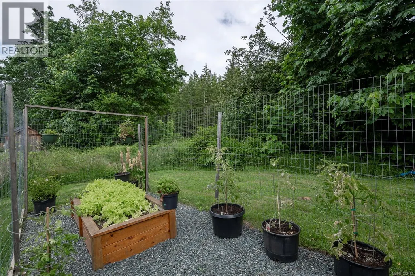
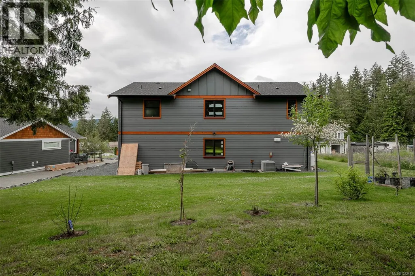
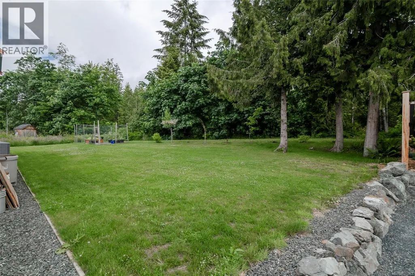
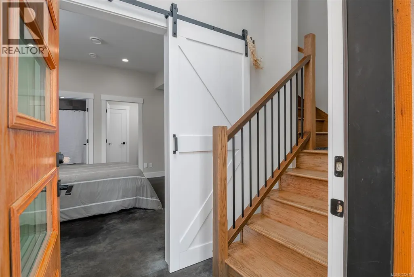
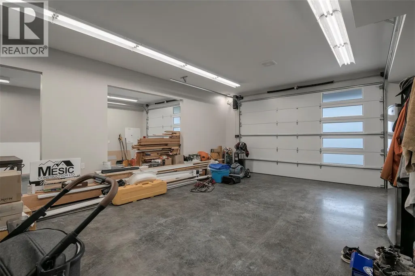
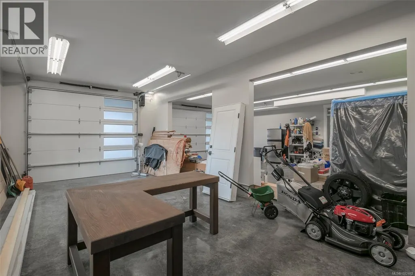
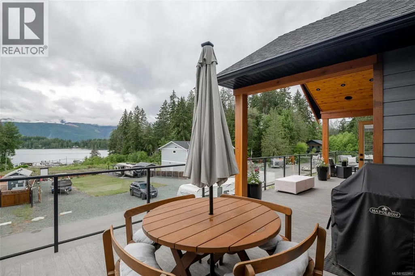
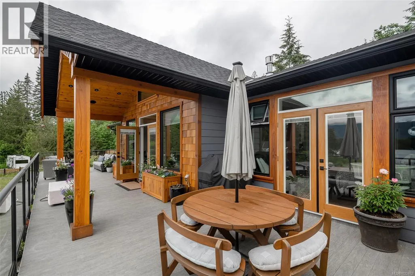
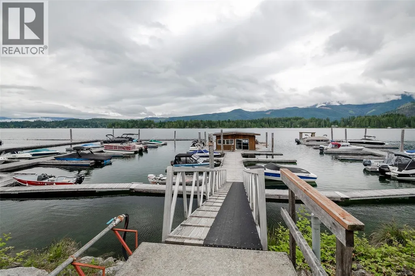
Spectacular Sproat Lake living! Built in 2020 this gorgeous 3 bedroom, 3 bathroom custom built home sites on a 0.20 strata lot with unobstructed lake views. Attention to detail is obvious in all aspects of this home with high-end modern finishings throughout. The open concept great room boasts vaulted ceilings and beautiful feature propane fireplace. Entertaining is a breeze on the huge quartz island and covered sprawling deck all featuring surround sound speaker system. The master huge primary bedroom features a barn door, sliding glass doors to the deck, walk-in closet and a 5 piece ensuite of what dreams are made of! The second bedroom on the main also features sliding glass doors to the covered deck, and large lit closet. The 4 piece main bathroom is just a around the corner. Downs stairs is where you will find the 3rd bedroom complete with it's own 3 piece ensuite and laundry. You will love the private beach and boat slip included in this amazing package! (id:7434)
General Features
| Features | Other, Marine Oriented |
|---|---|
| Community Features | Pets Allowed, Family Oriented |
| Property Type | Single Family |
| ZoningType | Residential |
| Neighbourhood | Sproat Lake |
| Building Cooling Type | Air Conditioned |
| Parking Space Total | 4 |
| Building Type | House |
| Maintenance Fee | 277.00 |
| Ownership Type | Strata |
Interior Features
| Building Fireplace Present | True |
|---|---|
| Building Fireplace Total | 1 |
| Building Heating Type | Heat Pump |
| Living Area Range | 1987 |
| Bedrooms | 3 |
Exterior Features
| Water Front Type | Waterfront on lake |
|---|---|
| ViewType | Lake view, Mountain view |
Room Details
| Room | Dimensions | Level | Flooring | Details |
|---|---|---|---|---|
| Bathroom | 4-Piece | Main level | ||
| Bedroom | 10'5 x 17'3 | Main level | ||
| Ensuite | 4-Piece | Main level | ||
| Great room | 19 ft x 18 ft | Main level | 18 ft | |
| Kitchen | 19 ft x 14 ft | Main level | 14 ft | |
| Other | 14 ft x Measurements not avail | Lower level | ||
| Primary Bedroom | Measurements not available x 1 | Main level | 15 ft |
Amenities
- Views
- New Construction
- Adult 55+
- Lease To Own
- No HOA Fees
- Furnished
- Primary On Main
- Air Conditioning
- Seller Finance
- Green
- Fixer Upper
- Horse
- Golf
- Fireplace
- Deck
- Garage
- Basement
- Pool

Property vs Single Family Average in V9Y 8Z7
Price
Year Built
In The Neighborhood
Water Views
Port Alberni
$ 999,000
- Type
- Single Family
- Size
- 1,504 SqFt
- Rooms
- 3 Beds + 2 Baths
REMAX Professionals - Dave Koszegi Group
Port Alberni
$ 1,999,999
- Type
- Single Family
- Size
- 3,994 SqFt
- Rooms
- 4 Beds + 4 Baths
RE/MAX Mid-Island Realty
Waterfront
Port Alberni
$ 599,900
- Type
- Single Family
- Size
- 1,201 SqFt
- Rooms
- 4 Beds + 2 Baths
RE/MAX Mid-Island Realty
Views
Port Alberni
$ 770,000
- Type
- Single Family
- Size
- 1,550 SqFt
- Rooms
- 3 Beds + 2 Baths
RE/MAX Mid-Island Realty
Waterfront
Port Alberni
$ 2,199,000
- Type
- Single Family
- Size
- 2,556 SqFt
- Rooms
- 4 Beds + 3 Baths
REMAX Professionals - Dave Koszegi Group
Water Views
Port Alberni
$ 899,900
- Type
- Single Family
- Size
- 2,865 SqFt
- Rooms
- 4 Beds + 3 Baths
Loyal Homes Ltd.
Primary On Main
Port Alberni
$ 609,000
- Type
- Single Family
- Size
- 1,240 SqFt
- Rooms
- 3 Beds + 1 Baths
eXp Realty (CX)
Views
Port Alberni
$ 1,649,000
- Type
- Single Family
- Size
- 3,219 SqFt
- Rooms
- 4 Beds + 3 Baths
RE/MAX Mid-Island Realty
Waterfront
Port Alberni
$ 3,895,000
- Type
- Single Family
- Size
- 5,419 SqFt
- Rooms
- 5 Beds + 6 Baths
Royal LePage Island Living (QU)
Waterfront
Port Alberni
$ 2,490,000
- Type
- Single Family
- Size
- 2,173 SqFt
- Rooms
- 4 Beds + 3 Baths
RE/MAX Mid-Island Realty
Primary On Main
Port Alberni
$ 1,199,000
- Type
- Single Family
- Size
- 936 SqFt
- Rooms
- 2 Beds + 1 Baths
RE/MAX Mid-Island Realty

 Data provided by the Ontario Regional Technology & Information Systems. The information is deemed reliable, but is not guaranteed. Not intended to solicit buyers or sellers, landlords or tenants currently under contract.
The trademarks REALTOR®, REALTORS® and the REALTOR® logo are controlled by The Canadian Real Estate Association (CREA) and identify real estate professionals who are members of CREA. The trademarks MLS®, Multiple Listing Service® and the associated logos are owned
Data provided by the Ontario Regional Technology & Information Systems. The information is deemed reliable, but is not guaranteed. Not intended to solicit buyers or sellers, landlords or tenants currently under contract.
The trademarks REALTOR®, REALTORS® and the REALTOR® logo are controlled by The Canadian Real Estate Association (CREA) and identify real estate professionals who are members of CREA. The trademarks MLS®, Multiple Listing Service® and the associated logos are owned
