
Water Views
Address
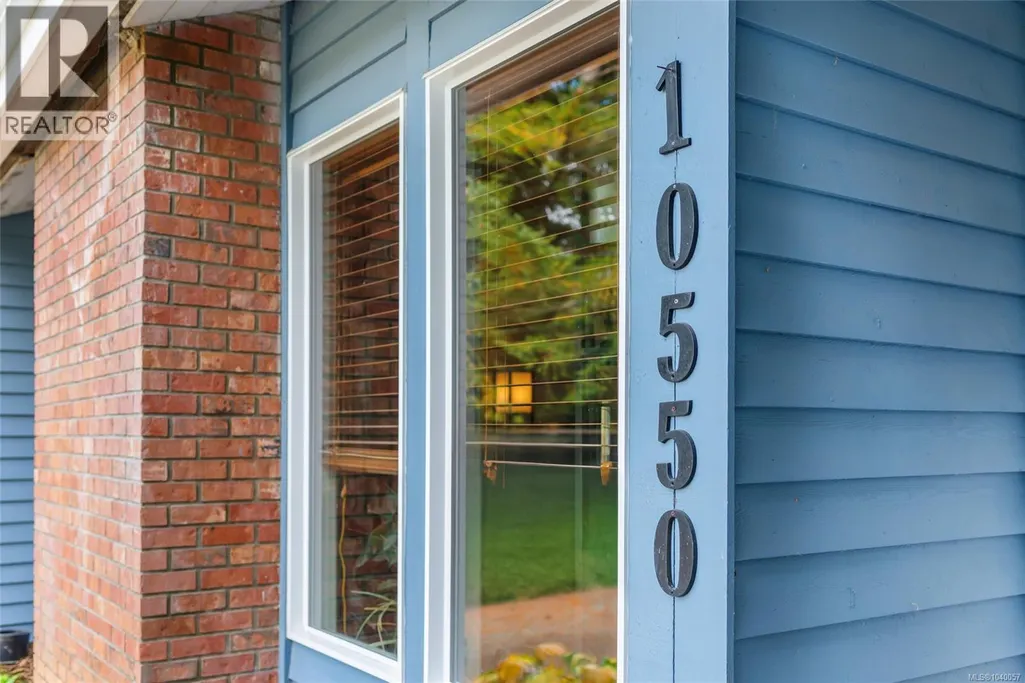
10550 Asher Rd, Port Alberni, BC
Price
$ 899,900
Property Attributes
- ID#1040057
- TypeSingle Family
- Listing Status Active
- MunicipalityPort Alberni
- CountyVancouver Island Real Estate Board
- CityPort Alberni
- AreaPort Alberni
- NeighborhoodSproat Lake
- ZipV9Y 9A2
- StyleWestcoast
- Year Built1980
- Price$ 899,900
- Bedrooms4
- Bathrooms3
- Half Bathrooms0
- Sqr Footage2865
Data Source:
Canadian Real Estate Association (CREA)
Property Description
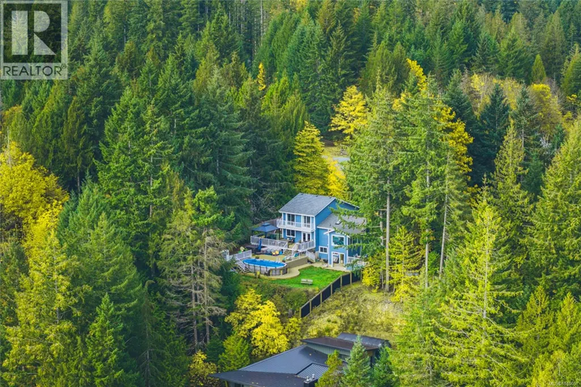
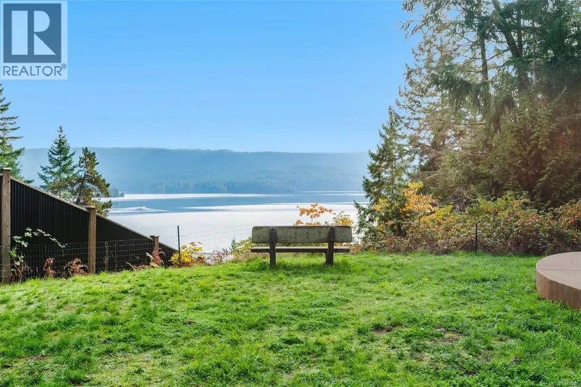
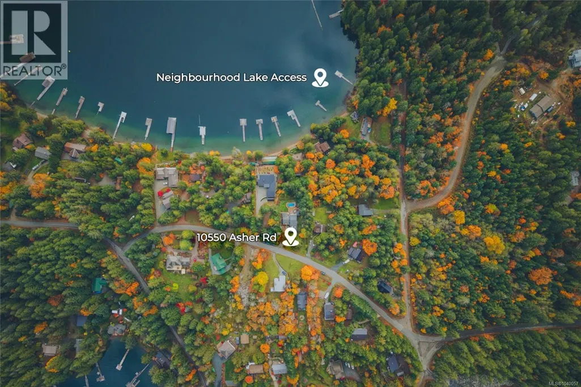
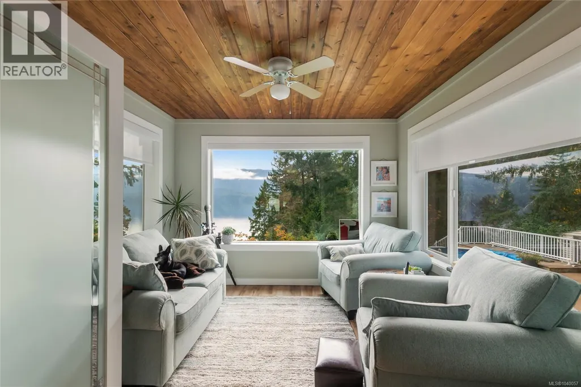
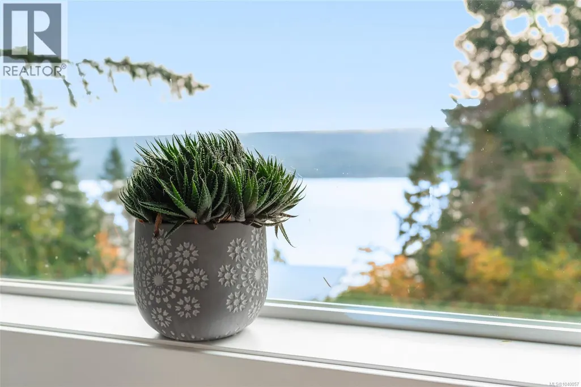
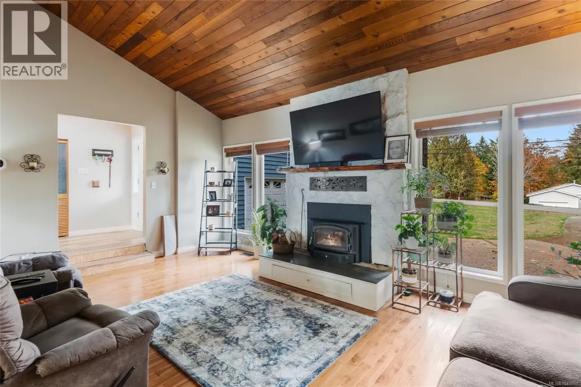
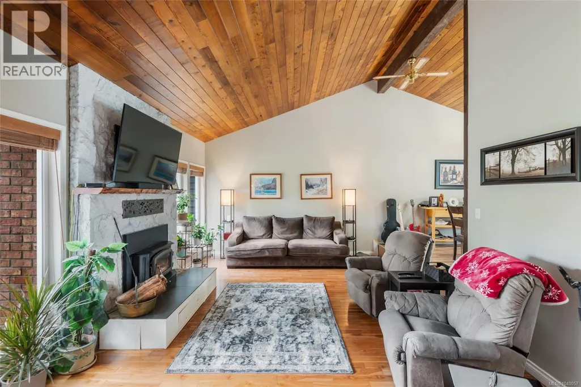
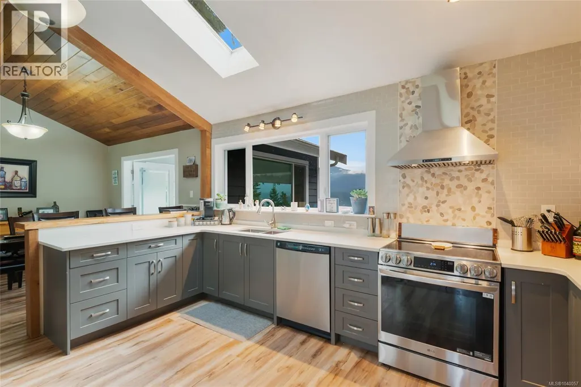
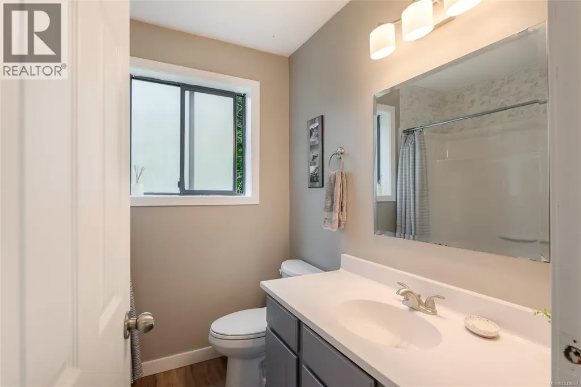
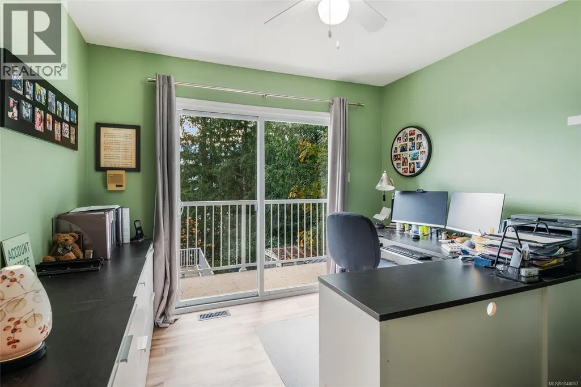
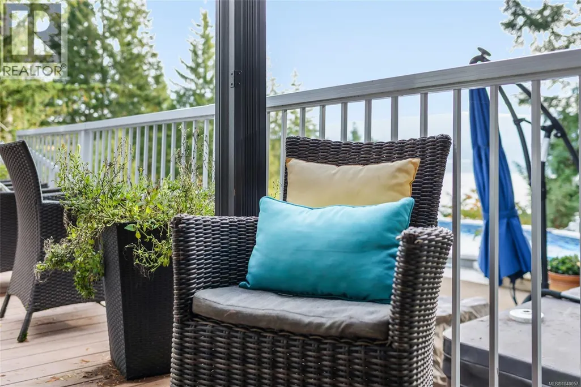
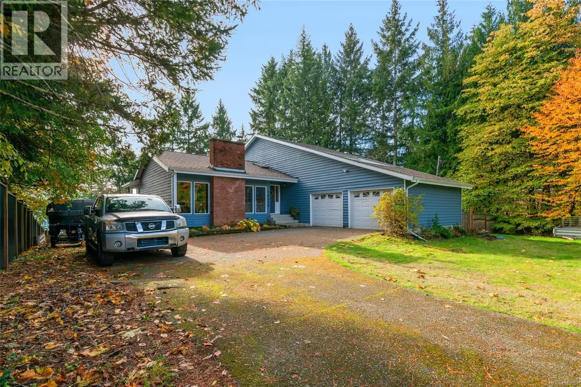
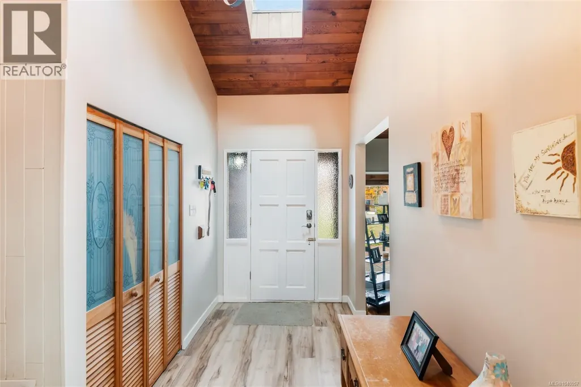

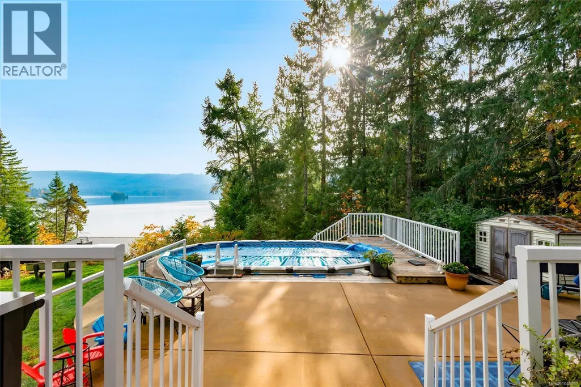
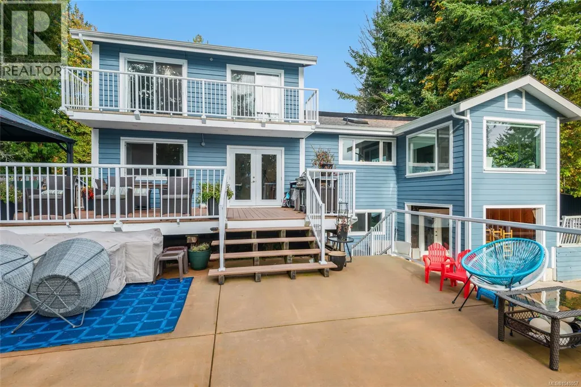
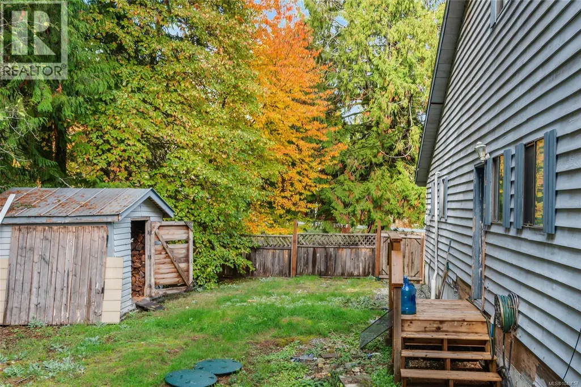
The view stops you in your tracks. Stretching across the sparkling waters of Sproat Lake, it's the kind of vista that changes by the hour, the season, and the weather - yet never loses its ability to impress. Set on a 0.43-acre property in a quiet neighbourhood, this home has been thoughtfully positioned to capture those remarkable lake views from nearly every angle. Expansive sundecks invite you to spend your days outdoors, while the enclosed four-season sunroom offers a front-row seat to the lake no matter the time of year. Whether you're gathering with friends, enjoying a quiet morning coffee, or simply watching the seasons unfold, this is a space you'll find yourself returning to again and again. The main level is designed for comfortable everyday living. Vaulted ceilings, wood floors, and a wood stove create a welcoming atmosphere in the living room, while the updated open-concept kitchen features a breakfast bar and beautiful lake views. The dining area connects directly to the enclosed sunroom, and a separate family room with deck access provides additional space to relax and unwind. A convenient 2-piece bathroom completes the level. Upstairs, the primary bedroom offers a private retreat with a 3-piece ensuite and its own private deck. Two additional bedrooms each feature private balconies and stunning views, along with a 4-piece bathroom for family and guests. The lower level includes another bedroom, a family room, and flexible space with in-law suite potential. Outside, the multi-tiered sundeck creates exceptional outdoor living space, complete with an above-ground pool and hot tub. Recent updates, including newer flooring, a heat pump, newer roof and gutters, and an attached garage, add comfort and peace of mind. Neighbourhood lake access with a shared dock is just moments away, and Della's Coffee Shop & Grocery is only a two-minute drive from home. Reach out any time to arrange your private viewing. (id:7434)
General Features
| Features | Private setting, Other |
|---|---|
| Property Type | Single Family |
| Zoning Description | RA1 |
| ZoningType | Residential |
| Neighbourhood | Sproat Lake |
| Building Appliances | Dishwasher, Dryer, Refrigerator, Washer |
| Building Architectural Style | Westcoast |
| Building Cooling Type | See Remarks |
| Parking Space Total | 4 |
| Building Type | House |
| Ownership Type | Freehold |
Interior Features
| Building Fireplace Present | True |
|---|---|
| Building Fireplace Total | 1 |
| Building Heating Type | Forced air, Heat Pump |
| Building Heating Fuel | Electric, Other |
| Living Area Range | 2865 |
| Bedrooms | 4 |
Exterior Features
| ViewType | Lake view, Mountain view |
|---|
Room Details
| Room | Dimensions | Level | Flooring | Details |
|---|---|---|---|---|
| Bathroom | 2-Piece | Main level | ||
| Bedroom | 11'10 x 12'6 | Lower level | ||
| Dining room | 10'11 x 11'10 | Main level | ||
| Ensuite | 4-Piece | Second level | ||
| Entrance | 5'8 x 11'1 | Main level | ||
| Family room | 20'8 x 14'4 | Main level | ||
| Kitchen | 14'10 x 11'10 | Main level | ||
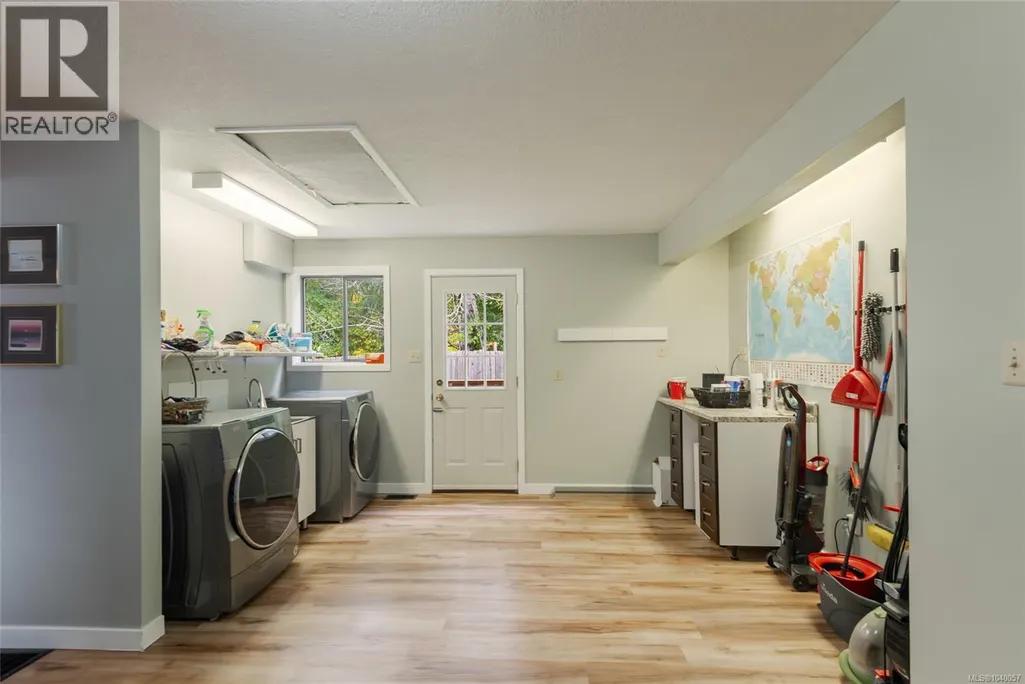
| Laundry room | 18'9 x 14'3 | Main level | ||
| Living room | 19'11 x 13'9 | Main level | ||
| Primary Bedroom | 13'5 x 14'6 | Second level | ||
| Recreation room | 24'11 x 12'0 | Lower level | ||
| Storage | 4'2 x 6'10 | Lower level | ||
| Sunroom | 10'9 x 11'2 | Main level |
Amenities
- Views
- New Construction
- Adult 55+
- Lease To Own
- No HOA Fees
- Furnished
- Primary On Main
- Air Conditioning
- Seller Finance
- Green
- Fixer Upper
- Horse
- Golf
- Fireplace
- Deck
- Garage
- Basement
- Pool

Property vs Single Family Average in V9Y 9A2
Price
Year Built
In The Neighborhood
Water Views
Port Alberni
$ 999,000
- Type
- Single Family
- Size
- 1,504 SqFt
- Rooms
- 3 Beds + 2 Baths
REMAX Professionals - Dave Koszegi Group
Port Alberni
$ 1,999,999
- Type
- Single Family
- Size
- 3,994 SqFt
- Rooms
- 4 Beds + 4 Baths
RE/MAX Mid-Island Realty
Waterfront
Port Alberni
$ 599,900
- Type
- Single Family
- Size
- 1,201 SqFt
- Rooms
- 4 Beds + 2 Baths
RE/MAX Mid-Island Realty
Views
Port Alberni
$ 770,000
- Type
- Single Family
- Size
- 1,550 SqFt
- Rooms
- 3 Beds + 2 Baths
RE/MAX Mid-Island Realty
Waterfront
Port Alberni
$ 2,199,000
- Type
- Single Family
- Size
- 2,556 SqFt
- Rooms
- 4 Beds + 3 Baths
REMAX Professionals - Dave Koszegi Group
Primary On Main
Port Alberni
$ 609,000
- Type
- Single Family
- Size
- 1,240 SqFt
- Rooms
- 3 Beds + 1 Baths
eXp Realty (CX)
Views
Port Alberni
$ 1,649,000
- Type
- Single Family
- Size
- 3,219 SqFt
- Rooms
- 4 Beds + 3 Baths
RE/MAX Mid-Island Realty
Waterfront
Port Alberni
$ 3,895,000
- Type
- Single Family
- Size
- 5,419 SqFt
- Rooms
- 5 Beds + 6 Baths
Royal LePage Island Living (QU)
Waterfront
Port Alberni
$ 2,490,000
- Type
- Single Family
- Size
- 2,173 SqFt
- Rooms
- 4 Beds + 3 Baths
RE/MAX Mid-Island Realty
Primary On Main
Port Alberni
$ 1,199,000
- Type
- Single Family
- Size
- 936 SqFt
- Rooms
- 2 Beds + 1 Baths
RE/MAX Mid-Island Realty
Waterfront
Port Alberni
$ 1,960,000
- Type
- Single Family
- Size
- 2,546 SqFt
- Rooms
- 4 Beds + 3 Baths
REMAX Professionals - Dave Koszegi Group

 Data provided by the Ontario Regional Technology & Information Systems. The information is deemed reliable, but is not guaranteed. Not intended to solicit buyers or sellers, landlords or tenants currently under contract.
The trademarks REALTOR®, REALTORS® and the REALTOR® logo are controlled by The Canadian Real Estate Association (CREA) and identify real estate professionals who are members of CREA. The trademarks MLS®, Multiple Listing Service® and the associated logos are owned
Data provided by the Ontario Regional Technology & Information Systems. The information is deemed reliable, but is not guaranteed. Not intended to solicit buyers or sellers, landlords or tenants currently under contract.
The trademarks REALTOR®, REALTORS® and the REALTOR® logo are controlled by The Canadian Real Estate Association (CREA) and identify real estate professionals who are members of CREA. The trademarks MLS®, Multiple Listing Service® and the associated logos are owned
