
Water Views - Primary on Main
Address
2331 Panorama View Dr, Nanaimo, BC
Price
$ 769,000
Property Attributes
- ID#1027236
- TypeSingle Family
- Listing Status Active
- MunicipalityNanaimo
- CountyVancouver Island Real Estate Board
- CityNanaimo
- AreaNanaimo
- NeighborhoodSouth Jingle Pot
- ZipV9R 6T1
- StyleLog house/cabin
- Year Built1985
- Price$ 769,000
- Bedrooms3
- Bathrooms2
- Half Bathrooms0
- Sqr Footage2006
Data Source:
Canadian Real Estate Association (CREA)
Property Description
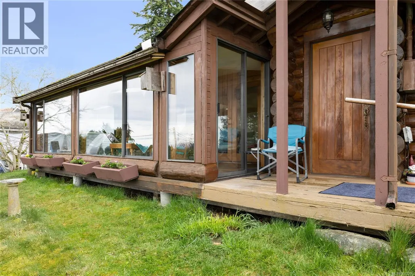
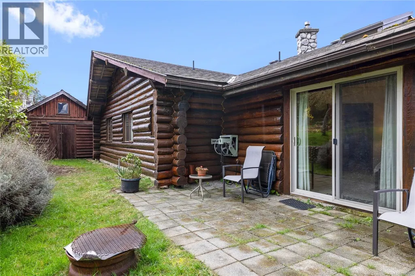
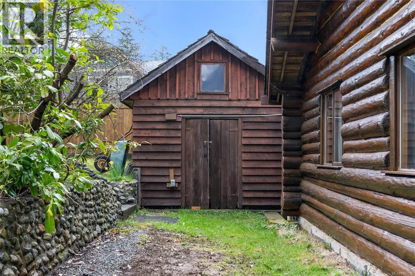
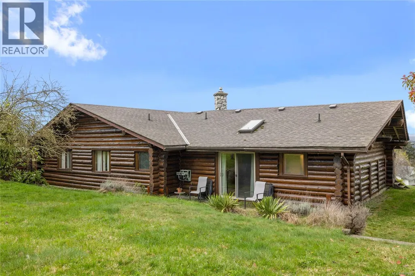
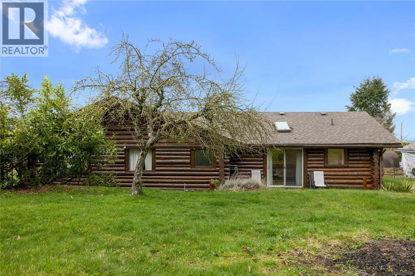
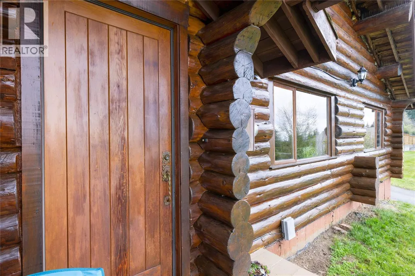
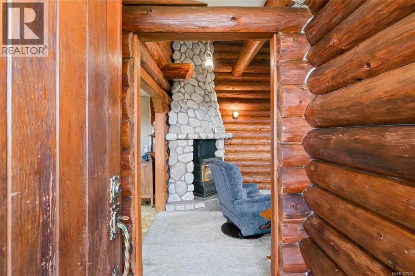
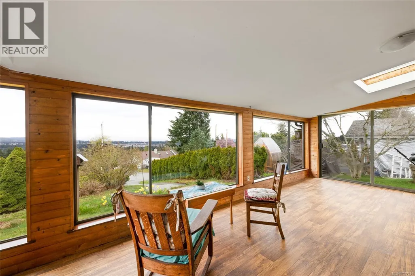
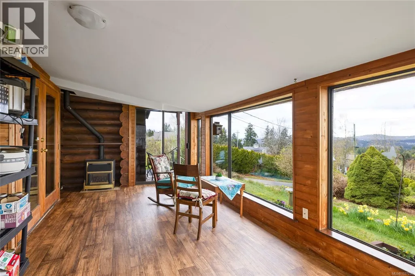
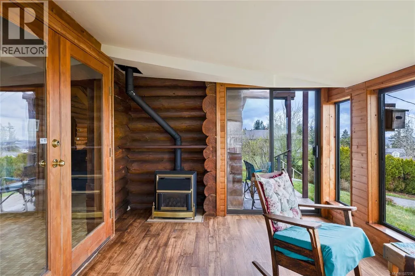
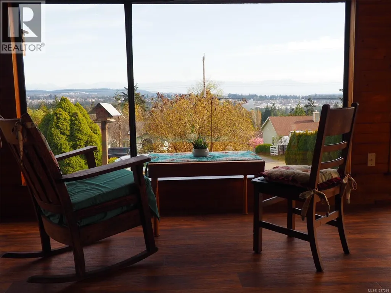
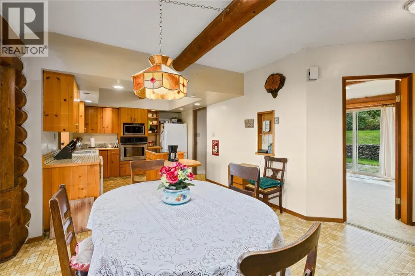
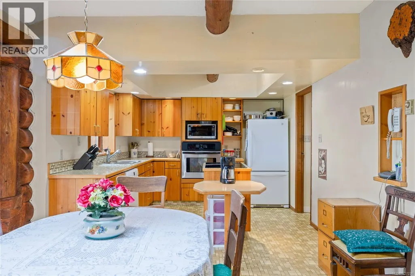
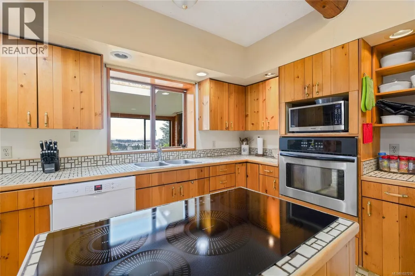
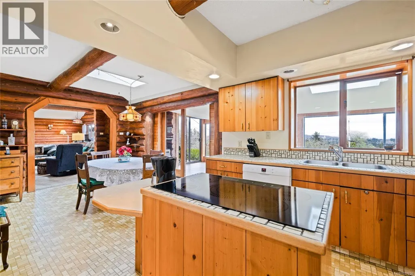
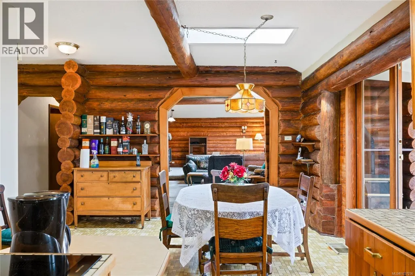
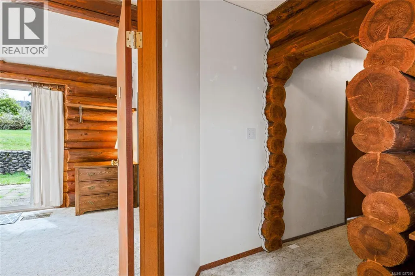
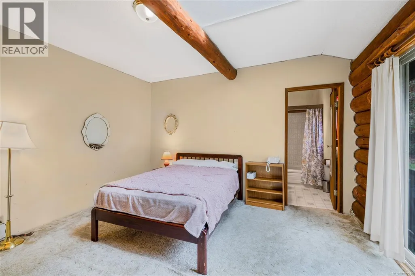
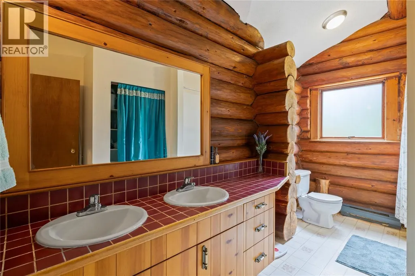
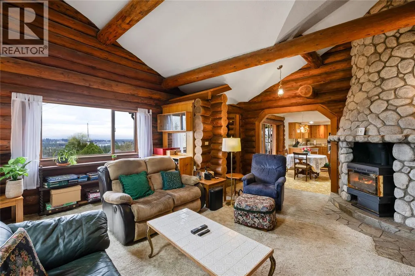
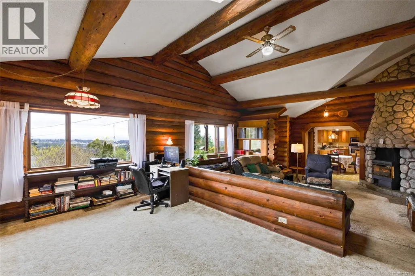
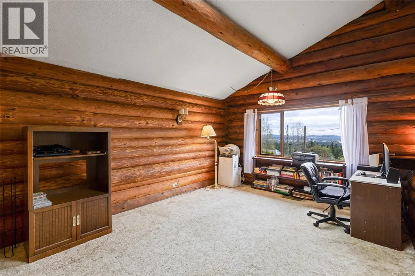
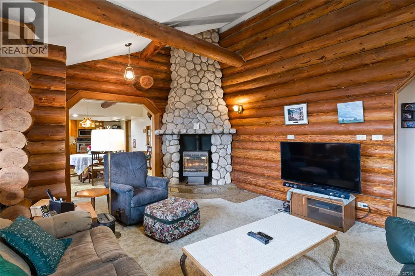
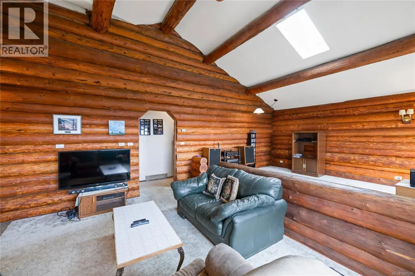
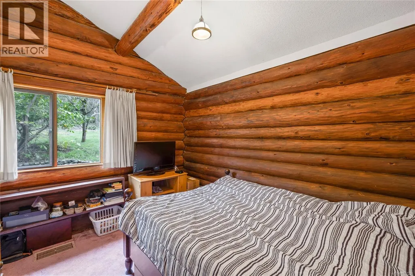
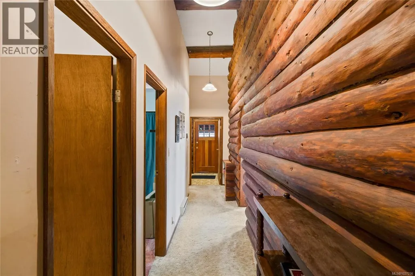
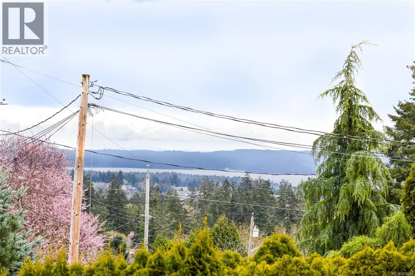
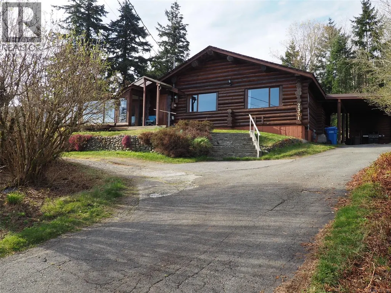
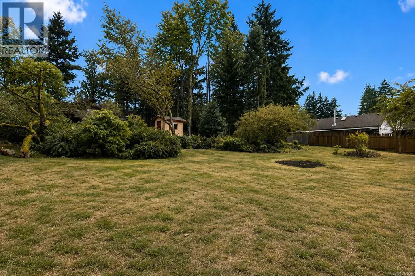
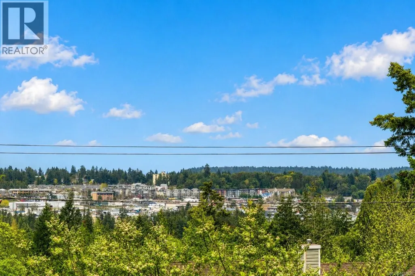
Located in South Jinglepot, this 3 bed, 2 bath log home sits on a 0.39-acre hillside lot with panoramic ocean and city views. It’s not every day you see a true log home within Nanaimo city limits, and that alone makes this property special. With 1,788 sq ft of living space, the home feels both open and comfortable. The warmth of the wood interior gives it that solid, timeless feel you expect from log construction. The sunroom is a standout feature, bright and inviting, and the perfect place for morning coffee or winding down at the end of the day while taking in the views. Two gas fireplaces add extra comfort in the cooler months, and natural light fills the main living areas throughout the day. Each of the three bedrooms has its own character, including one with a loft space that works well as a play area, reading nook, or additional storage. Outside, the nearly half-acre lot offers privacy and space that’s hard to find in the city. Mature trees and established landscaping create a peaceful setting, with room to garden, entertain, or simply enjoy the quiet. A carport provides covered parking and additional storage. While it feels private and tucked away, you’re still just minutes to schools, shopping, highway access, Westwood Lake, and local hiking trails. It really is a balance of lifestyle and convenience. If you’ve been looking for something with character, land, and views, not just another standard home, this South Jinglepot property is worth your attention. (id:7434)
General Features
| Features | Central location, Hillside, Other |
|---|---|
| Property Type | Single Family |
| Zoning Description | R5 |
| ZoningType | Residential |
| Neighbourhood | South Jingle Pot |
| Building Appliances | Dishwasher, Dryer, Oven - Built-In, Stove, Refrigerator, Washer |
| Building Architectural Style | Log house/cabin |
| Building Cooling Type | None |
| Parking Space Total | 2 |
| Building Type | House |
| Ownership Type | Freehold |
Interior Features
| Building Fireplace Present | True |
|---|---|
| Building Fireplace Total | 2 |
| Building Heating Type | Other |
| Building Heating Fuel | Electric |
| Living Area Range | 2006 |
| Bedrooms | 3 |
Exterior Features
| Structure | Shed |
|---|---|
| ViewType | City view, Ocean view |
Room Details
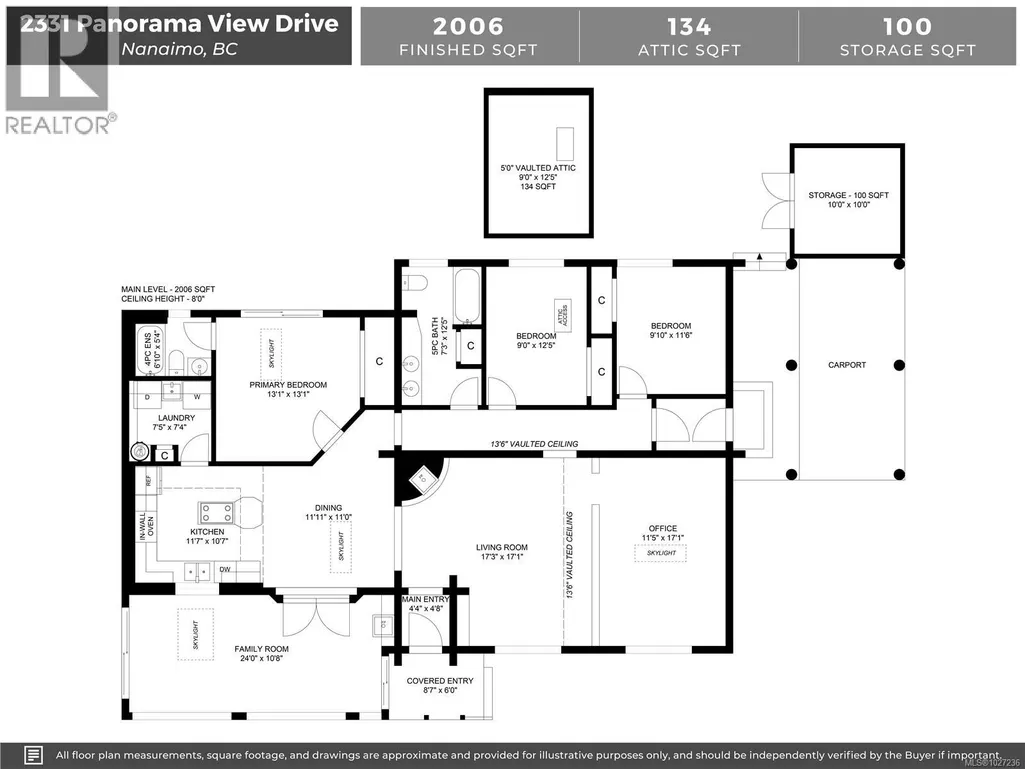
| Room | Dimensions | Level | Flooring | Details |
|---|---|---|---|---|
| Bathroom | 5-Piece | Main level | ||
| Bedroom | 12'5 x 9'0 | Main level | ||
| Dining room | 11'0 x 11'11 | Main level | ||
| Ensuite | 4-Piece | Main level | ||
| Entrance | 4'8 x 4'4 | Main level | ||
| Family room | 17'1 x 11'5 | Main level | ||
| Kitchen | 10'7 x 11'7 | Main level | ||
| Laundry room | 7'4 x 7'5 | Main level | ||
| Living room | 17'3 x 17'1 | Main level | ||
| Loft | 12'5 x 9'0 | Other | ||
| Primary Bedroom | 13'1 x 13'1 | Main level | ||
| Storage | 10'0 x 10'0 | Main level | ||
| Sunroom | 10'8 x 24'0 | Main level |
Amenities
- Views
- New Construction
- Adult 55+
- Lease To Own
- No HOA Fees
- Furnished
- Primary On Main
- Air Conditioning
- Seller Finance
- Green
- Fixer Upper
- Horse
- Golf
- Fireplace
- Deck
- Garage
- Basement
- Pool

Property vs Single Family Average in V9R 6T1
Price
Year Built
In The Neighborhood
Open House
Nanaimo
$ 1,150,000
- Type
- Single Family
- Size
- 2,295 SqFt
- Rooms
- 6 Beds + 3 Baths
460 Realty Inc. (NA)
Views
Nanaimo
$ 939,900
- Type
- Single Family
- Size
- 2,465 SqFt
- Rooms
- 5 Beds + 3 Baths
REMAX Professionals (NA)
Water Views
Nanaimo
$ 849,900
- Type
- Single Family
- Size
- 2,385 SqFt
- Rooms
- 4 Beds + 3 Baths
Island Pacific Realty Ltd.
Views
Nanaimo
$ 699,900
- Type
- Single Family
- Size
- 1,113 SqFt
- Rooms
- 3 Beds + 2 Baths
Royal LePage Nanaimo Realty (NanIsHwyN)
Views
Nanaimo
$ 899,900
- Type
- Single Family
- Size
- 1,560 SqFt
- Rooms
- 4 Beds + 2 Baths
REMAX Professionals (NA)
Nanaimo
$ 869,997
- Type
- Single Family
- Size
- 2,143 SqFt
- Rooms
- 4 Beds + 3 Baths
Royal LePage Nanaimo Realty (NanIsHwyN)
Primary On Main
Nanaimo
$ 1,200,000
- Type
- Single Family
- Size
- 1,870 SqFt
- Rooms
- 4 Beds + 2 Baths
Sutton Group-West Coast Realty (Nan)
Primary On Main
Nanaimo
$ 1,050,000
- Type
- Single Family
- Size
- 3,033 SqFt
- Rooms
- 6 Beds + 4 Baths
eXp Realty (NA)
Water Views
Nanaimo
$ 1,099,000
- Type
- Single Family
- Size
- 3,656 SqFt
- Rooms
- 5 Beds + 3 Baths
eXp Realty (NA)
Waterfront
Nanaimo
$ 885,000
- Type
- Single Family
- Size
- 1,911 SqFt
- Rooms
- 3 Beds + 2 Baths
REMAX Professionals (NA)
Views
Nanaimo
$ 949,000
- Type
- Single Family
- Size
- 2,876 SqFt
- Rooms
- 4 Beds + 3 Baths
460 Realty Inc. (NA)
Primary On Main
Nanaimo
$ 939,900
- Type
- Single Family
- Size
- 2,922 SqFt
- Rooms
- 5 Beds + 3 Baths
Royal LePage Nanaimo Realty (NanIsHwyN)

 Data provided by the Ontario Regional Technology & Information Systems. The information is deemed reliable, but is not guaranteed. Not intended to solicit buyers or sellers, landlords or tenants currently under contract.
The trademarks REALTOR®, REALTORS® and the REALTOR® logo are controlled by The Canadian Real Estate Association (CREA) and identify real estate professionals who are members of CREA. The trademarks MLS®, Multiple Listing Service® and the associated logos are owned
Data provided by the Ontario Regional Technology & Information Systems. The information is deemed reliable, but is not guaranteed. Not intended to solicit buyers or sellers, landlords or tenants currently under contract.
The trademarks REALTOR®, REALTORS® and the REALTOR® logo are controlled by The Canadian Real Estate Association (CREA) and identify real estate professionals who are members of CREA. The trademarks MLS®, Multiple Listing Service® and the associated logos are owned
