
Primary on Main
Address
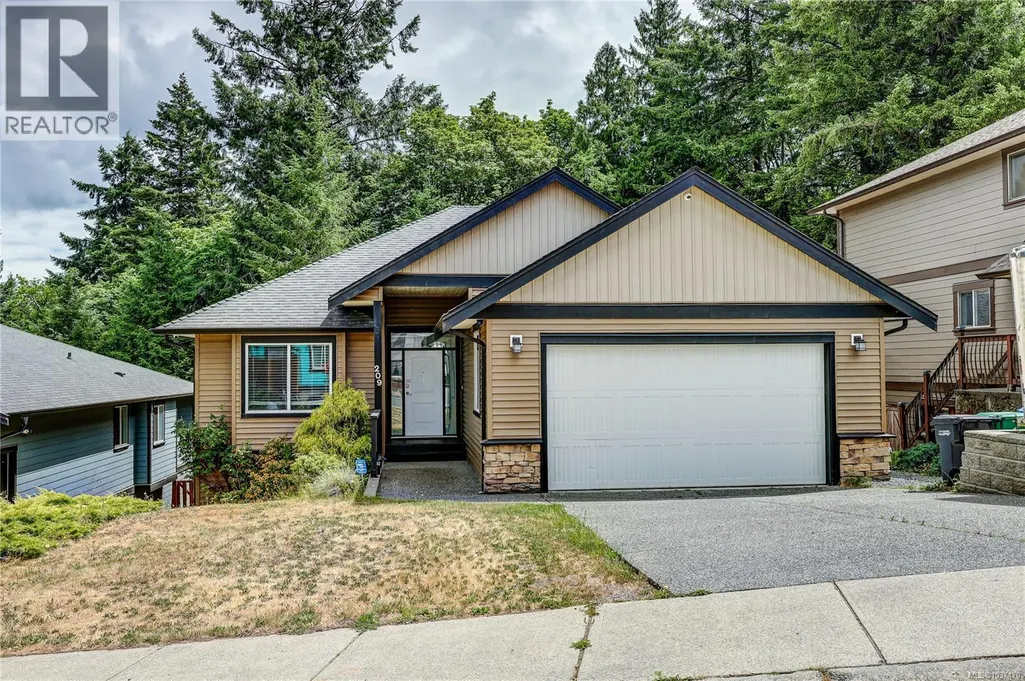
209 Shiloh Dr, Nanaimo, BC
Price
$ 939,900
Property Attributes
- ID#1037470
- TypeSingle Family
- Listing Status Active
- MunicipalityNanaimo
- CountyVancouver Island Real Estate Board
- CityNanaimo
- AreaNanaimo
- NeighborhoodSouth Jingle Pot
- ZipV9R 7C8
- Style
- Year Built2008
- Price$ 939,900
- Bedrooms5
- Bathrooms3
- Half Bathrooms0
- Sqr Footage2922
Data Source:
Canadian Real Estate Association (CREA)
Property Description
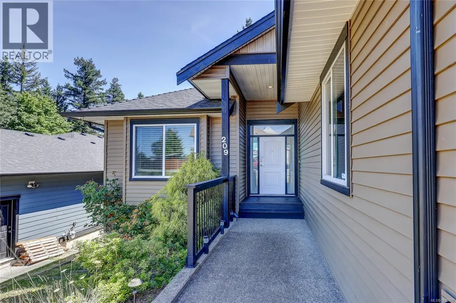
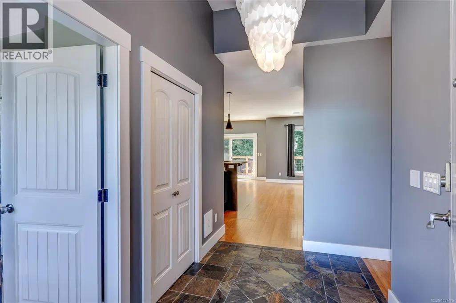
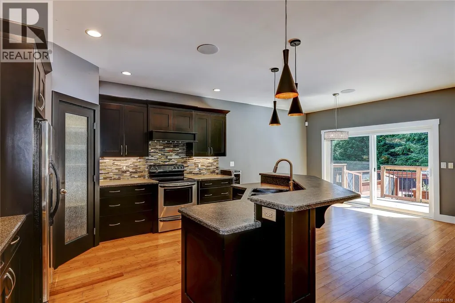
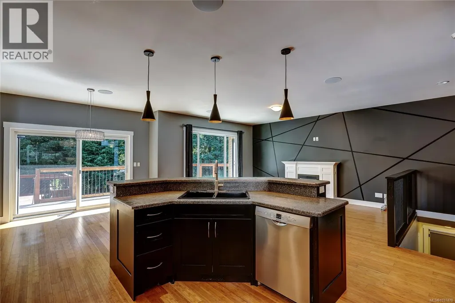
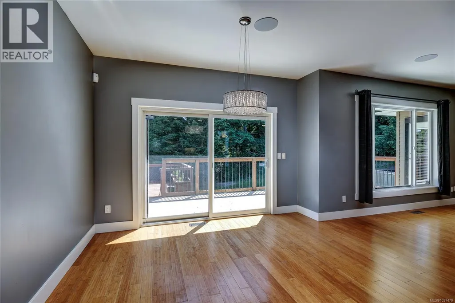
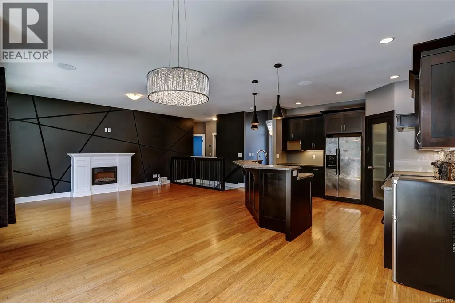
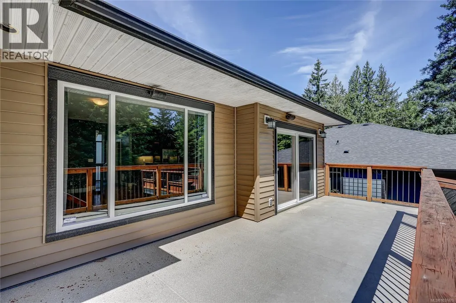
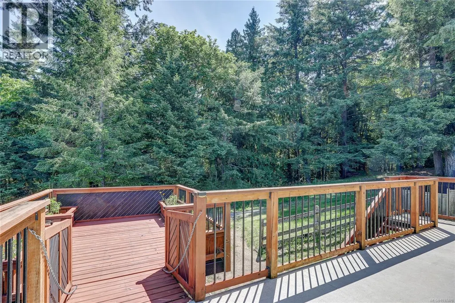
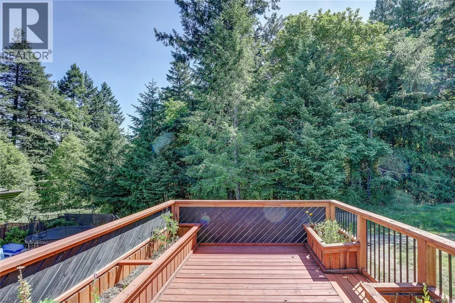
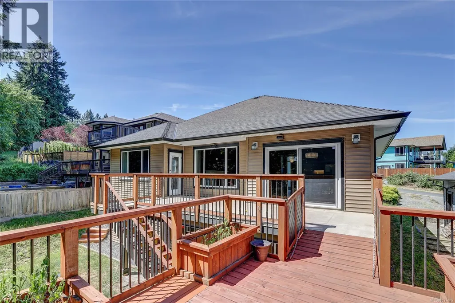
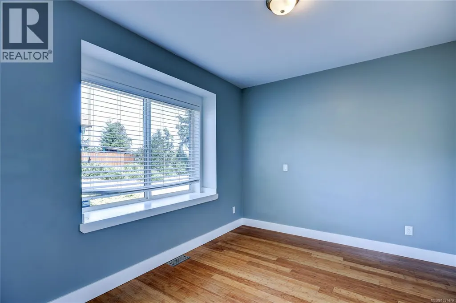
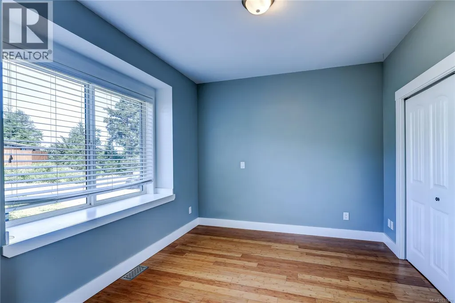
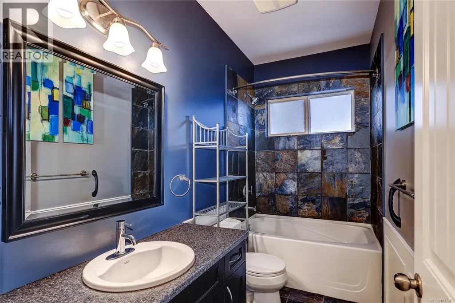
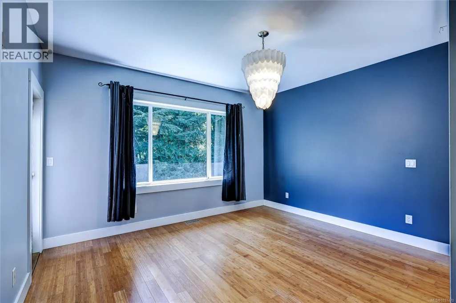
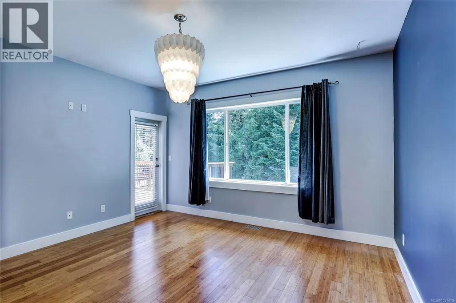
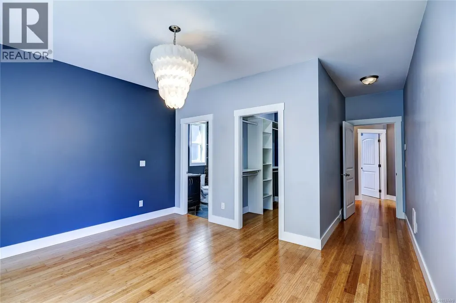
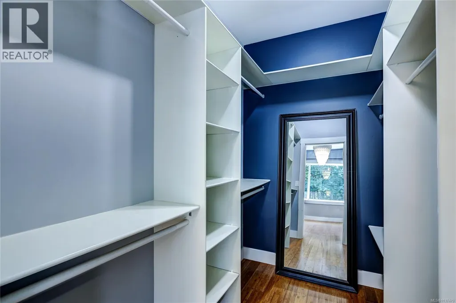
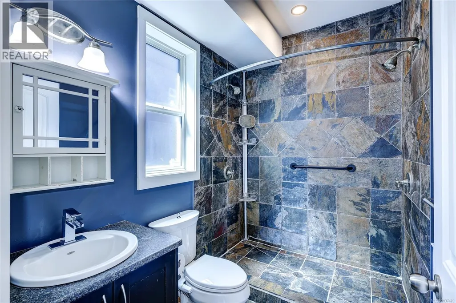
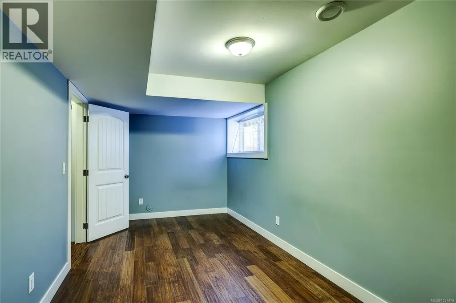
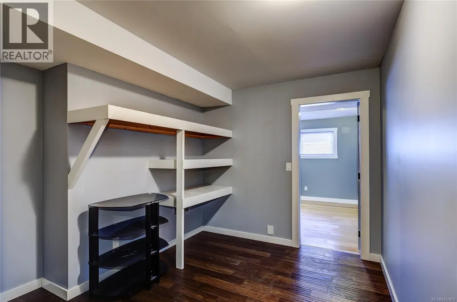
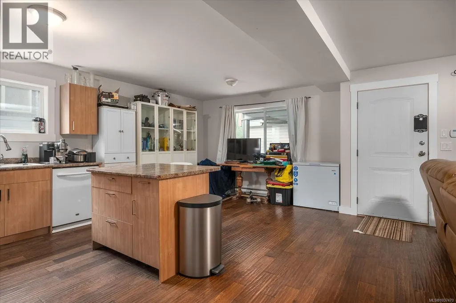
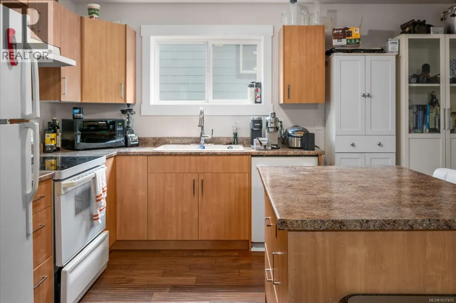
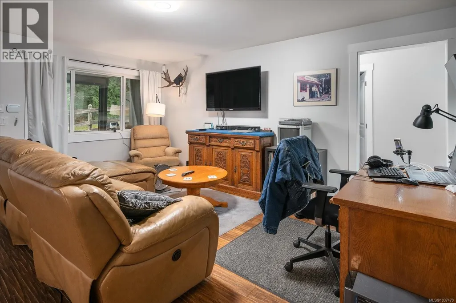
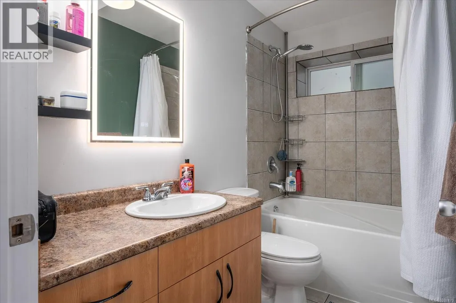
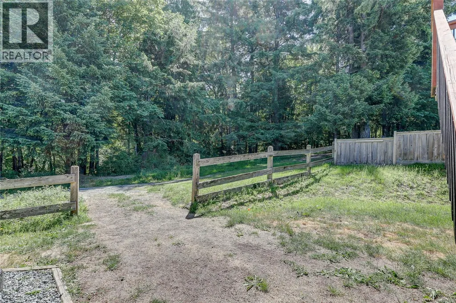
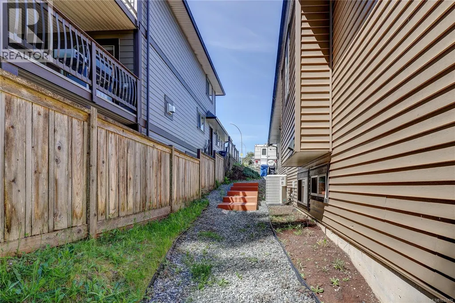
Just a five-minute stroll from Westwood Lake Park, this distinctive 2,922sqft family home blends comfort, flexibility, and nature. Built in 2008 and backing onto parkland with trail access, it offers 5/6 bedrooms and 3 bathrooms. The open-concept kitchen and great room feature hardwood floors, slate tile, a walk-in pantry, and abundant natural light—perfect for entertaining or relaxing with family. The main level includes a spacious primary suite with walk-in closet and ensuite, two additional bedrooms, and a main bath. Downstairs has another large bedroom and additional Rec room, plus a bright 1-bedroom legal suite with its own entrance, patio, and hydro meter—ideal as a mortgage helper or private guest space. Enjoy year-round outdoor recreation just steps from your door in one of Nanaimo’s most desirable locations. (id:7434)
General Features
| Features | Other |
|---|---|
| Property Type | Single Family |
| Zoning Description | R10 |
| ZoningType | Residential |
| Neighbourhood | South Jingle Pot |
| Building Appliances | Dryer, Stove, Refrigerator, Washer |
| Building Cooling Type | Air Conditioned |
| Parking Space Total | 3 |
| Building Type | House |
| Ownership Type | Freehold |
Interior Features
| Building Fireplace Present | True |
|---|---|
| Building Fireplace Total | 1 |
| Building Heating Type | Heat Pump |
| Building Heating Fuel | Electric |
| Living Area Range | 2922 |
| Bedrooms | 5 |
Room Details
| Room | Dimensions | Level | Flooring | Details |
|---|---|---|---|---|
| Bathroom | 9'11 x 4'10 | Main level | ||
| Bedroom | 13'10 x 12'2 | Main level | ||
| Dining room | 11'1 x 11'1 | Main level | ||
| Ensuite | 8 ft x Measurements not availa | Main level | ||
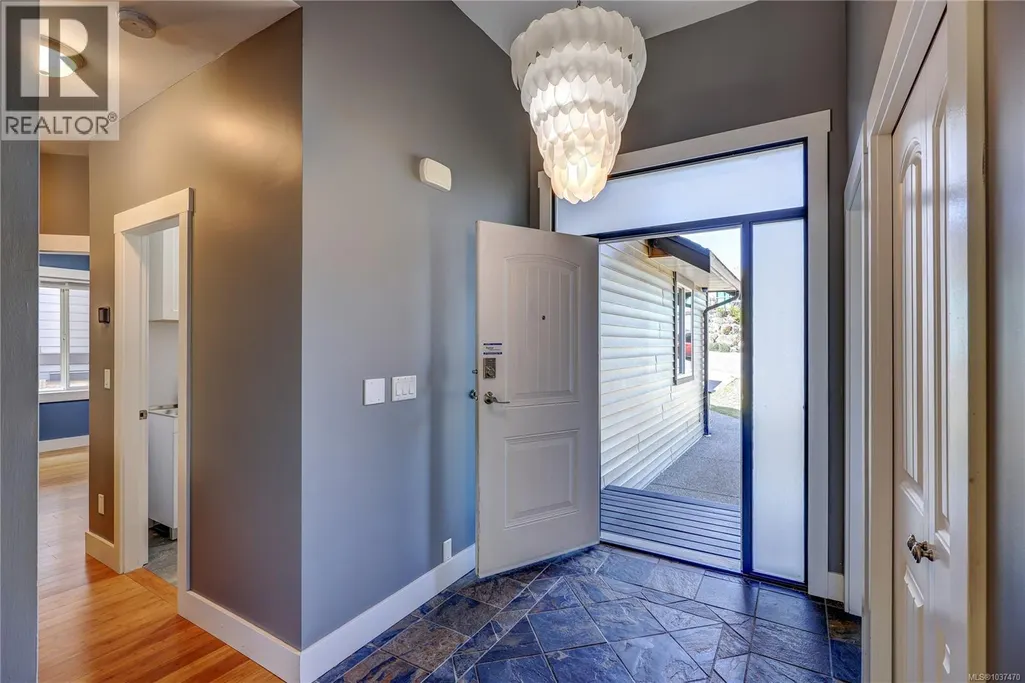
| Entrance | 9'5 x 6'3 | Main level | ||
| Kitchen | 13'2 x 11'11 | Main level | ||
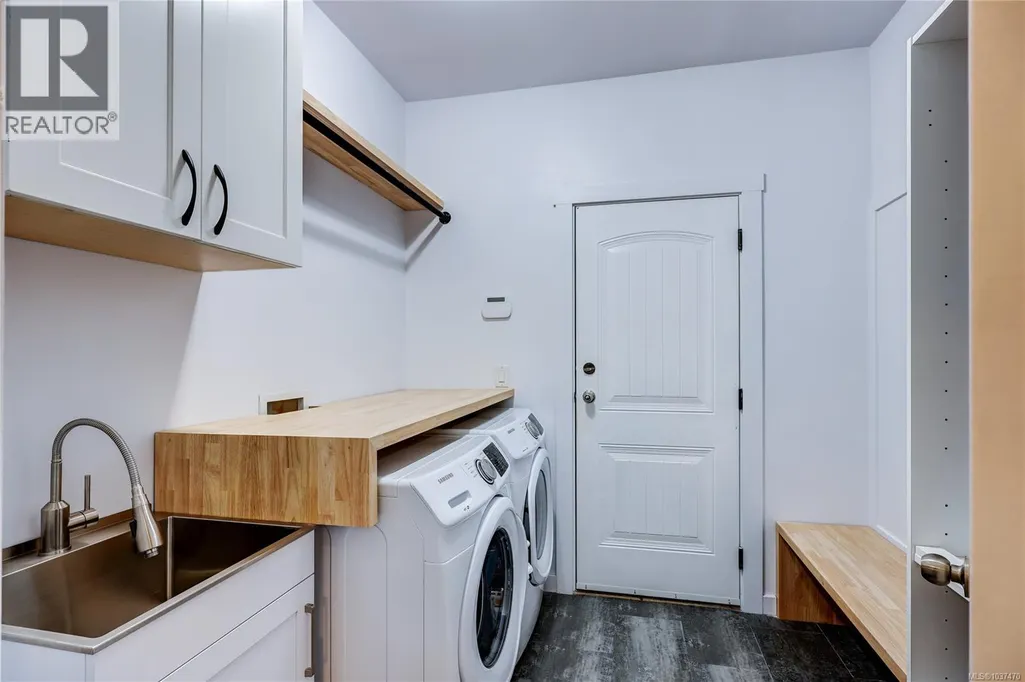
| Laundry room | 7'4 x 5'6 | Main level | ||
| Living room | 20'6 x 13'9 | Main level | ||
| Primary Bedroom | 13'10 x 12'2 | Main level | ||
| Recreation room | 17'5 x 11'10 | Lower level |
Amenities
- Views
- New Construction
- Adult 55+
- Lease To Own
- No HOA Fees
- Furnished
- Primary On Main
- Air Conditioning
- Seller Finance
- Green
- Fixer Upper
- Horse
- Golf
- Fireplace
- Deck
- Garage
- Basement
- Pool

Property vs Single Family Average in V9R 7C8
Price
Year Built
In The Neighborhood
Open House
Nanaimo
$ 1,150,000
- Type
- Single Family
- Size
- 2,397 SqFt
- Rooms
- 6 Beds + 3 Baths
460 Realty Inc. (NA)
Views
Nanaimo
$ 939,900
- Type
- Single Family
- Size
- 2,465 SqFt
- Rooms
- 5 Beds + 3 Baths
REMAX Professionals (NA)
Water Views
Nanaimo
$ 849,900
- Type
- Single Family
- Size
- 2,385 SqFt
- Rooms
- 4 Beds + 3 Baths
Island Pacific Realty Ltd.
Views
Nanaimo
$ 699,900
- Type
- Single Family
- Size
- 1,113 SqFt
- Rooms
- 3 Beds + 2 Baths
Royal LePage Nanaimo Realty (NanIsHwyN)
Views
Nanaimo
$ 899,900
- Type
- Single Family
- Size
- 1,560 SqFt
- Rooms
- 4 Beds + 2 Baths
REMAX Professionals (NA)
Nanaimo
$ 869,997
- Type
- Single Family
- Size
- 2,143 SqFt
- Rooms
- 4 Beds + 3 Baths
Royal LePage Nanaimo Realty (NanIsHwyN)
Primary On Main
Nanaimo
$ 1,200,000
- Type
- Single Family
- Size
- 1,870 SqFt
- Rooms
- 4 Beds + 2 Baths
Sutton Group-West Coast Realty (Nan)
Primary On Main
Nanaimo
$ 1,050,000
- Type
- Single Family
- Size
- 3,033 SqFt
- Rooms
- 6 Beds + 4 Baths
eXp Realty (NA)
Water Views
Nanaimo
$ 1,099,000
- Type
- Single Family
- Size
- 3,656 SqFt
- Rooms
- 5 Beds + 3 Baths
eXp Realty (NA)
Waterfront
Nanaimo
$ 885,000
- Type
- Single Family
- Size
- 1,911 SqFt
- Rooms
- 3 Beds + 2 Baths
REMAX Professionals (NA)

 Data provided by the Ontario Regional Technology & Information Systems. The information is deemed reliable, but is not guaranteed. Not intended to solicit buyers or sellers, landlords or tenants currently under contract.
The trademarks REALTOR®, REALTORS® and the REALTOR® logo are controlled by The Canadian Real Estate Association (CREA) and identify real estate professionals who are members of CREA. The trademarks MLS®, Multiple Listing Service® and the associated logos are owned
Data provided by the Ontario Regional Technology & Information Systems. The information is deemed reliable, but is not guaranteed. Not intended to solicit buyers or sellers, landlords or tenants currently under contract.
The trademarks REALTOR®, REALTORS® and the REALTOR® logo are controlled by The Canadian Real Estate Association (CREA) and identify real estate professionals who are members of CREA. The trademarks MLS®, Multiple Listing Service® and the associated logos are owned
