
Water Views









Address
3548 Terrace Street, Ainsworth, BC
Price
$ 629,000
Property Attributes
- ID#10392452
- TypeSingle Family
- Listing Status Active
- MunicipalityAinsworth
- CountyOkanagan-Mainline Real Estate Board
- CityAinsworth
- AreaAinsworth
- NeighborhoodBalfour to Kaslo West
- ZipV0G 1A0
- Style
- Year Built1910
- Price$ 629,000
- Bedrooms4
- Bathrooms1
- Half Bathrooms1
- Sqr Footage2176
- Lot Size0.63 Acres
Data Source:
Canadian Real Estate Association (CREA)
Property Description
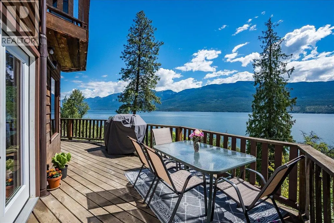
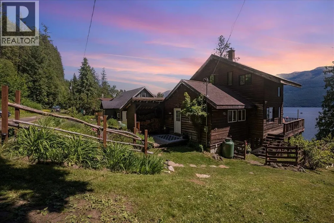
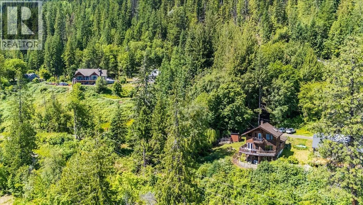
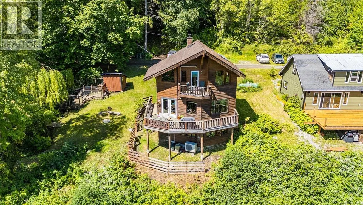
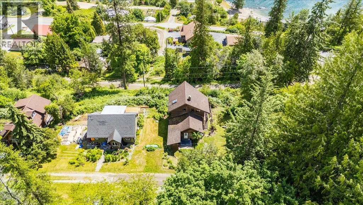
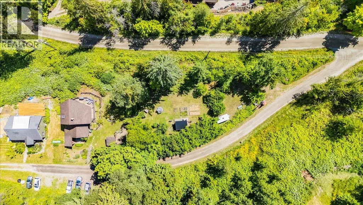
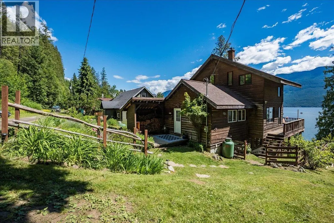
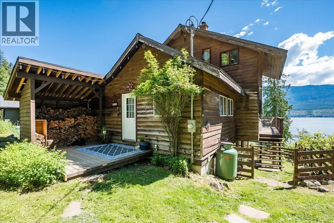
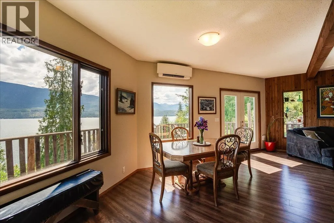
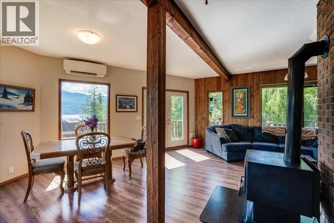
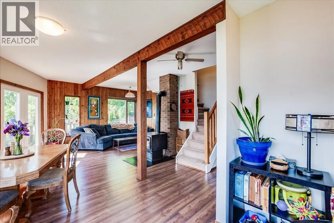
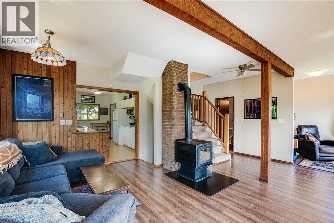
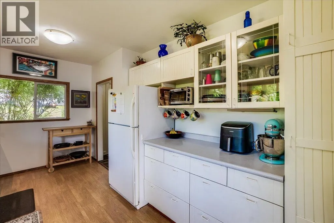
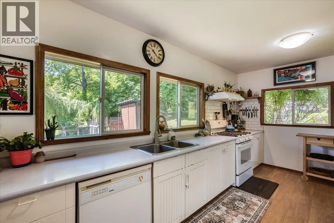
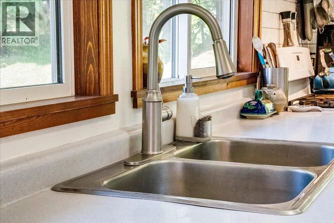
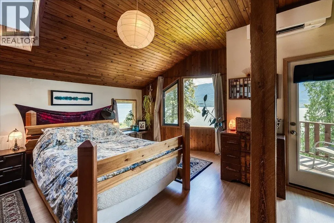
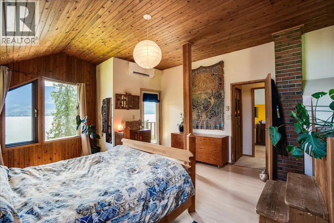
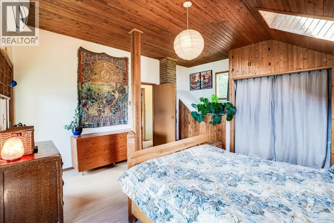
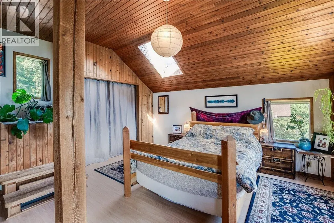
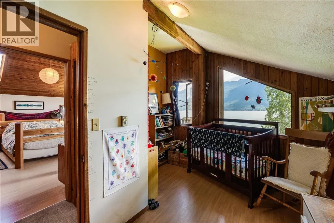
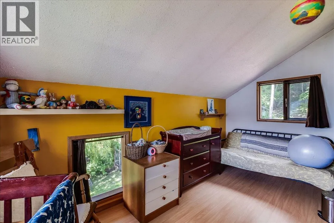
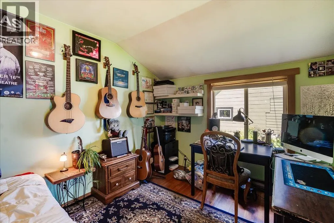
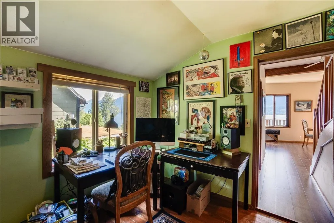
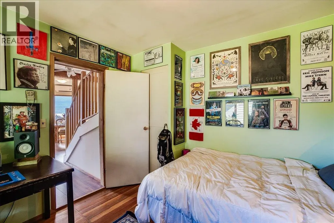
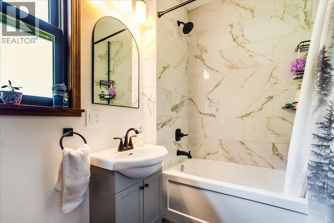
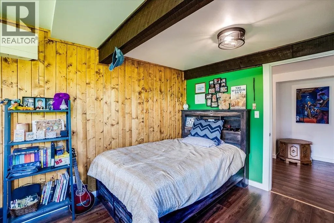
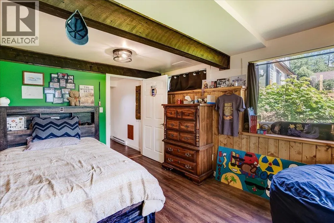
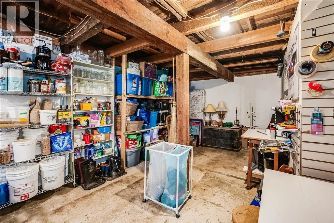
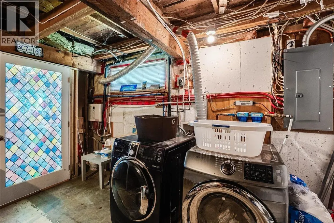
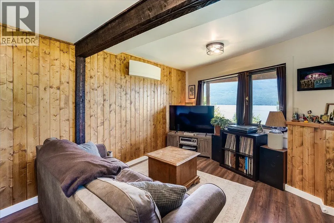
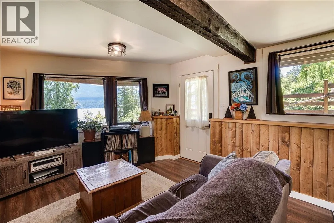
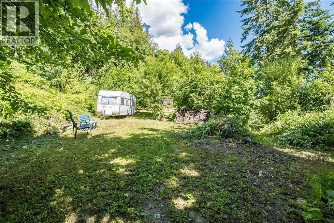
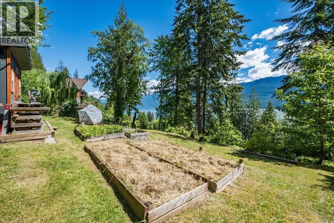
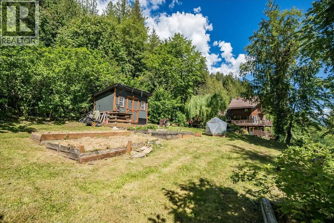
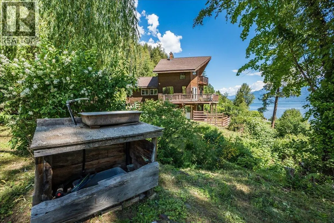
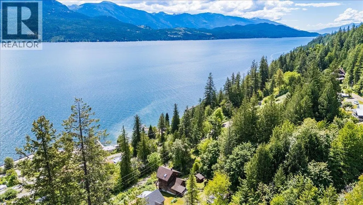
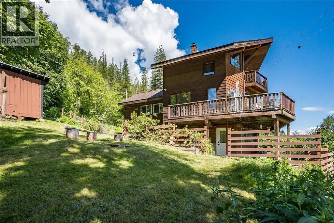
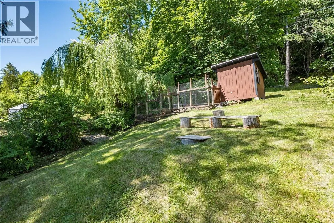
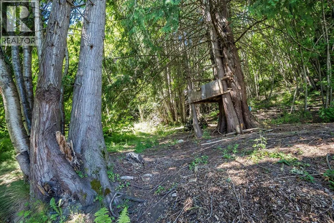

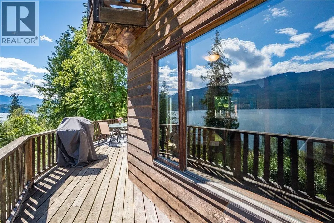
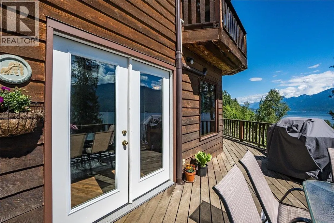
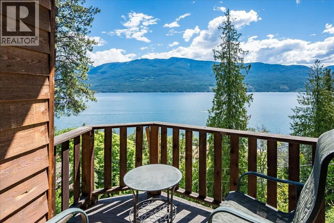
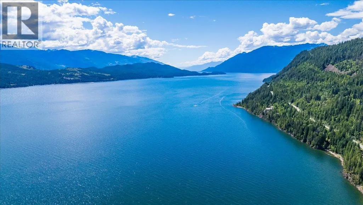
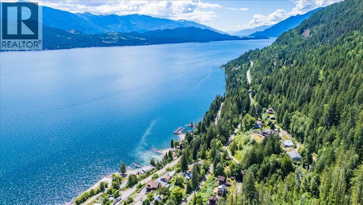
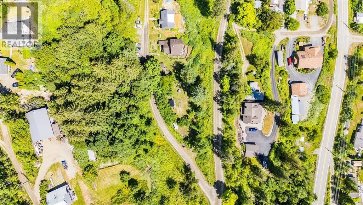
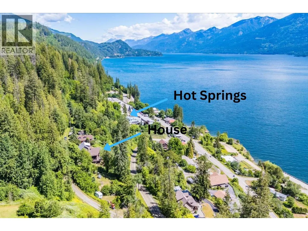
Beautifully scenic and thoughtfully updated family home located in the charming lakeside community of Ainsworth Hot Springs, BC. Set on over half an acre, this exceptional property captures breathtaking views of Kootenay Lake and the Purcell Mountains from every level. Designed for comfortable everyday living and a peaceful natural lifestyle, the home features soaring vaulted ceilings on the upper floor, French doors opening to an expansive deck, and a private balcony off the primary bedroom. The fully finished basement provides valuable additional living space for family, guests, or recreation. Recent upgrades include in-floor heating, heat pumps, updated flooring, a renovated bathroom, on-demand hot water, UV water filtration, and modern efficiency improvements throughout. Step outside to a truly special setting—an established organic garden, mature fruit trees, berry bushes, natural spring water, and a year-round stream create a private outdoor retreat with a distinctly Kootenay feel. Ideally located within walking distance to Ainsworth Hot Springs Resort, the beach, and marina, and just 15 minutes to Kaslo and 45 minutes to Nelson, this property offers an exceptional balance of convenience, recreation, and natural beauty. Whether you're searching for a full-time residence or the perfect Kootenay escape, this home delivers an exceptional lifestyle with easy lake access and renowned hot springs and dining nearby year-round. Property is being sold in conjunction with MLS 10392457. (id:7434)
General Features
| Features | Two Balconies |
|---|---|
| Community Features | Pets Allowed |
| Property Type | Single Family |
| Neighbourhood | Balfour to Kaslo West |
| Building Appliances | Range - Gas |
| Building Cooling Type | Heat Pump |
| Building Type | House |
| Ownership Type | Freehold |
| Building.StoriesTotal | 3 |
Interior Features
| Building Fireplace Present | False |
|---|---|
| Building Heating Type | Baseboard heaters, Heat Pump, Stove |
| Building Heating Fuel | Wood |
| Construction Style Attachment | Detached |
| Living Area Range | 2176 |
| Bedrooms | 4 |
Exterior Features
| ViewType | Lake view |
|---|---|
| Building Roof Material | Asphalt shingle |
| Building Roof Style | Unknown |
| Sewer | Septic tank |
| Exterior Finish | Wood siding |
Room Details
| Room | Dimensions | Level | Flooring | Details |
|---|---|---|---|---|
| Bedroom | 10' x 12'6'' | Main level | ||
| Den | 10'8'' x 12'6'' | Lower level | ||
| Full bathroom | 8'5'' x 5'5'' | Main level | ||
| Kitchen | 15'7'' x 9'2'' | Main level | ||
| Living room | 20' x 13'10'' | Main level | ||
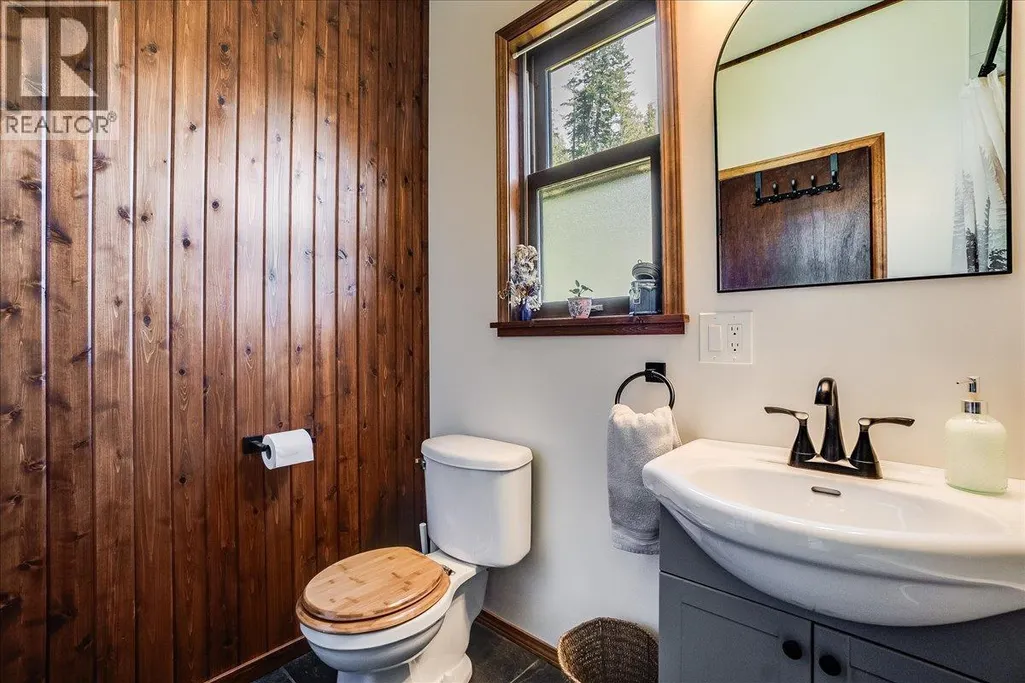
| Partial bathroom | 5' x 5' | Main level | ||
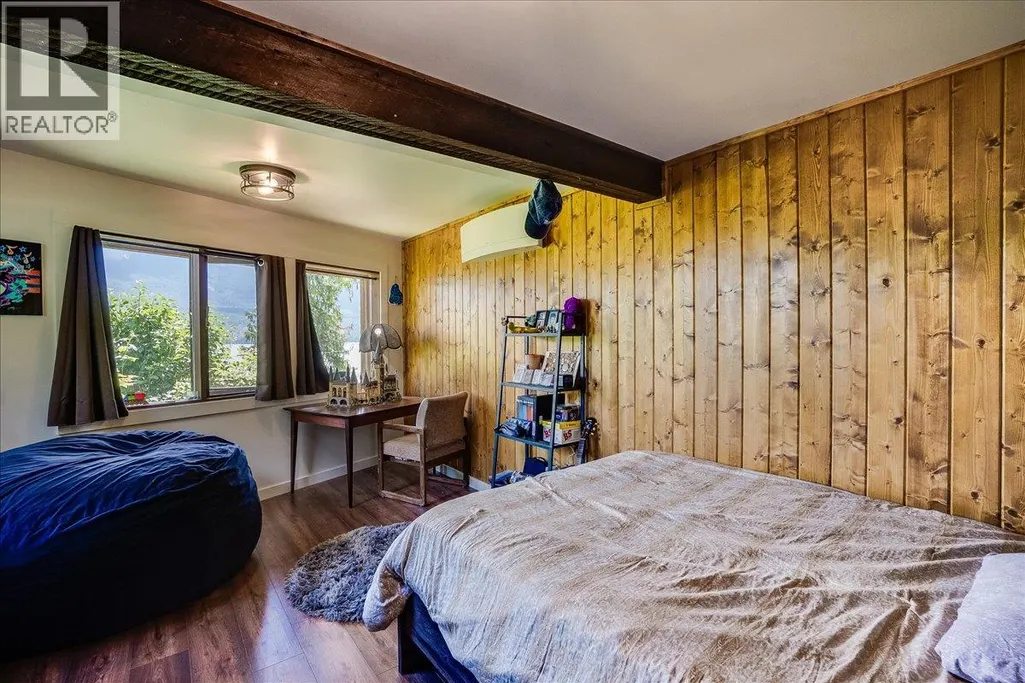
| Primary Bedroom | 16'3'' x 15'1'' | Second level | ||
| Utility room | 21'2'' x 12'1'' | Lower level |
Amenities
- Views
- New Construction
- Adult 55+
- Lease To Own
- No HOA Fees
- Furnished
- Primary On Main
- Air Conditioning
- Seller Finance
- Green
- Fixer Upper
- Horse
- Golf
- Fireplace
- Deck
- Garage
- Basement
- Pool

Property vs Single Family Average in V0G 1A0
Price
Year Built
In The Neighborhood
Primary On Main
Ainsworth
$ 999,900
- Type
- Single Family
- Size
- 3,691 SqFt
- Rooms
- 4 Beds + 4.5 Baths
Royal LePage Rosling Realty
Waterfront
Queens Bay
$ 1,699,900
- Type
- Single Family
- Size
- 1,252 SqFt
- Rooms
- 2 Beds + 1.5 Baths
Bennett Family Real Estate
Water Views
Mirror Lake
$ 559,000
- Type
- Single Family
- Size
- 1,018 SqFt
- Rooms
- 2 Beds + 1 Baths
Fair Realty (Nelson)

 Data provided by the Ontario Regional Technology & Information Systems. The information is deemed reliable, but is not guaranteed. Not intended to solicit buyers or sellers, landlords or tenants currently under contract.
The trademarks REALTOR®, REALTORS® and the REALTOR® logo are controlled by The Canadian Real Estate Association (CREA) and identify real estate professionals who are members of CREA. The trademarks MLS®, Multiple Listing Service® and the associated logos are owned
Data provided by the Ontario Regional Technology & Information Systems. The information is deemed reliable, but is not guaranteed. Not intended to solicit buyers or sellers, landlords or tenants currently under contract.
The trademarks REALTOR®, REALTORS® and the REALTOR® logo are controlled by The Canadian Real Estate Association (CREA) and identify real estate professionals who are members of CREA. The trademarks MLS®, Multiple Listing Service® and the associated logos are owned
