
Water Views - Primary on Main






















Address
5529 Highway 31, Mirror Lake, BC
Price
$ 559,000
Property Attributes
- ID#10392903
- TypeSingle Family
- Listing Status Active
- MunicipalityMirror Lake
- CountyOkanagan-Mainline Real Estate Board
- CityMirror Lake
- AreaMirror Lake
- NeighborhoodBalfour to Kaslo West
- ZipV0G 1M0
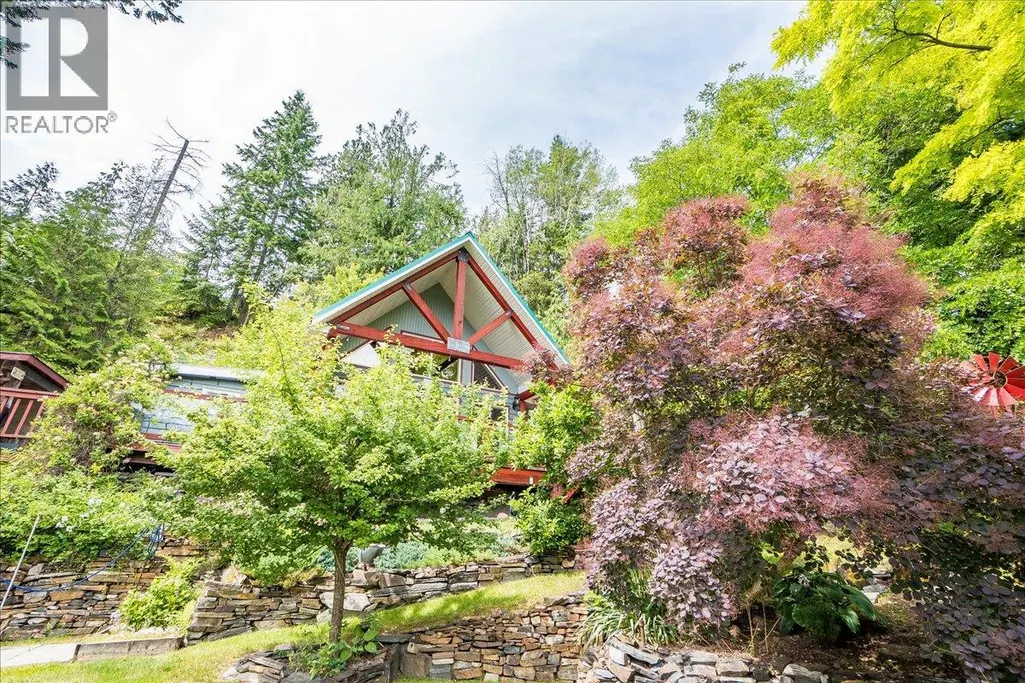
- StyleA-Frame
- Year Built1968
- Price$ 559,000
- Bedrooms2
- Bathrooms1
- Half Bathrooms0
- Sqr Footage1018
- Lot Size0.45 Acres
Data Source:
Canadian Real Estate Association (CREA)
Property Description
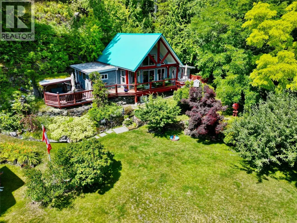
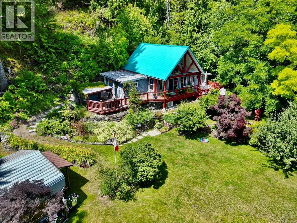
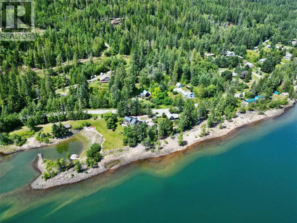
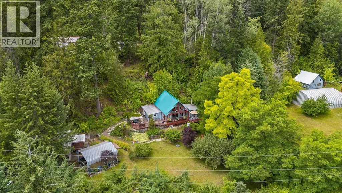
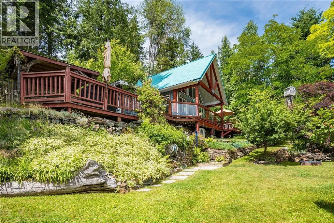
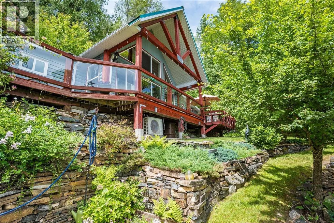
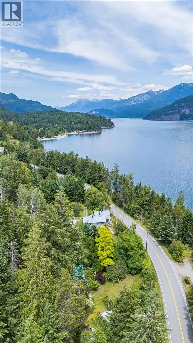
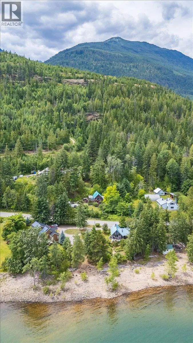
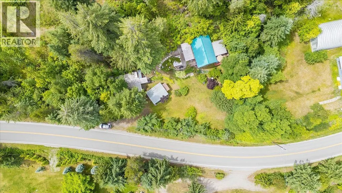
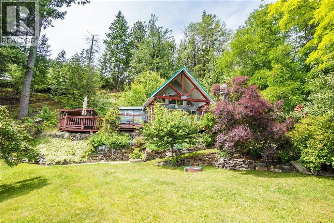
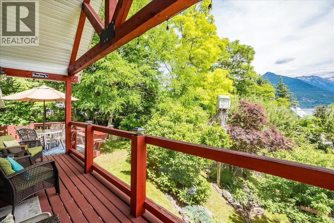
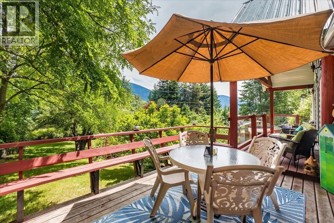
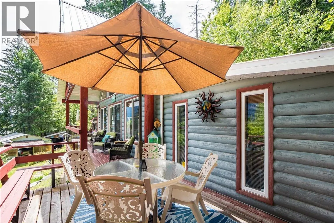
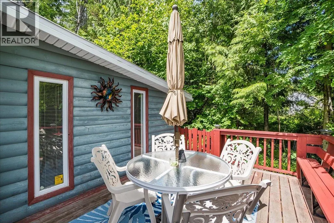
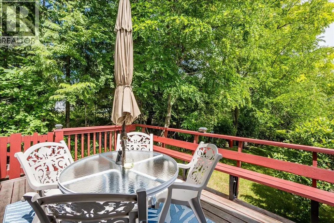
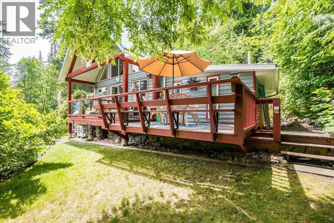
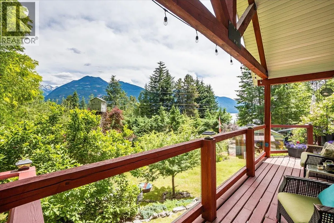
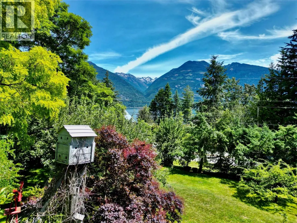
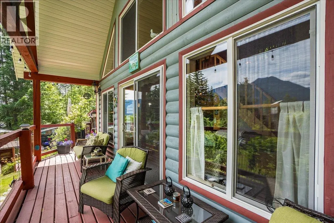
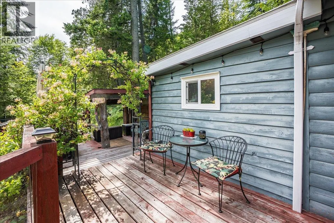
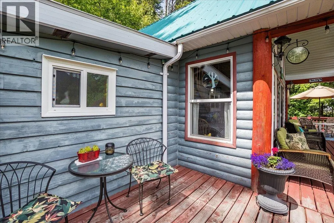
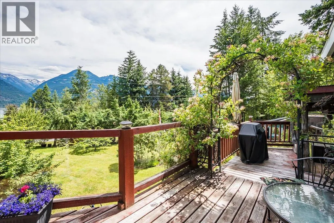
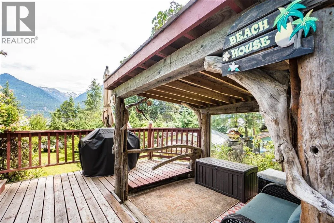
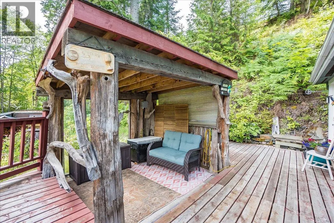
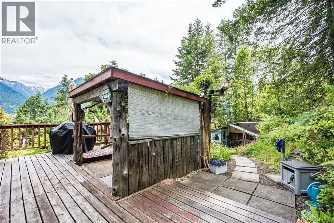
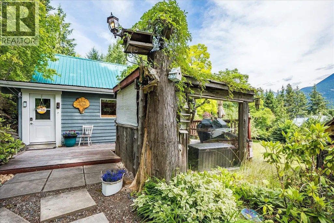
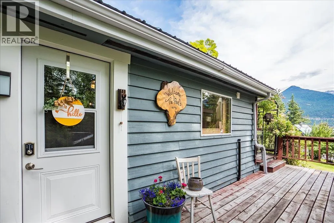
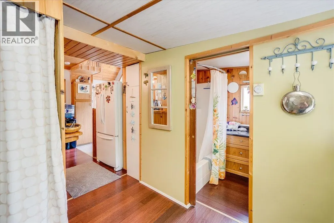
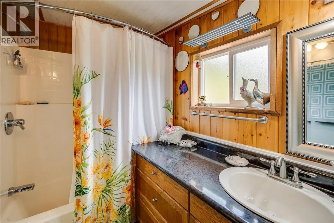
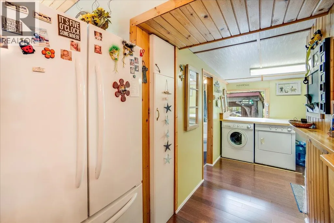
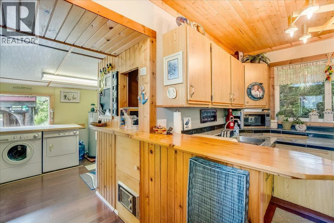
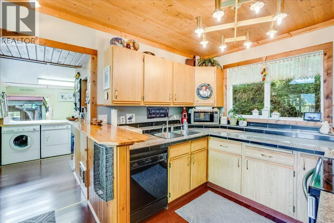
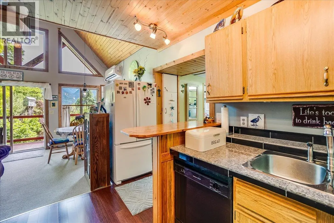
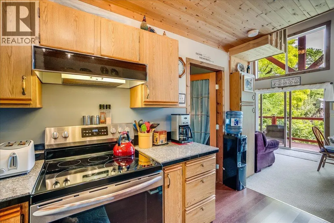
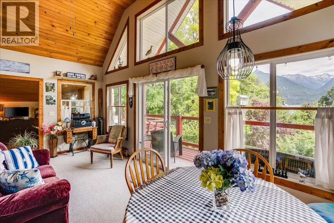
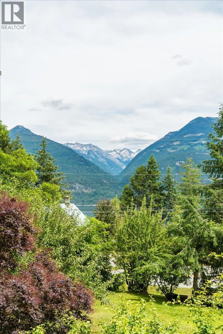
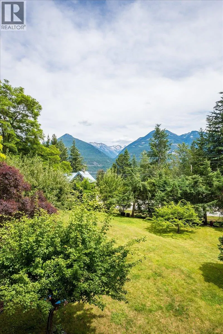
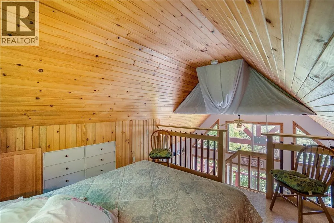
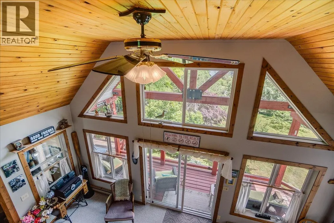
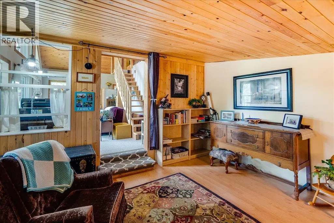
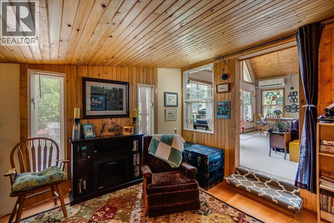
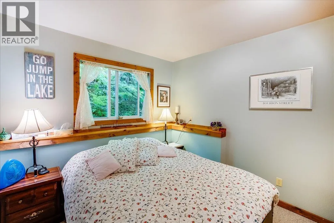
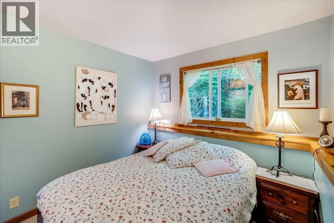
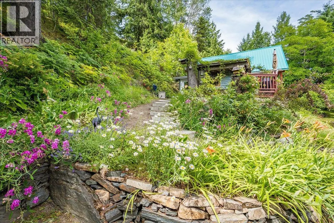
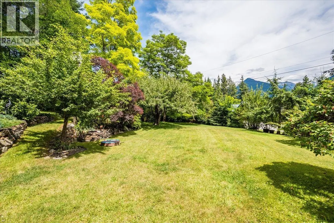
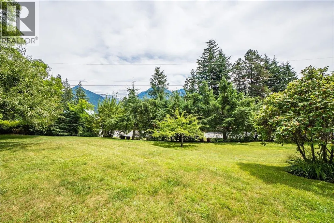
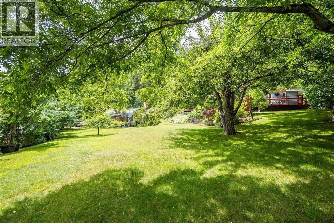
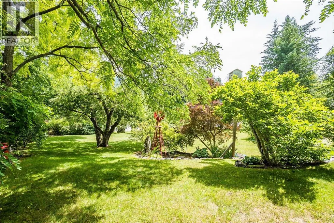
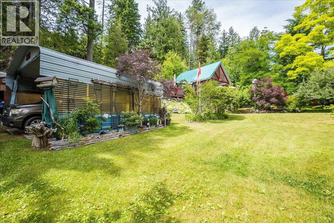
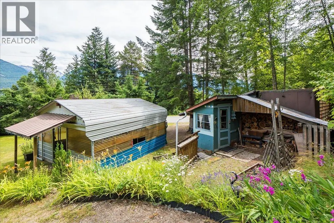
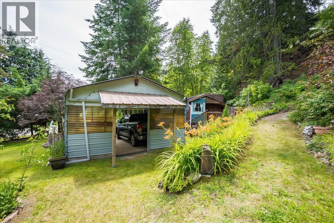
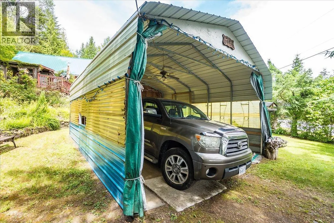
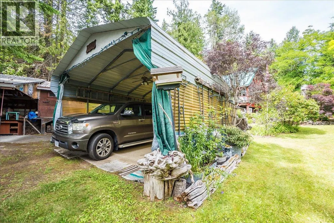
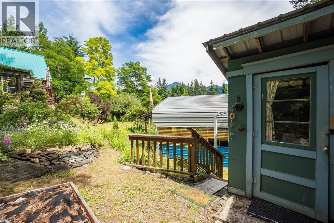
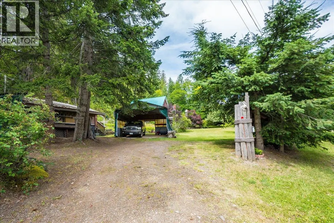
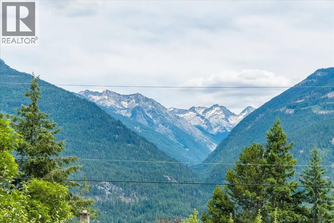
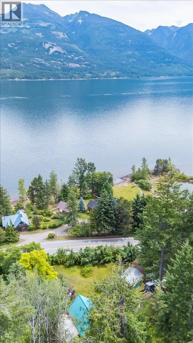
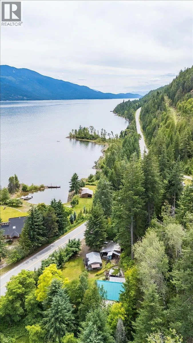
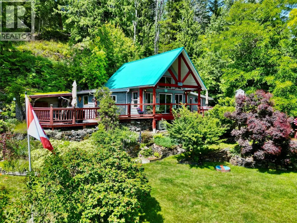
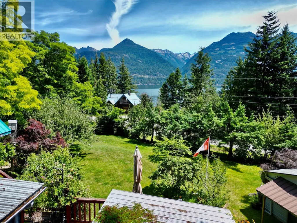
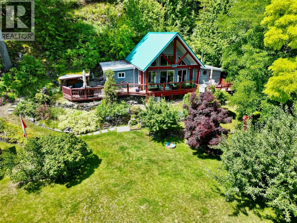
Discover the perfect blend of comfort, charm, and stunning natural beauty in this delightful 2-bedroom, 1-bath home, nestled on a beautifully landscaped 0.45-acre lot near picturesque Mirror Lake and just minutes from Kaslo, BC. This lovingly maintained home is designed for year-round enjoyment, featuring breathtaking lake and mountain views from your own backyard. Step into a warm and welcoming interior with updated heat pump systems for efficient year-round climate control. The open-concept kitchen and living area flow seamlessly onto a spacious patio, perfect for entertaining or relaxing. The covered BBQ area and lounging space make outdoor living effortless in any season. The yard is a gardener’s dream—fully landscaped and dotted with mature fruit trees, perfect for enjoying fresh produce straight from your garden. Storage is abundant with a workshop area, garden shed, and a double covered carport. Whether you're looking for a peaceful retreat, a place to grow, or a base for outdoor adventures, this property has it all. Come experience the tranquility and charm—this is a home that truly needs to be seen to be appreciated. (id:7434)
General Features
| Features | Balcony |
|---|---|
| Property Type | Single Family |
| Neighbourhood | Balfour to Kaslo West |
| Building Appliances | Refrigerator, Dishwasher, Dryer, Oven - Electric, Washer |
| Building Architectural Style | A-Frame |
| Building Cooling Type | Heat Pump |
| Foundation Type | Stone |
| Building Type | House |
| Ownership Type | Freehold |
| Building.StoriesTotal | 1.5 |
Interior Features
| Building Fireplace Present | False |
|---|---|
| Building Heating Type | Baseboard heaters, Heat Pump |
| Building Heating Fuel | Electric |
| Construction Style Attachment | Detached |
| Flooring Type | Bamboo, Carpeted, Vinyl |
| Living Area Range | 1018 |
| Bedrooms | 2 |
Exterior Features
| ViewType | Lake view, Mountain view |
|---|---|
| Building Roof Material | Metal |
| Building Roof Style | Unknown |
| Sewer | Septic tank |
| Exterior Finish | Wood |
Room Details
| Room | Dimensions | Level | Flooring | Details |
|---|---|---|---|---|
| Bedroom | 12'0'' x 10'8'' | Second level | ||
| Dining room | 8'6'' x 6'6'' | Main level | ||
| Family room | 13'0'' x 13'5'' | Main level | ||
| Full bathroom | Measurements not available | Main level | ||
| Kitchen | 12'1'' x 8'11'' | Main level | ||
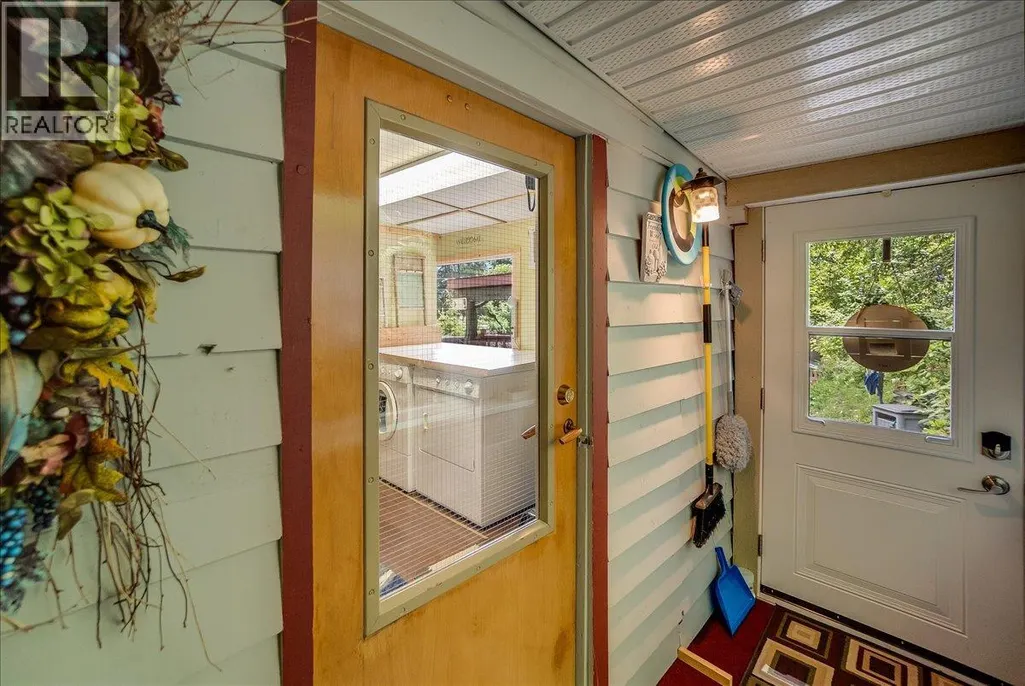
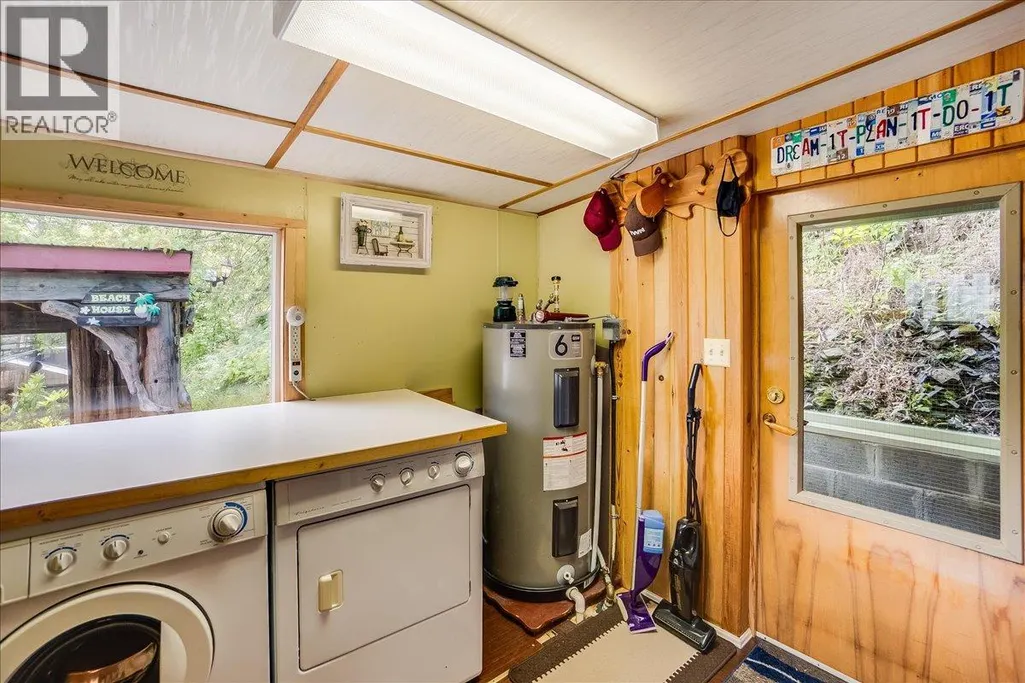
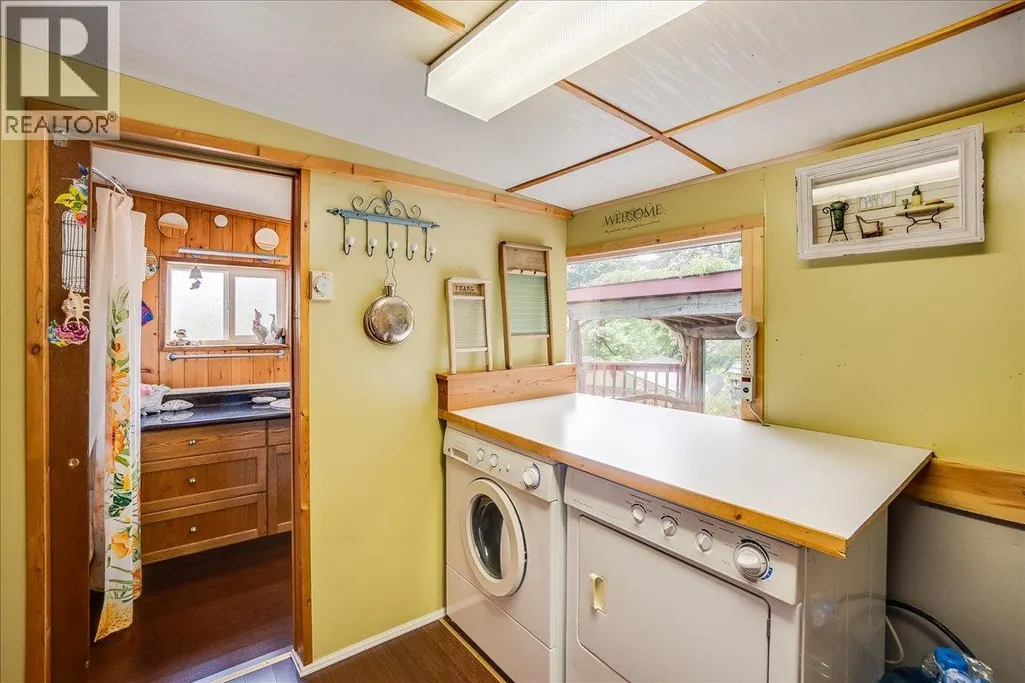
| Laundry room | 7'7'' x 7'3'' | Main level | ||
| Living room | 10'11'' x 12'5'' | Main level | ||
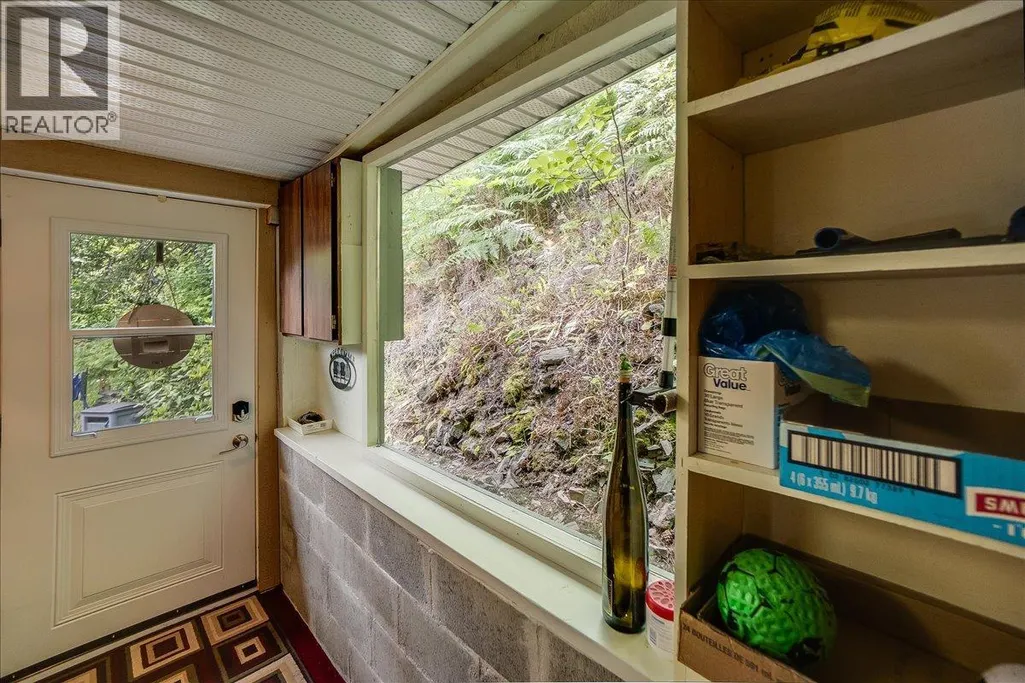
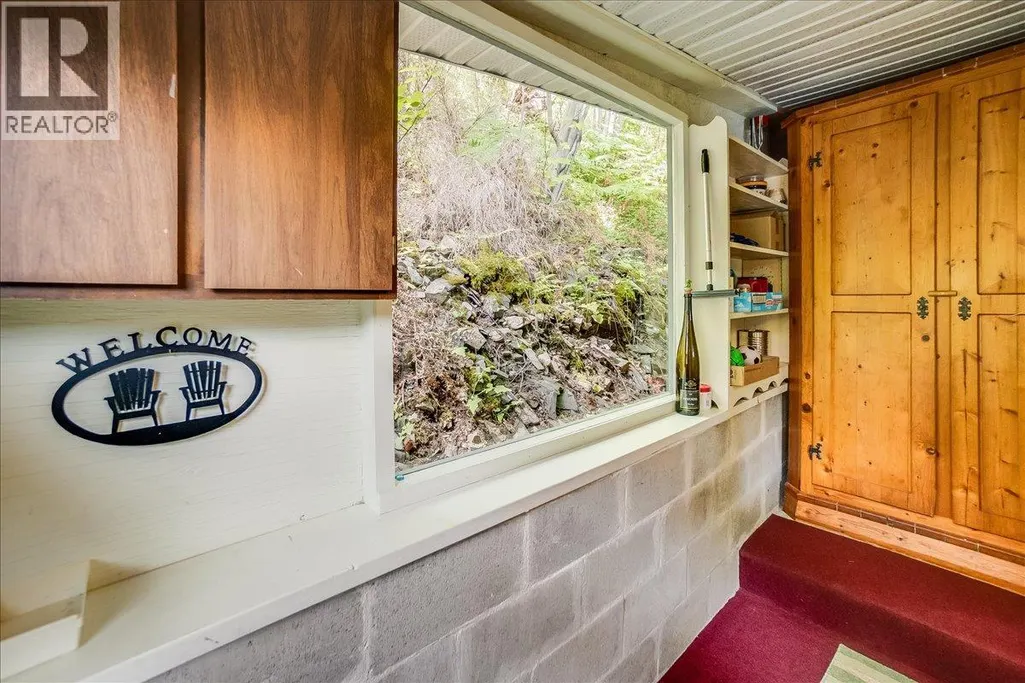
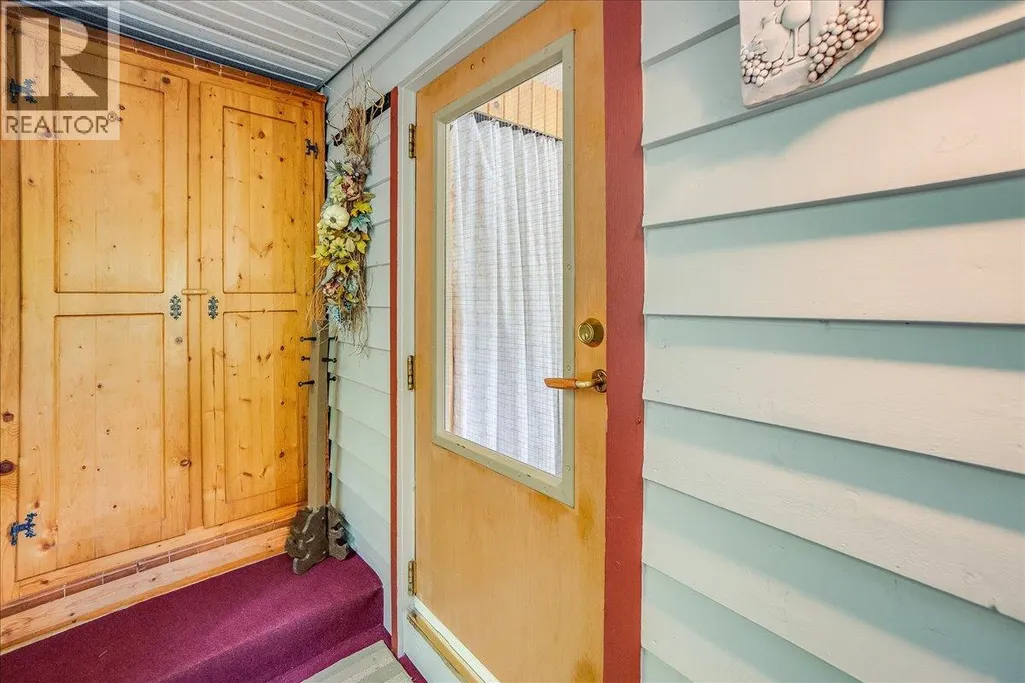
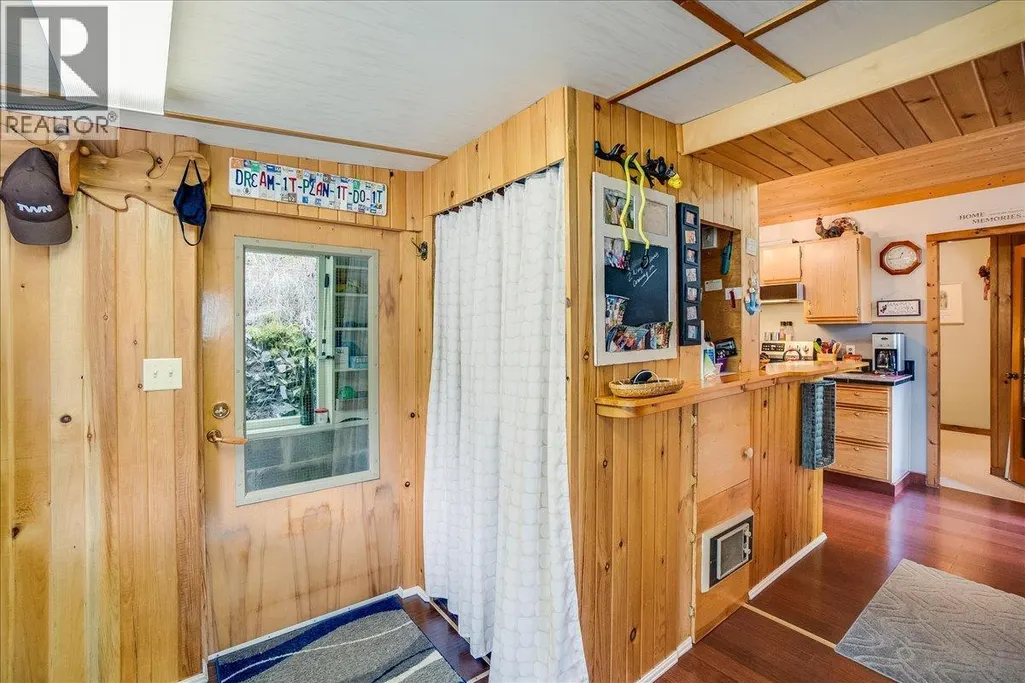
| Mud room | 9'5'' x 3'7'' | Main level | ||
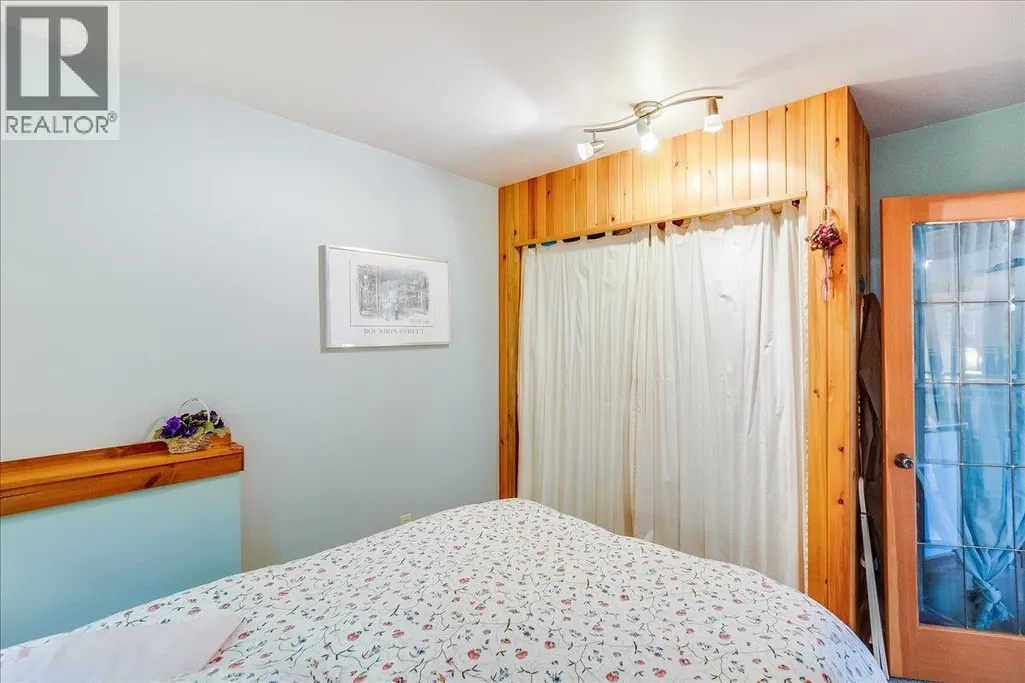
| Primary Bedroom | 9'7'' x 9'6'' | Main level |
Amenities
- Views
- New Construction
- Adult 55+
- Lease To Own
- No HOA Fees
- Furnished
- Primary On Main
- Air Conditioning
- Seller Finance
- Green
- Fixer Upper
- Horse
- Golf
- Fireplace
- Deck
- Garage
- Basement
- Pool

Property vs Single Family Average in V0G 1M0
Price
Year Built
In The Neighborhood
Primary On Main
Ainsworth
$ 999,900
- Type
- Single Family
- Size
- 3,691 SqFt
- Rooms
- 4 Beds + 4.5 Baths
Royal LePage Rosling Realty
Waterfront
Queens Bay
$ 1,699,900
- Type
- Single Family
- Size
- 1,252 SqFt
- Rooms
- 2 Beds + 1.5 Baths
Bennett Family Real Estate
Water Views
Ainsworth
$ 629,000
- Type
- Single Family
- Size
- 2,176 SqFt
- Rooms
- 4 Beds + 1.5 Baths
WK Real Estate Co.

 Data provided by the Ontario Regional Technology & Information Systems. The information is deemed reliable, but is not guaranteed. Not intended to solicit buyers or sellers, landlords or tenants currently under contract.
The trademarks REALTOR®, REALTORS® and the REALTOR® logo are controlled by The Canadian Real Estate Association (CREA) and identify real estate professionals who are members of CREA. The trademarks MLS®, Multiple Listing Service® and the associated logos are owned
Data provided by the Ontario Regional Technology & Information Systems. The information is deemed reliable, but is not guaranteed. Not intended to solicit buyers or sellers, landlords or tenants currently under contract.
The trademarks REALTOR®, REALTORS® and the REALTOR® logo are controlled by The Canadian Real Estate Association (CREA) and identify real estate professionals who are members of CREA. The trademarks MLS®, Multiple Listing Service® and the associated logos are owned
