
Views - Golf Course - Primary on Main




Address
2104 20 Avenue, Vernon, BC
Price
$ 599,000
Property Attributes
- ID#10400359
- TypeSingle Family
- Listing Status Active
- MunicipalityVernon
- CountyOkanagan-Mainline Real Estate Board
- CityVernon
- AreaVernon
- NeighborhoodEast Hill
- ZipV1T 7J6
- StyleRanch
- Year Built1976
- Price$ 599,000
- Bedrooms4
- Bathrooms2
- Half Bathrooms0
- Sqr Footage2086
- Lot Size0.15 Acres
Data Source:
Canadian Real Estate Association (CREA)
Property Description
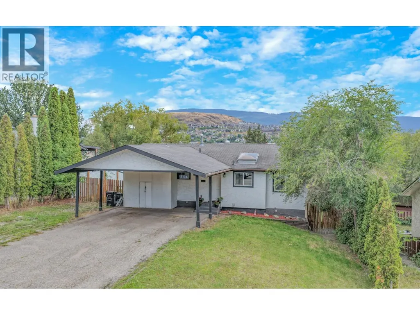
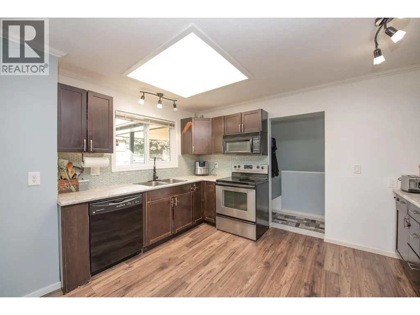
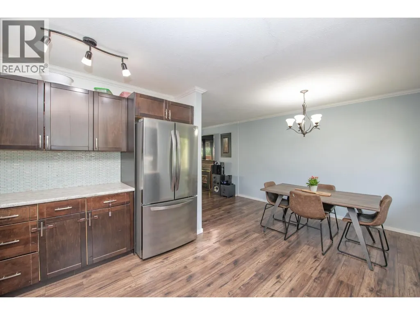
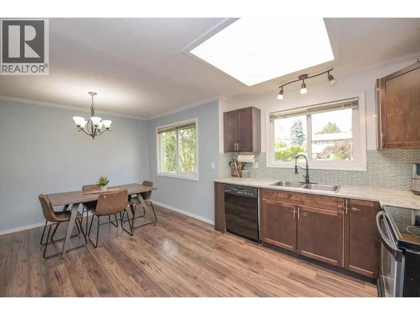
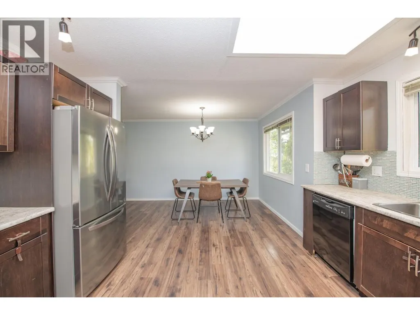
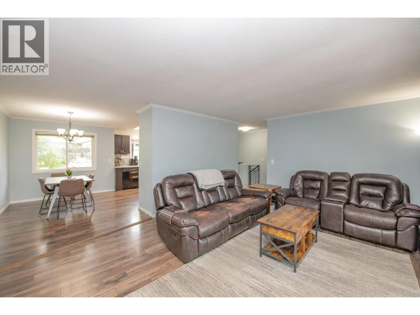
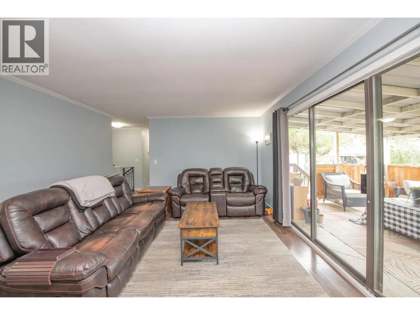
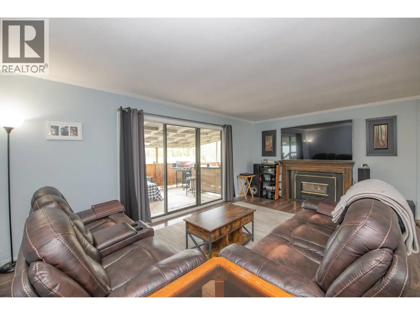
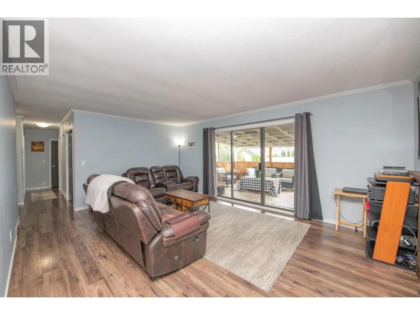
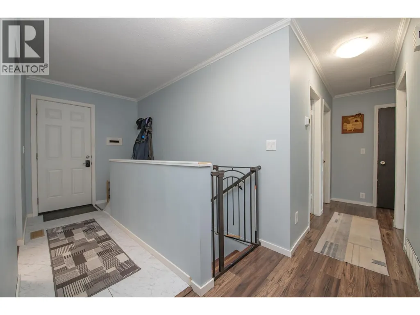
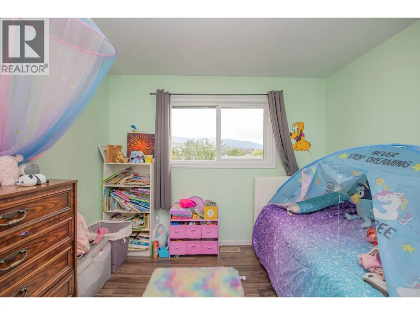
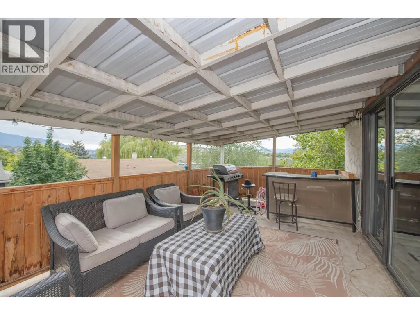
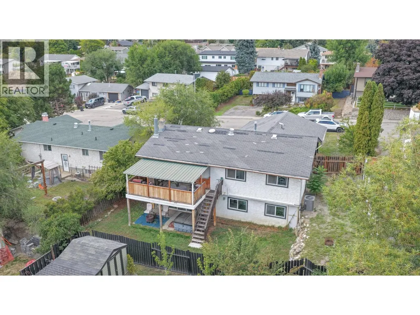
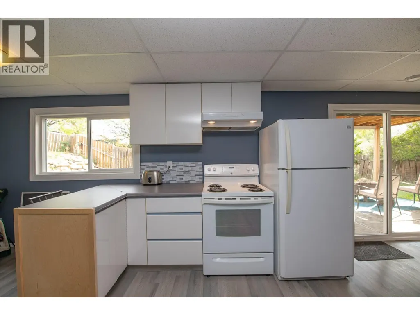
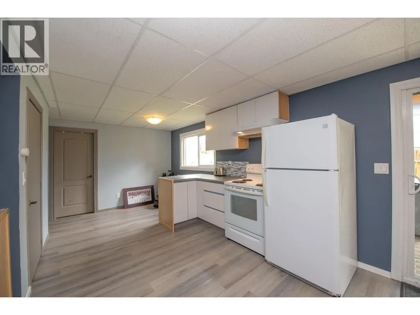
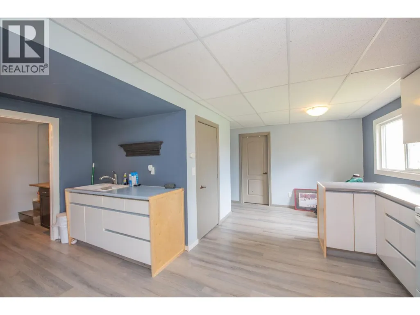
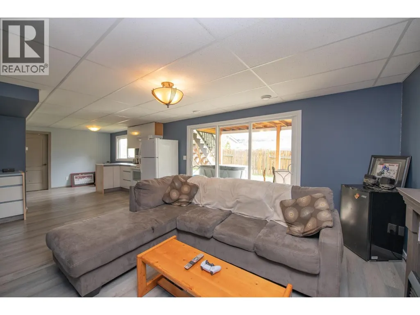
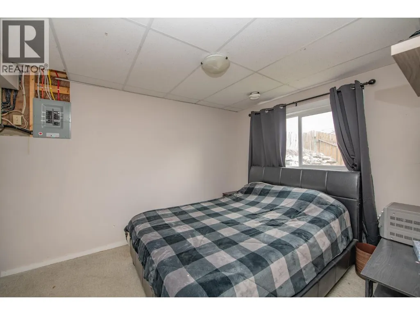
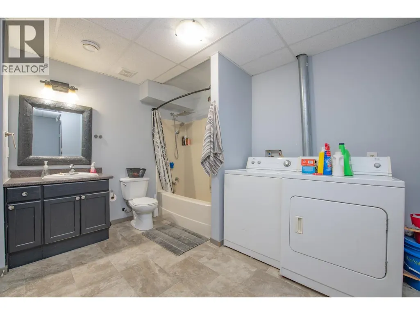
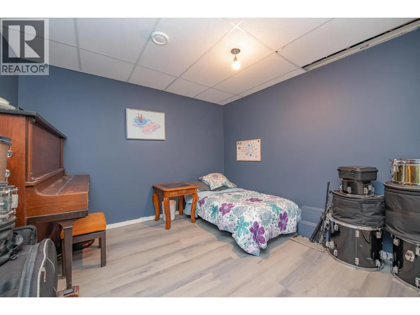
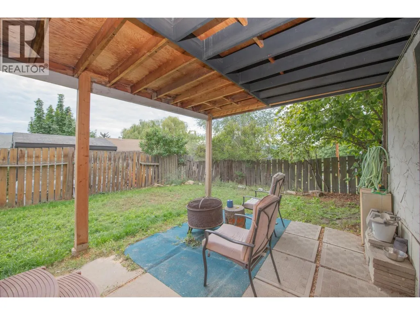
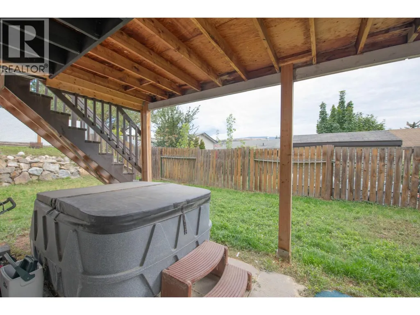
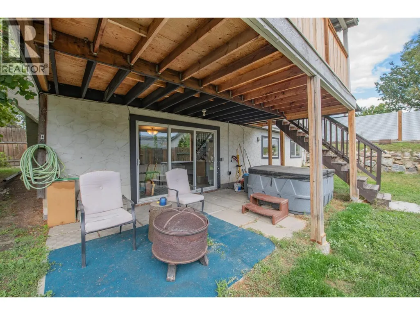
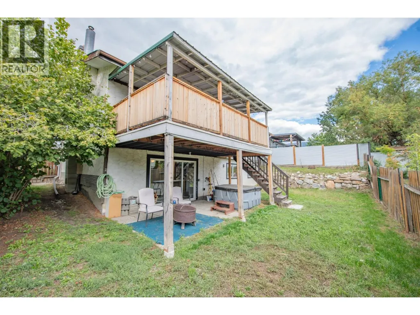
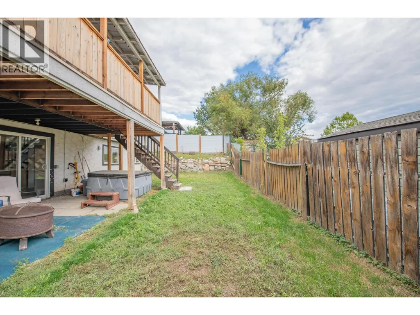
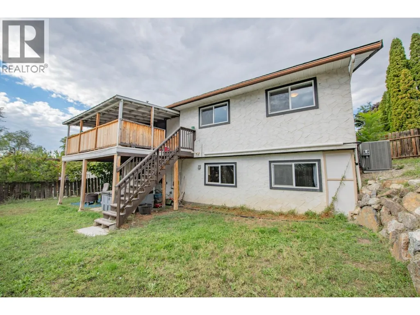
FRESHLY UPDATED & READY FOR A NEW CHAPTER! Welcome to this inviting four-bedroom plus den, two-bathroom home in sought-after Easthill, offering a flexible layout, a fully fenced backyard, and plenty of room for the whole family. Fresh paint, repairs and thoughtful updates have given the home a clean, refreshed feel throughout. The main floor features three bedrooms, making everyday family life easy, along with durable vinyl plank flooring and a bright kitchen with rich cabinetry and a skylight that fills the space with natural light. A cozy gas fireplace adds warmth to the living space, while the covered deck provides a comfortable spot for morning coffee, summer dinners and relaxed evenings overlooking the backyard and the hills beyond. Downstairs, the recently created one-bedroom + den suite with its own separate entrance adds valuable versatility - ideal for extended family, guests or potential mortgage-helper income. The den provides more usable space for a home office, hobbies or additional storage. Important upgrades include a newer furnace and air conditioning, while the two-car carport, RV parking and generous driveway space add everyday practicality. Set in one of Vernon’s established family-friendly neighbourhoods and close to schools, parks and everyday amenities, this refreshed East Hill home offers space, flexibility and excellent value for buyers looking to put down roots. (id:7434)
General Features
| Features | One Balcony |
|---|---|
| Community Features | Family Oriented, Pets Allowed |
| Property Type | Single Family |
| Neighbourhood | East Hill |
| Amenities | Golf Nearby, Park, Recreation, Schools, Shopping, Ski area |
| Building Appliances | Refrigerator, Dishwasher, Dryer, Range - Electric, Microwave, Washer |
| Building Architectural Style | Ranch |
| Building Cooling Type | Central air conditioning |
| Parking Space Total | 2 |
| Building Type | House |
| Ownership Type | Freehold |
| Building.StoriesTotal | 2 |
Interior Features
| Building Fireplace Present | True |
|---|---|
| Building Fireplace Total | 1 |
| Building Fireplace Type | Insert |
| Building Heating Type | Forced air, See remarks |
| Basement Type | Full |
| Construction Style Attachment | Detached |
| Flooring Type | Carpeted, Laminate, Vinyl |
| Living Area Range | 2086 |
| Bedrooms | 4 |
Exterior Features
| ViewType | Mountain view, Valley view, View (panoramic) |
|---|---|
| Building Roof Material | Asphalt shingle |
| Building Roof Style | Unknown |
| Land Amenities | Golf Nearby, Park, Recreation, Schools, Shopping, Ski area |
| Sewer | Municipal sewage system |
| Exterior Finish | Stucco |
| Fence Type | Fence |
Room Details
| Room | Dimensions | Level | Flooring | Details |
|---|---|---|---|---|
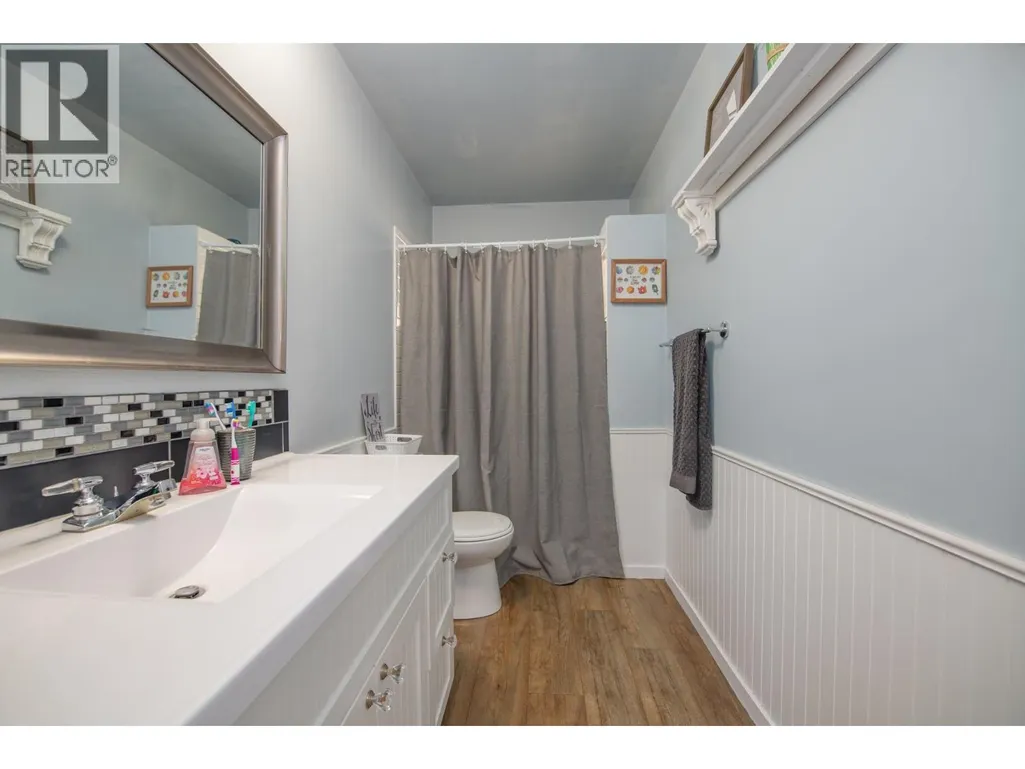
| 4pc Bathroom | 5'2'' x 11'5'' | Main level | ||
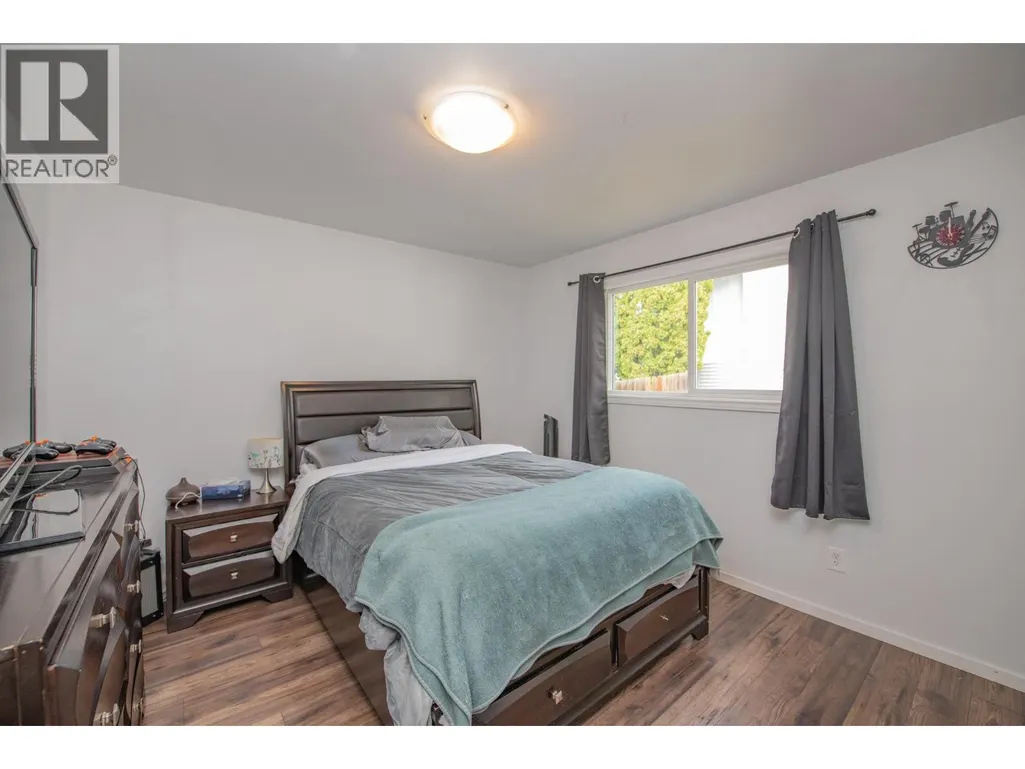
| Bedroom | 11'10'' x 11'3'' | Main level | ||
| Den | 12'10'' x 10'9'' | Lower level | ||
| Kitchen | 10'0'' x 13'10'' | Additional Accommodation | ||
| Laundry room | 10'8'' x 10'8'' | Lower level | ||
| Living room | 24'8'' x 25'7'' | Main level | ||
| Primary Bedroom | 11'0'' x 11'5'' | Main level | ||
| Recreation room | 20'2'' x 13'10'' | Lower level |
Amenities
- Views
- New Construction
- Adult 55+
- Lease To Own
- No HOA Fees
- Furnished
- Primary On Main
- Air Conditioning
- Seller Finance
- Green
- Fixer Upper
- Horse
- Golf
- Fireplace
- Deck
- Garage
- Basement
- Pool

Property vs Single Family Average in V1T 7J6
Price
Year Built
In The Neighborhood
Just Listed
Prince Albert
$ 214,900
- Type
- Single Family
- Size
- 1,144 SqFt
- Rooms
- 4 Beds + 2 Baths
Coldwell Banker Signature
Just Listed
Vernon
$ 873,000
- Type
- Single Family
- Size
- 2,340 SqFt
- Rooms
- 4 Beds + 3 Baths
RE/MAX Priscilla
Water Views
Vernon
$ 824,500
- Type
- Single Family
- Size
- 2,137 SqFt
- Rooms
- 4 Beds + 2.5 Baths
REMAX Kelowna
Vernon
$ 525,000
- Type
- Single Family
- Size
- 2,087 SqFt
- Rooms
- 3 Beds + 1 Baths
Coldwell Banker Executives Realty
Prince Albert
$ 175,000
- Type
- Single Family
- Size
- 1,420 SqFt
- Rooms
- 4 Beds + 1 Baths
Coldwell Banker Signature
Primary On Main
Prince Albert
$ 275,000
- Type
- Single Family
- Size
- 1,741 SqFt
- Rooms
- 5 Beds + 4 Baths
RE/MAX P.A. Realty
Primary On Main
Prince Albert
$ 195,000
- Type
- Single Family
- Size
- 1,021 SqFt
- Rooms
- 2 Beds + 2 Baths
RE/MAX P.A. Realty
Primary On Main
Vernon
$ 799,000
- Type
- Single Family
- Size
- 2,762 SqFt
- Rooms
- 3 Beds + 3 Baths
RE/MAX Vernon
Views
Vernon
$ 668,000
- Type
- Single Family
- Size
- 1,785 SqFt
- Rooms
- 3 Beds + 1.5 Baths
Real Broker B.C. Ltd
Primary On Main
Vernon
$ 675,000
- Type
- Single Family
- Size
- 2,568 SqFt
- Rooms
- 6 Beds + 1.5 Baths
RE/MAX Vernon

 Data provided by the Ontario Regional Technology & Information Systems. The information is deemed reliable, but is not guaranteed. Not intended to solicit buyers or sellers, landlords or tenants currently under contract.
The trademarks REALTOR®, REALTORS® and the REALTOR® logo are controlled by The Canadian Real Estate Association (CREA) and identify real estate professionals who are members of CREA. The trademarks MLS®, Multiple Listing Service® and the associated logos are owned
Data provided by the Ontario Regional Technology & Information Systems. The information is deemed reliable, but is not guaranteed. Not intended to solicit buyers or sellers, landlords or tenants currently under contract.
The trademarks REALTOR®, REALTORS® and the REALTOR® logo are controlled by The Canadian Real Estate Association (CREA) and identify real estate professionals who are members of CREA. The trademarks MLS®, Multiple Listing Service® and the associated logos are owned
