










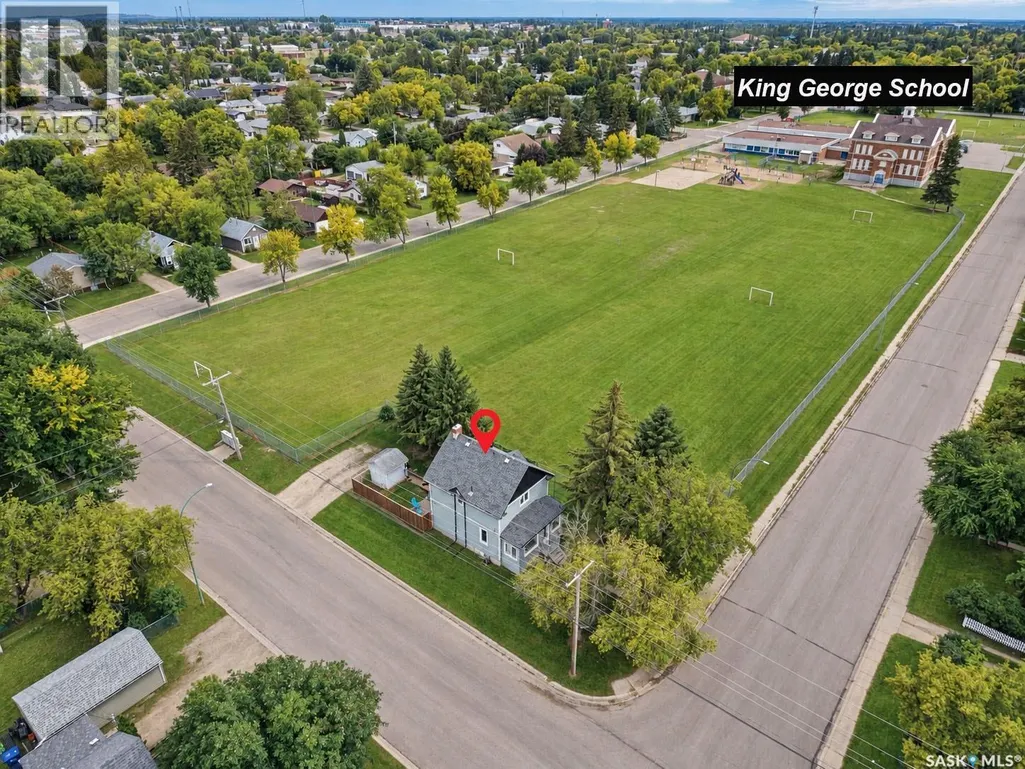
Address
499 23rd Street E, Prince Albert, SK
Price
$ 214,900
Property Attributes
- ID#SK049511
- TypeSingle Family
- Listing Status Active
- MunicipalityPrince Albert
- CountySaskatoon Region Association of REALTORS Inc.
- CityPrince Albert
- AreaPrince Albert
- NeighborhoodEast Hill
- ZipS6V 1P9
- Style2 Level
- Year Built1912
- Price$ 214,900
- Bedrooms4
- Bathrooms2
- Half Bathrooms0
- Sqr Footage1144
Data Source:
Canadian Real Estate Association (CREA)
Property Description
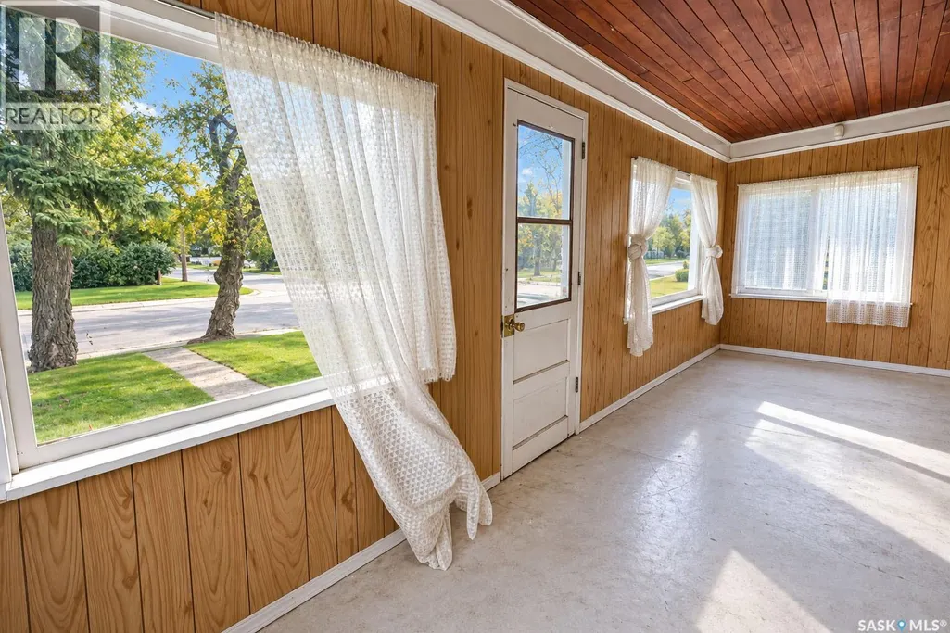
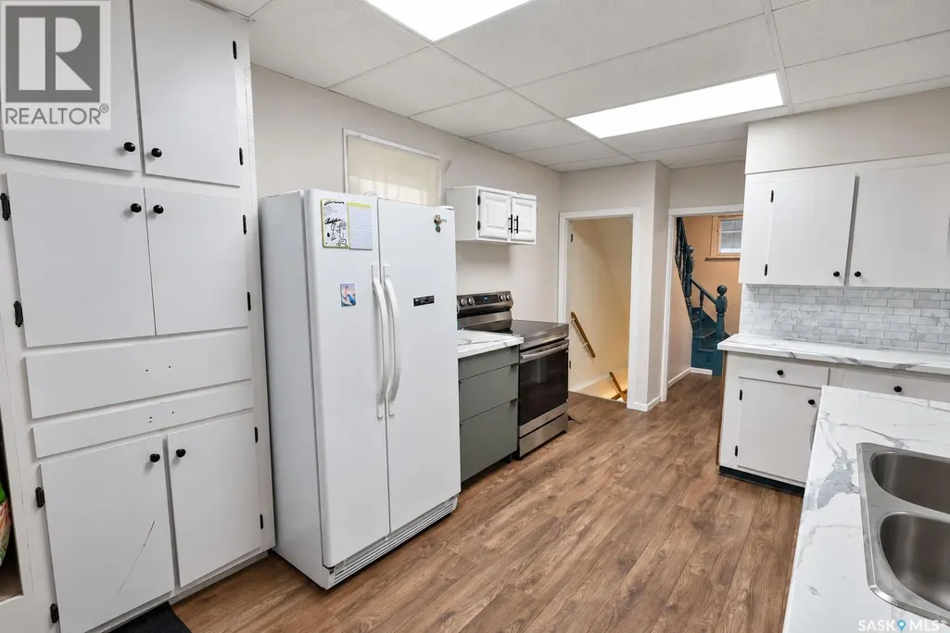
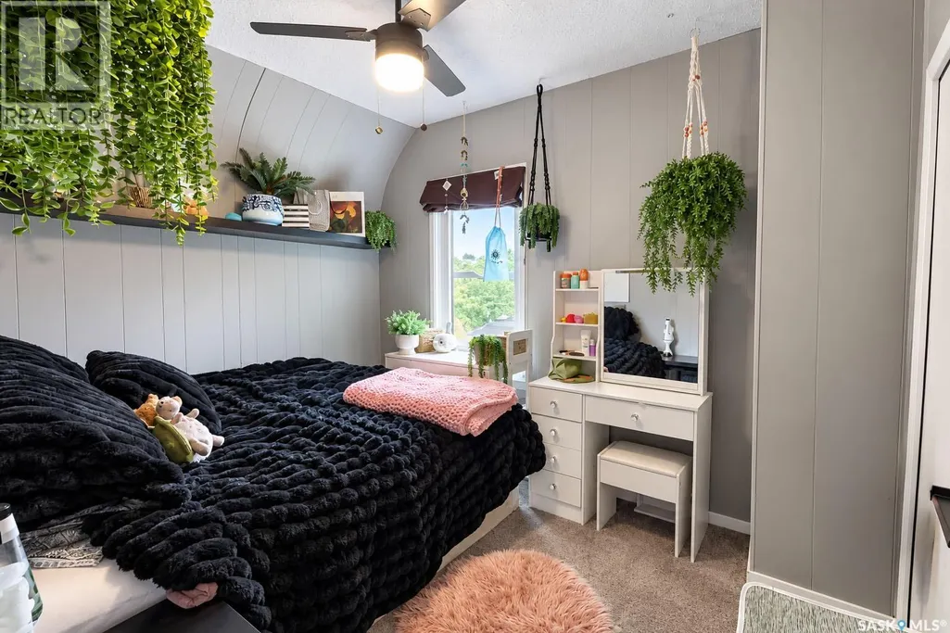
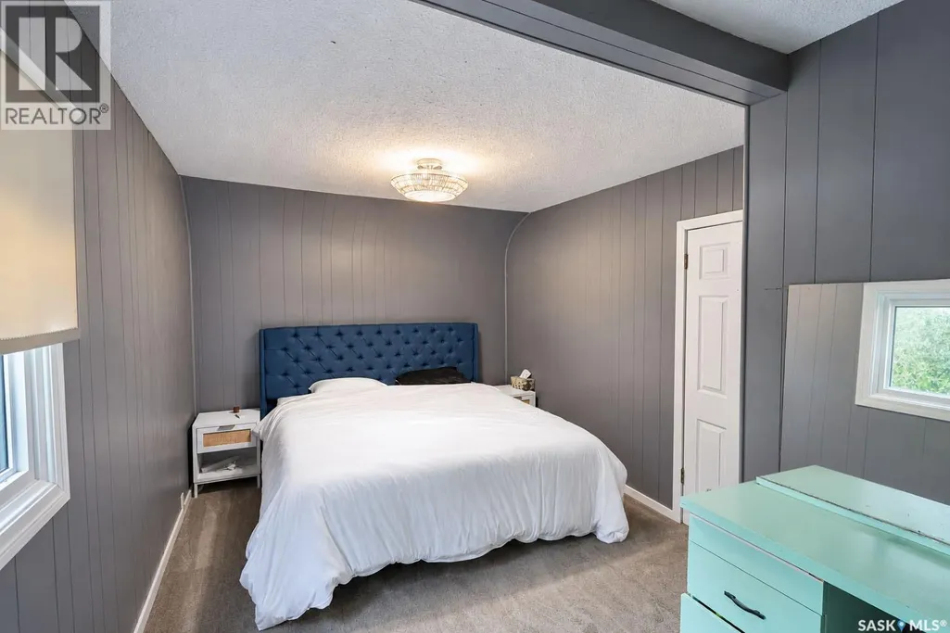
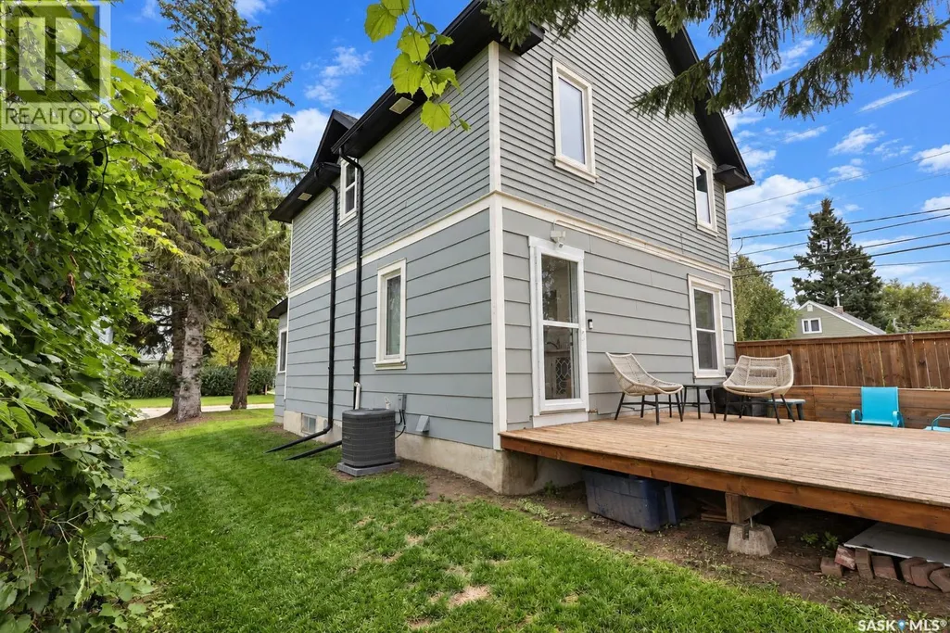
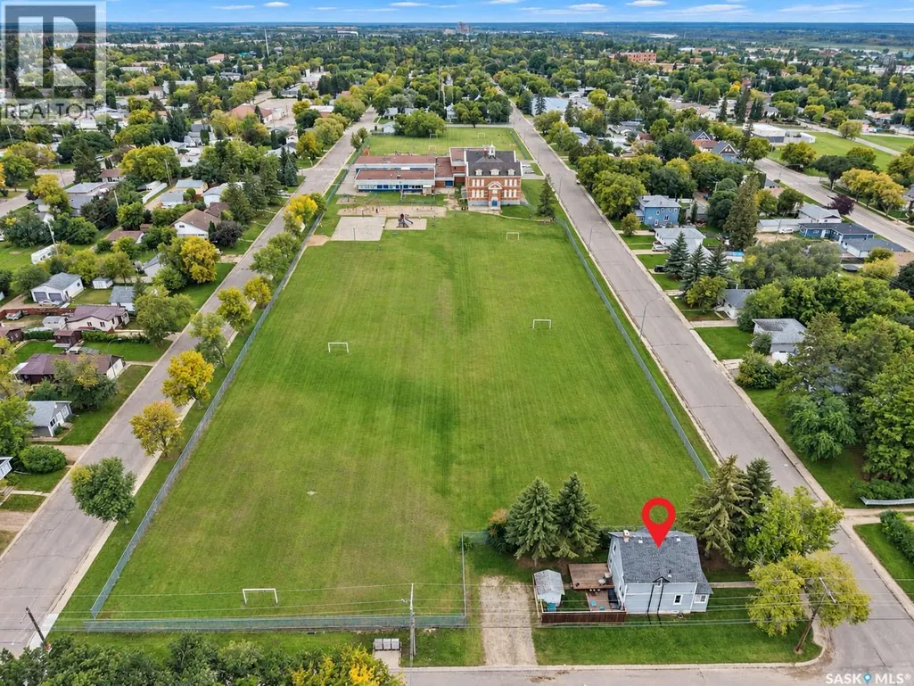
This charming 2-storey home built in 1912 features 4 bedrooms and 2 bathrooms spanning over 1,144 sq/ft of comfortable living space. The inviting residence boasts recent upgrades such as PVC windows, exterior doors, and a new central air conditioner for enhanced comfort during those hot summer months. With updated electrical including a 100-amp panel, and a partially fenced backyard, this home is ideal for a new family looking to settle in or for investors seeking to expand their portfolio. Don't miss the opportunity to make this your home or a valuable addition to your real estate assets. (id:7434)
General Features
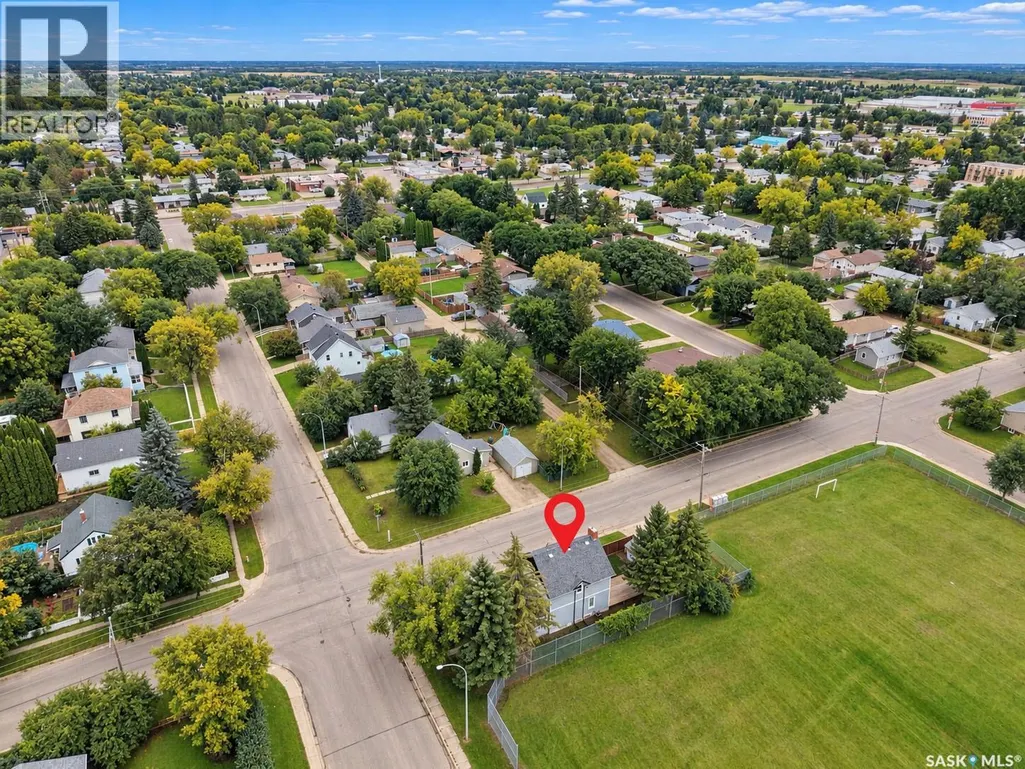
| Features | Treed, Corner Site, Rectangular |
|---|---|
| Property Type | Single Family |
| Neighbourhood | East Hill |
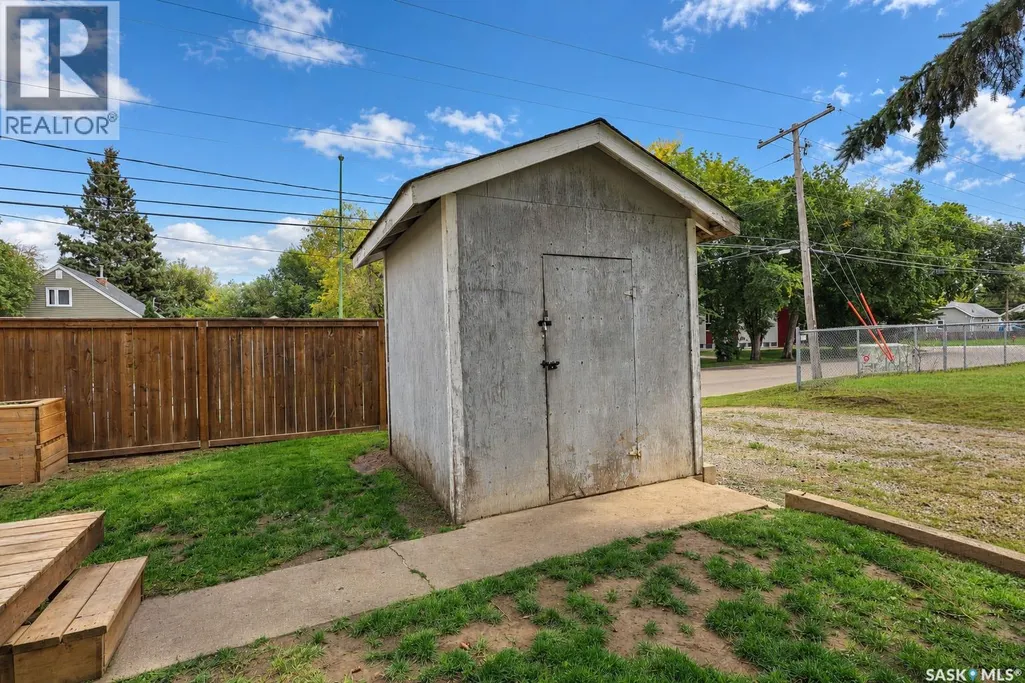
| Building Appliances | Washer, Refrigerator, Dishwasher, Dryer, Window Coverings, Storage Shed, Stove |
| Building Architectural Style | 2 Level |
| Building Cooling Type | Central air conditioning |
| Building Type | House |
| Ownership Type | Freehold |
| Building.StoriesTotal | 2 |
Interior Features
| Building Fireplace Present | False |
|---|---|
| Building Heating Type | Forced air |
| Building Heating Fuel | Natural gas |
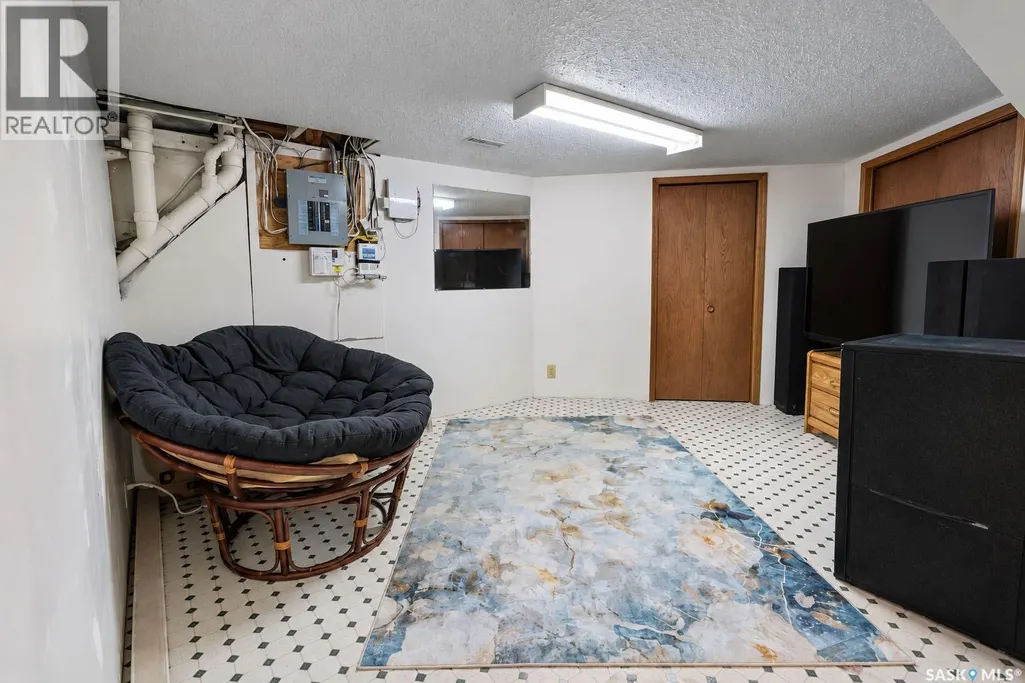
| Basement Development | Finished |
| Basement Type | Full (Finished) |
| Construction Style Attachment | Detached |
| Living Area Range | 1144 |
| Bedrooms | 4 |
Exterior Features
| Structure | Deck |
|---|---|
| Landscape Features | Lawn |
| Fence Type | Partially fenced |
Room Details
| Room | Dimensions | Level | Flooring | Details |
|---|---|---|---|---|
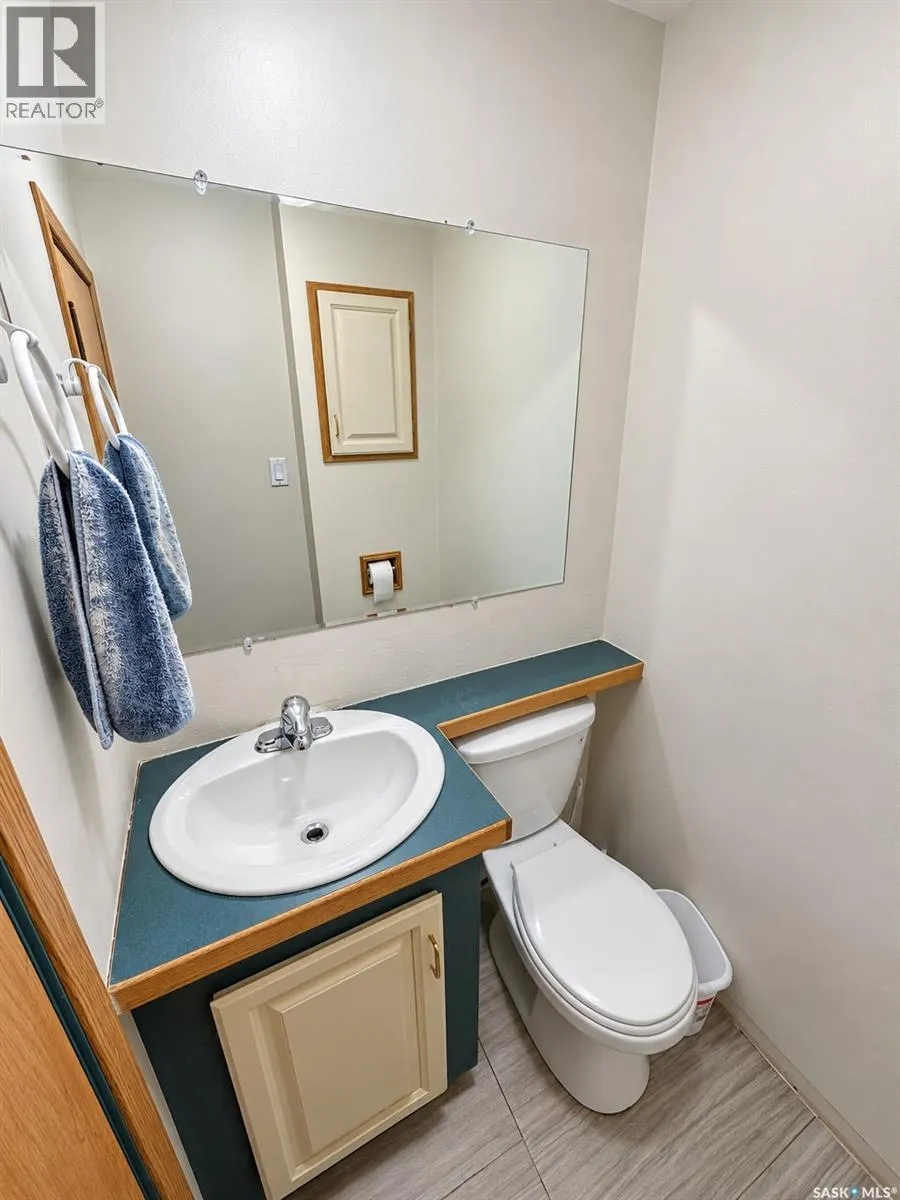
| 2pc Bathroom | 4' 6 x 3' 11 | Main level | ||
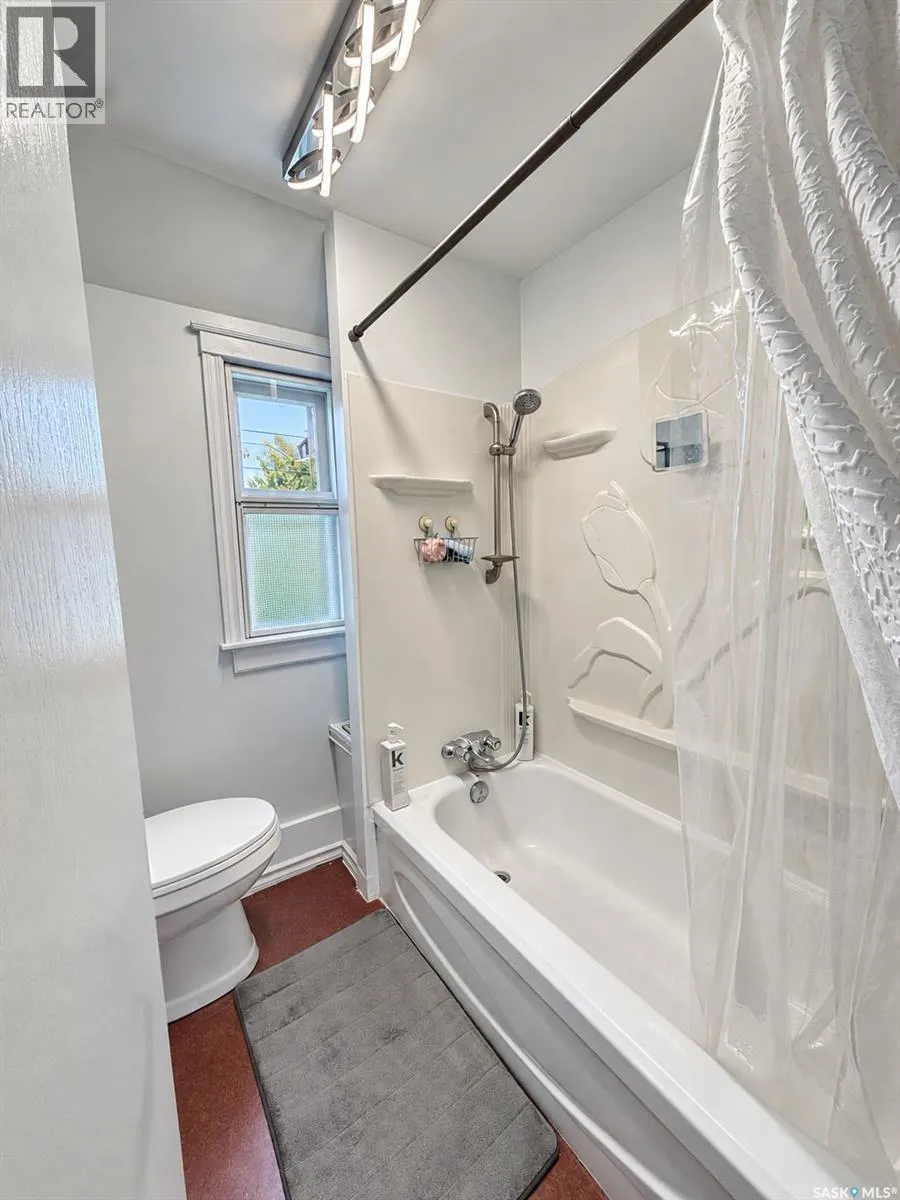
| 4pc Bathroom | 6' 2 x 6' 1 | Second level | ||
| Bedroom | 6' 9 x 12' 0 | Basement | ||
| Den | 13' 2 x 10' 7 | Basement | ||
| Dining room | 10' 1 x 10' 7 | Main level | ||
| Foyer | 19' 9 x 5' 8 | Main level | ||
| Kitchen | 13' 10 x 8' 4 | Main level | ||
| Laundry room | 8' 6 x 10' 1 | Basement | ||
| Living room | 13' 9 x 10' 9 | Main level | ||
| Other | 13' 9 x 9' 10 | Basement | ||
| Primary Bedroom | 15' 10 x 10' 0 | Second level | ||
| Storage | 2' 9 x 5' 2 | Second level |
Amenities
- Views
- New Construction
- Adult 55+
- Lease To Own
- No HOA Fees
- Furnished
- Primary On Main
- Air Conditioning
- Seller Finance
- Green
- Fixer Upper
- Horse
- Golf
- Fireplace
- Deck
- Garage
- Basement
- Pool

Property vs Single Family Average in S6V 1P9
Price
Year Built
In The Neighborhood
Just Listed
Vernon
$ 873,000
- Type
- Single Family
- Size
- 2,340 SqFt
- Rooms
- 4 Beds + 3 Baths
RE/MAX Priscilla
Water Views
Vernon
$ 824,500
- Type
- Single Family
- Size
- 2,137 SqFt
- Rooms
- 4 Beds + 2.5 Baths
REMAX Kelowna
Vernon
$ 525,000
- Type
- Single Family
- Size
- 2,087 SqFt
- Rooms
- 3 Beds + 1 Baths
Coldwell Banker Executives Realty
Prince Albert
$ 175,000
- Type
- Single Family
- Size
- 1,420 SqFt
- Rooms
- 4 Beds + 1 Baths
Coldwell Banker Signature
Primary On Main
Prince Albert
$ 275,000
- Type
- Single Family
- Size
- 1,741 SqFt
- Rooms
- 5 Beds + 4 Baths
RE/MAX P.A. Realty
Primary On Main
Prince Albert
$ 195,000
- Type
- Single Family
- Size
- 1,021 SqFt
- Rooms
- 2 Beds + 2 Baths
RE/MAX P.A. Realty
Primary On Main
Vernon
$ 799,000
- Type
- Single Family
- Size
- 2,762 SqFt
- Rooms
- 3 Beds + 3 Baths
RE/MAX Vernon
Views
Vernon
$ 668,000
- Type
- Single Family
- Size
- 1,785 SqFt
- Rooms
- 3 Beds + 1.5 Baths
Real Broker B.C. Ltd
Primary On Main
Vernon
$ 675,000
- Type
- Single Family
- Size
- 2,568 SqFt
- Rooms
- 6 Beds + 1.5 Baths
RE/MAX Vernon

 Data provided by the Ontario Regional Technology & Information Systems. The information is deemed reliable, but is not guaranteed. Not intended to solicit buyers or sellers, landlords or tenants currently under contract.
The trademarks REALTOR®, REALTORS® and the REALTOR® logo are controlled by The Canadian Real Estate Association (CREA) and identify real estate professionals who are members of CREA. The trademarks MLS®, Multiple Listing Service® and the associated logos are owned
Data provided by the Ontario Regional Technology & Information Systems. The information is deemed reliable, but is not guaranteed. Not intended to solicit buyers or sellers, landlords or tenants currently under contract.
The trademarks REALTOR®, REALTORS® and the REALTOR® logo are controlled by The Canadian Real Estate Association (CREA) and identify real estate professionals who are members of CREA. The trademarks MLS®, Multiple Listing Service® and the associated logos are owned
