
Water Views - Primary on Main












Address
1671 Fawcett Rd, Nanaimo, BC
Price
$ 1,199,000
Property Attributes
- ID#1042340
- TypeSingle Family
- Listing Status Active
- MunicipalityNanaimo
- CountyVancouver Island Real Estate Board
- CityNanaimo
- AreaNanaimo
- NeighborhoodCedar
- ZipV9X 1P2
- StyleWestcoast
- Year Built1978
- Price$ 1,199,000
- Bedrooms3
- Bathrooms2
- Half Bathrooms0
- Sqr Footage2678
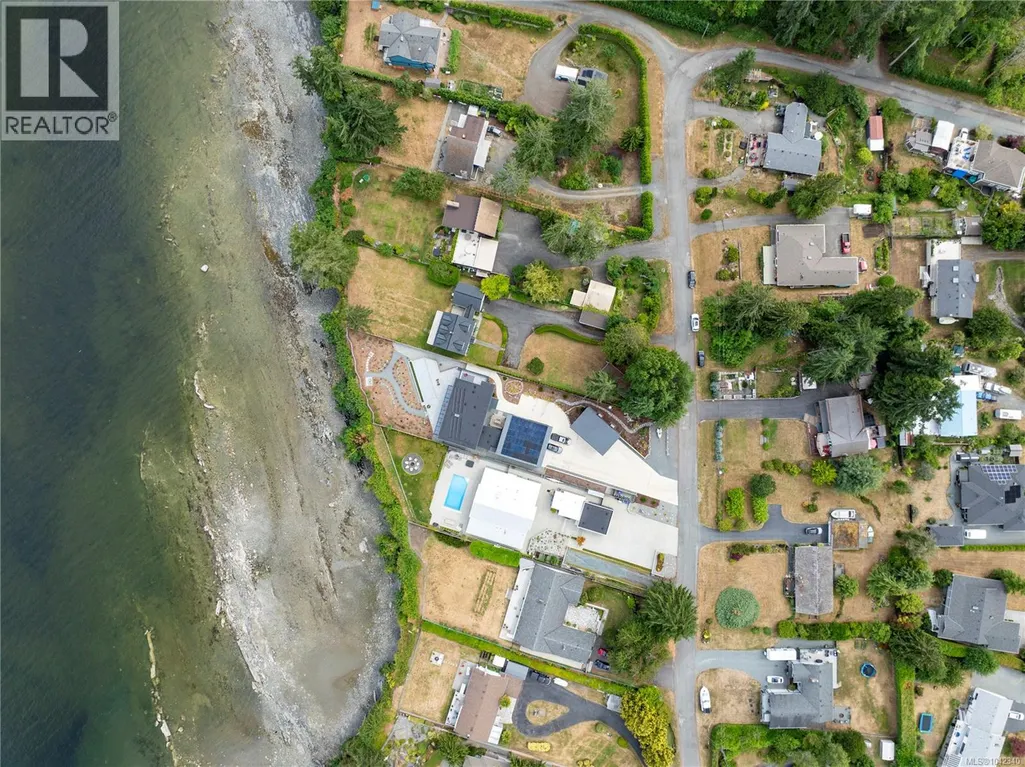
- Lot Size0.54 Acres
Data Source:
Canadian Real Estate Association (CREA)
Property Description
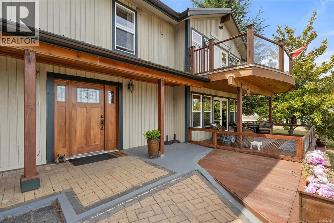
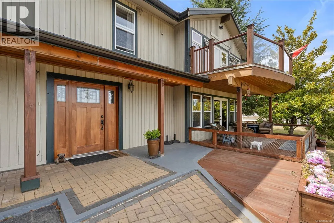
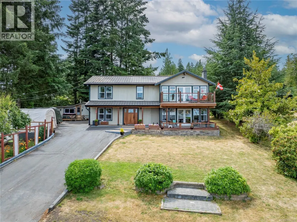
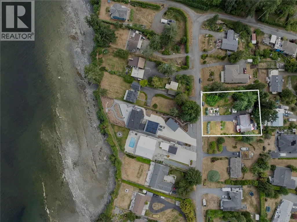
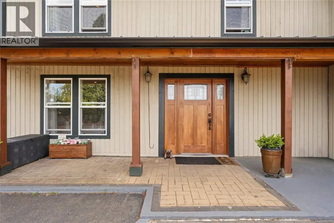
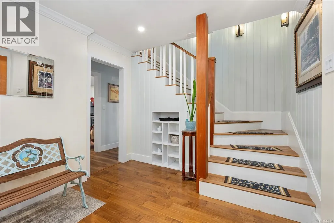
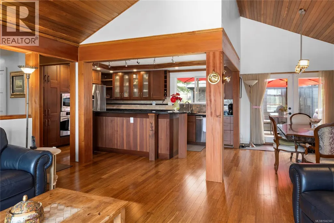
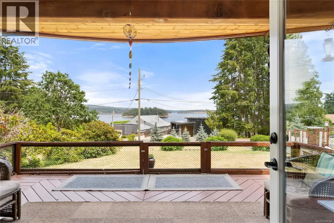
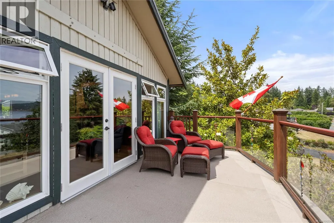
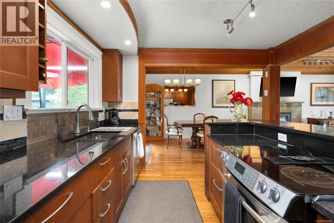
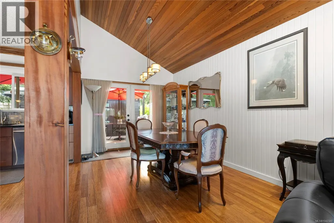
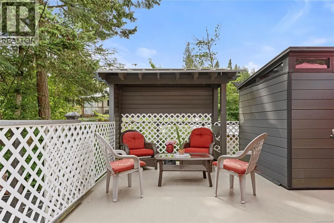
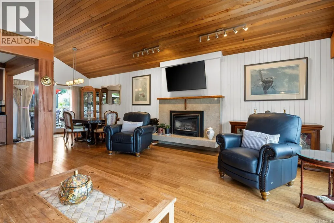
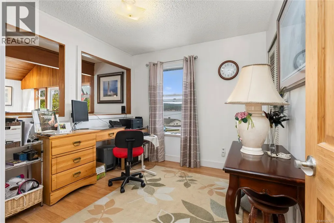
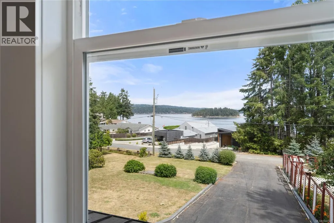
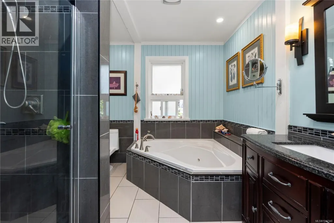
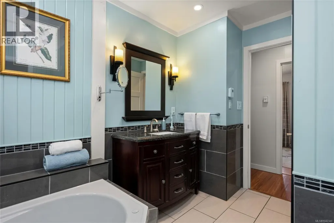
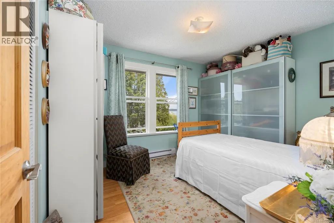
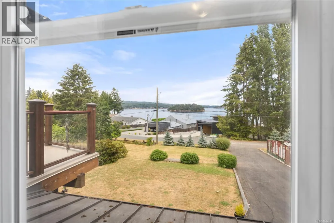
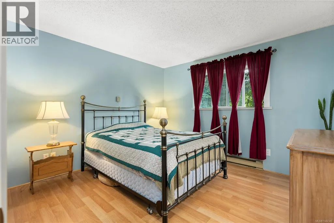
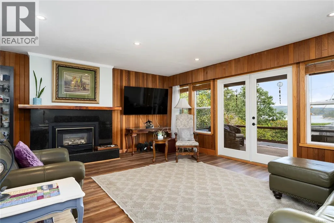
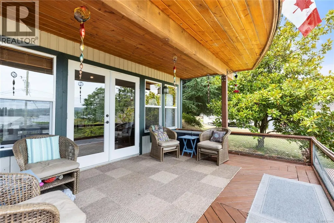
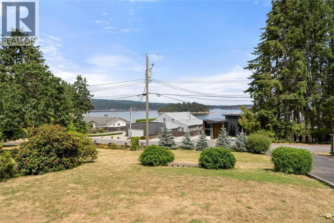
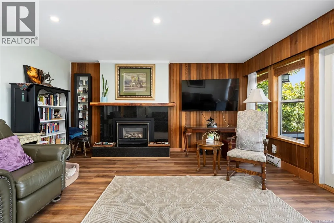
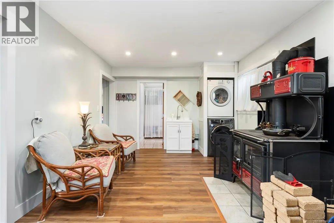
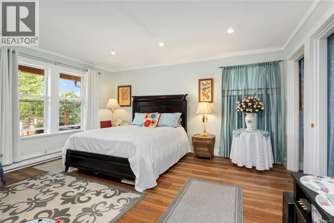
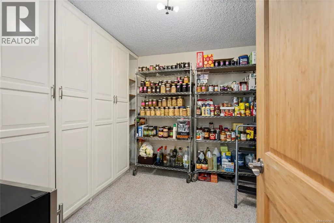
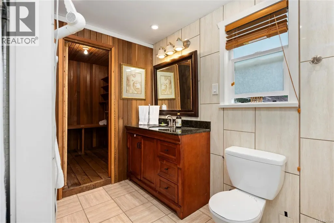
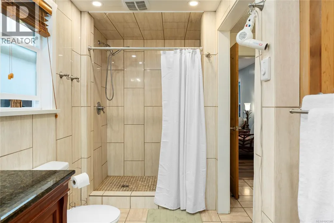
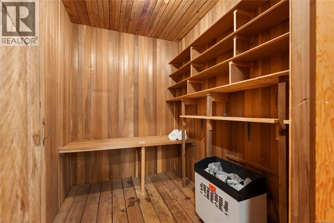
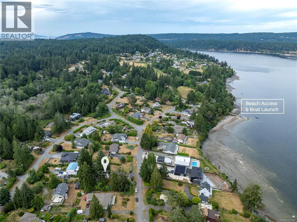
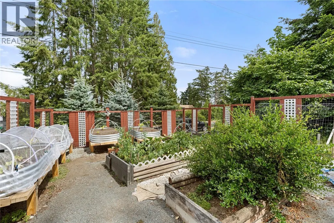
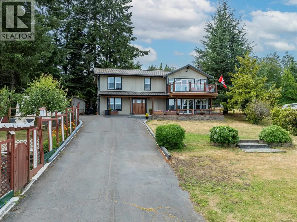
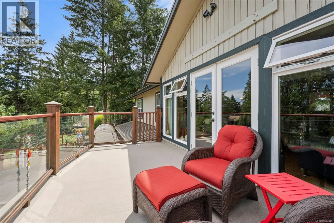
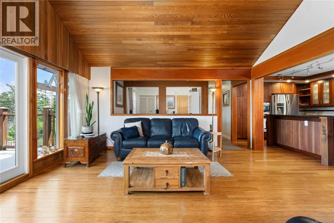
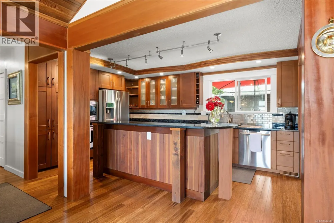
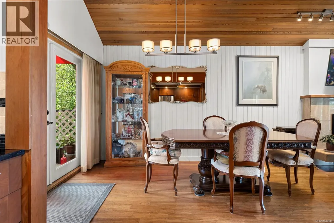
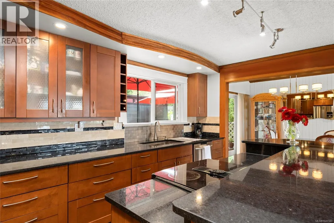
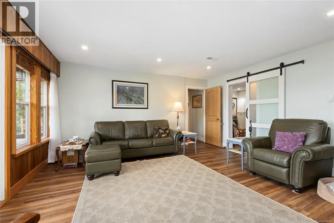
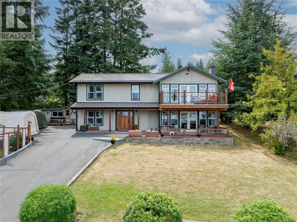
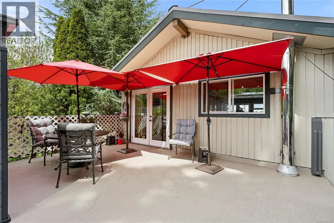
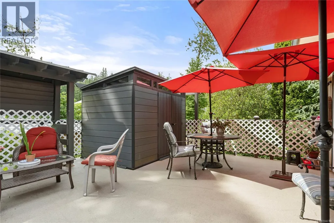
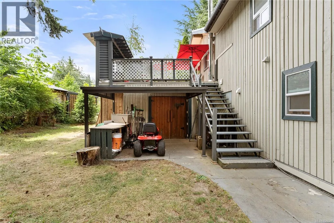
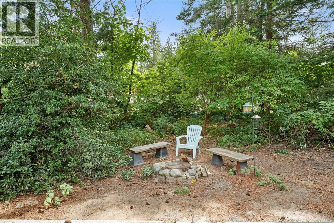
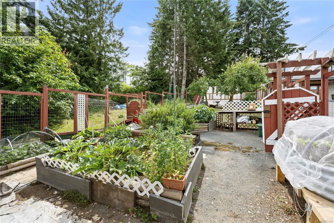
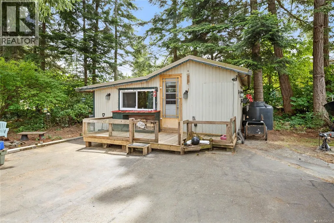
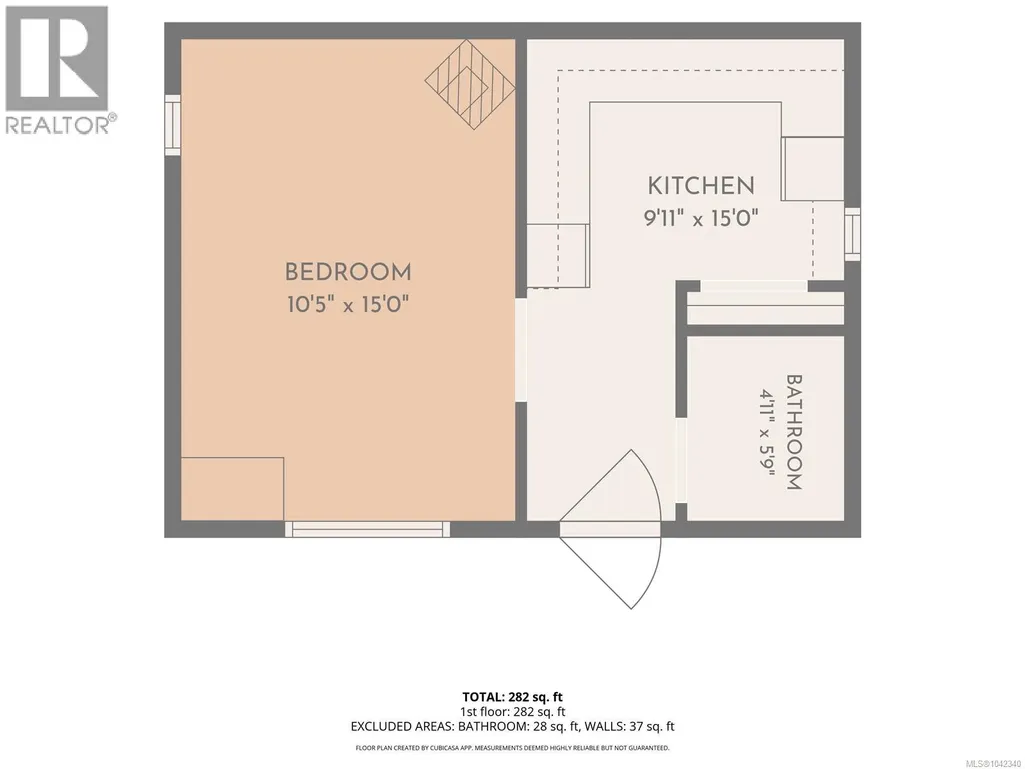
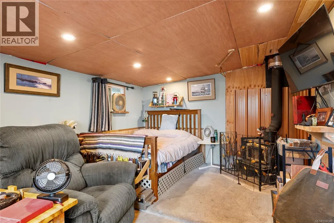
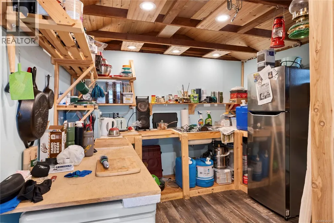
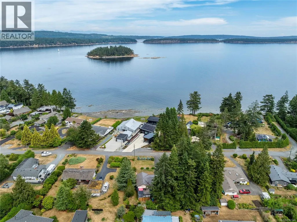
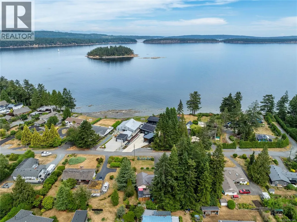
Welcome to your own West Coast retreat, tucked away on a private 0.54 acre property just steps from the ocean, this is the kind of place where life naturally slows down. Wake up to the sound of the waves, watch eagles overhead, keep an eye out for passing wildlife, and enjoy ever changing views across to Round Island from the comfort of home. Inside, it is warm, welcoming, and full of character. Vaulted ceilings create an open, airy feel, while the woodstove adds both comfort and practicality, providing a cozy place to gather and even cook a meal on cooler days. With three bedrooms, two bathrooms, and two flexible den spaces, there's room for family, guests, hobbies, or a quiet home office. After a day working in the garden, unwind in your private sauna before settling onto the deck to watch the sun dance across the water. The gardens are ready for your vegetables, flowers, or favourite landscaping ideas, offering plenty of space to grow and enjoy the outdoors. The 282 sqft studio has endless opportunities. Whether you're looking for a full-time home or a peaceful coastal getaway, this property offers something that's becoming harder to find, privacy, nature, and a genuine sense of calm. If you've been dreaming of a place where the ocean is part of your everyday life, you'll feel right at home here. Measurements are approximate, verify if important (id:7434)
General Features
| Features | Acreage, Private setting, Sloping, Other, Rectangular, Moorage |
|---|---|
| Property Type | Single Family |
| Zoning Description | RS2M |
| ZoningType | Residential |
| Neighbourhood | Cedar |
| Building Appliances | Dishwasher, Dryer, Microwave, Range - Electric, Refrigerator, Washer |
| Building Architectural Style | Westcoast |
| Building Cooling Type | None |
| Parking Space Total | 4 |
| Building Type | House |
| Ownership Type | Freehold |
Interior Features
| Building Fireplace Present | True |
|---|---|
| Building Fireplace Total | 2 |
| Building Heating Type | Baseboard heaters |
| Building Heating Fuel | Electric, Wood, Other |
| Living Area Range | 2678 |
| Bedrooms | 3 |
Exterior Features
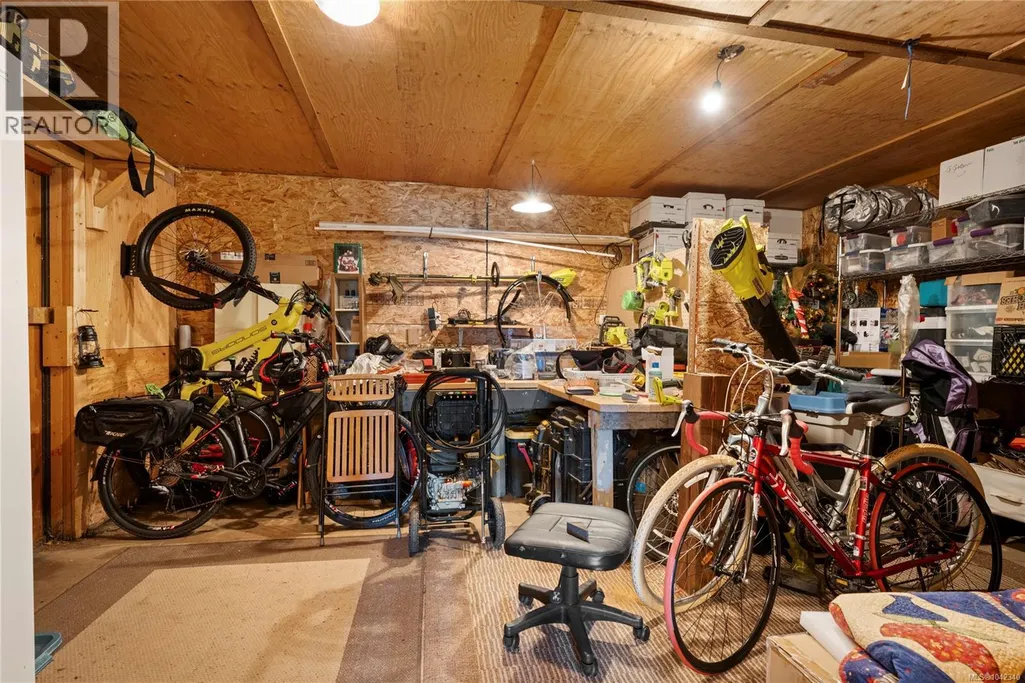
| Structure | Workshop |
|---|---|
| ViewType | Ocean view |
Room Details
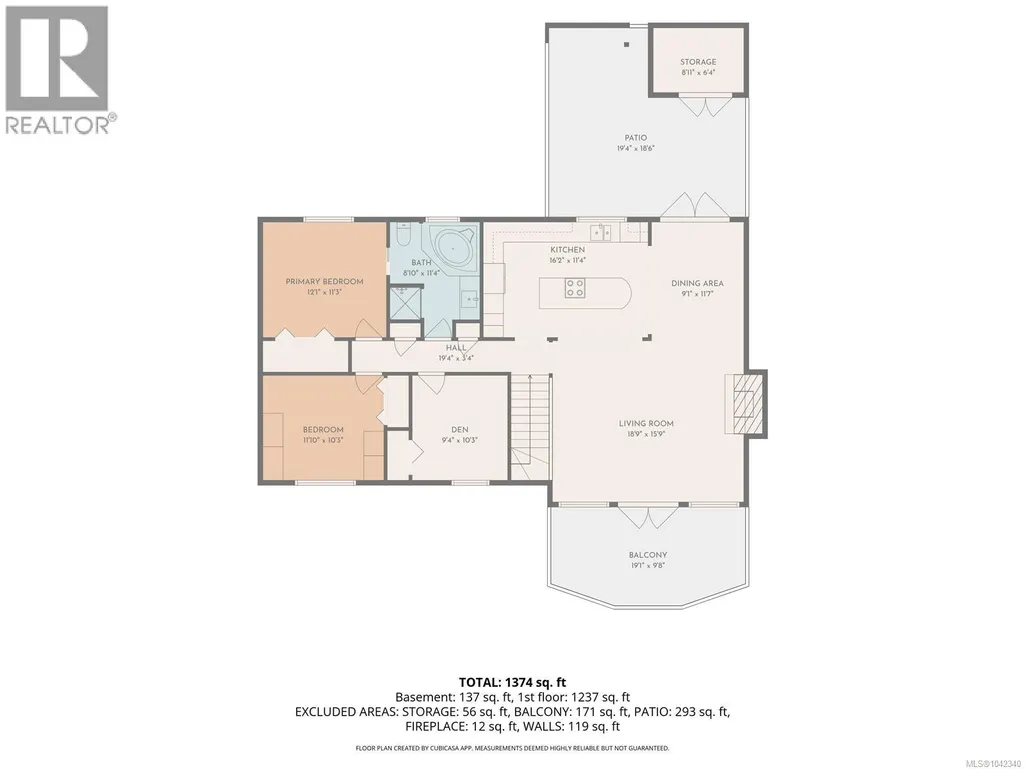
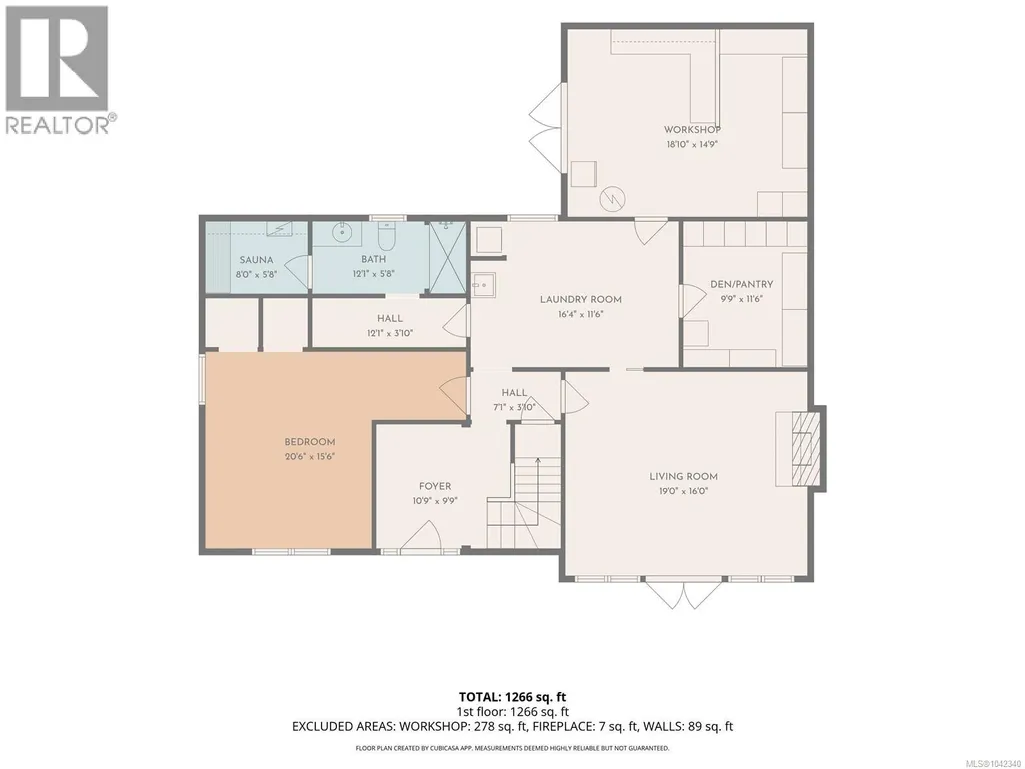
| Room | Dimensions | Level | Flooring | Details |
|---|---|---|---|---|
| Bathroom | 12'4 x 9'7 | Lower level | ||
| Bedroom | 11'10 x 10'2 | Main level | ||
| Den | 9'4 x 10'2 | Main level | ||
| Dining room | 9'2 x 11'5 | Main level | ||
| Ensuite | 8'11 x 11'2 | Main level | ||
| Entrance | 10'6 x 9'5 | Lower level | ||
| Family room | 22'6 x 16'4 | Main level | ||
| Kitchen | 15'11 x 11'2 | Main level | ||
| Laundry room | 16'3 x 11'4 | Lower level | ||
| Living room | 18'6 x 16'2 | Lower level | ||
| Other | 19'11 x 3'1 | Main level | ||
| Primary Bedroom | 11'10 x 11'2 | Main level | ||
| Sauna | 7'3 x 5'11 | Lower level | ||
| Storage | 10'0 x 11'4 | Lower level | ||
| Studio | 15'0 x 29'16 | Other | ||
| Workshop | 18'10 x 14'6 | Lower level |
Amenities
- Views
- New Construction
- Adult 55+
- Lease To Own
- No HOA Fees
- Furnished
- Primary On Main
- Air Conditioning
- Seller Finance
- Green
- Fixer Upper
- Horse
- Golf
- Fireplace
- Deck
- Garage
- Basement
- Pool

Property vs Single Family Average in V9X 1P2
Price
Year Built
In The Neighborhood
Primary On Main
Nanaimo
$ 999,999
- Type
- Single Family
- Size
- 1,605 SqFt
- Rooms
- 3 Beds + 2 Baths
REMAX Professionals (NA)
Primary On Main
Nanaimo
$ 1,100,000
- Type
- Single Family
- Size
- 1,305 SqFt
- Rooms
- 4 Beds + 3 Baths
REMAX Professionals (NA)
Primary On Main
Nanaimo
$ 999,900
- Type
- Single Family
- Size
- 2,244 SqFt
- Rooms
- 4 Beds + 3 Baths
460 Realty Inc. (NA)
Nanaimo
$ 750,000
- Type
- Single Family
- Size
- 2,751 SqFt
- Rooms
- 4 Beds + 3 Baths
Sutton Group-West Coast Realty (Nan)
Waterfront
Nanaimo
$ 2,265,000
- Type
- Single Family
- Size
- 2,400 SqFt
- Rooms
- 3 Beds + 2 Baths
Royal LePage Island Living (PK)
Primary On Main
Nanaimo
$ 1,355,000
- Type
- Single Family
- Size
- 3,260 SqFt
- Rooms
- 4 Beds + 4 Baths
460 Realty Inc. (NA)
Primary On Main
Nanaimo
$ 829,900
- Type
- Single Family
- Size
- 2,471 SqFt
- Rooms
- 4 Beds + 3 Baths
REMAX Professionals (NA)
Nanaimo
$ 1,149,900
- Type
- Single Family
- Size
- 3,054 SqFt
- Rooms
- 4 Beds + 4 Baths
REMAX Professionals (NA)
Primary On Main
Nanaimo
$ 575,000
- Type
- Single Family
- Size
- 732 SqFt
- Rooms
- 2 Beds + 1 Baths
REMAX Professionals (NA)
Waterfront
Nanaimo
$ 4,900,000
- Type
- Single Family
- Size
- 850 SqFt
- Rooms
- 2 Beds + 2 Baths
Royal LePage Nanaimo Realty LD
Nanaimo
$ 1,090,000
- Type
- Single Family
- Size
- 3,098 SqFt
- Rooms
- 5 Beds + 4 Baths
Royal LePage Duncan Realty
Nanaimo
$ 1,199,900
- Type
- Single Family
- Size
- 3,098 SqFt
- Rooms
- 5 Beds + 4 Baths
REMAX Professionals (NA)

 Data provided by the Ontario Regional Technology & Information Systems. The information is deemed reliable, but is not guaranteed. Not intended to solicit buyers or sellers, landlords or tenants currently under contract.
The trademarks REALTOR®, REALTORS® and the REALTOR® logo are controlled by The Canadian Real Estate Association (CREA) and identify real estate professionals who are members of CREA. The trademarks MLS®, Multiple Listing Service® and the associated logos are owned
Data provided by the Ontario Regional Technology & Information Systems. The information is deemed reliable, but is not guaranteed. Not intended to solicit buyers or sellers, landlords or tenants currently under contract.
The trademarks REALTOR®, REALTORS® and the REALTOR® logo are controlled by The Canadian Real Estate Association (CREA) and identify real estate professionals who are members of CREA. The trademarks MLS®, Multiple Listing Service® and the associated logos are owned
