
Waterfront - Primary on Main
Address
2550 Quennell Rd, Nanaimo, BC
Price
$ 2,265,000
Property Attributes
- ID#1048556
- TypeSingle Family
- Listing Status Active
- MunicipalityNanaimo
- CountyVancouver Island Real Estate Board
- CityNanaimo
- AreaNanaimo
- NeighborhoodCedar
- ZipV9X 1K4
- Style
- Year Built1968
- Price$ 2,265,000
- Bedrooms3
- Bathrooms2
- Half Bathrooms0
- Sqr Footage2400
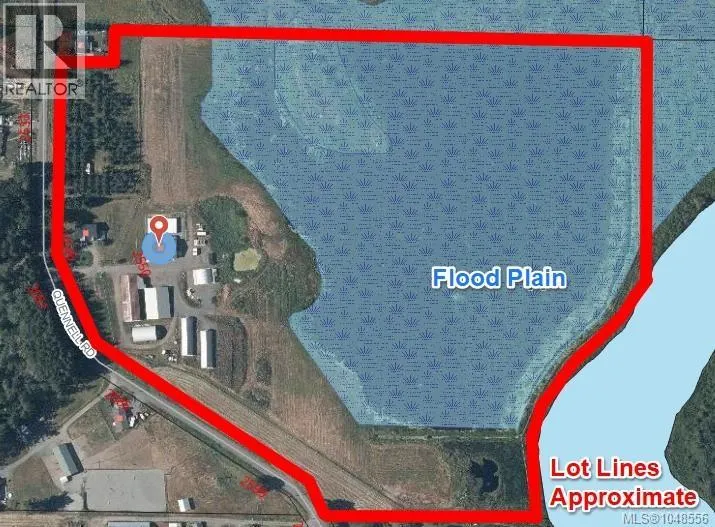
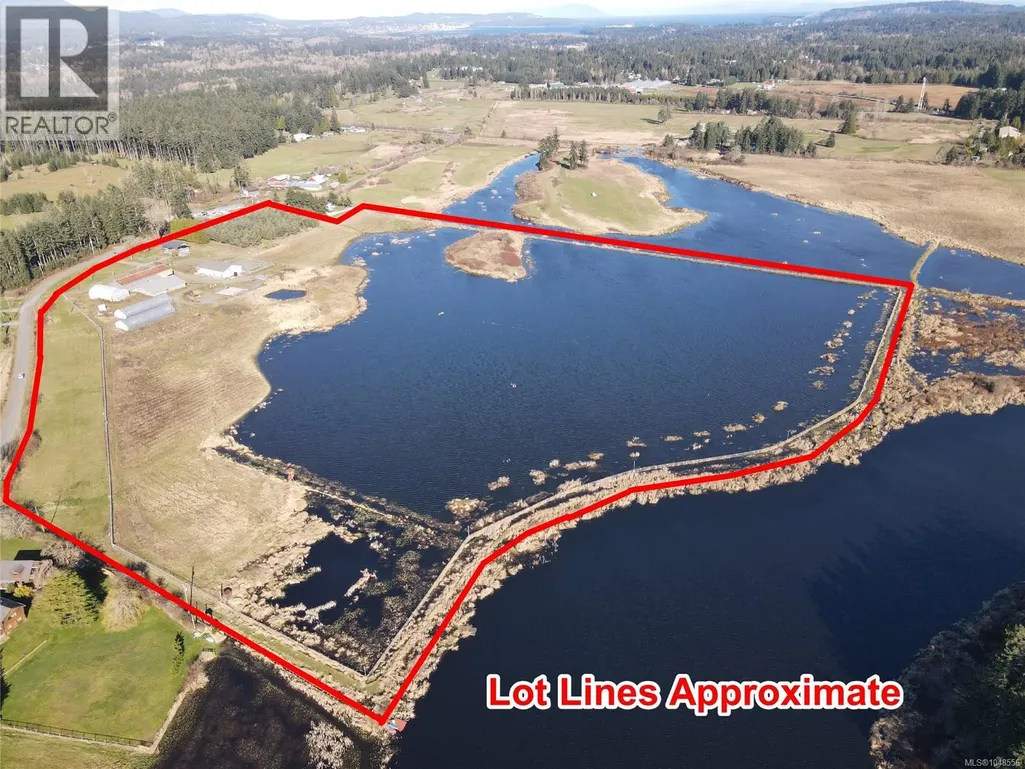
- Lot Size41.49 Acres
Data Source:
Canadian Real Estate Association (CREA)
Property Description
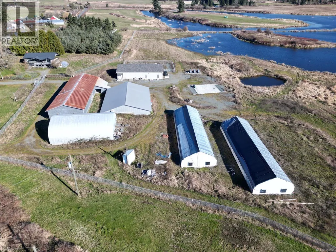
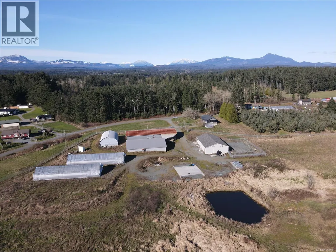
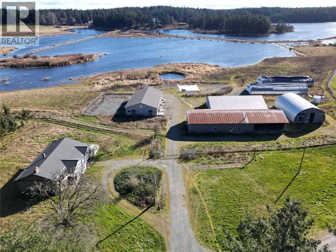
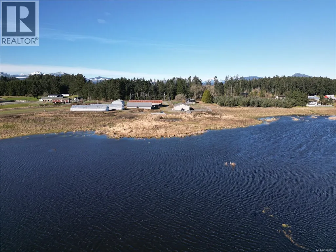
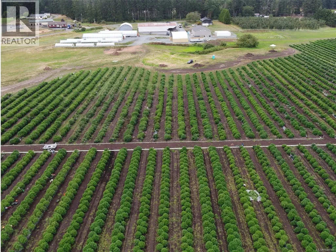
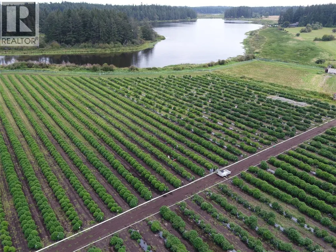
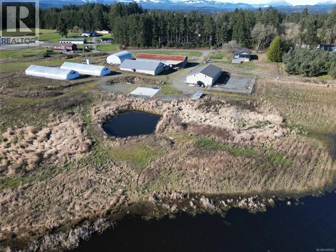
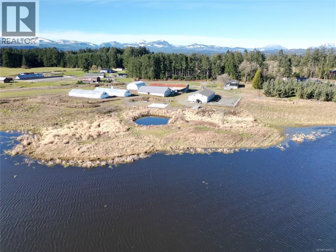
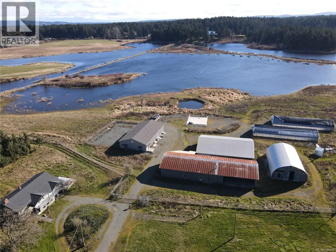
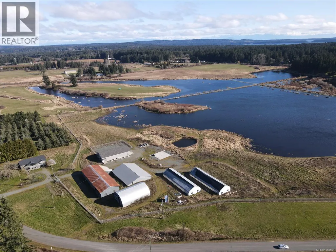
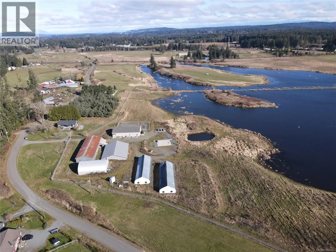
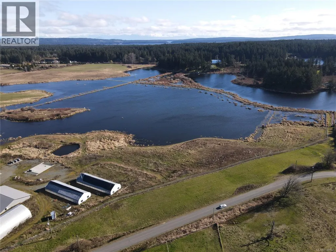
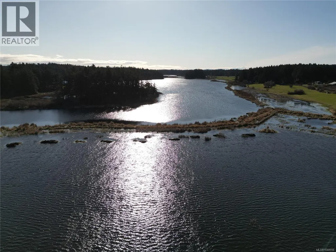
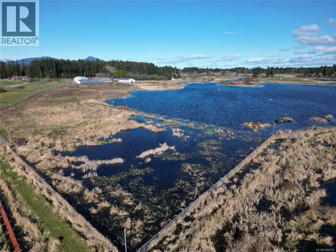
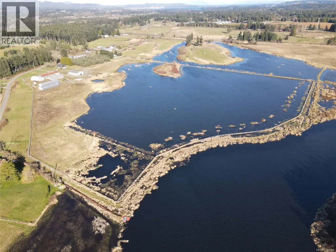
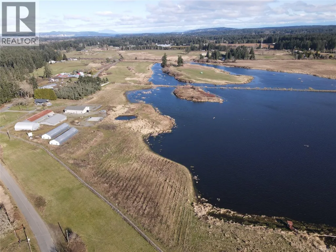
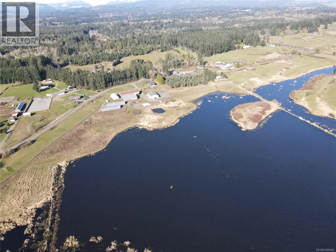
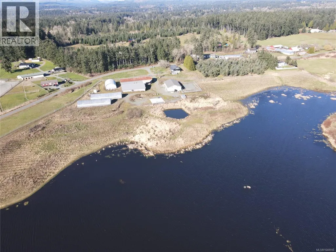
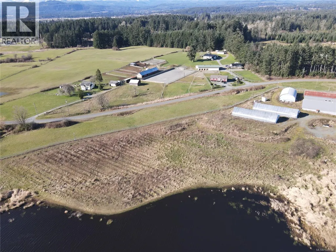
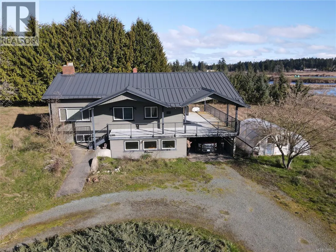
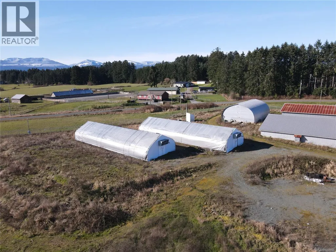
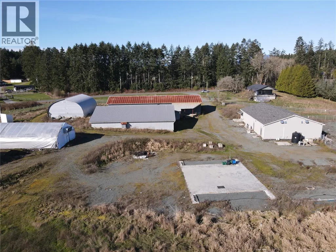
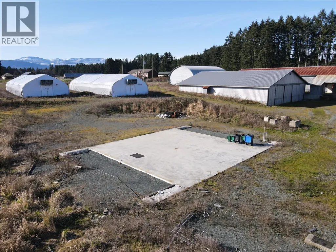
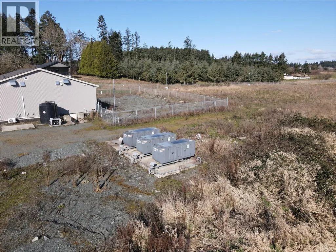
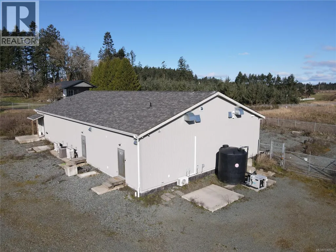
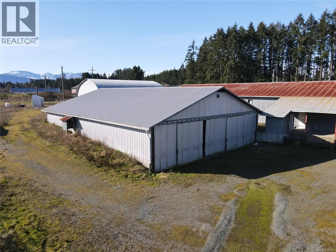
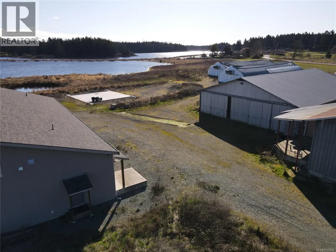
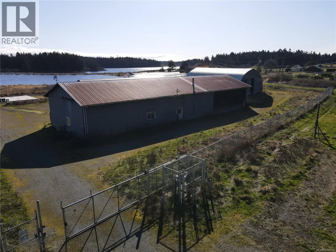
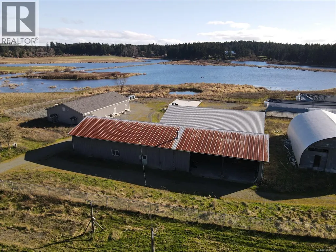
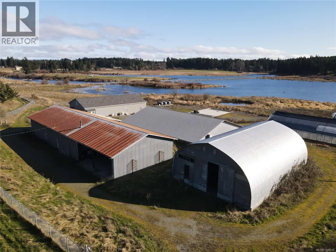
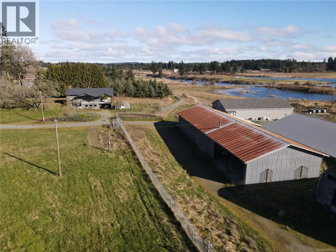
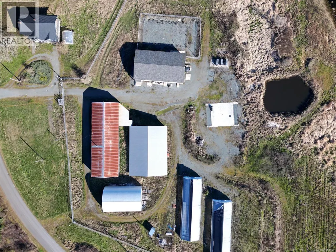
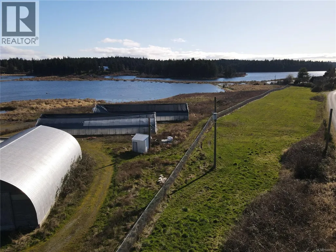
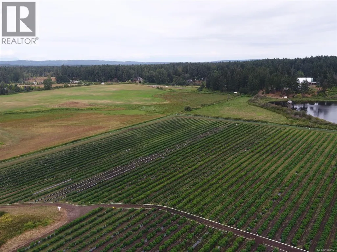
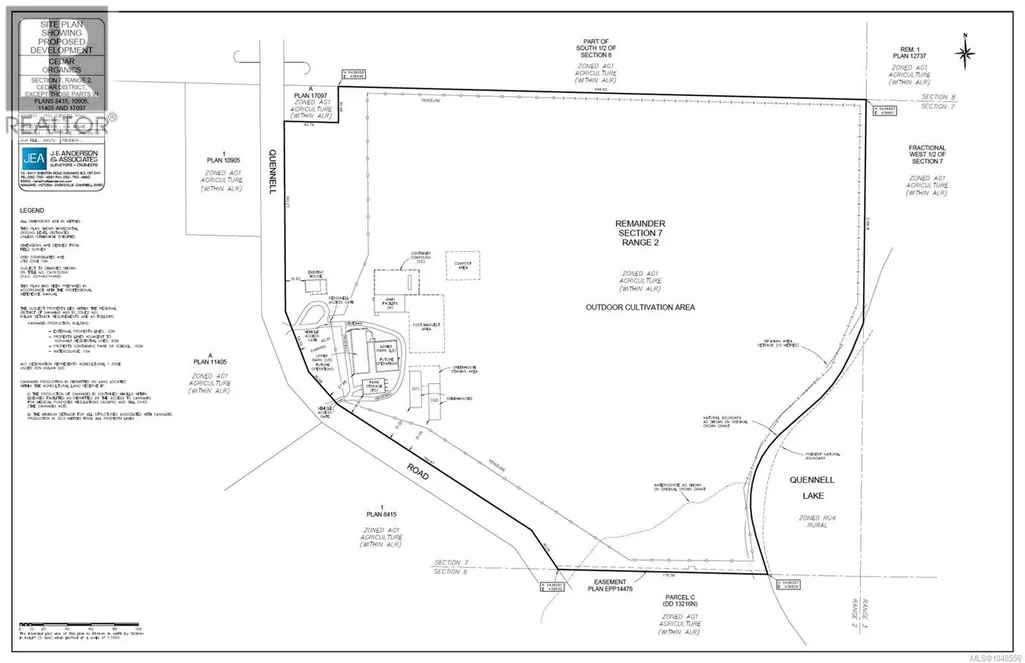
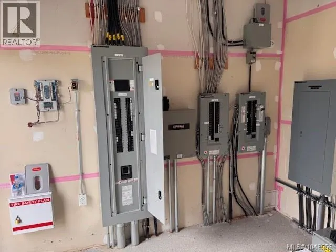
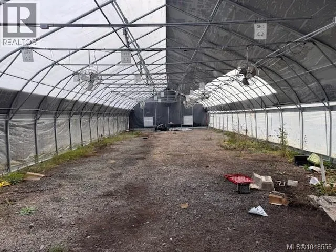
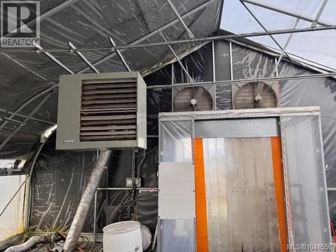
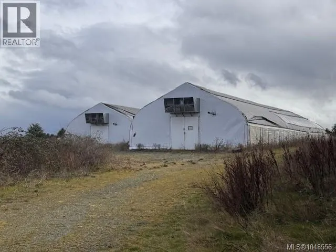
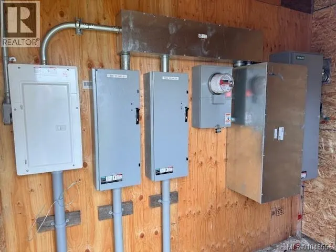
''LAKEFRONT FARM'' A rare offering on the shores of Quennell Lake, with lake and mountain views. The home features 3 bedrooms, 2 bathrooms, and a spacious view deck overlooking rolling pastures and the lake. The outbuildings are extensive and suited to a variety of agricultural uses, including an 84' x 48' production and processing building, a 40' x 60' quonset, an 80' x 60' potato barn, a 122' x 40' shop and storage building, and two 100' x 32' greenhouses. This property carries a rich agricultural history, having operated as a potato farm and most recently as a licensed cannabis grow facility. The 20-acre fertile floodplain field is usable through a drainage/pump system (sold as-is) for water control, and rich organic soil makes this land ideal for high-value, intensive crop production. The property includes secure fencing and gates. Water licence to the lake water is to be verified by the buyer. Property is sold as-is, where-is. This is a court-ordered sale requiring court approval. For more information contact the listing agent, Kirk Walper, at 250-228-4275. (id:7434)
General Features
| Features | Acreage, Other |
|---|---|
| Property Type | Single Family |
| Zoning Description | AG1 |
| ZoningType | Agricultural |
| Neighbourhood | Cedar |
| Building Cooling Type | None |
| Parking Space Total | 10 |
| Building Type | House |
| Ownership Type | Freehold |
Interior Features
| Building Fireplace Present | True |
|---|---|
| Building Fireplace Total | 2 |
| Building Heating Type | Forced air |
| Building Heating Fuel | Oil |
| Living Area Range | 2400 |
| Bedrooms | 3 |
Exterior Features
| Structure | Barn, Shed, Workshop |
|---|---|
| Water Front Type | Waterfront on lake |
| ViewType | Lake view |
Room Details
| Room | Dimensions | Level | Flooring | Details |
|---|---|---|---|---|
| Bathroom | 5-Piece | Main level | ||
| Bedroom | 9 ft x 11 ft | Main level | 11 ft | |
| Dining room | 12 ft x 12 ft | Main level | 12 ft | |
| Kitchen | 12 ft x 14 ft | Main level | 14 ft | |
| Laundry room | 8'2 x 13'5 | Lower level | ||
| Living room | Measurements not available x 1 | Main level | 16 ft | |
| Primary Bedroom | Measurements not available x 1 | Main level | 12 ft | |
| Recreation room | 28'6 x 14'7 | Lower level | ||
| Storage | 15 ft x 12 ft | Lower level | 12 ft |
Amenities
- Views
- New Construction
- Adult 55+
- Lease To Own
- No HOA Fees
- Furnished
- Primary On Main
- Air Conditioning
- Seller Finance
- Green
- Fixer Upper
- Horse
- Golf
- Fireplace
- Deck
- Garage
- Basement
- Pool

Property vs Single Family Average in V9X 1K4
Price
Year Built
In The Neighborhood
Primary On Main
Nanaimo
$ 999,999
- Type
- Single Family
- Size
- 1,605 SqFt
- Rooms
- 3 Beds + 2 Baths
REMAX Professionals (NA)
Primary On Main
Nanaimo
$ 1,100,000
- Type
- Single Family
- Size
- 1,305 SqFt
- Rooms
- 4 Beds + 3 Baths
REMAX Professionals (NA)
Primary On Main
Nanaimo
$ 999,900
- Type
- Single Family
- Size
- 2,244 SqFt
- Rooms
- 4 Beds + 3 Baths
460 Realty Inc. (NA)
Nanaimo
$ 750,000
- Type
- Single Family
- Size
- 2,751 SqFt
- Rooms
- 4 Beds + 3 Baths
Sutton Group-West Coast Realty (Nan)
Primary On Main
Nanaimo
$ 1,355,000
- Type
- Single Family
- Size
- 3,260 SqFt
- Rooms
- 4 Beds + 4 Baths
460 Realty Inc. (NA)
Primary On Main
Nanaimo
$ 829,900
- Type
- Single Family
- Size
- 2,471 SqFt
- Rooms
- 4 Beds + 3 Baths
REMAX Professionals (NA)
Nanaimo
$ 1,149,900
- Type
- Single Family
- Size
- 3,054 SqFt
- Rooms
- 4 Beds + 4 Baths
REMAX Professionals (NA)
Primary On Main
Nanaimo
$ 575,000
- Type
- Single Family
- Size
- 732 SqFt
- Rooms
- 2 Beds + 1 Baths
REMAX Professionals (NA)
Waterfront
Nanaimo
$ 4,900,000
- Type
- Single Family
- Size
- 850 SqFt
- Rooms
- 2 Beds + 2 Baths
Royal LePage Nanaimo Realty LD
Nanaimo
$ 1,090,000
- Type
- Single Family
- Size
- 3,098 SqFt
- Rooms
- 5 Beds + 4 Baths
Royal LePage Duncan Realty
Nanaimo
$ 1,199,900
- Type
- Single Family
- Size
- 3,098 SqFt
- Rooms
- 5 Beds + 4 Baths
REMAX Professionals (NA)
Nanaimo
$ 1,525,000
- Type
- Single Family
- Size
- 3,496 SqFt
- Rooms
- 5 Beds + 3 Baths
REMAX Professionals (NA)
Water Views
Nanaimo
$ 779,900
- Type
- Single Family
- Size
- 2,018 SqFt
- Rooms
- 3 Beds + 2 Baths
Royal LePage Nanaimo Realty (NanIsHwyN)
Water Views
Nanaimo
$ 1,199,000
- Type
- Single Family
- Size
- 2,678 SqFt
- Rooms
- 3 Beds + 2 Baths
460 Realty Inc. (NA)

 Data provided by the Ontario Regional Technology & Information Systems. The information is deemed reliable, but is not guaranteed. Not intended to solicit buyers or sellers, landlords or tenants currently under contract.
The trademarks REALTOR®, REALTORS® and the REALTOR® logo are controlled by The Canadian Real Estate Association (CREA) and identify real estate professionals who are members of CREA. The trademarks MLS®, Multiple Listing Service® and the associated logos are owned
Data provided by the Ontario Regional Technology & Information Systems. The information is deemed reliable, but is not guaranteed. Not intended to solicit buyers or sellers, landlords or tenants currently under contract.
The trademarks REALTOR®, REALTORS® and the REALTOR® logo are controlled by The Canadian Real Estate Association (CREA) and identify real estate professionals who are members of CREA. The trademarks MLS®, Multiple Listing Service® and the associated logos are owned
