
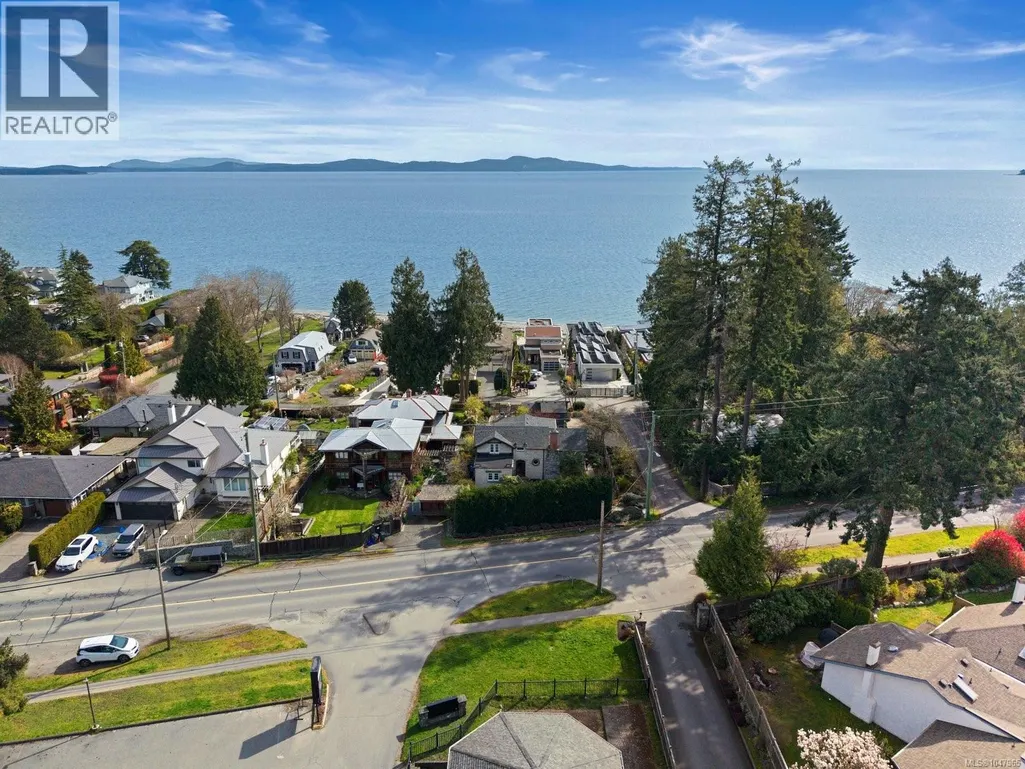
Water Views
Address
5165 Cordova Bay Rd, Saanich, BC
Price
$ 2,075,000
Property Attributes
- ID#1047965
- TypeSingle Family
- Listing Status Active
- MunicipalitySaanich
- CountyVictoria Real Estate Board
- CitySaanich
- AreaSaanich
- NeighborhoodCordova Bay
- ZipV8Y 2K7
- StyleOther
- Year Built1950
- Price$ 2,075,000
- Bedrooms5
- Bathrooms4
- Half Bathrooms0
- Sqr Footage3581
Data Source:
Canadian Real Estate Association (CREA)
Property Description
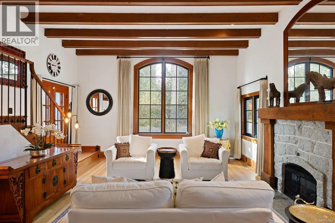
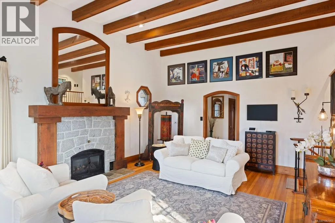
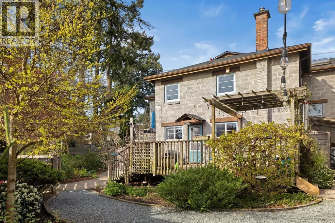
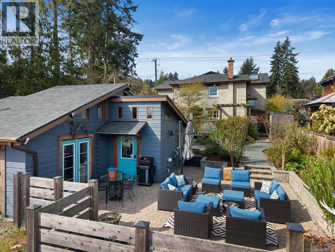
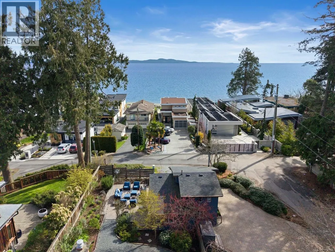
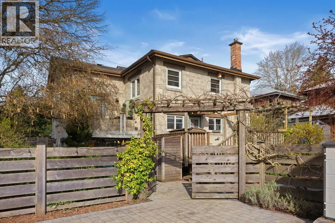
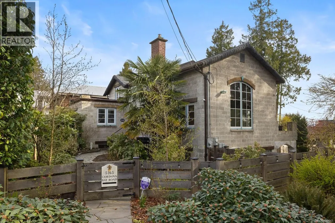
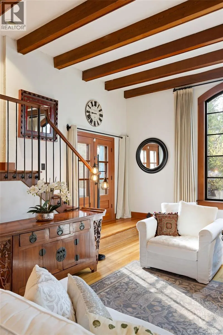
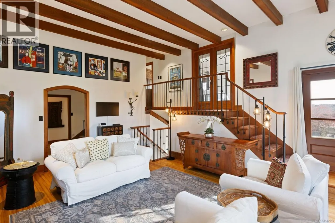
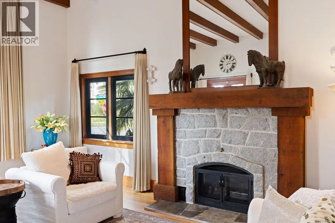
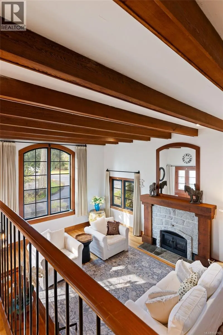
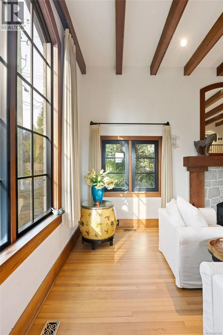
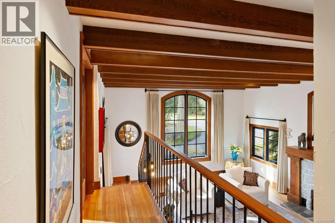
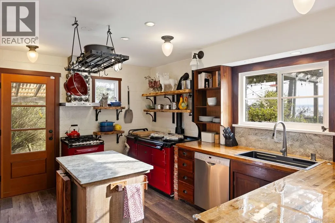
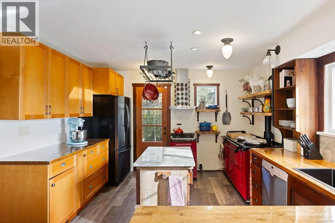
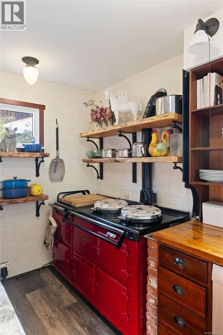
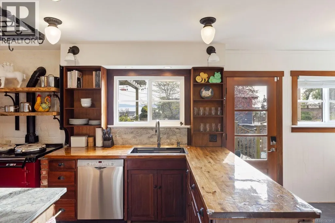
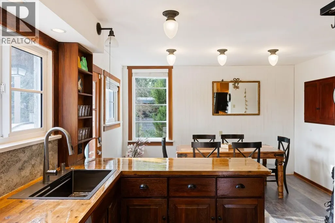
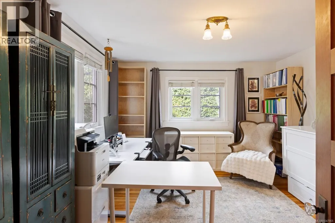
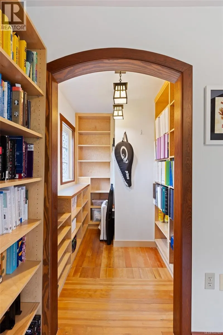
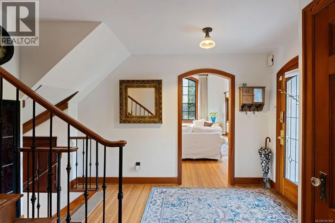
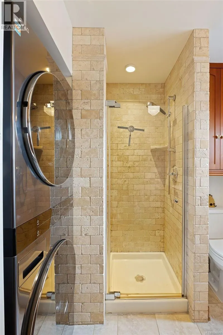
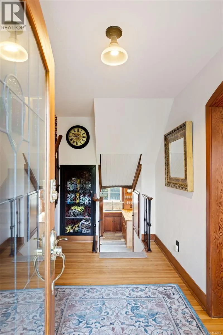
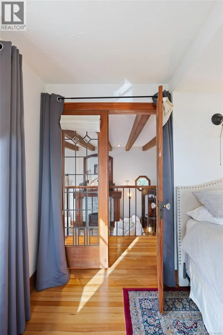
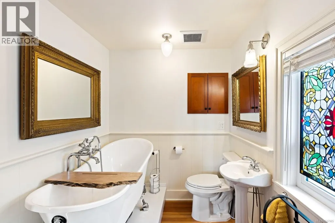
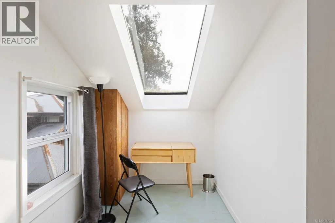
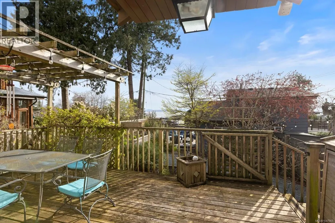
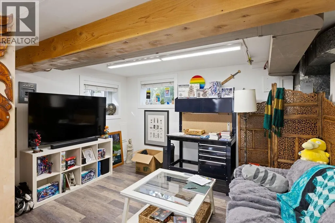
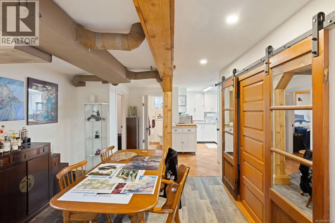
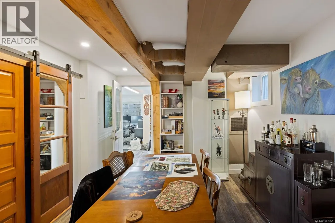
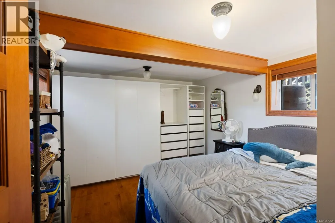
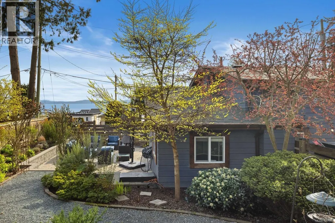
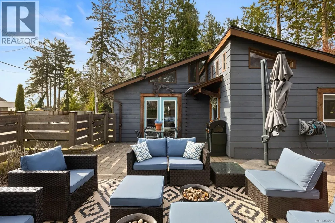
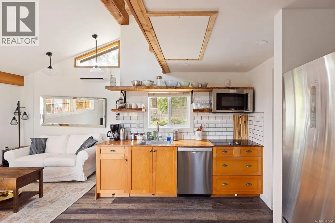
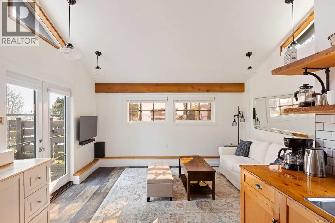
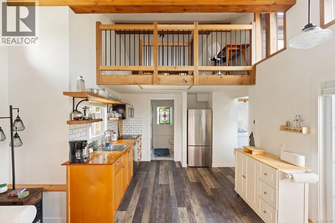
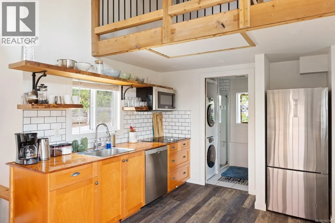
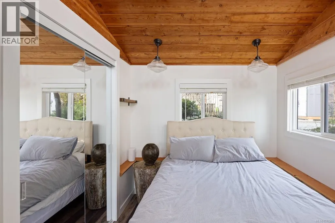
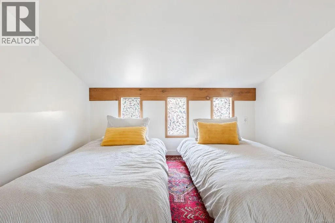
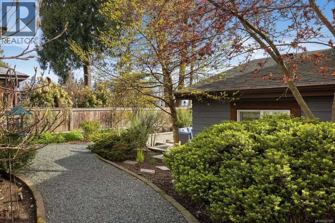
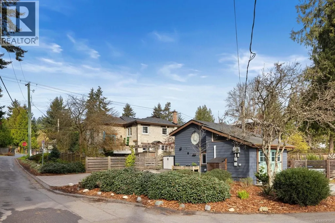
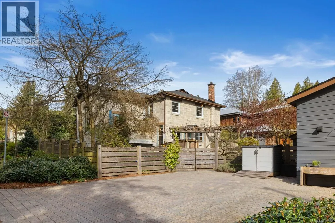
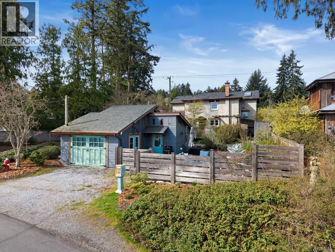
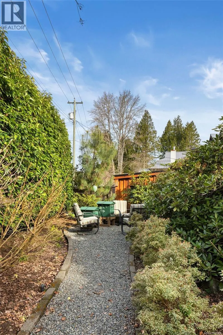
''Offer collapsed - back to market'' One-of-a-kind French-inspired farmhouse in prestigious Cordova Bay, just steps from Agate Beach. Built with stone and pumice, this distinctive home blends old-world character with West Coast living in a private setting. The bright great room features 14’ beamed ceilings, a cathedral window and granite fireplace. The farmhouse kitchen with Aga stove opens to a sun-drenched deck with ocean views to the San Juan Islands and Mount Baker. A fully self-contained lower-level suite offers flexibility for extended family or rental income. A detached one-bedroom studio with loft provides additional space for guests, a home office, or creative use. Set among lush gardens and winding paths, this property evokes a private French countryside retreat close to everyday amenities. Ideal for multi-generational living or those seeking added income flexibility. A rare opportunity to own a distinctive home in one of Victoria’s most sought-after neighbourhoods. (id:7434)
General Features
| Features | Corner Site, Other |
|---|---|
| Property Type | Single Family |
| ZoningType | Residential |
| Neighbourhood | Cordova Bay |
| Building Appliances | Dishwasher, Dryer, Range - Gas, Refrigerator, Washer |
| Building Architectural Style | Other |
| Building Cooling Type | Air Conditioned |
| Parking Space Total | 4 |
| Building Type | House |
| Ownership Type | Freehold |
Interior Features
| Building Fireplace Present | True |
|---|---|
| Building Fireplace Total | 1 |
| Building Heating Type | Forced air, Heat Pump |
| Building Heating Fuel | Electric, Natural gas |
| Living Area Range | 3581 |
| Bedrooms | 5 |
Exterior Features
| Structure | Shed, Patio(s) |
|---|---|
| ViewType | Mountain view, Ocean view |
Room Details
| Room | Dimensions | Level | Flooring | Details |
|---|---|---|---|---|
| Attic (finished) | 21 ft x 19 ft | Third level | 19 ft | |
| Balcony | 11 ft x 8 ft | Main level | 8 ft | |
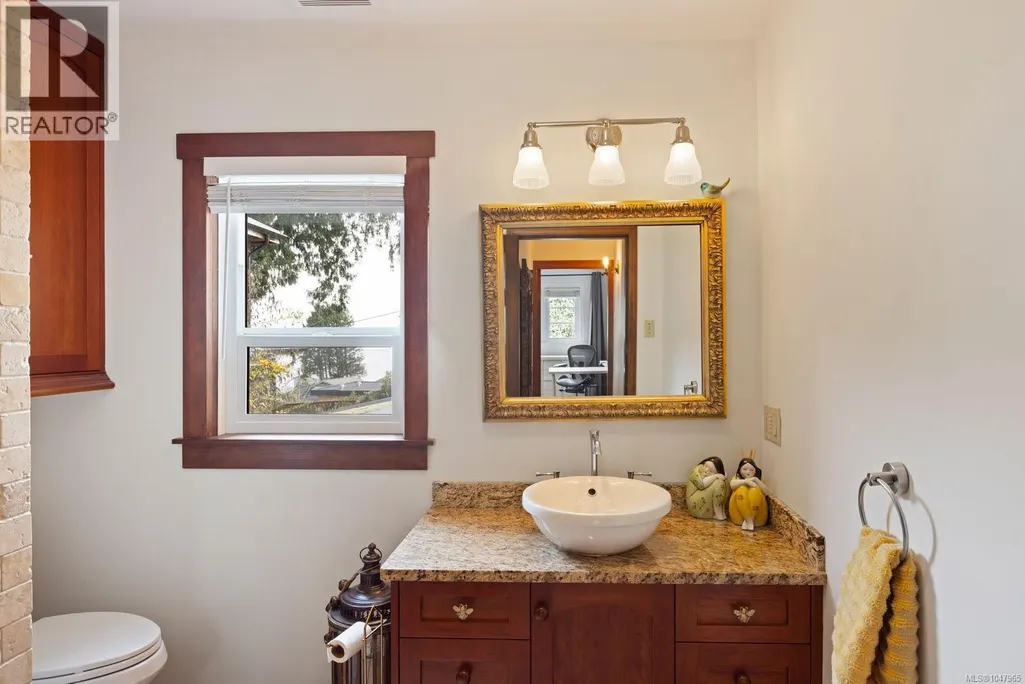
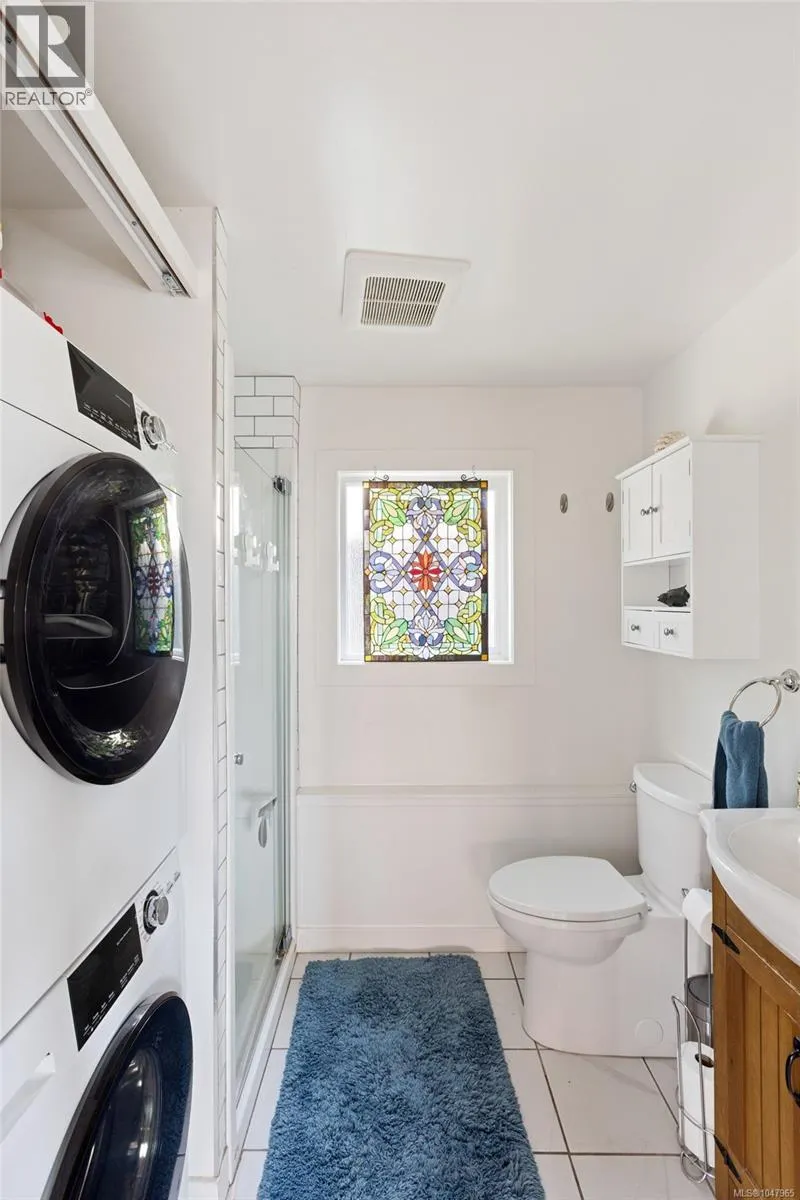
| Bathroom | 3-Piece | Other | ||
| Bedroom | 8 ft x 9 ft | Other | 9 ft | |
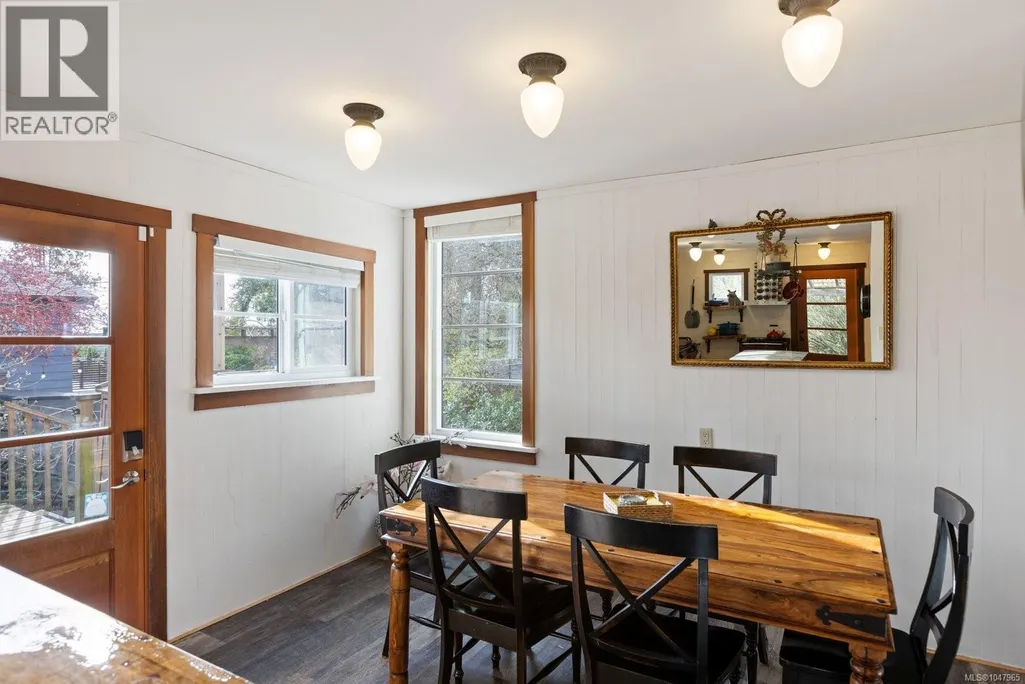
| Dining room | 9 ft x 13 ft | Main level | 13 ft | |
| Ensuite | 3-Piece | Second level | ||
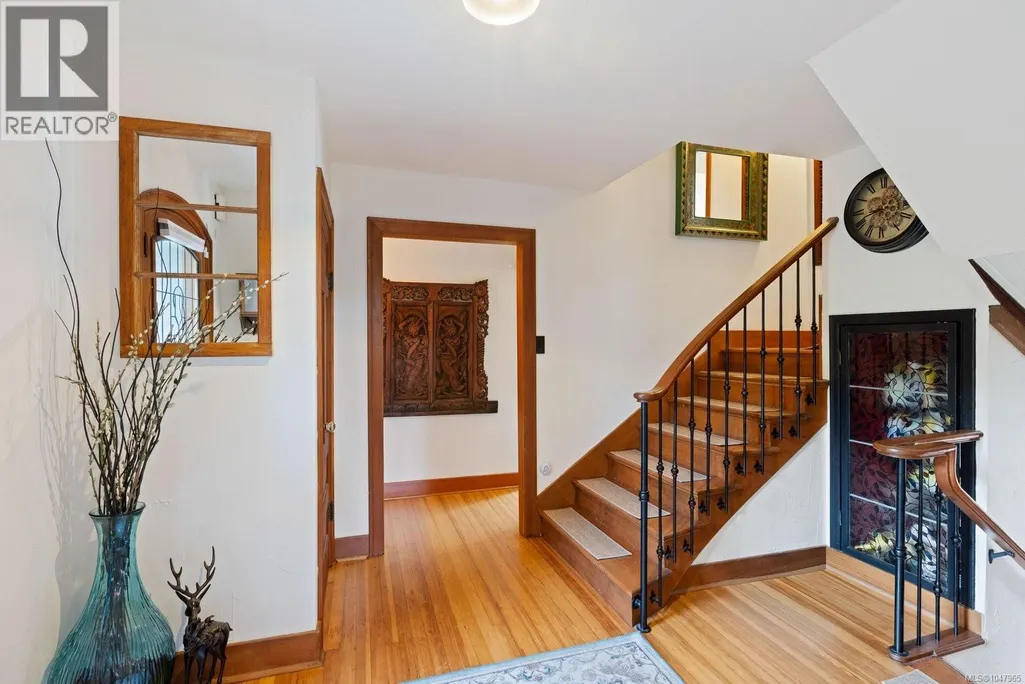
| Entrance | 6 ft x 3 ft | Other | 3 ft | |
| Kitchen | 11 ft x 10 ft | Other | 10 ft | |
| Living room | 21 ft x 18 ft | Main level | 18 ft | |
| Loft | 10 ft x 12 ft | Other | 12 ft | |
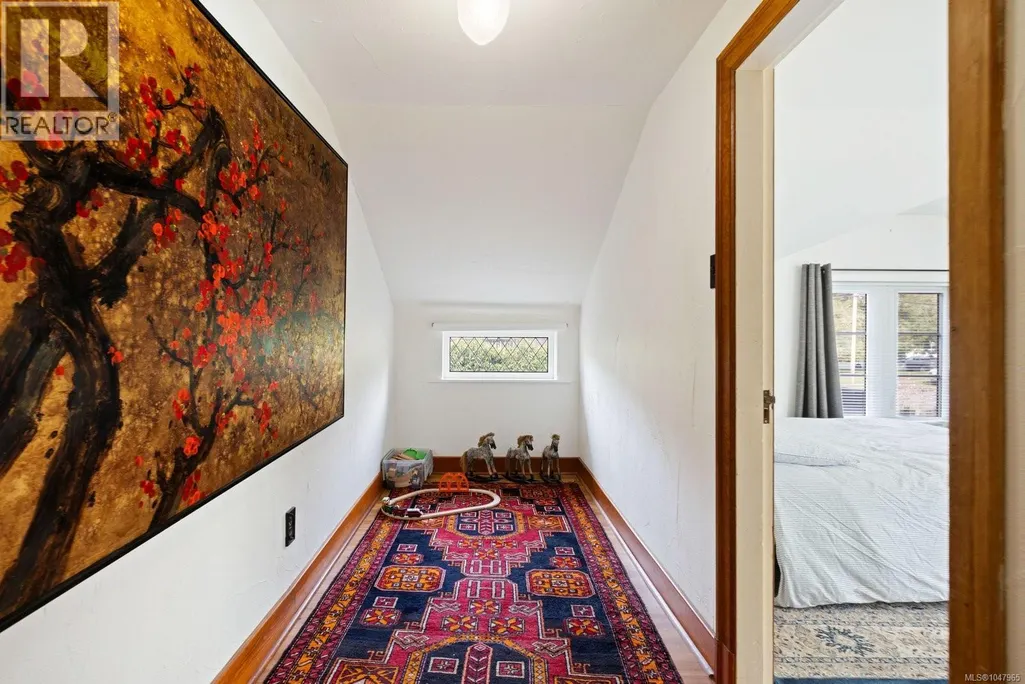
| Office | 5 ft x 15 ft | Second level | 15 ft | |
| Patio | 25 ft x 29 ft | Other | 29 ft | |
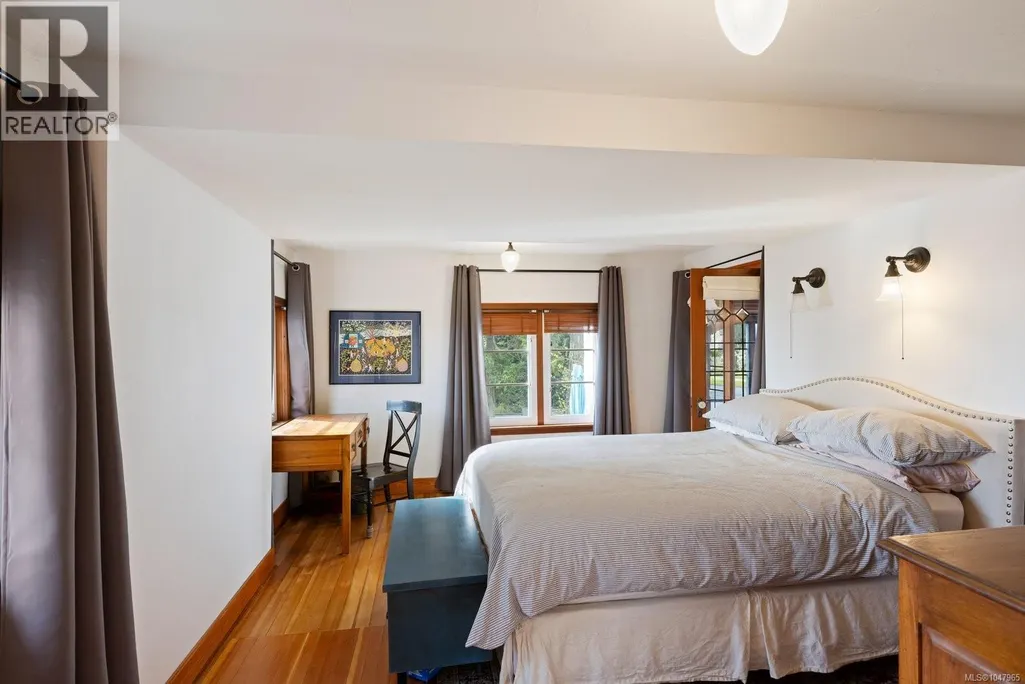
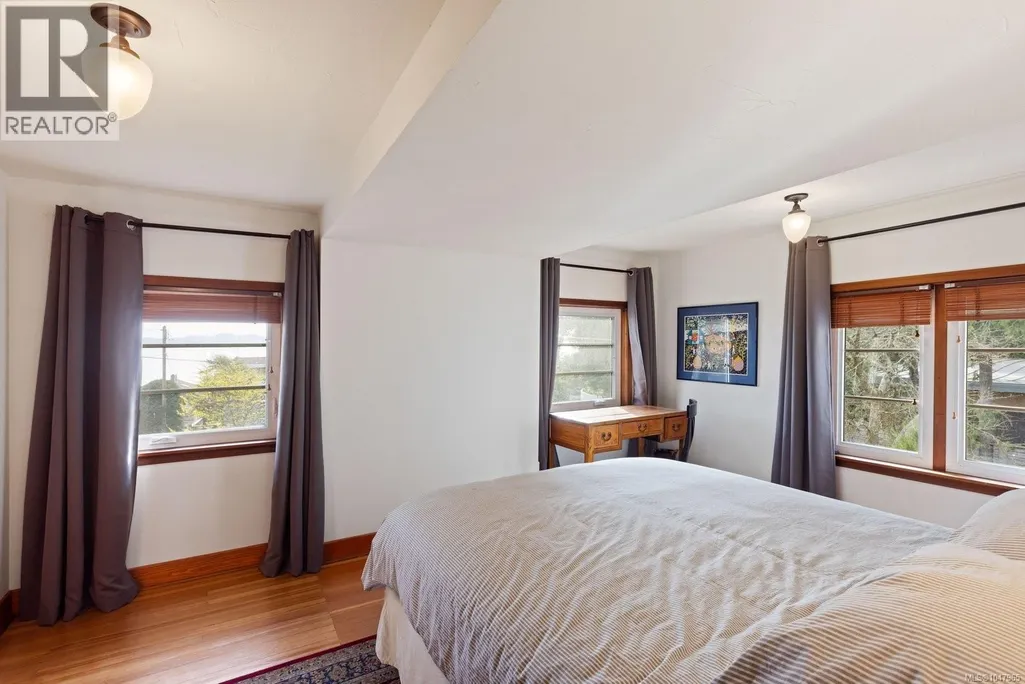
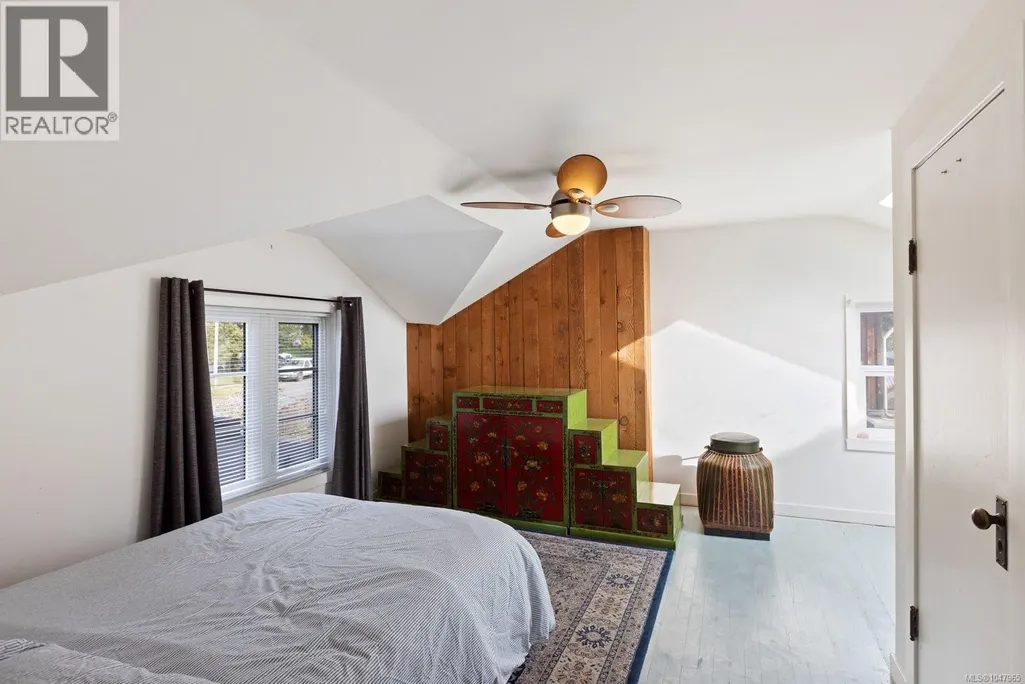
| Primary Bedroom | 16 ft x 13 ft | Second level | 13 ft | |
| Storage | 5 ft x 6 ft | Other | 6 ft | |
| Studio | 8 ft x 13 ft | Other | 13 ft |
Amenities
- Views
- New Construction
- Adult 55+
- Lease To Own
- No HOA Fees
- Furnished
- Primary On Main
- Air Conditioning
- Seller Finance
- Green
- Fixer Upper
- Horse
- Golf
- Fireplace
- Deck
- Garage
- Basement
- Pool

Property vs Single Family Average in V8Y 2K7
Price
Year Built
In The Neighborhood
Open House
Saanich
$ 2,079,000
- Type
- Single Family
- Size
- 3,550 SqFt
- Rooms
- 3 Beds + 3 Baths
One Percent Realty
Primary On Main
Saanich
$ 929,900
- Type
- Single Family
- Size
- 998 SqFt
- Rooms
- 2 Beds + 1 Baths
RE/MAX Camosun
Open House
Saanich
$ 1,499,000
- Type
- Single Family
- Size
- 2,823 SqFt
- Rooms
- 4 Beds + 3 Baths
Royal LePage Coast Capital - Chatterton
Water Views
Saanich
$ 2,650,000
- Type
- Single Family
- Size
- 2,465 SqFt
- Rooms
- 5 Beds + 3 Baths
Engel & Volkers Vancouver Island
Water Views
Saanich
$ 1,299,000
- Type
- Single Family
- Size
- 2,180 SqFt
- Rooms
- 5 Beds + 3 Baths
Pemberton Holmes Ltd.
Primary On Main
Saanich
$ 999,000
- Type
- Single Family
- Size
- 1,280 SqFt
- Rooms
- 4 Beds + 2 Baths
The Agency
Water Views
Saanich
$ 1,795,000
- Type
- Single Family
- Size
- 2,895 SqFt
- Rooms
- 5 Beds + 4 Baths
eXp Realty
Water Views
Saanich
$ 1,925,000
- Type
- Single Family
- Size
- 2,968 SqFt
- Rooms
- 5 Beds + 3 Baths
Rennie & Associates Realty Ltd.
Primary On Main
Saanich
$ 1,199,900
- Type
- Single Family
- Size
- 2,842 SqFt
- Rooms
- 4 Beds + 3 Baths
RE/MAX Camosun
Saanich
$ 1,275,000
- Type
- Single Family
- Size
- 2,209 SqFt
- Rooms
- 4 Beds + 3 Baths
Royal LePage Coast Capital - Chatterton
Views
Saanich
$ 2,999,000
- Type
- Single Family
- Size
- 1,350 SqFt
- Rooms
- 2 Beds + 1 Baths
Pemberton Holmes Ltd.
Water Views
Saanich
$ 2,099,000
- Type
- Single Family
- Size
- 2,760 SqFt
- Rooms
- 4 Beds + 3 Baths
Sutton Group West Coast Realty

 Data provided by the Ontario Regional Technology & Information Systems. The information is deemed reliable, but is not guaranteed. Not intended to solicit buyers or sellers, landlords or tenants currently under contract.
The trademarks REALTOR®, REALTORS® and the REALTOR® logo are controlled by The Canadian Real Estate Association (CREA) and identify real estate professionals who are members of CREA. The trademarks MLS®, Multiple Listing Service® and the associated logos are owned
Data provided by the Ontario Regional Technology & Information Systems. The information is deemed reliable, but is not guaranteed. Not intended to solicit buyers or sellers, landlords or tenants currently under contract.
The trademarks REALTOR®, REALTORS® and the REALTOR® logo are controlled by The Canadian Real Estate Association (CREA) and identify real estate professionals who are members of CREA. The trademarks MLS®, Multiple Listing Service® and the associated logos are owned
