
Open House Sat, Sep 26th 01:30 PM - 03:00 PM - Water Views




Address
5254 Westover Pl, Saanich, BC
Price
$ 1,935,000
Open House Sat, Sep 26th 01:30 PM - 03:00 PM
Property Attributes
- ID#1049048
- TypeSingle Family
- Listing Status Active
- MunicipalitySaanich
- CountyVictoria Real Estate Board
- CitySaanich
- AreaSaanich
- NeighborhoodCordova Bay
- ZipV8Y 1P6
- StyleWestcoast, Other
- Year Built1978
- Price$ 1,935,000
- Bedrooms4
- Bathrooms3
- Half Bathrooms0
- Sqr Footage3232
Data Source:
Canadian Real Estate Association (CREA)
Property Description
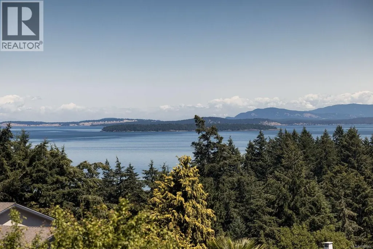
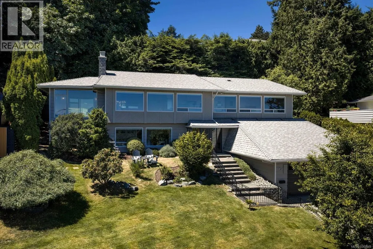
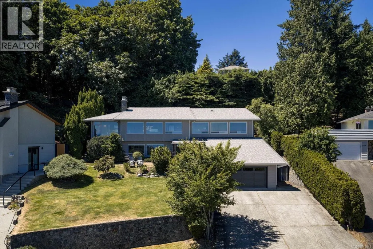
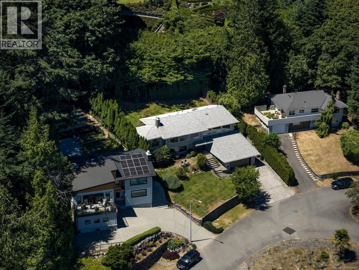
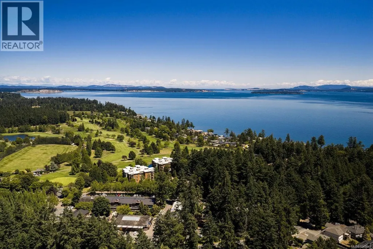
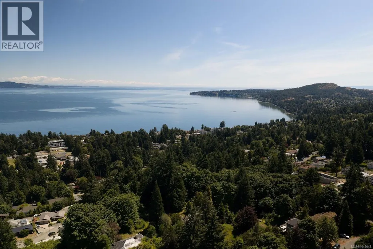
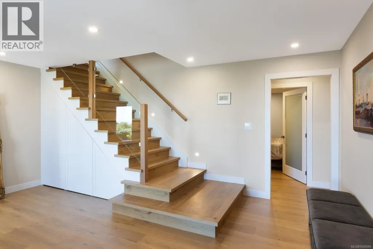
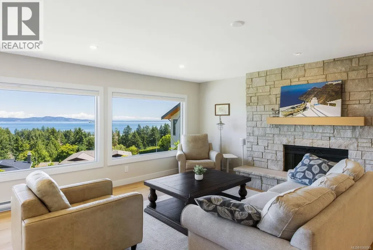
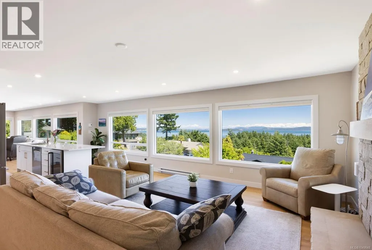
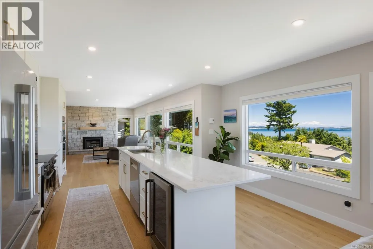
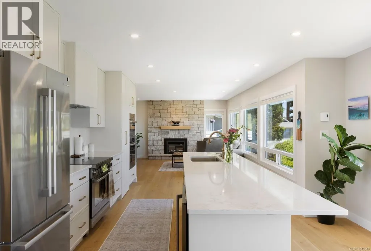
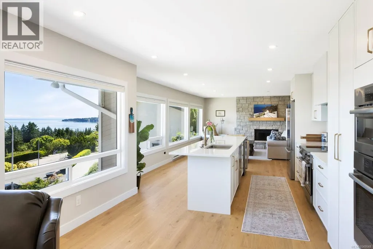
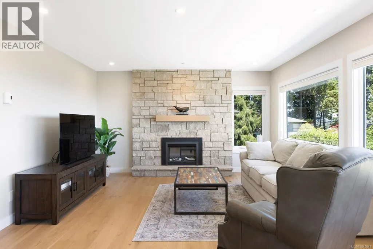
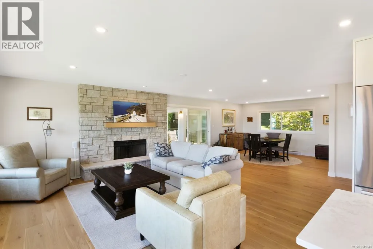
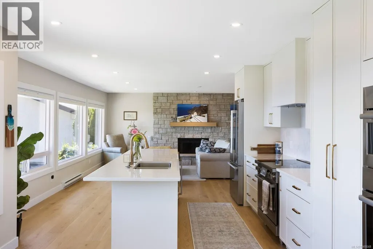
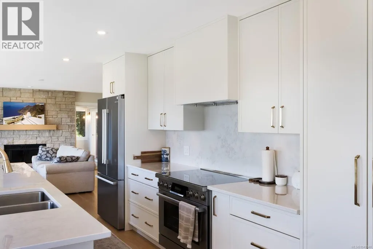
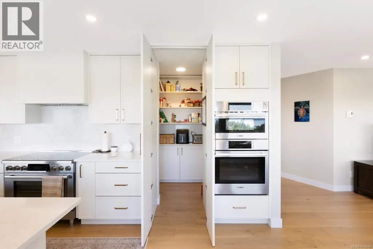
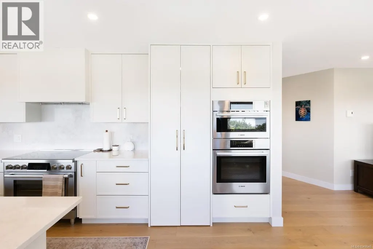
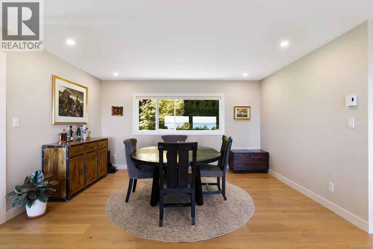
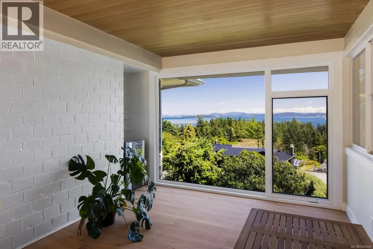
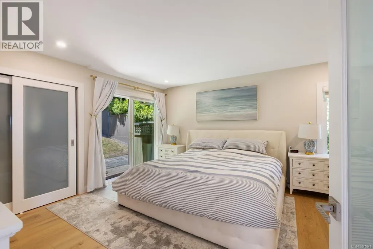
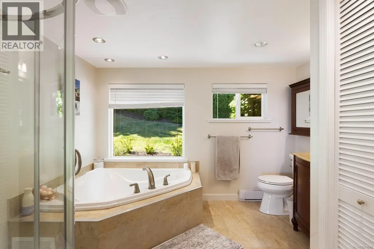
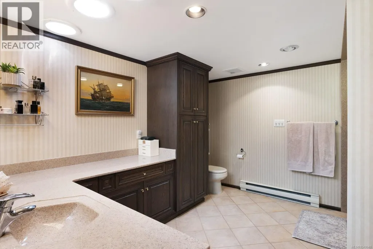
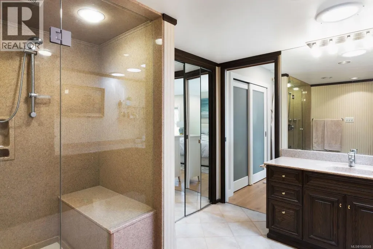
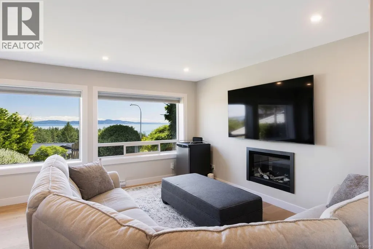
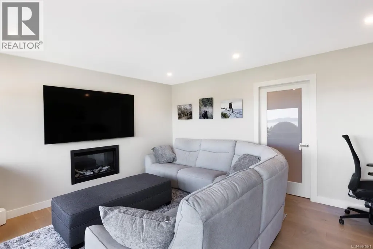
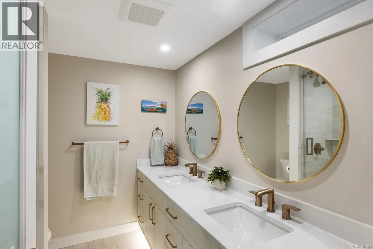
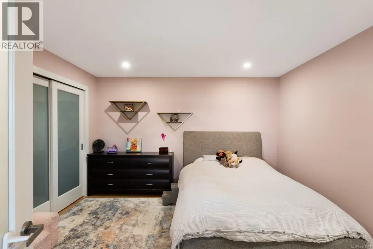
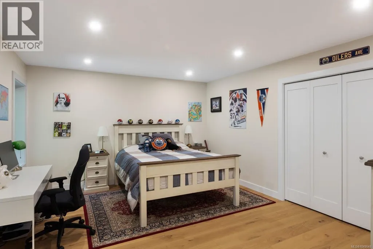
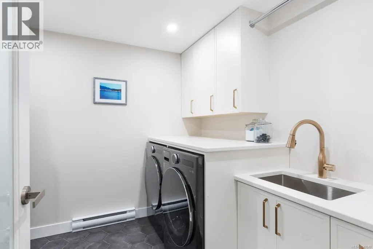
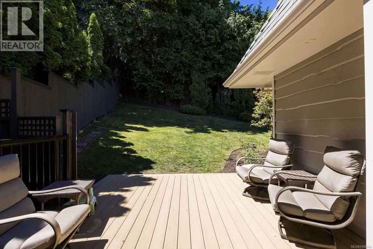
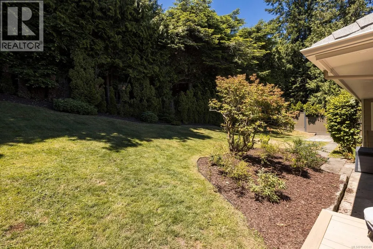
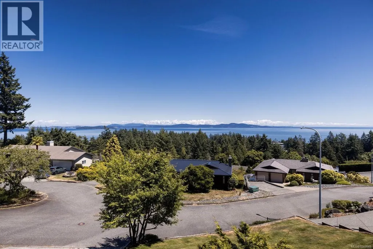
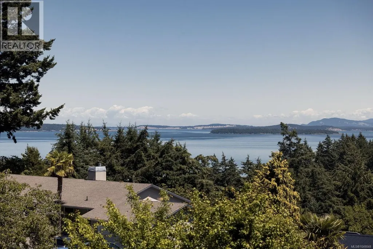
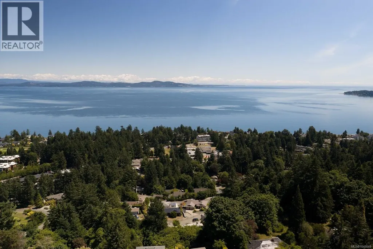
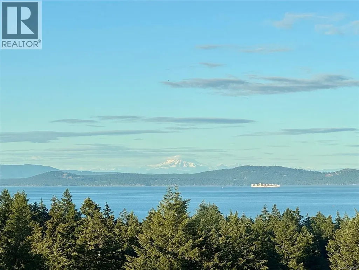
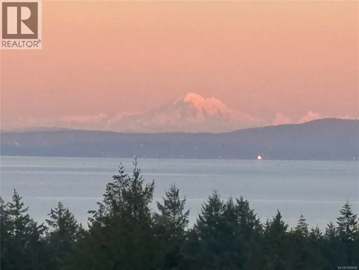
Perched on a quiet Cordova Bay cul-de-sac with breathtaking 180-degree ocean, island and Mt. Baker views, this beautifully renovated home delivers an exceptional coastal living experience. Upstairs, the layout unfolds as an entertainer’s dream. You arrive in the living room, where sweeping ocean views and a welcoming fireplace set the tone. From here, the beautiful open-concept island kitchen becomes the centrepiece of the home, featuring quartz countertops, a butler’s pantry, and premium Bosch appliances, including double ovens and a wine fridge. Continuing through, the family room offers another stunning vantage point and a second fireplace, creating effortless flow between the home’s main gathering spaces and all framed by panoramic views. A formal dining room opens to the heated sunroom, providing extended living space year-round and leading to a new deck with direct access to the backyard. The generous primary bedroom includes its own private deck perfect for a hot tub or sauna, along with a generously sized ensuite complete with a steam shower. Downstairs, the flexible layout is ideal for guests, growing families, in-laws or nanny quarters. A spacious bonus room with a fireplace provides the perfect media space, joined by two additional large bedrooms, an office space and a large bathroom with double sinks. This level is also fully plumbed for a future one or two-bedroom suite with separate entry and laundry if desired. With all new windows and blinds, updated plumbing and electrical, oak hardwood flooring and thoughtful modern design throughout, this home is truly move-in ready. Located just a short stroll from Mattick’s Farm, Red Barn Market, Cordova Bay Golf Course and the beach, it blends luxury, comfort and an unbeatable setting. (id:7434)
General Features
| Features | Central location, Cul-de-sac, Curb & gutter, Private setting, Irregular lot size, Other |
|---|---|
| Property Type | Single Family |
| ZoningType | Residential |
| Neighbourhood | Cordova Bay |
| Building Appliances | Dishwasher, Dryer, Oven - Built-In, Range - Electric, Refrigerator, Washer |
| Building Architectural Style | Westcoast, Other |
| Building Cooling Type | None |
| Parking Space Total | 4 |
| Building Type | House |
| Ownership Type | Freehold |
Interior Features
| Building Fireplace Present | True |
|---|---|
| Building Fireplace Total | 2 |
| Building Heating Type | Baseboard heaters |
| Building Heating Fuel | Electric |
| Living Area Range | 3232 |
| Bedrooms | 4 |
Exterior Features
| Structure | Patio(s) |
|---|---|
| ViewType | Mountain view, Ocean view |
Room Details
| Room | Dimensions | Level | Flooring | Details |
|---|---|---|---|---|
| Bathroom | 4-Piece | Main level | ||
| Bedroom | 16'0 x 14'2 | Main level | ||
| Dining room | 14'3 x 9'7 | Second level | ||
| Ensuite | 3-Piece | Second level | ||
| Entrance | 17'7 x 11'4 | Main level | ||
| Family room | 22'9 x 13'8 | Second level | ||
| Kitchen | 11'7 x 11'10 | Second level | ||
| Laundry room | 9'0 x 8'4 | Main level | ||
| Living room | 17'0 x 21'8 | Second level | ||
| Office | 16'3 x 8'4 | Main level | ||
| Pantry | 8'0 x 4'0 | Second level | ||
| Patio | 22'8 x 10'0 | Other | ||
| Primary Bedroom | 14'2 x 15'2 | Second level | ||
| Storage | 3'3 x 7'0 | Other | ||
| Sunroom | 12'3 x 15'7 | Second level |
Amenities
- Views
- New Construction
- Adult 55+
- Lease To Own
- No HOA Fees
- Furnished
- Primary On Main
- Air Conditioning
- Seller Finance
- Green
- Fixer Upper
- Horse
- Golf
- Fireplace
- Deck
- Garage
- Basement
- Pool

Property vs Single Family Average in V8Y 1P6
Price
Year Built
In The Neighborhood
Open House
Saanich
$ 2,079,000
- Type
- Single Family
- Size
- 3,550 SqFt
- Rooms
- 3 Beds + 3 Baths
One Percent Realty
Primary On Main
Saanich
$ 929,900
- Type
- Single Family
- Size
- 998 SqFt
- Rooms
- 2 Beds + 1 Baths
RE/MAX Camosun
Water Views
Saanich
$ 1,499,000
- Type
- Single Family
- Size
- 2,823 SqFt
- Rooms
- 4 Beds + 3 Baths
Royal LePage Coast Capital - Chatterton
Water Views
Saanich
$ 2,650,000
- Type
- Single Family
- Size
- 2,465 SqFt
- Rooms
- 5 Beds + 3 Baths
Engel & Volkers Vancouver Island
Water Views
Saanich
$ 1,299,000
- Type
- Single Family
- Size
- 2,180 SqFt
- Rooms
- 5 Beds + 3 Baths
Pemberton Holmes Ltd.
Primary On Main
Saanich
$ 999,000
- Type
- Single Family
- Size
- 1,280 SqFt
- Rooms
- 4 Beds + 2 Baths
The Agency
Water Views
Saanich
$ 1,795,000
- Type
- Single Family
- Size
- 2,895 SqFt
- Rooms
- 5 Beds + 4 Baths
eXp Realty
Water Views
Saanich
$ 1,925,000
- Type
- Single Family
- Size
- 2,968 SqFt
- Rooms
- 5 Beds + 3 Baths
Rennie & Associates Realty Ltd.
Primary On Main
Saanich
$ 1,199,900
- Type
- Single Family
- Size
- 2,842 SqFt
- Rooms
- 4 Beds + 3 Baths
RE/MAX Camosun
Saanich
$ 1,275,000
- Type
- Single Family
- Size
- 2,209 SqFt
- Rooms
- 4 Beds + 3 Baths
Royal LePage Coast Capital - Chatterton
Water Views
Saanich
$ 2,075,000
- Type
- Single Family
- Size
- 3,581 SqFt
- Rooms
- 5 Beds + 4 Baths
Pemberton Holmes Ltd.
Views
Saanich
$ 2,999,000
- Type
- Single Family
- Size
- 1,350 SqFt
- Rooms
- 2 Beds + 1 Baths
Pemberton Holmes Ltd.
Water Views
Saanich
$ 2,099,000
- Type
- Single Family
- Size
- 2,760 SqFt
- Rooms
- 4 Beds + 3 Baths
Sutton Group West Coast Realty

 Data provided by the Ontario Regional Technology & Information Systems. The information is deemed reliable, but is not guaranteed. Not intended to solicit buyers or sellers, landlords or tenants currently under contract.
The trademarks REALTOR®, REALTORS® and the REALTOR® logo are controlled by The Canadian Real Estate Association (CREA) and identify real estate professionals who are members of CREA. The trademarks MLS®, Multiple Listing Service® and the associated logos are owned
Data provided by the Ontario Regional Technology & Information Systems. The information is deemed reliable, but is not guaranteed. Not intended to solicit buyers or sellers, landlords or tenants currently under contract.
The trademarks REALTOR®, REALTORS® and the REALTOR® logo are controlled by The Canadian Real Estate Association (CREA) and identify real estate professionals who are members of CREA. The trademarks MLS®, Multiple Listing Service® and the associated logos are owned
