
Views - Primary on Main











Address
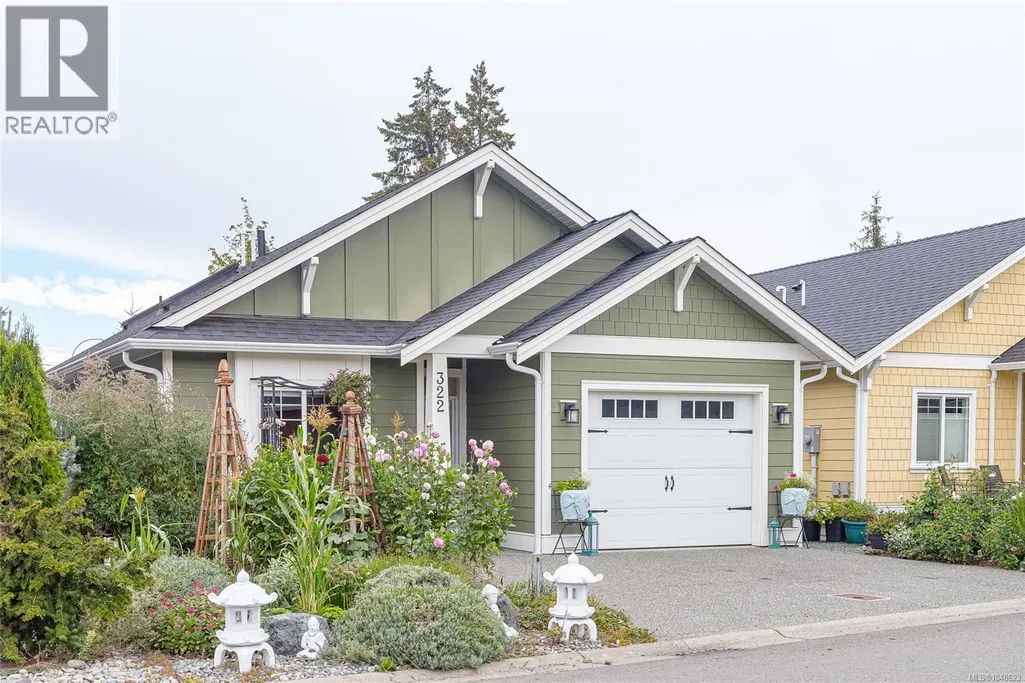
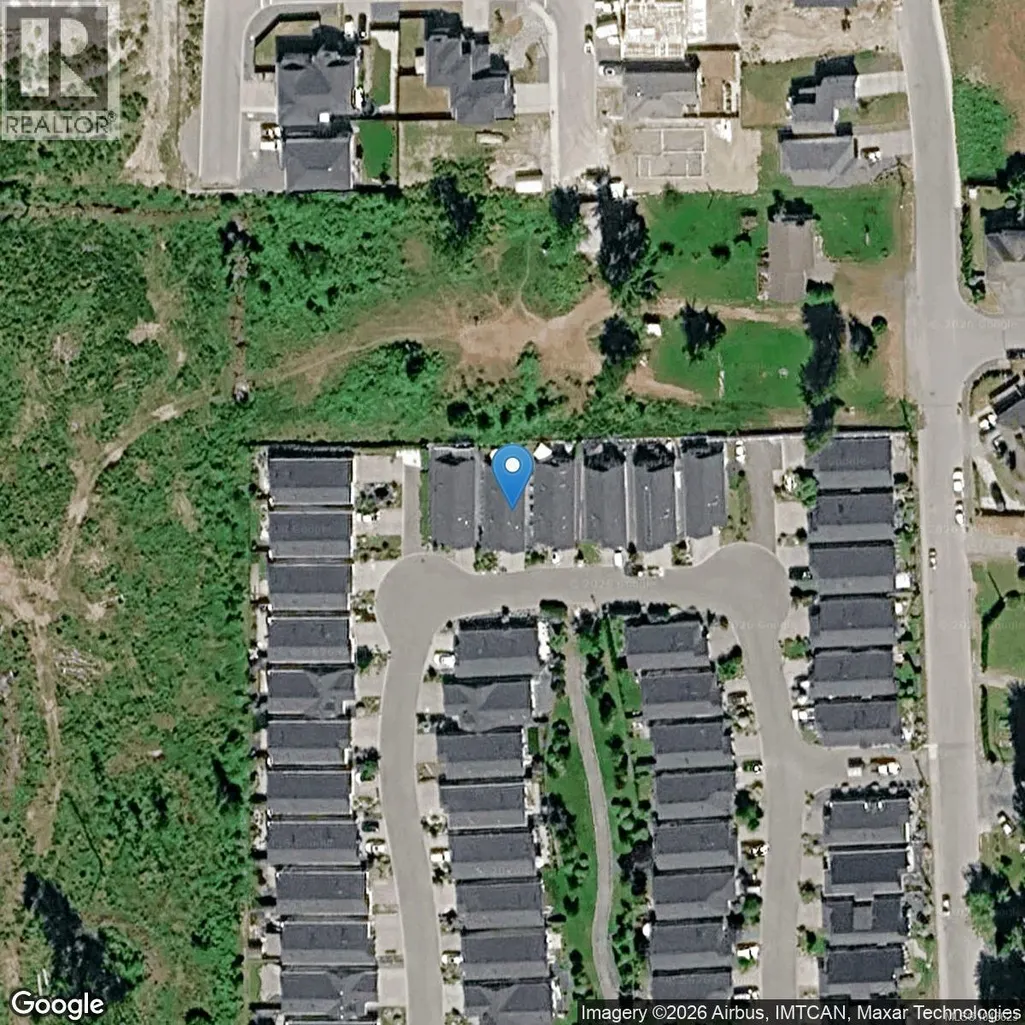
322 Edgewood Cres, Duncan, BC
Price
$ 748,000
Property Attributes
- ID#1048623
- TypeSingle Family
- Listing Status Active
- MunicipalityDuncan
- CountyVancouver Island Real Estate Board
- CityDuncan
- AreaDuncan
- NeighborhoodWest Duncan
- ZipV9L 0G6
- StyleContemporary
- Year Built2021
- Price$ 748,000
- Bedrooms2
- Bathrooms2
- Half Bathrooms0
- Sqr Footage1302
Data Source:
Canadian Real Estate Association (CREA)
Property Description
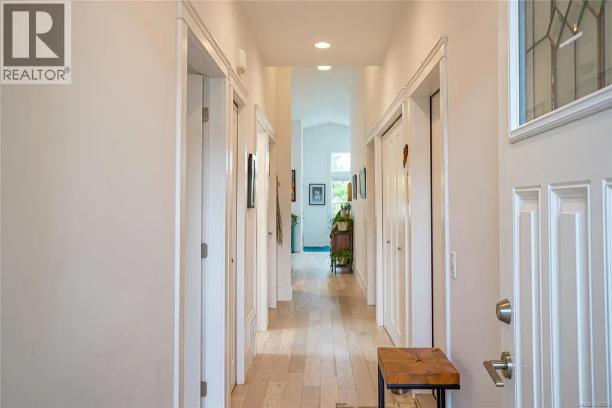
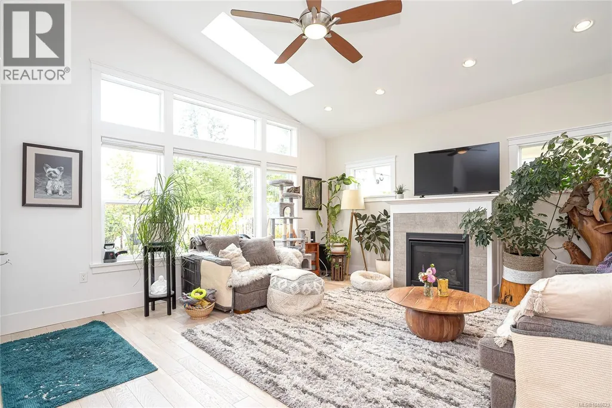
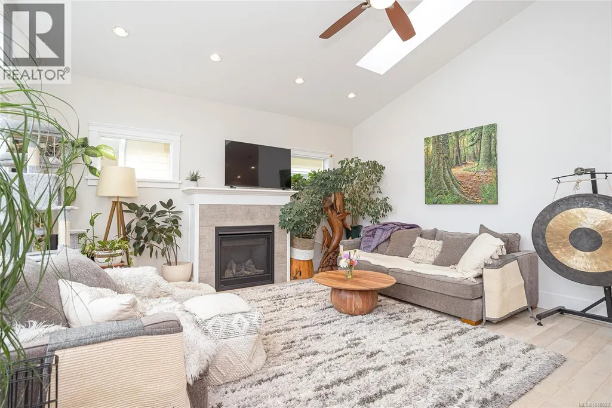
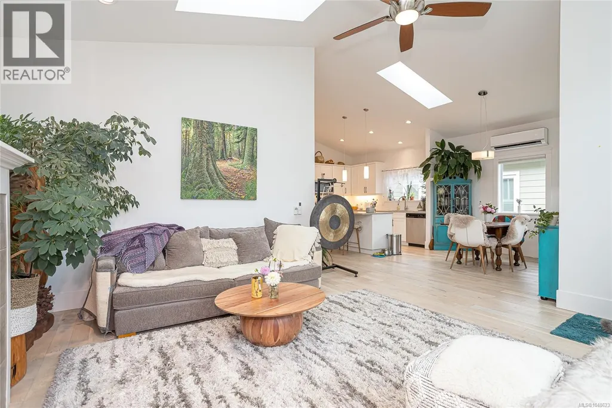
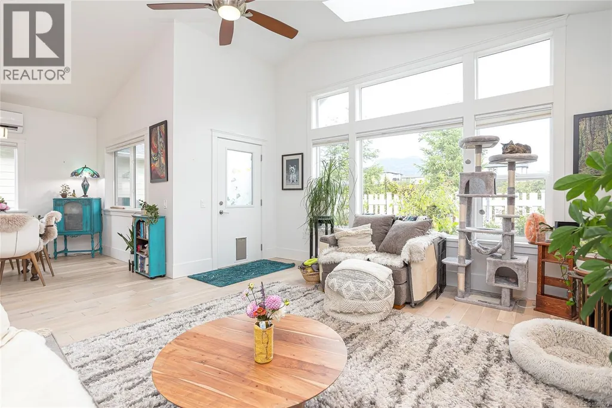
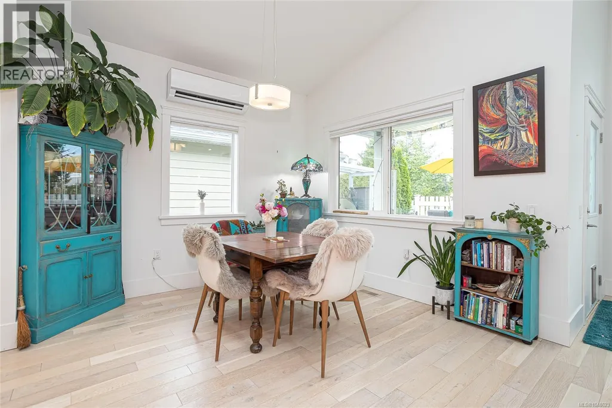
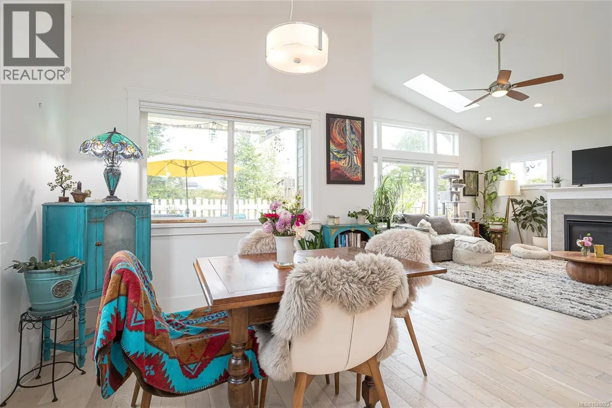
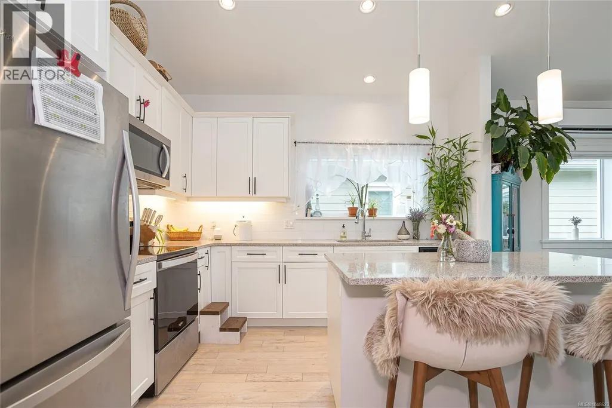
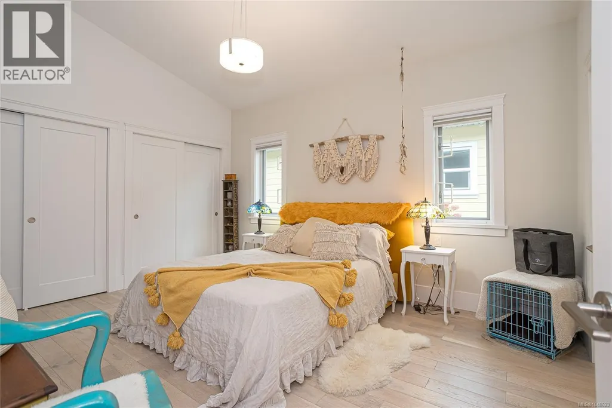
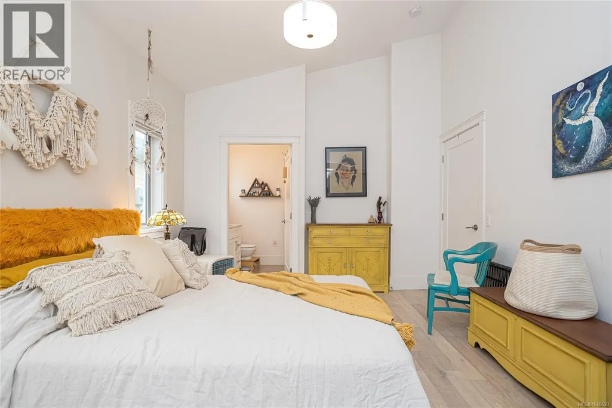
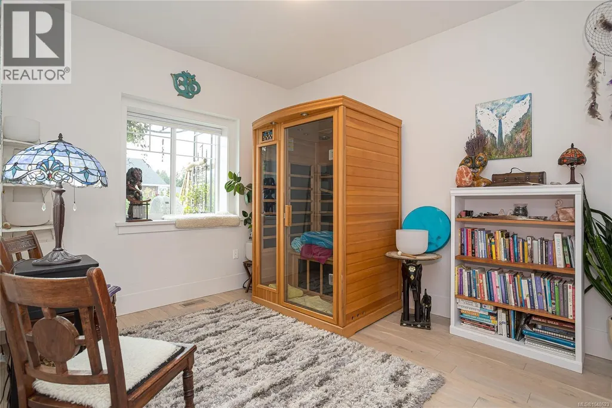
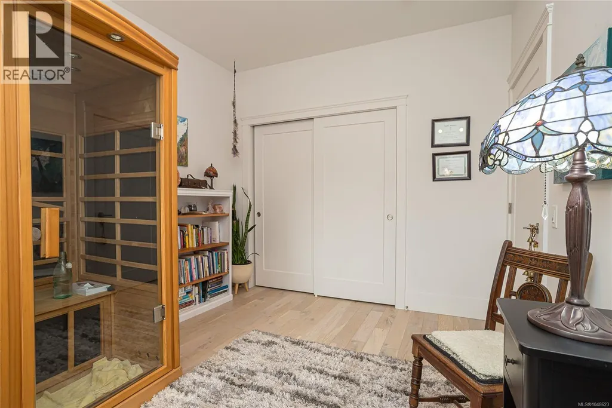
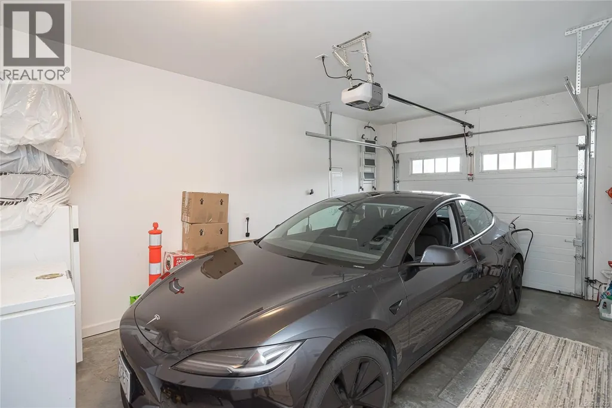
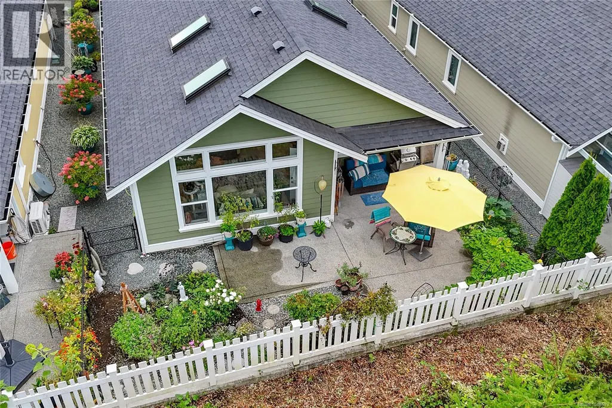
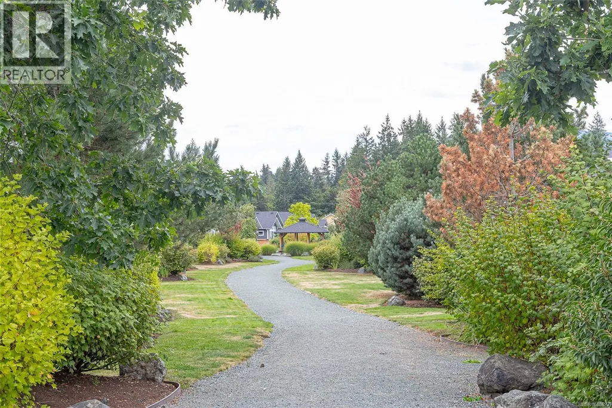
Move-in ready and thoughtfully designed for easy living! This 2-bedroom, 2-bathroom bare land strata home was built in 2020 and still benefits from the balance of the New Home Warranty—with no GST. Designed with accessibility and aging in place in mind, the home features a functional single-level layout, vaulted ceiling, granite counters and attractive, durable flooring. A ductless heat pump and gas furnace provide economical year-round heating and cooling. HardiePlank siding offers lasting curb appeal, complemented by beautiful flowering shrubs. Parking for 3 vehicles includes a single garage, plus the home is wired for a Level 2 EV charger with a NEMA 10-50 outlet. A 5-ft-high dry crawl space provides impressive additional storage. Centrally located close to shopping, services and nearby trails, this is an ideal combination of convenience, low-maintenance living and outdoor access. A truly turn-key home ready to enjoy! (id:7434)
General Features
| Features | Curb & gutter, Level lot, Other |
|---|---|
| Community Features | Pets Allowed, Family Oriented |
| Property Type | Single Family |
| Zoning Description | North Cowichan CD4 |
| ZoningType | Residential |
| Neighbourhood | West Duncan |
| Building Appliances | Dishwasher, Dryer, Range - Electric, Refrigerator, Washer |
| Building Architectural Style | Contemporary |
| Building Cooling Type | Air Conditioned, Wall unit |
| Parking Space Total | 3 |
| Building Type | House |
| Maintenance Fee | 174.00 |
| Ownership Type | Strata |
Interior Features
| Building Fireplace Present | True |
|---|---|
| Building Fireplace Total | 1 |
| Building Heating Fuel | Natural gas |
| Living Area Range | 1302 |
| Bedrooms | 2 |
Exterior Features
| Structure | Patio(s) |
|---|---|
| ViewType | Mountain view |
Room Details
| Room | Dimensions | Level | Flooring | Details |
|---|---|---|---|---|
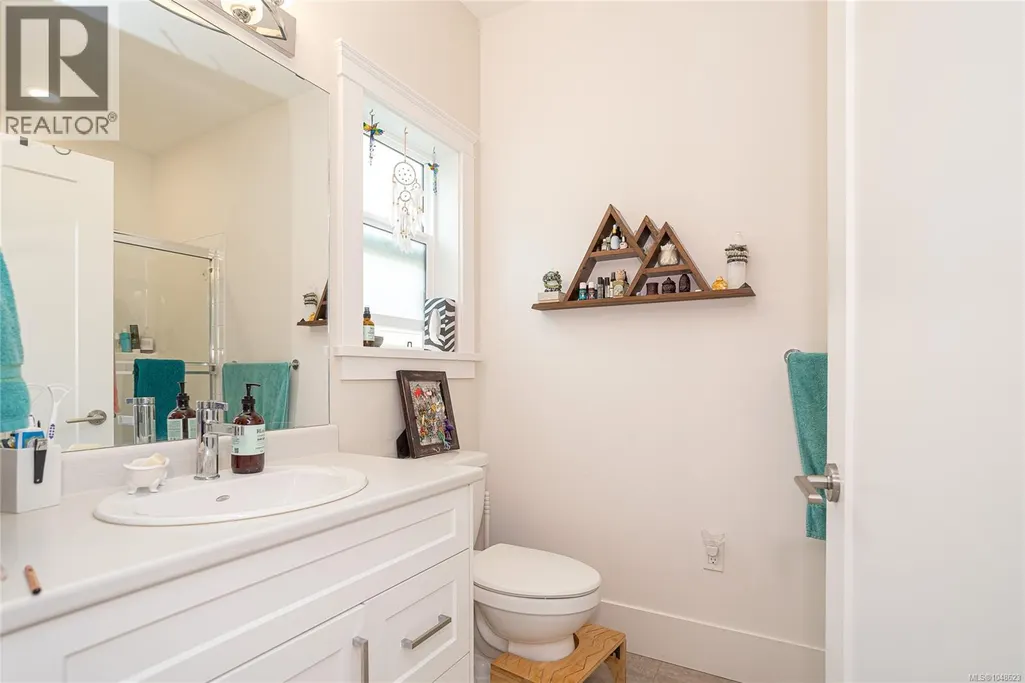
| Bathroom | 4-Piece | Main level | ||
| Bedroom | 9'11 x 12'3 | Main level | ||
| Dining room | 14'2 x 10'9 | Main level | ||
| Ensuite | 3-Piece | Main level | ||
| Entrance | 4'1 x 9'1 | Main level | ||
| Kitchen | 14 ft x Measurements not avail | Main level | ||
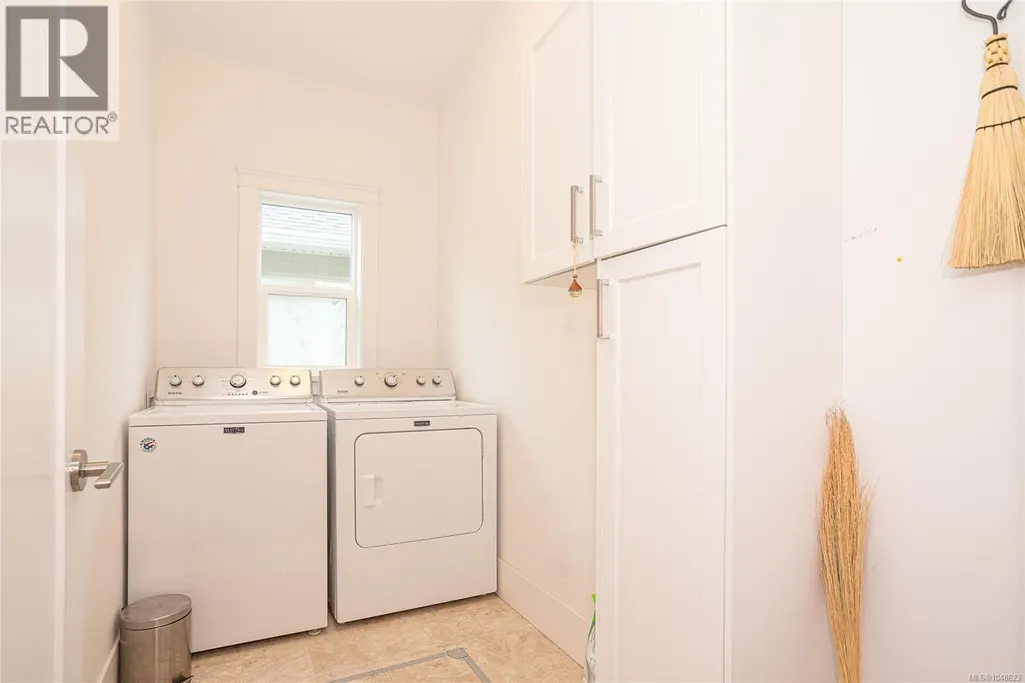
| Laundry room | 9'10 x 4'7 | Main level | ||
| Living room | Measurements not available x 1 | Main level | 16 ft | |
| Patio | 22'1 x 18'5 | Main level | ||
| Primary Bedroom | Measurements not available x 1 | Main level | 15 ft |
Amenities
- Views
- New Construction
- Adult 55+
- Lease To Own
- No HOA Fees
- Furnished
- Primary On Main
- Air Conditioning
- Seller Finance
- Green
- Fixer Upper
- Horse
- Golf
- Fireplace
- Deck
- Garage
- Basement
- Pool

Property vs Single Family Average in V9L 0G6
Price
Year Built
In The Neighborhood
Just Listed
Duncan
$ 1,100,000
- Type
- Single Family
- Size
- 2,527 SqFt
- Rooms
- 3 Beds + 3 Baths
Engel & Volkers Vancouver Island
Just Listed
Duncan
$ 684,900
- Type
- Single Family
- Size
- 2,325 SqFt
- Rooms
- 5 Beds + 2 Baths
Pemberton Holmes Ltd. (Cow Vall)
Open House
Duncan
$ 892,500
- Type
- Single Family
- Size
- 2,234 SqFt
- Rooms
- 3 Beds + 3 Baths
eXp Realty (NA)
Duncan
$ 739,000
- Type
- Single Family
- Size
- 1,900 SqFt
- Rooms
- 3 Beds + 3 Baths
Sutton Group-West Coast Realty (Nan)
Views
Duncan
$ 775,000
- Type
- Single Family
- Size
- 1,575 SqFt
- Rooms
- 3 Beds + 2 Baths
One Percent Realty Ltd.
Views
Duncan
$ 715,000
- Type
- Single Family
- Size
- 1,365 SqFt
- Rooms
- 3 Beds + 2 Baths
Royal LePage Nanaimo Realty LD
Water Views
Duncan
$ 729,000
- Type
- Single Family
- Size
- 2,247 SqFt
- Rooms
- 6 Beds + 3 Baths
Sutton Group-West Coast Realty (Nan)
Primary On Main
Duncan
$ 709,000
- Type
- Single Family
- Size
- 1,313 SqFt
- Rooms
- 2 Beds + 2 Baths
RE/MAX Island Properties (DU)
Primary On Main
Duncan
$ 575,000
- Type
- Single Family
- Size
- 876 SqFt
- Rooms
- 2 Beds + 1 Baths
Pemberton Holmes Ltd. (Cow Vall)
Primary On Main
Duncan
$ 564,900
- Type
- Single Family
- Size
- 987 SqFt
- Rooms
- 3 Beds + 1 Baths
RE/MAX Island Properties (DU)
Primary On Main
Duncan
$ 659,000
- Type
- Single Family
- Size
- 2,072 SqFt
- Rooms
- 6 Beds + 2 Baths
Oakwyn Realty Ltd. (NA)
Viewed
Duncan
$ 1,190,000
- Type
- Single Family
- Size
- 1,740 SqFt
- Rooms
- 2 Beds + 2 Baths
Easy List Realty
Primary On Main
Duncan
$ 774,900
- Type
- Single Family
- Size
- 1,546 SqFt
- Rooms
- 4 Beds + 3 Baths
eXp Realty (NA)
Primary On Main
Duncan
$ 849,000
- Type
- Single Family
- Size
- 2,489 SqFt
- Rooms
- 3 Beds + 3 Baths
Royal LePage Duncan Realty

 Data provided by the Ontario Regional Technology & Information Systems. The information is deemed reliable, but is not guaranteed. Not intended to solicit buyers or sellers, landlords or tenants currently under contract.
The trademarks REALTOR®, REALTORS® and the REALTOR® logo are controlled by The Canadian Real Estate Association (CREA) and identify real estate professionals who are members of CREA. The trademarks MLS®, Multiple Listing Service® and the associated logos are owned
Data provided by the Ontario Regional Technology & Information Systems. The information is deemed reliable, but is not guaranteed. Not intended to solicit buyers or sellers, landlords or tenants currently under contract.
The trademarks REALTOR®, REALTORS® and the REALTOR® logo are controlled by The Canadian Real Estate Association (CREA) and identify real estate professionals who are members of CREA. The trademarks MLS®, Multiple Listing Service® and the associated logos are owned
