
Primary on Main








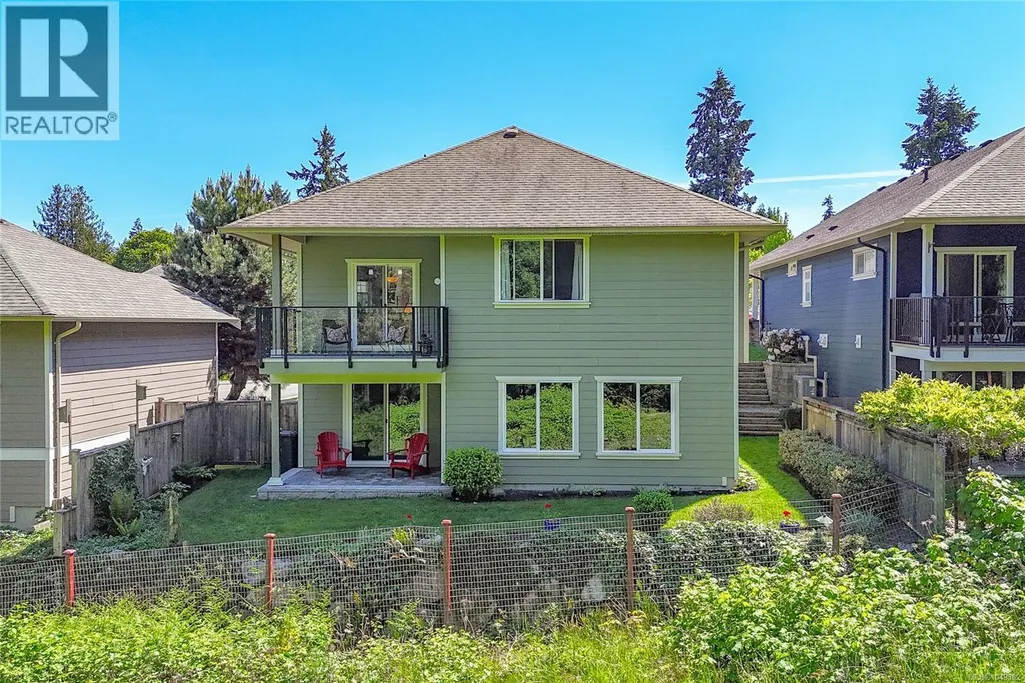

Address
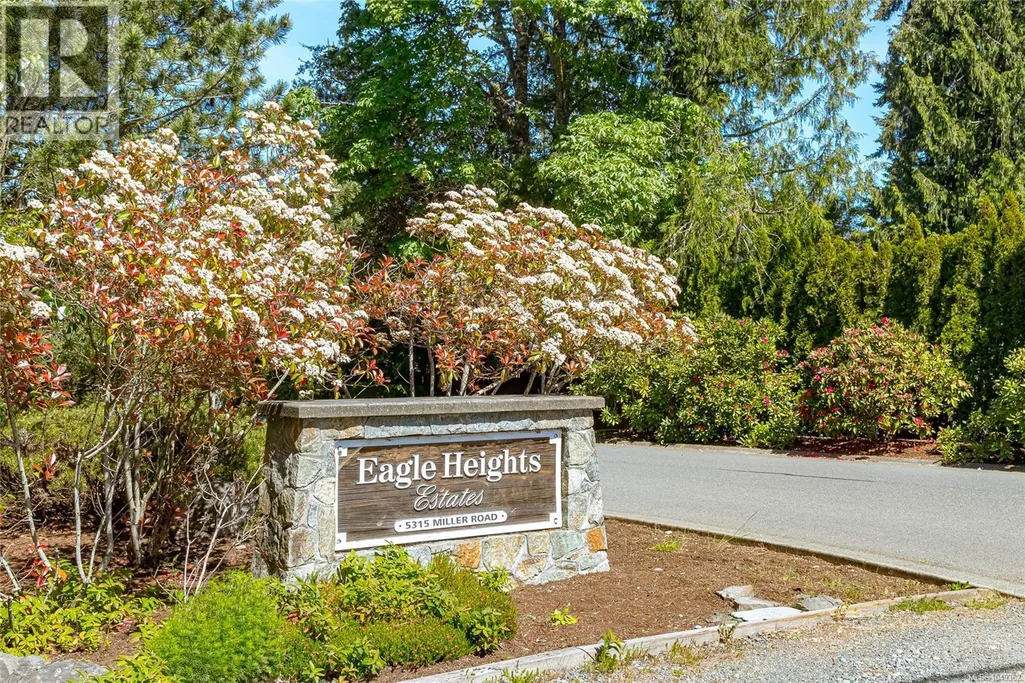
6 5315 Miller Rd, Duncan, BC
Price
$ 709,000
Property Attributes
- ID#1049382
- TypeSingle Family
- Listing Status Active
- MunicipalityDuncan
- CountyVancouver Island Real Estate Board
- CityDuncan
- AreaDuncan
- NeighborhoodWest Duncan
- ZipV9L 0B6
- Style
- Year Built2012
- Price$ 709,000
- Bedrooms2
- Bathrooms2
- Half Bathrooms0
- Sqr Footage1313
Data Source:
Canadian Real Estate Association (CREA)
Property Description
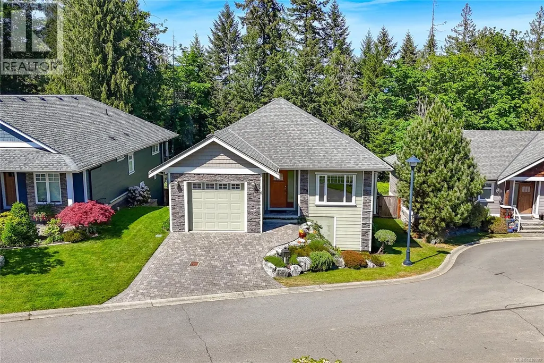
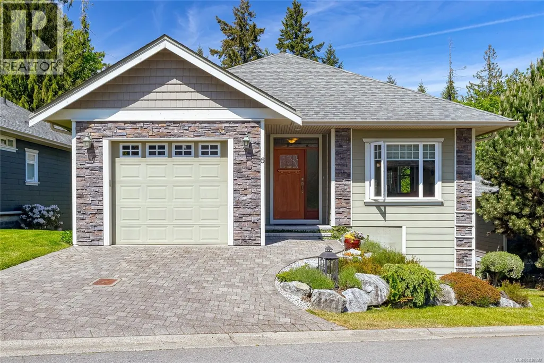
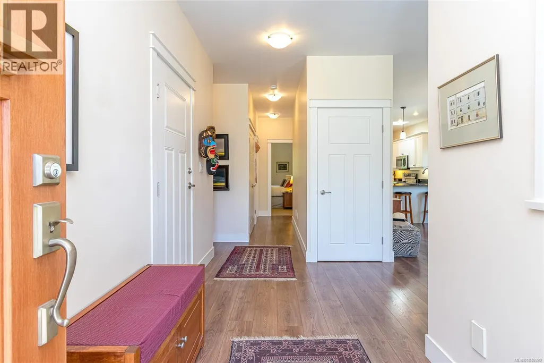
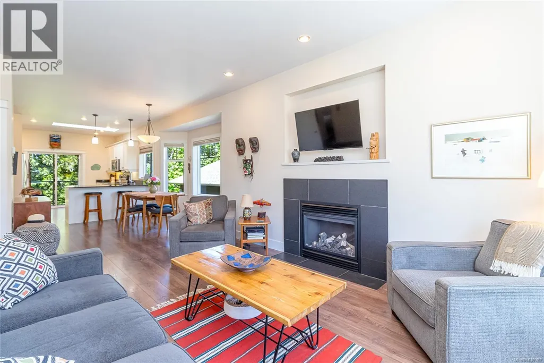
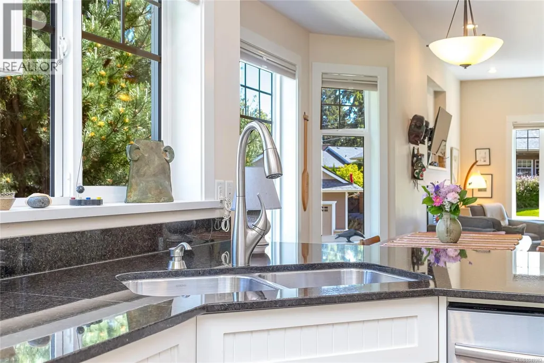
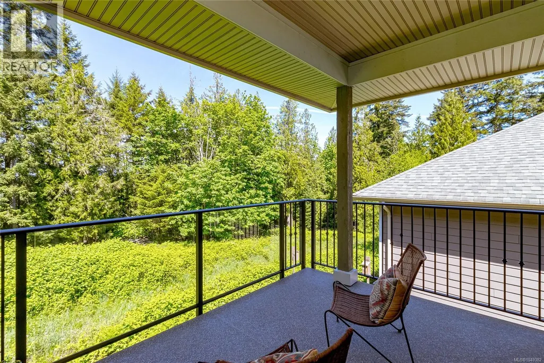
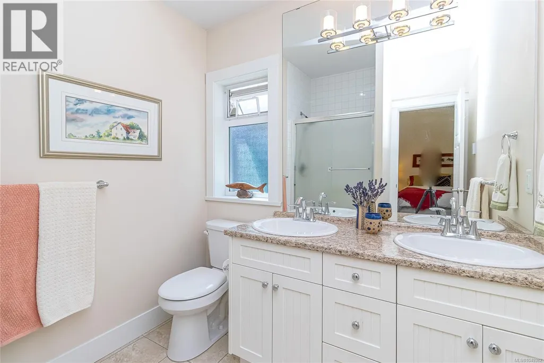
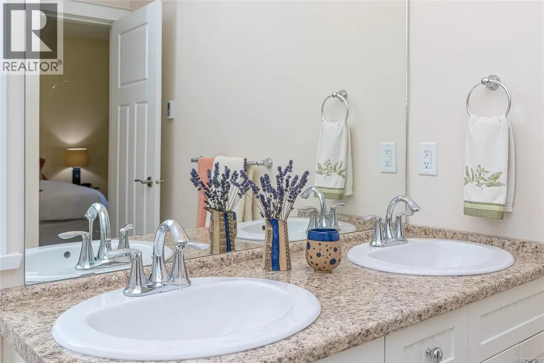
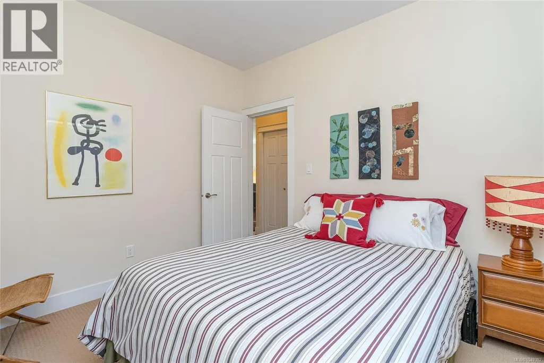
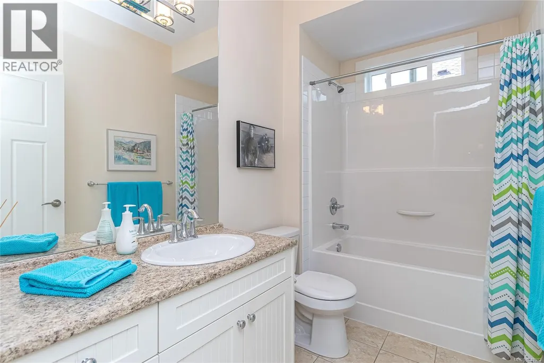
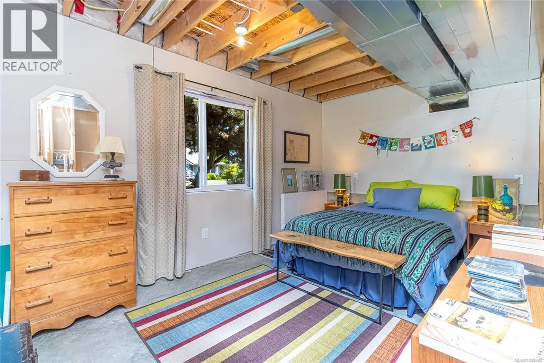
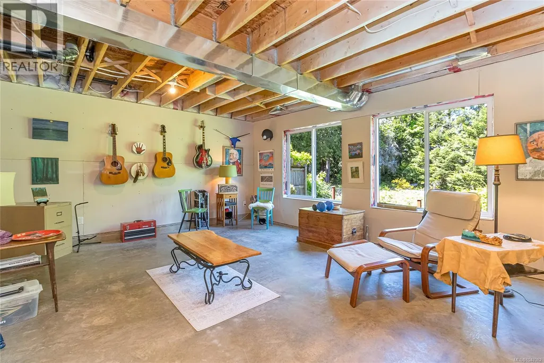
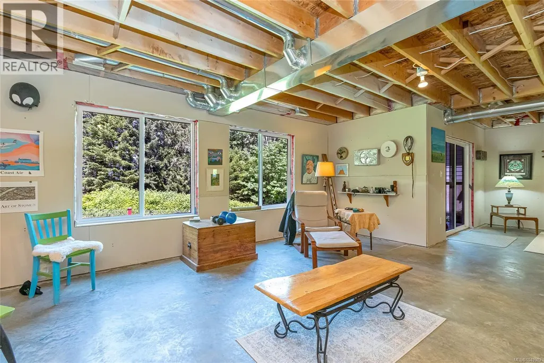
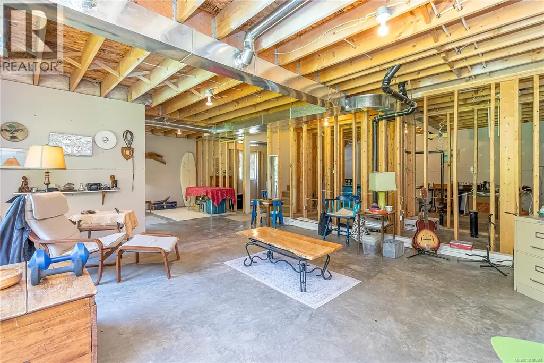
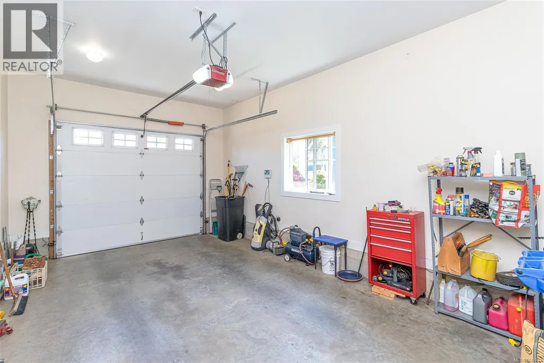
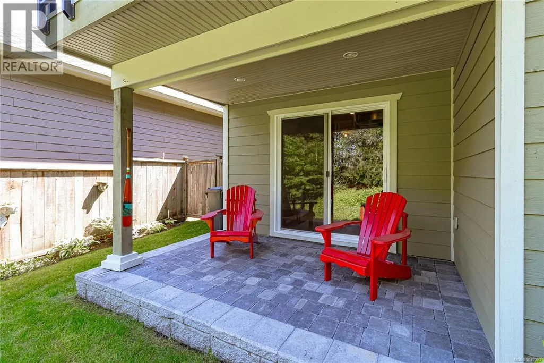
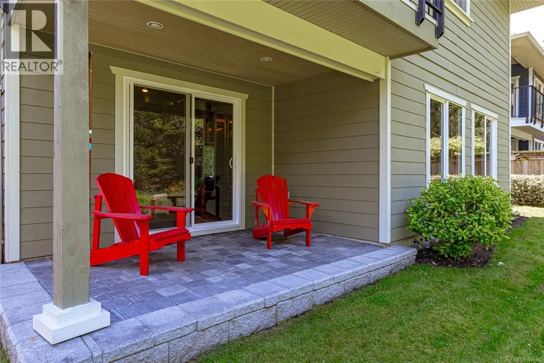
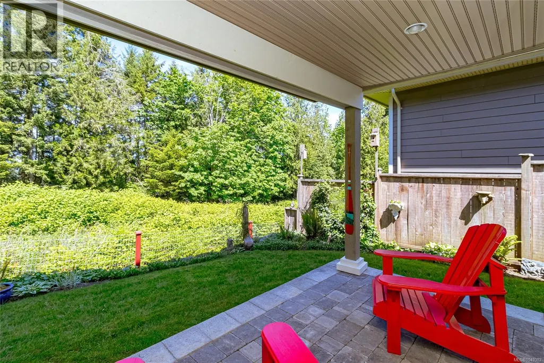
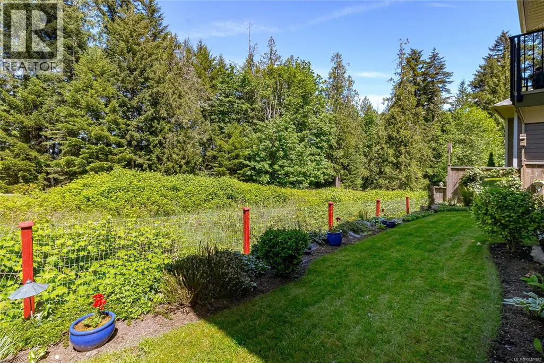
Tucked against a wooded greenbelt just minutes from downtown Duncan, this peaceful home offers comfortable main-level living in a quiet natural setting. The main floor includes two bedrooms and two bathrooms, including a welcoming primary suite with a private ensuite. A gas fireplace and efficient heat pump add comfort in every season. Outdoors, enjoy both a spacious deck and a separate patio—ideal for morning coffee, evening barbecues, or relaxing among the trees. The unfinished lower level, complete with a roughed-in bathroom, provides excellent potential for a family room, guest space, or home office. A single garage adds secure parking and storage, while nearby wineries, lakes, trails, and town amenities enhance the lifestyle. Move-in ready upstairs with valuable unfinished space below, this home offers flexibility, comfort, and an easy commute to Victoria. (id:7434)
General Features
| Features | Cul-de-sac, Private setting, Other |
|---|---|
| Community Features | Pets Allowed, Family Oriented |
| Property Type | Single Family |
| Zoning Description | R-4 |
| ZoningType | Residential |
| Neighbourhood | West Duncan |
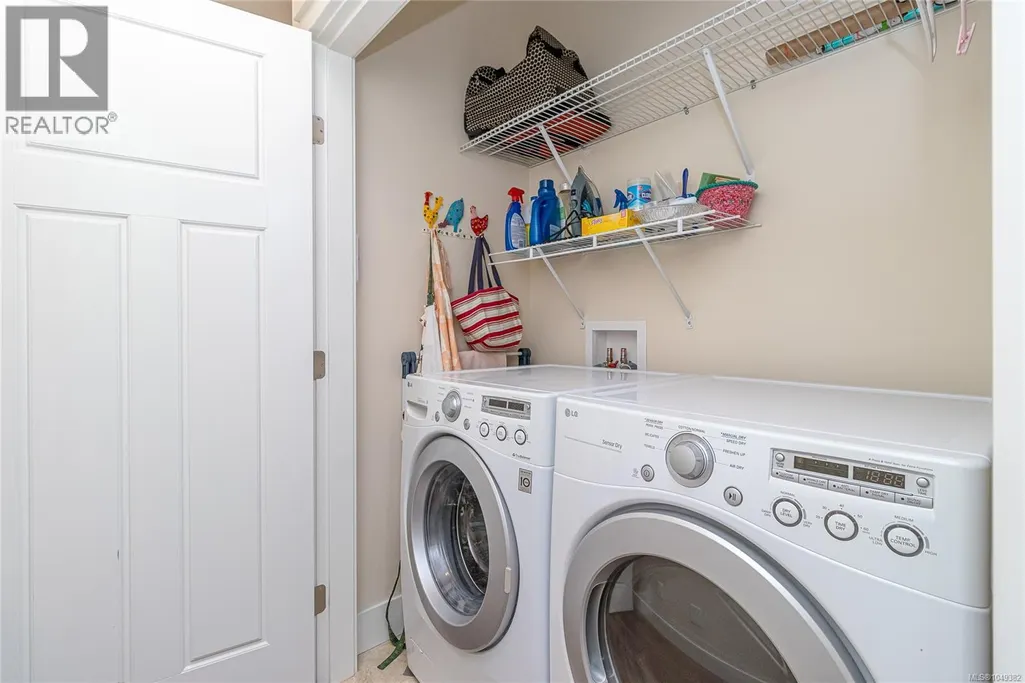
| Building Appliances | Dishwasher, Dryer, Microwave, Range - Electric, Refrigerator, Washer |
| Building Cooling Type | Fully air conditioned |
| Parking Space Total | 2 |
| Building Type | House |
| Maintenance Fee | 283.86 |
| Ownership Type | Strata |
Interior Features
| Building Fireplace Present | True |
|---|---|
| Building Fireplace Total | 1 |
| Building Heating Type | Forced air, Heat Pump |
| Living Area Range | 1313 |
| Bedrooms | 2 |
Room Details
| Room | Dimensions | Level | Flooring | Details |
|---|---|---|---|---|
| Bathroom | 4-Piece | Main level | ||
| Bedroom | 11'9 x 9'10 | Main level | ||
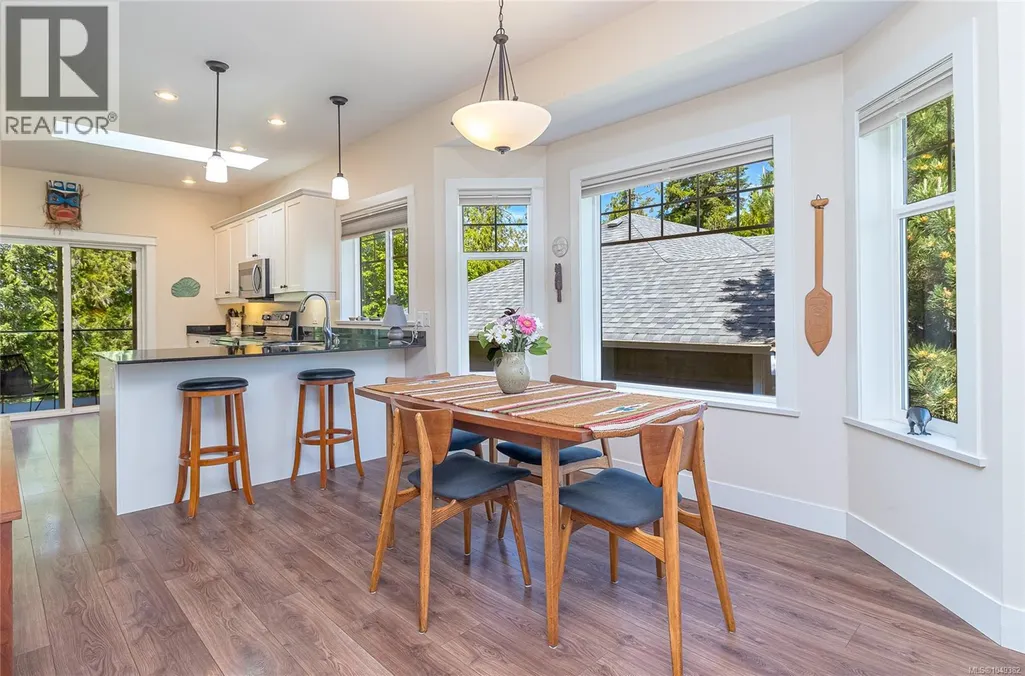
| Dining room | 11'5 x 12'2 | Main level | ||
| Ensuite | 4-Piece | Main level | ||
| Entrance | 6'2 x 7'7 | Main level | ||
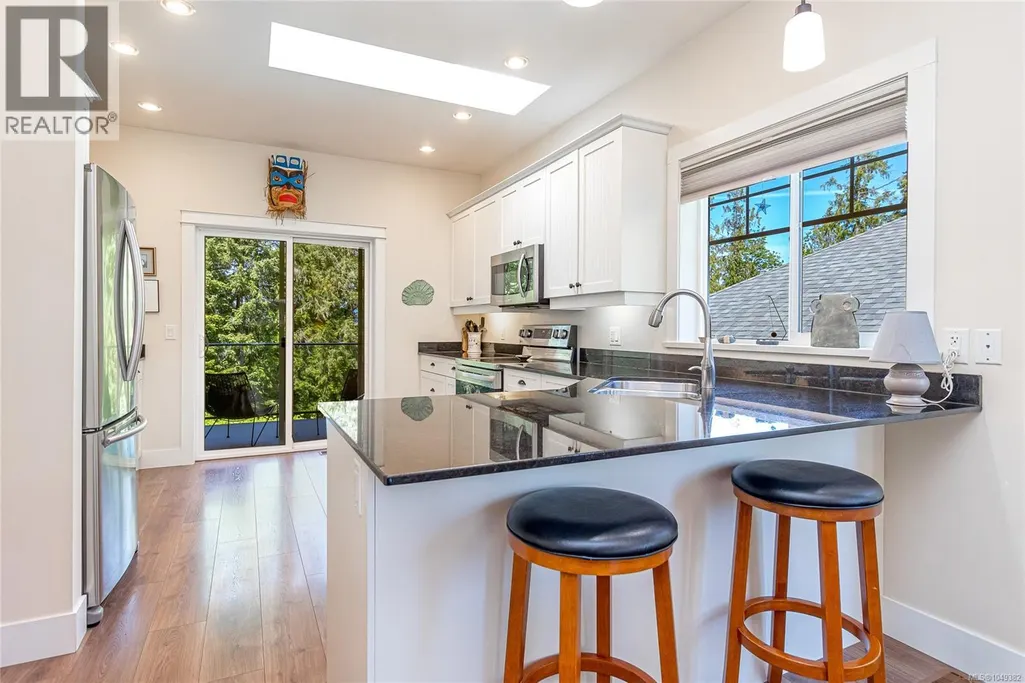
| Kitchen | 11'8 x 14'11 | Main level | ||
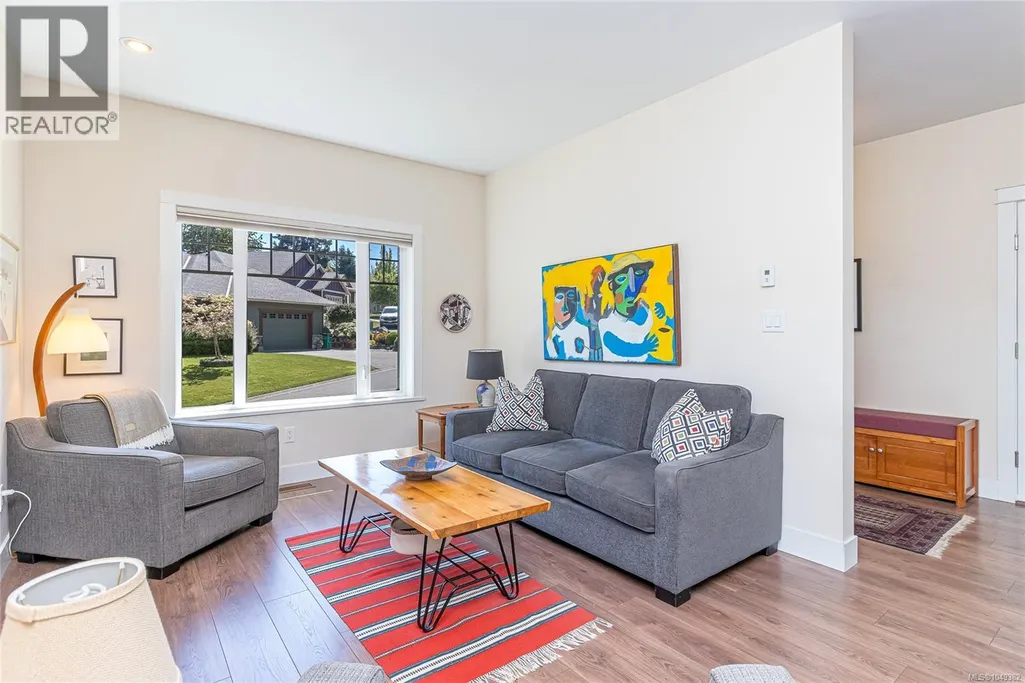
| Living room | 11'0 x 15'8 | Main level | ||
| Primary Bedroom | 12'7 x 15'11 | Main level |
Amenities
- Views
- New Construction
- Adult 55+
- Lease To Own
- No HOA Fees
- Furnished
- Primary On Main
- Air Conditioning
- Seller Finance
- Green
- Fixer Upper
- Horse
- Golf
- Fireplace
- Deck
- Garage
- Basement
- Pool

Property vs Single Family Average in V9L 0B6
Price
Year Built
In The Neighborhood
Just Listed
Duncan
$ 1,100,000
- Type
- Single Family
- Size
- 2,527 SqFt
- Rooms
- 3 Beds + 3 Baths
Engel & Volkers Vancouver Island
Just Listed
Duncan
$ 684,900
- Type
- Single Family
- Size
- 2,325 SqFt
- Rooms
- 5 Beds + 2 Baths
Pemberton Holmes Ltd. (Cow Vall)
Open House
Duncan
$ 892,500
- Type
- Single Family
- Size
- 2,234 SqFt
- Rooms
- 3 Beds + 3 Baths
eXp Realty (NA)
Duncan
$ 739,000
- Type
- Single Family
- Size
- 1,900 SqFt
- Rooms
- 3 Beds + 3 Baths
Sutton Group-West Coast Realty (Nan)
Views
Duncan
$ 775,000
- Type
- Single Family
- Size
- 1,575 SqFt
- Rooms
- 3 Beds + 2 Baths
One Percent Realty Ltd.
Views
Duncan
$ 715,000
- Type
- Single Family
- Size
- 1,365 SqFt
- Rooms
- 3 Beds + 2 Baths
Royal LePage Nanaimo Realty LD
Water Views
Duncan
$ 729,000
- Type
- Single Family
- Size
- 2,247 SqFt
- Rooms
- 6 Beds + 3 Baths
Sutton Group-West Coast Realty (Nan)
Primary On Main
Duncan
$ 575,000
- Type
- Single Family
- Size
- 876 SqFt
- Rooms
- 2 Beds + 1 Baths
Pemberton Holmes Ltd. (Cow Vall)
Primary On Main
Duncan
$ 564,900
- Type
- Single Family
- Size
- 987 SqFt
- Rooms
- 3 Beds + 1 Baths
RE/MAX Island Properties (DU)
Primary On Main
Duncan
$ 659,000
- Type
- Single Family
- Size
- 2,072 SqFt
- Rooms
- 6 Beds + 2 Baths
Oakwyn Realty Ltd. (NA)
Views
Duncan
$ 748,000
- Type
- Single Family
- Size
- 1,302 SqFt
- Rooms
- 2 Beds + 2 Baths
RE/MAX Island Properties (DU)
Primary On Main
Duncan
$ 774,900
- Type
- Single Family
- Size
- 1,546 SqFt
- Rooms
- 4 Beds + 3 Baths
eXp Realty (NA)
Primary On Main
Duncan
$ 849,000
- Type
- Single Family
- Size
- 2,489 SqFt
- Rooms
- 3 Beds + 3 Baths
Royal LePage Duncan Realty

 Data provided by the Ontario Regional Technology & Information Systems. The information is deemed reliable, but is not guaranteed. Not intended to solicit buyers or sellers, landlords or tenants currently under contract.
The trademarks REALTOR®, REALTORS® and the REALTOR® logo are controlled by The Canadian Real Estate Association (CREA) and identify real estate professionals who are members of CREA. The trademarks MLS®, Multiple Listing Service® and the associated logos are owned
Data provided by the Ontario Regional Technology & Information Systems. The information is deemed reliable, but is not guaranteed. Not intended to solicit buyers or sellers, landlords or tenants currently under contract.
The trademarks REALTOR®, REALTORS® and the REALTOR® logo are controlled by The Canadian Real Estate Association (CREA) and identify real estate professionals who are members of CREA. The trademarks MLS®, Multiple Listing Service® and the associated logos are owned
