
Golf Course - Primary on Main
Address
121 Duke Street, Chester, NS
Price
$ 1,295,000
Property Attributes
- ID#202508297
- TypeSingle Family
- Listing Status Active
- MunicipalityChester
- CountyNOVA SCOTIA ASSOCIATION OF REALTORS
- CityChester
- AreaChester
- NeighborhoodChester
- ZipB0J 1J0
- Style2 Level
- Year Built2005
- Price$ 1,295,000
- Bedrooms3
- Bathrooms2
- Half Bathrooms0
- Sqr Footage1808
- Lot Size0.2042 Acres
Data Source:
Canadian Real Estate Association (CREA)
Property Description
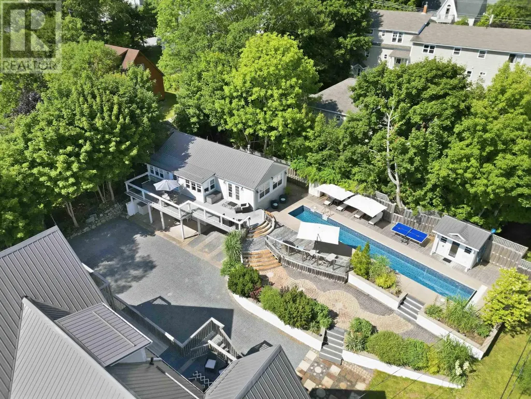
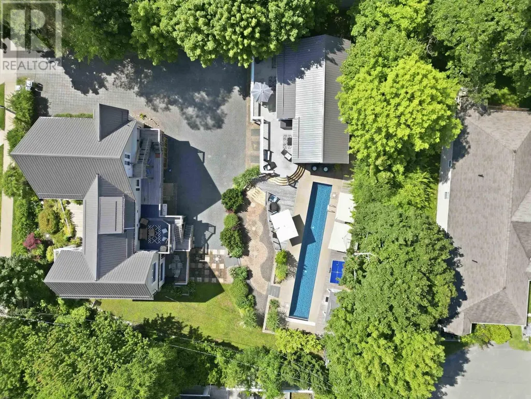
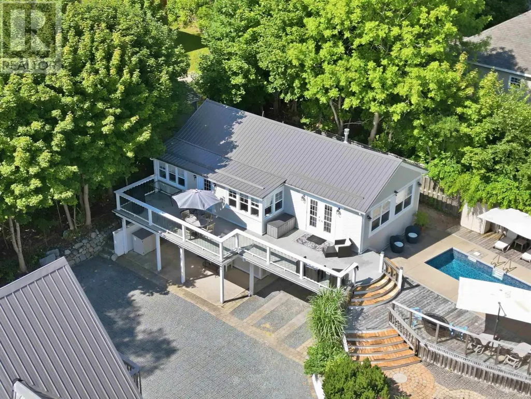
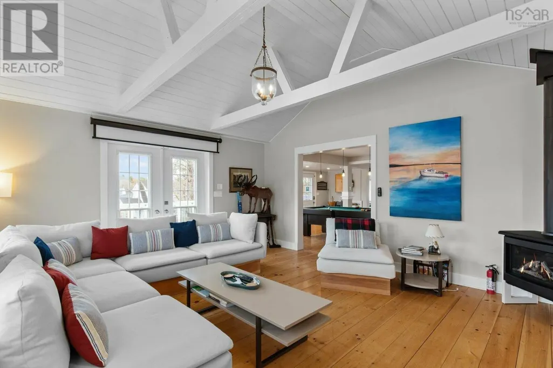
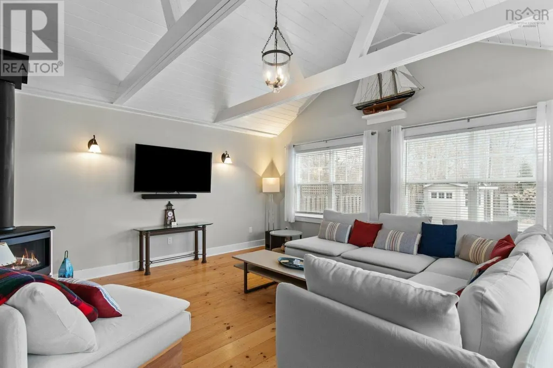
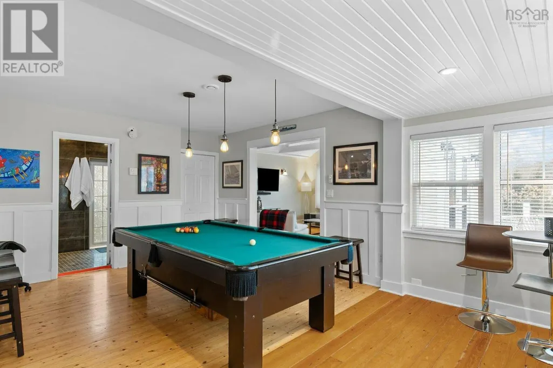
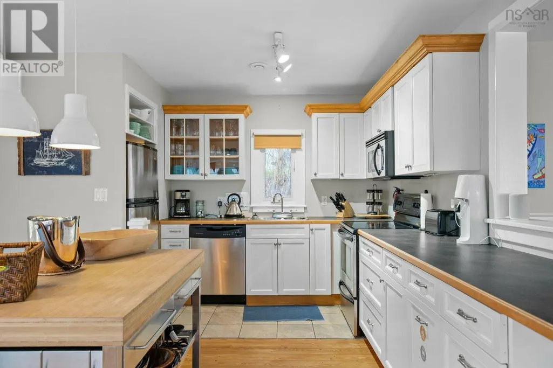
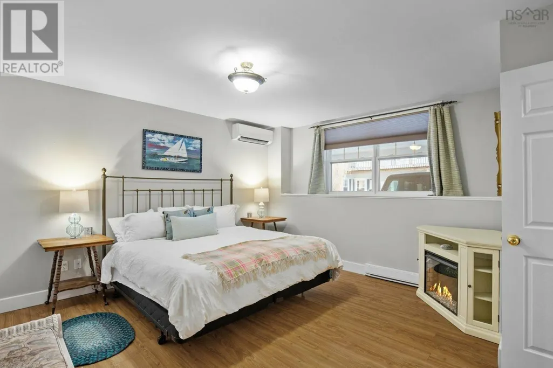
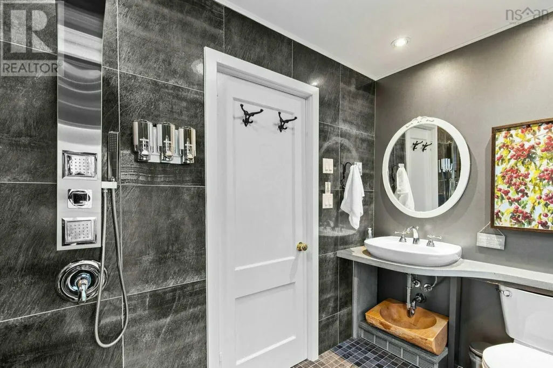
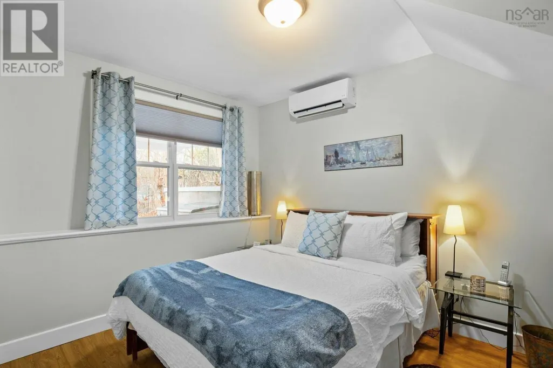
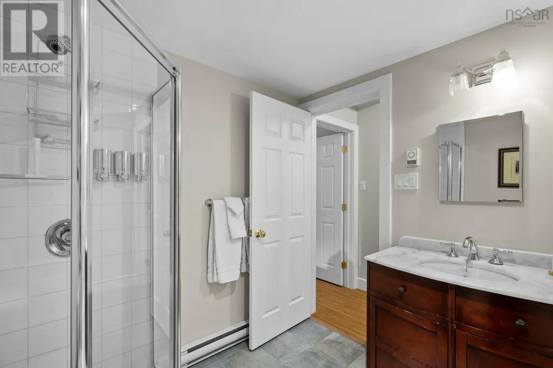
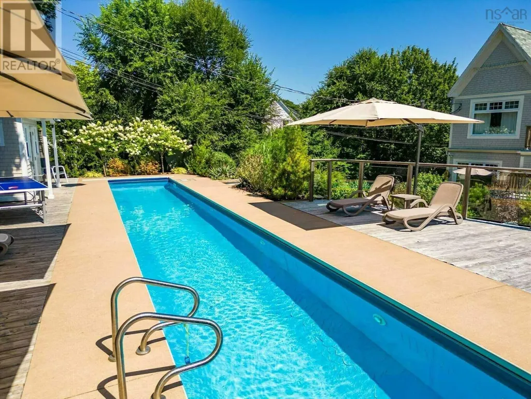
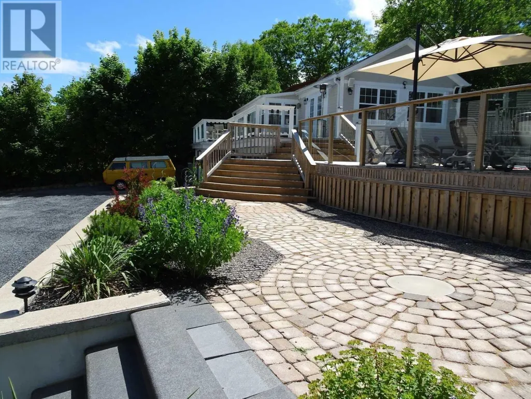
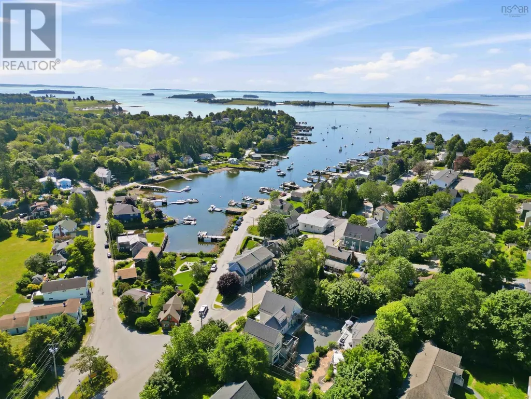
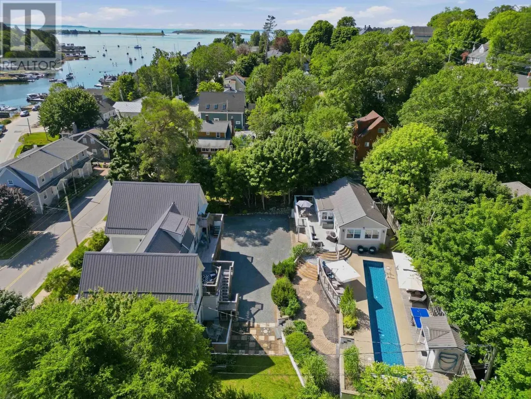
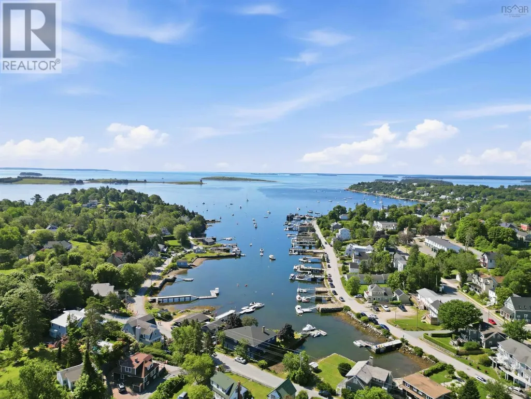
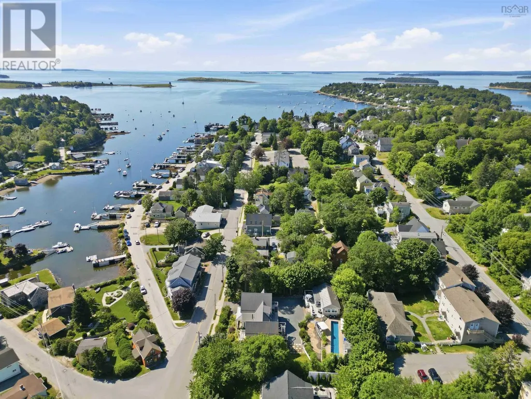
Visit REALTOR® website for additional information. Welcome to 121 Duke Street, a beautifully designed and fully furnished 3-bedroom, 2-bathroom home in the heart of Chester, one of Nova Scotia's most sought-after seaside villages, just 40 minutes from Halifax. Set on a private 8,238 sq ft flag lot, this 1,808 sq ft residence offers refined coastal living with strong income potential, already configured for both long-term and vacation rental use. Inside, enjoy modern comfort throughout, including new heat pumps, a propane fireplace, and designer kitchen and bath finishes. A spacious converted family room provides versatile additional living space. The turnkey offering includes appliances (refrigerator, microwave/hood combo, dishwasher, electric range, washer and dryer), with furnishings negotiable, along with a slate pool table and table tennis setup. Outdoors, the property features a 60-foot saltwater lap pool, a pool house, mature landscaping, ambient yard lighting, and a low-maintenance permeable EcoRaster driveway with ample parking and a 2-car carport. Ideally located a 10-minute walk from downtown Chester and the Chester Yacht Club, a 3-minute drive to Chester Golf Club, and 5 minutes from Sensea Nordic Spa. Enjoy year-round village amenities including the Chester Art Centre, Chester Playhouse, waterfront dining, and an active tennis and pickleball community. A rare opportunity for a seasonal getaway, full-time residence, or investment property. 48 hours' notice required for showings as the property is tenanted. (id:7434)
General Features
| Features | Sloping |
|---|---|
| Community Features | School Bus |
| Property Type | Single Family |
| CommunityName | Chester |
| Amenities | Golf Course, Park, Playground, Shopping, Place of Worship, Beach |
| Building Appliances | Barbeque, Range, Dishwasher, Dryer, Washer, Microwave, Refrigerator, Water purifier, Water softener |
| Building Architectural Style | 2 Level |
| Building Cooling Type | Air Conditioned, Wall unit |
| Location Description | Lighthouse Rte/Nova Scotia Trunk 3 to Exit 7, right on 3 to Irving, left to Duke St |
| Foundation Type | Poured Concrete |
| Building Type | House |
| Ownership Type | Leasehold |
| Building.StoriesTotal | 2 |
Interior Features
| Building Fireplace Present | True |
|---|---|
| Building Heating Type | Baseboard heaters, Heat Pump, Ductless |
| Building Heating Fuel | Electric |
| Basement Type | None |
| Construction Style Attachment | Detached |
| Flooring Type | Hardwood, Wood, Tile |
| Living Area Range | 1808 |
| Bedrooms | 3 |
Exterior Features
| Pool Type | Inground pool |
|---|---|
| Structure | Shed |
| Land Amenities | Golf Course, Park, Playground, Shopping, Place of Worship, Beach |
| Landscape Features | Landscaped |
| Sewer | Municipal sewage system |
| Exterior Finish | Wood siding |
Room Details
| Room | Dimensions | Level | Flooring | Details |
|---|---|---|---|---|
| 3pc Bathroom | 6.10x7.9 | Main level | ||
| Bath (# pieces 1-6) | 6.10x7.9 | Main level | ||
| Bedroom | 9.3x12.5 | Main level | ||
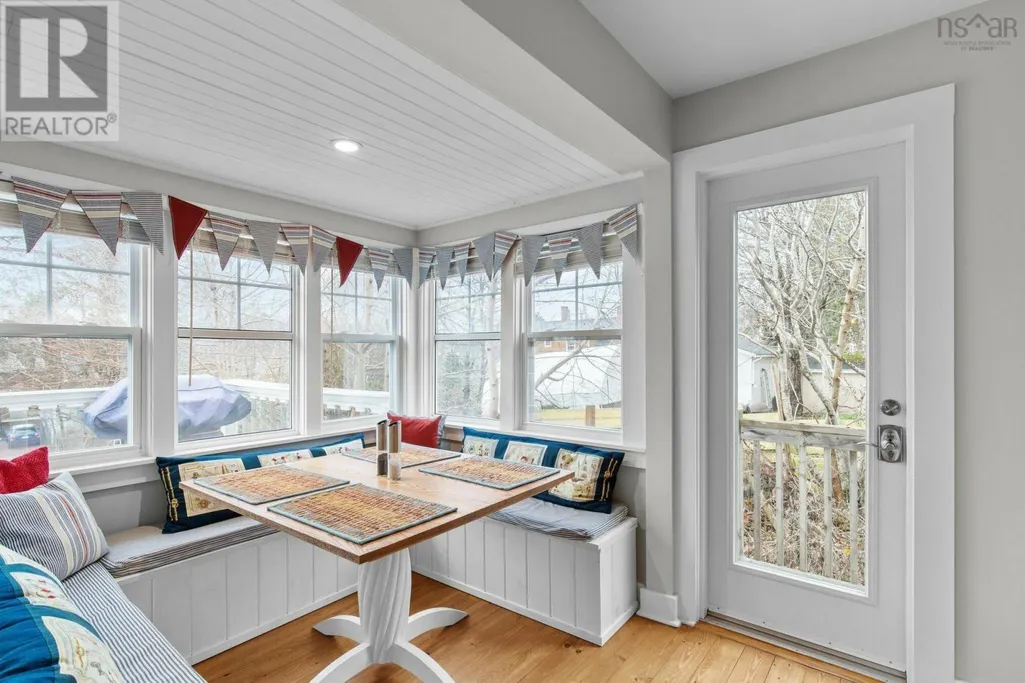
| Dining room | 7.1x5.11 | Second level | ||
| Games room | 16.5x18.1 | Second level | ||
| Kitchen | 11.10x16.9 | Second level | ||
| Laundry room | 3.1x5.8 | Main level | ||
| Living room | 15.3x17.1 | Second level | ||
| Primary Bedroom | 14.11x15.6 | Main level | ||
| Storage | 4x4.6 | Main level |
Amenities
- Views
- New Construction
- Adult 55+
- Lease To Own
- No HOA Fees
- Furnished
- Primary On Main
- Air Conditioning
- Seller Finance
- Green
- Fixer Upper
- Horse
- Golf
- Fireplace
- Deck
- Garage
- Basement
- Pool

Property vs Single Family Average in B0J 1J0
Price
Year Built
In The Neighborhood
Golf Course
Chester
$ 349,900
- Type
- Single Family
- Size
- 1,200 SqFt
- Rooms
- 2 Beds + 1 Baths
EXIT Realty Inter Lake
Waterfront
Chester
$ 779,900
- Type
- Single Family
- Size
- 2,600 SqFt
- Rooms
- 4 Beds + 3.5 Baths
Assist-2-Sell Homeworks Realty
Golf Course
Chester
$ 489,900
- Type
- Single Family
- Size
- 2,282 SqFt
- Rooms
- 3 Beds + 2 Baths
Century 21 Trident Realty Ltd.
Water Views
Chester
$ 2,200,000
- Type
- Single Family
- Size
- 2,644 SqFt
- Rooms
- 3 Beds + 3 Baths
Engel & Volkers
Waterfront
Chester
$ 549,900
- Type
- Single Family
- Size
- 1,931 SqFt
- Rooms
- 3 Beds + 2.5 Baths
EXIT Realty Inter Lake
Water Views
Chester
$ 2,950,000
- Type
- Single Family
- Size
- 3,136 SqFt
- Rooms
- 3 Beds + 3.5 Baths
Keller Williams Select Realty
Golf Course
Chester
$ 674,000
- Type
- Single Family
- Size
- 1,301 SqFt
- Rooms
- 3 Beds + 1.5 Baths
RE/MAX Banner Real Estate (Bridgewater)
Primary On Main
Chester
$ 319,000
- Type
- Single Family
- Size
- 580 SqFt
- Rooms
- 2 Beds + 1 Baths
Engel & Volkers (Chester)
Golf Course
Chester
$ 499,000
- Type
- Single Family
- Size
- 1,106 SqFt
- Rooms
- 3 Beds + 1 Baths
Domus Realty Limited
Golf Course
Chester
$ 425,000
- Type
- Single Family
- Size
- 1,073 SqFt
- Rooms
- 2 Beds + 1.5 Baths
EXIT Realty Inter Lake
Golf Course
Chester
$ 599,900
- Type
- Single Family
- Size
- 1,476 SqFt
- Rooms
- 3 Beds + 1.5 Baths
Engel & Volkers (Chester)
Golf Course
Chester
$ 749,900
- Type
- Single Family
- Size
- 2,828 SqFt
- Rooms
- 3 Beds + 2.5 Baths
Royal LePage Atlantic (New Minas)
Water Views
Chester
$ 1,795,000
- Type
- Single Family
- Size
- 4,250 SqFt
- Rooms
- 4 Beds + 5 Baths
PG Direct Realty Ltd.

 Data provided by the Ontario Regional Technology & Information Systems. The information is deemed reliable, but is not guaranteed. Not intended to solicit buyers or sellers, landlords or tenants currently under contract.
The trademarks REALTOR®, REALTORS® and the REALTOR® logo are controlled by The Canadian Real Estate Association (CREA) and identify real estate professionals who are members of CREA. The trademarks MLS®, Multiple Listing Service® and the associated logos are owned
Data provided by the Ontario Regional Technology & Information Systems. The information is deemed reliable, but is not guaranteed. Not intended to solicit buyers or sellers, landlords or tenants currently under contract.
The trademarks REALTOR®, REALTORS® and the REALTOR® logo are controlled by The Canadian Real Estate Association (CREA) and identify real estate professionals who are members of CREA. The trademarks MLS®, Multiple Listing Service® and the associated logos are owned
