
Water Views - Golf Course
Address
20 Fredas Point Extension, Chester, NS
Price
$ 2,950,000
Property Attributes
- ID#202618029
- TypeSingle Family
- Listing Status Active
- MunicipalityChester
- CountyNOVA SCOTIA ASSOCIATION OF REALTORS
- CityChester
- AreaChester
- NeighborhoodChester
- ZipB0J 1J0
- Style
- Year Built1987
- Price$ 2,950,000
- Bedrooms3
- Bathrooms3
- Half Bathrooms1
- Sqr Footage3136
- Lot Size0.8499 Acres
Data Source:
Canadian Real Estate Association (CREA)
Property Description
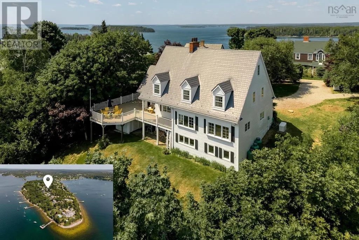
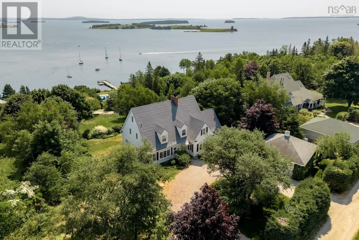
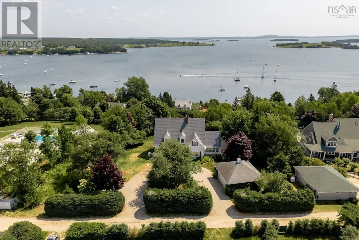
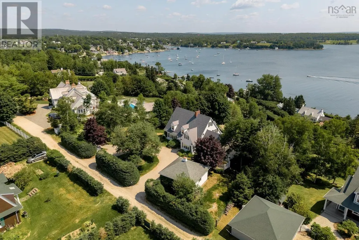

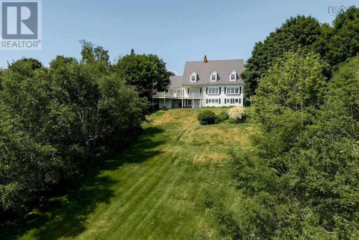
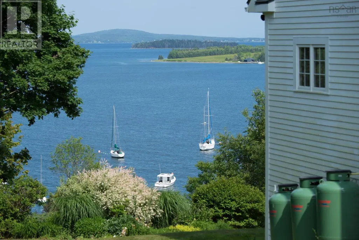
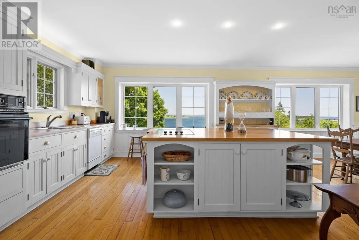
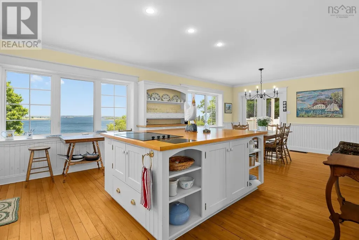
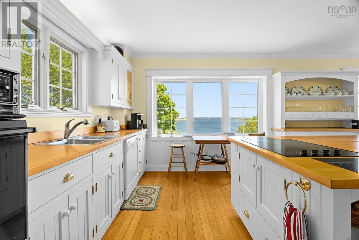
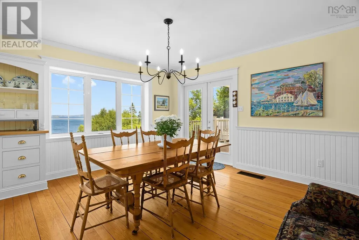
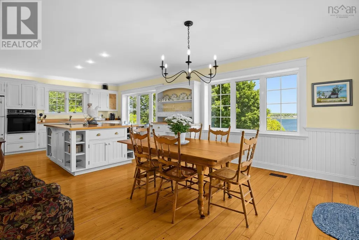
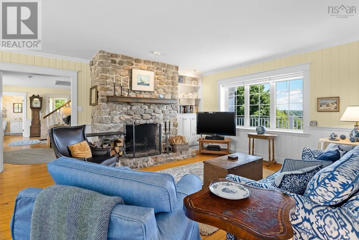
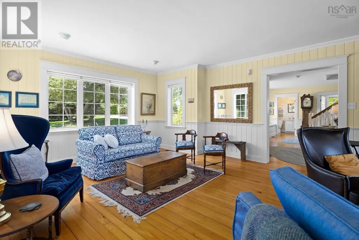
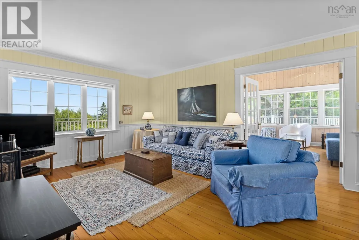
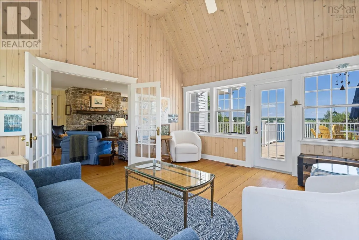
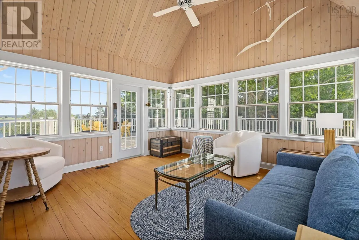
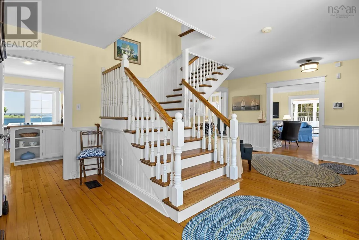
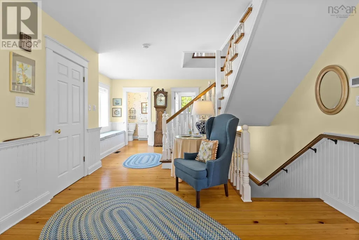
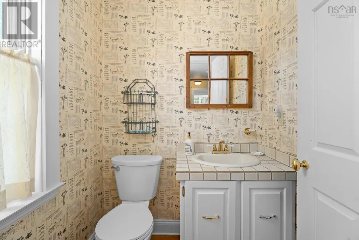
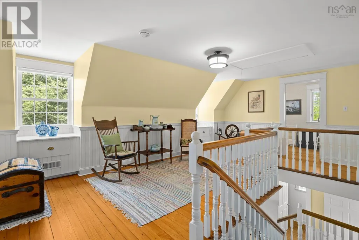
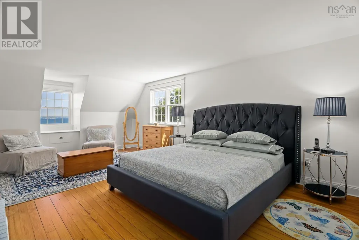
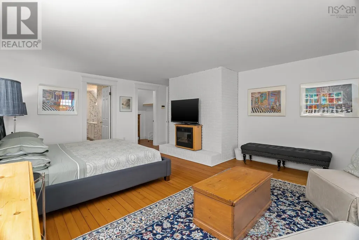
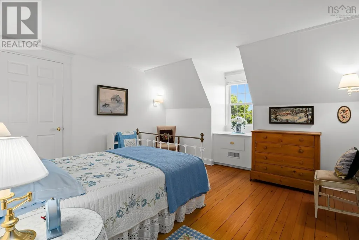
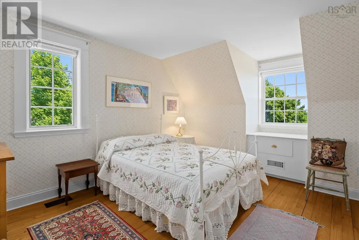
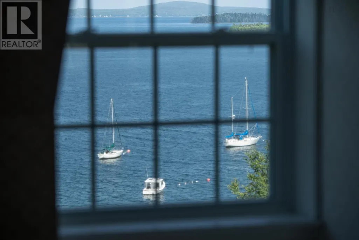
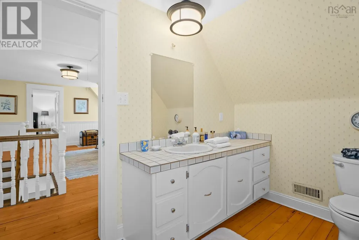
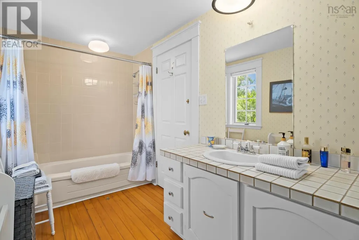
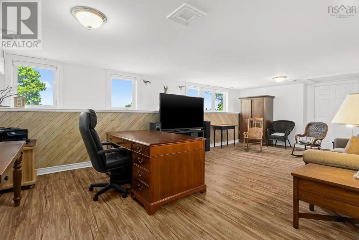
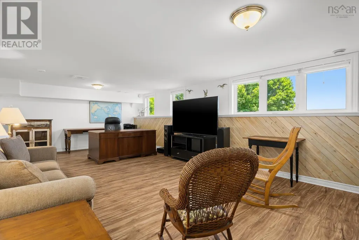
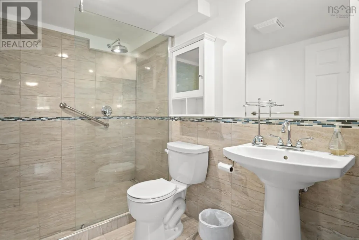
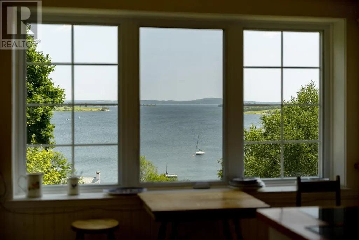
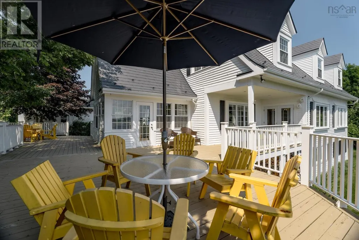
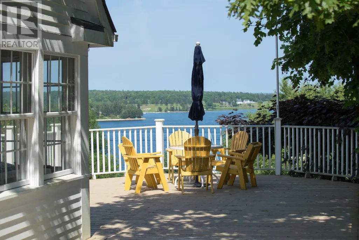
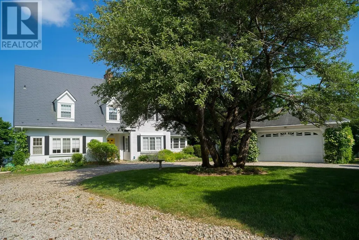
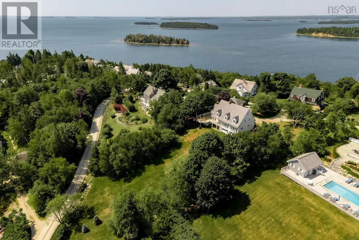
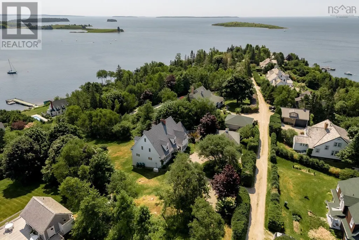
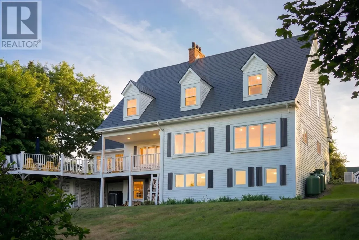
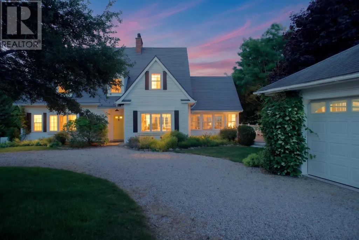
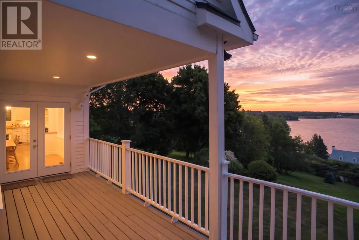
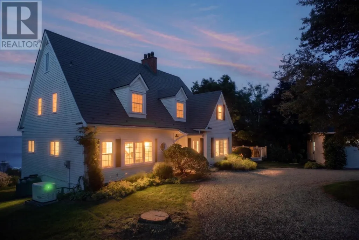
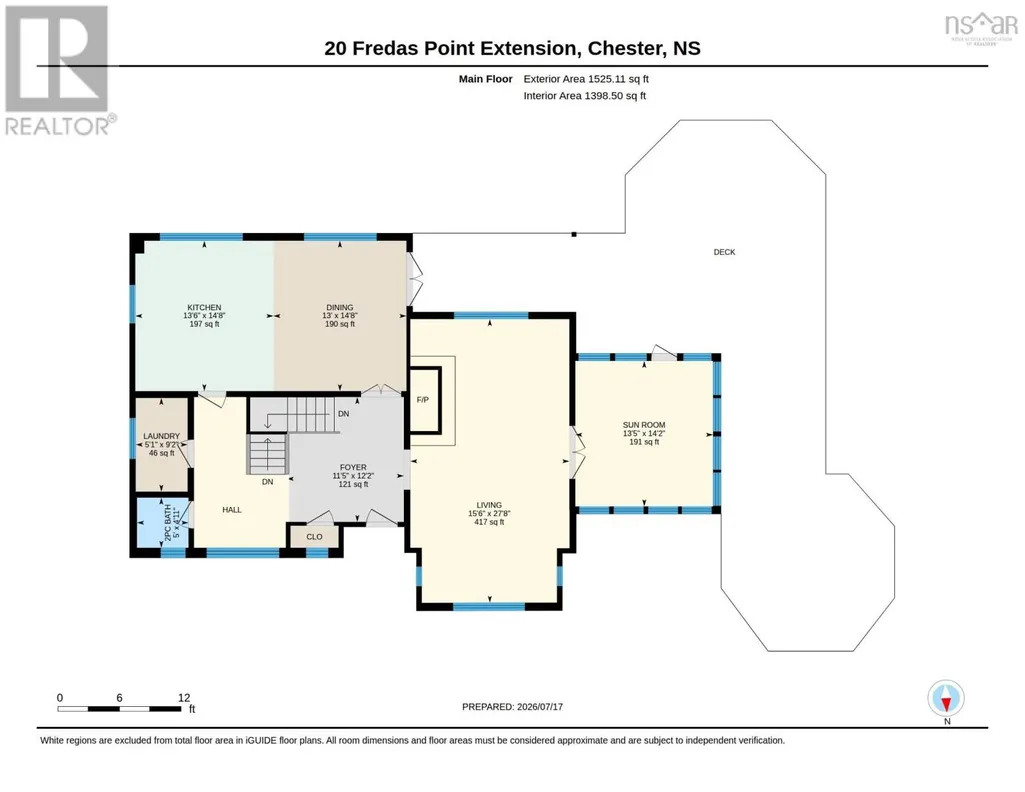
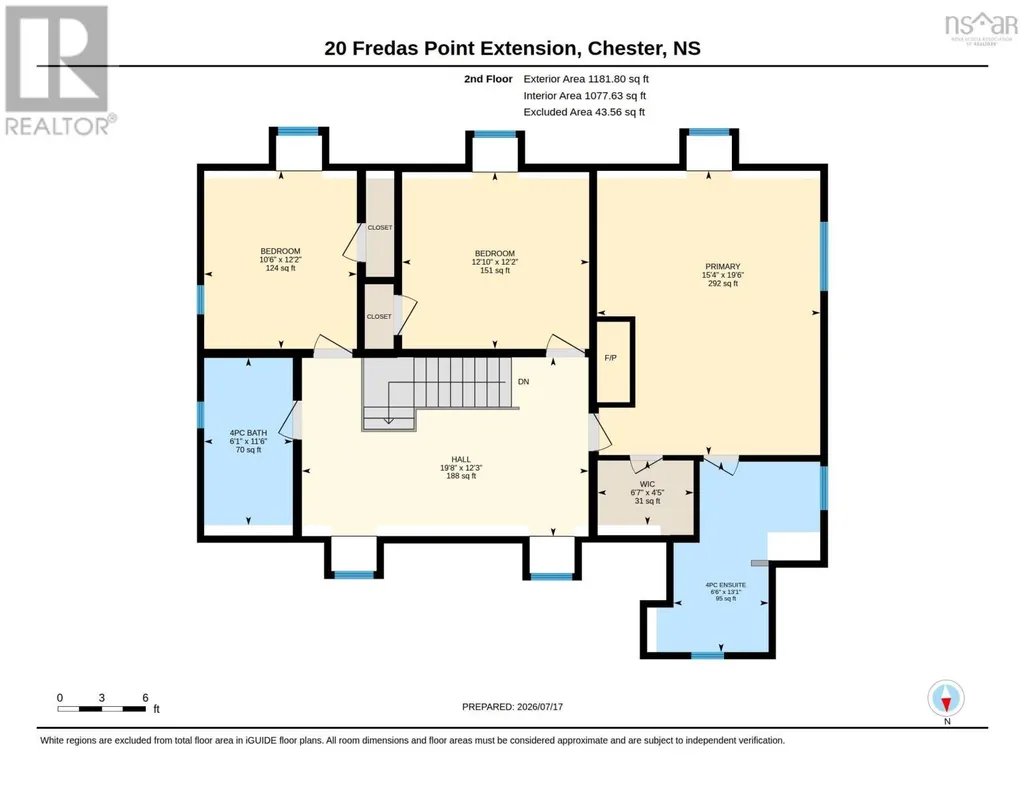
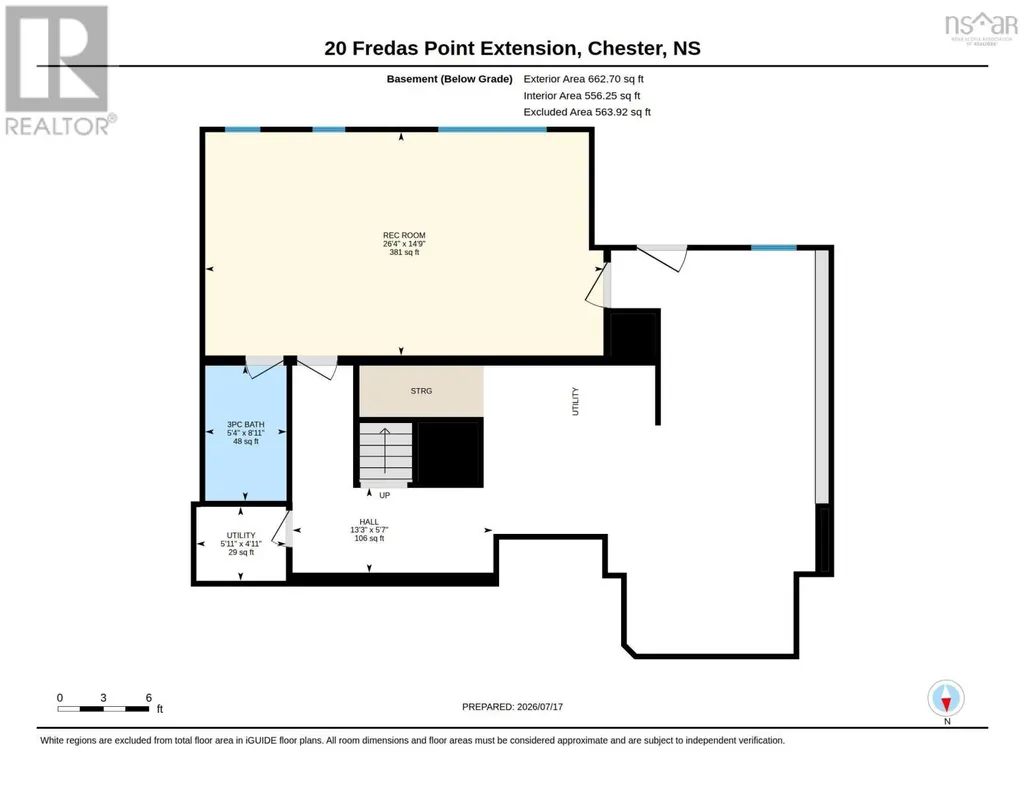
Perched atop Chester's coveted peninsula, "Calder Stones" is an architecturally distinctive 2.5-storey coastal home designed by noted architect Syd Dumaresq in 1987, commanding sweeping east-facing views over Chester Harbour and capturing sunrise over the water along with long evening sun on the wraparound deck. Set on nearly an acre of private, landscaped grounds, the home overlooks the sailboats that have made Chester internationally famous, with views of the Golf Club, Meisners Island and the Aspotogan Peninsula, while the Yacht Club, Freda's Beach and village shops and restaurants are just moments away. A gracious foyer welcomes you into a light-filled interior of warm-toned softwood floors, built-in window seats, wainscotting and two oak staircases, with water views unfolding from nearly every room. The eat-in kitchen, with a large island and ample cupboard space, flows onto the rear deck's sun and shaded retreats. The living room is anchored by a wood-burning stone fireplace with room for formal dining, while the four-seasons room with vaulted ceilings opens onto the deck for effortless indoor-outdoor living. Upstairs, the primary suite offers its own fireplace, walk-in closet and ensuite, plus two further bedrooms, all overlooking the harbour. Main-floor laundry and a powder room complete the main level, while the partially finished lower level, with walkout to the rear yard, features a rec room and full bath with walk-in shower. Many windows and patio doors have been updated, and an expansive attic offers further storage or development potential. Cape Cod-style dormers lend old-world character, while the durable metal roof offers peace of mind against coastal storms. Central AC via a ducted heat pump, 200-amp service and 13kW generator ensure comfort year-round, and a detached double garage completes the property. Offered fully furnished, this is a rare, turnkey opportunity to own one of Chester's most prestigious residential vantage points. (id:7434)
General Features
| Features | Sloping, Walk-In Closet, Generator |
|---|---|
| Community Features | School Bus |
| Property Type | Single Family |
| CommunityName | Chester |
| Amenities | Golf Course, Park, Shopping, Place of Worship, Beach |
| Building Appliances | Cooktop, Oven, Dishwasher, Dryer, Washer, Refrigerator |
| Building Basement Features | Walk out |
| Building Cooling Type | Central air conditioning, Heat Pump |
| Location Description | From Chester Yacht Club, south on Peninsula Rd past Fredas Beach beyond the "private Road" stop sign on Fredas Point Ext. Take right at the end to 20 Fredas Point Ext. |
| Foundation Type | Poured Concrete |
| Building Type | House |
| Ownership Type | Freehold |
| Building.StoriesTotal | 2.5 |
Interior Features
| Building Fireplace Present | True |
|---|---|
| Building Heating Type | Heat Pump |
| Building Heating Fuel | Electric, Wood |
| Basement Development | Partially finished |
| Basement Type | Full (Partially finished) |
| Construction Style Attachment | Detached |
| Flooring Type | Ceramic Tile, Laminate, Wood |
| Living Area Range | 3136 |
| Bedrooms | 3 |
Exterior Features
| ViewType | Harbour, Ocean view |
|---|---|
| Land Amenities | Golf Course, Park, Shopping, Place of Worship, Beach |
| Landscape Features | Landscaped |
| Sewer | Septic System |
| Exterior Finish | Wood siding |
Room Details
| Room | Dimensions | Level | Flooring | Details |
|---|---|---|---|---|
| 2pc Bathroom | 4.11x5 | Main level | ||
| 3pc Bathroom | 8.11x5.6 | Lower level | ||
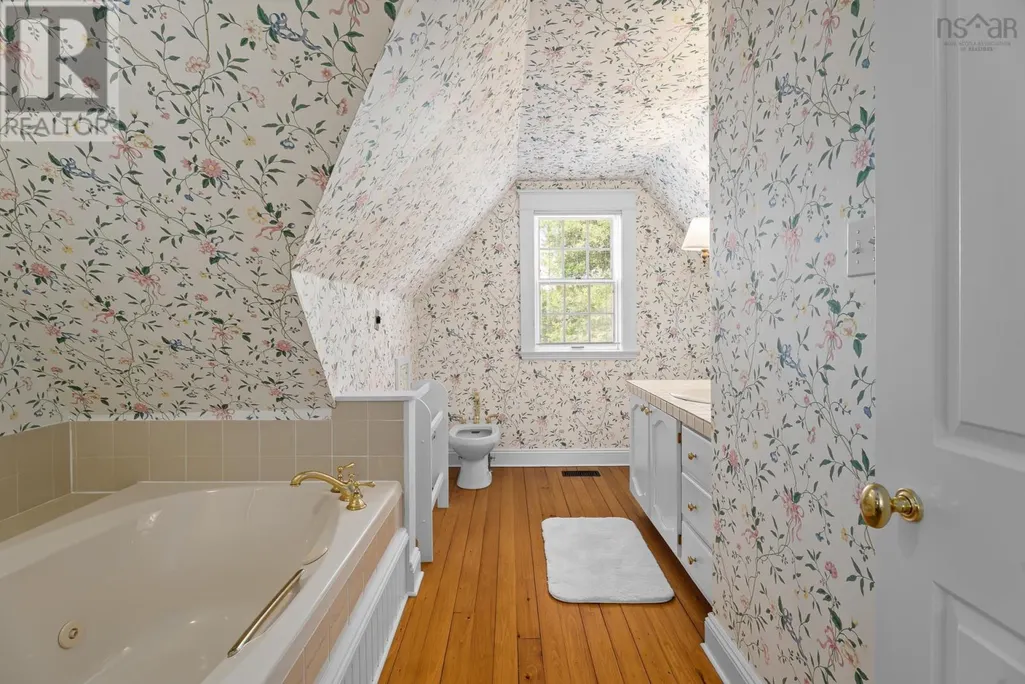
| 3pc Ensuite bath | 13.1x6.6 | Second level | ||
| 4pc Bathroom | 11.6x6.1 | Second level | ||
| Bath (# pieces 1-6) | 4.11x5 | Main level | ||
| Bedroom | 12.2x10.6 | Second level | ||
| Eat in kitchen | 14.8x26.6 | Main level | ||
| Ensuite (# pieces 2-6) | 13.1x6.6 | Second level | ||
| Foyer | 12.2x11.5 | Main level | ||
| Laundry room | 9.2x5 | Main level | ||
| Living room | 27.8x15.6 | Main level | ||
| Primary Bedroom | 19.6x15.4 | Second level | ||
| Recreational, Games room | 26.4x14.9 | Lower level | ||
| Storage | 42.3x17.7 | Third level | ||
| Sunroom | 14.2x13.5 | Main level |
Amenities
- Views
- New Construction
- Adult 55+
- Lease To Own
- No HOA Fees
- Furnished
- Primary On Main
- Air Conditioning
- Seller Finance
- Green
- Fixer Upper
- Horse
- Golf
- Fireplace
- Deck
- Garage
- Basement
- Pool

Property vs Single Family Average in B0J 1J0
Price
Year Built
In The Neighborhood
Golf Course
Chester
$ 349,900
- Type
- Single Family
- Size
- 1,200 SqFt
- Rooms
- 2 Beds + 1 Baths
EXIT Realty Inter Lake
Waterfront
Chester
$ 779,900
- Type
- Single Family
- Size
- 2,600 SqFt
- Rooms
- 4 Beds + 3.5 Baths
Assist-2-Sell Homeworks Realty
Golf Course
Chester
$ 489,900
- Type
- Single Family
- Size
- 2,282 SqFt
- Rooms
- 3 Beds + 2 Baths
Century 21 Trident Realty Ltd.
Water Views
Chester
$ 2,200,000
- Type
- Single Family
- Size
- 2,644 SqFt
- Rooms
- 3 Beds + 3 Baths
Engel & Volkers
Waterfront
Chester
$ 549,900
- Type
- Single Family
- Size
- 1,931 SqFt
- Rooms
- 3 Beds + 2.5 Baths
EXIT Realty Inter Lake
Golf Course
Chester
$ 674,000
- Type
- Single Family
- Size
- 1,301 SqFt
- Rooms
- 3 Beds + 1.5 Baths
RE/MAX Banner Real Estate (Bridgewater)
Primary On Main
Chester
$ 319,000
- Type
- Single Family
- Size
- 580 SqFt
- Rooms
- 2 Beds + 1 Baths
Engel & Volkers (Chester)
Golf Course
Chester
$ 499,000
- Type
- Single Family
- Size
- 1,106 SqFt
- Rooms
- 3 Beds + 1 Baths
Domus Realty Limited
Golf Course
Chester
$ 425,000
- Type
- Single Family
- Size
- 1,073 SqFt
- Rooms
- 2 Beds + 1.5 Baths
EXIT Realty Inter Lake
Golf Course
Chester
$ 599,900
- Type
- Single Family
- Size
- 1,476 SqFt
- Rooms
- 3 Beds + 1.5 Baths
Engel & Volkers (Chester)
Golf Course
Chester
$ 749,900
- Type
- Single Family
- Size
- 2,828 SqFt
- Rooms
- 3 Beds + 2.5 Baths
Royal LePage Atlantic (New Minas)
Water Views
Chester
$ 1,795,000
- Type
- Single Family
- Size
- 4,250 SqFt
- Rooms
- 4 Beds + 5 Baths
PG Direct Realty Ltd.
Golf Course
Chester
$ 1,295,000
- Type
- Single Family
- Size
- 1,808 SqFt
- Rooms
- 3 Beds + 2 Baths
PG Direct Realty Ltd.

 Data provided by the Ontario Regional Technology & Information Systems. The information is deemed reliable, but is not guaranteed. Not intended to solicit buyers or sellers, landlords or tenants currently under contract.
The trademarks REALTOR®, REALTORS® and the REALTOR® logo are controlled by The Canadian Real Estate Association (CREA) and identify real estate professionals who are members of CREA. The trademarks MLS®, Multiple Listing Service® and the associated logos are owned
Data provided by the Ontario Regional Technology & Information Systems. The information is deemed reliable, but is not guaranteed. Not intended to solicit buyers or sellers, landlords or tenants currently under contract.
The trademarks REALTOR®, REALTORS® and the REALTOR® logo are controlled by The Canadian Real Estate Association (CREA) and identify real estate professionals who are members of CREA. The trademarks MLS®, Multiple Listing Service® and the associated logos are owned
