
Address
43 Alderberry Lane, Upper Tantallon, NS
Price
$ 1,125,000
Property Attributes
- ID#202604542
- TypeSingle Family
- Listing Status Active
- MunicipalityUpper Tantallon
- CountyNOVA SCOTIA ASSOCIATION OF REALTORS
- CityUpper Tantallon
- AreaUpper Tantallon
- NeighborhoodUpper Tantallon
- ZipB3Z 4P9
- Style3 Level
- Year Built2021
- Price$ 1,125,000
- Bedrooms5
- Bathrooms3
- Half Bathrooms1
- Sqr Footage3685
- Lot Size1.0319 Acres
Data Source:
Canadian Real Estate Association (CREA)
Property Description
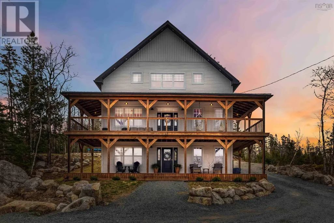
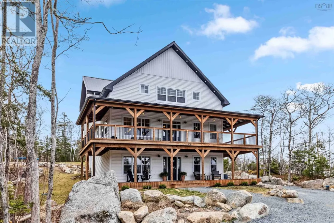
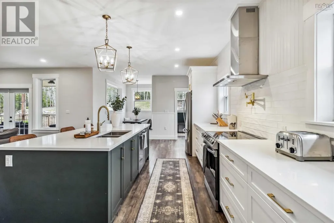
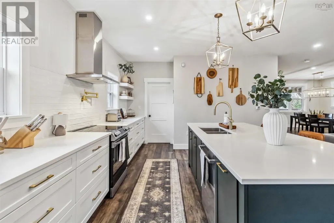
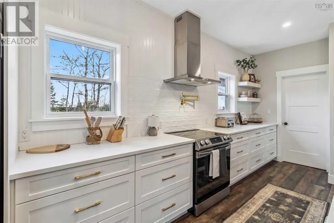
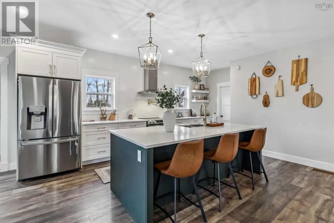
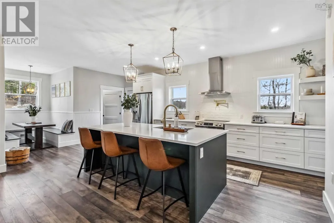
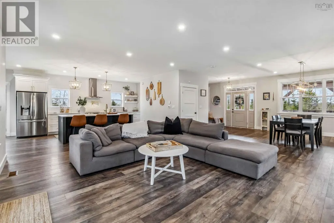
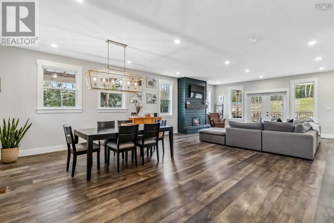
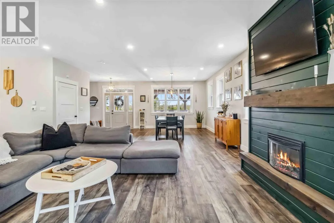
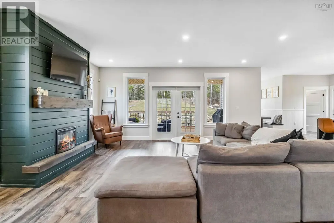
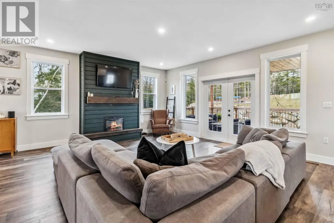
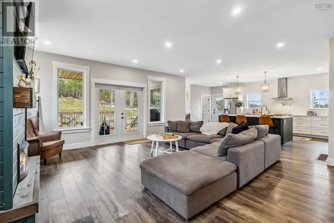
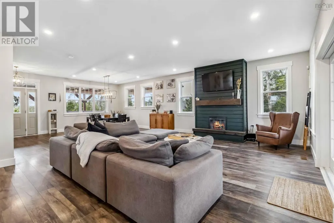
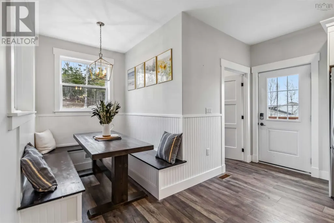
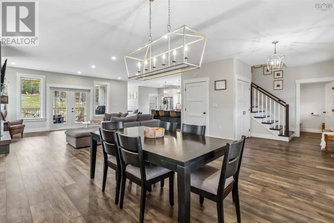
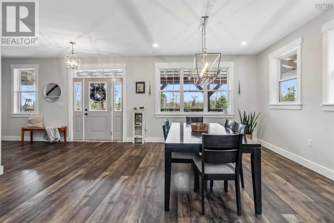
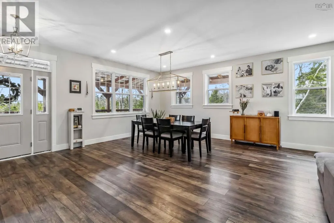
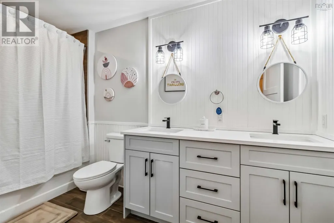
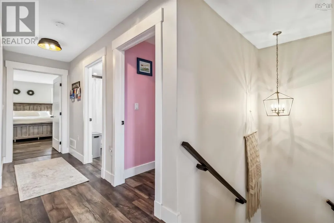
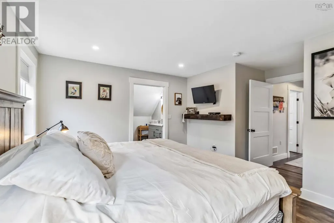
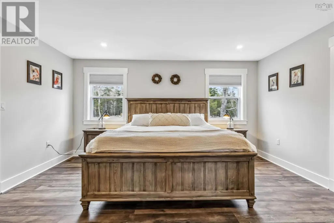
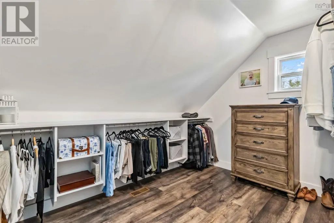
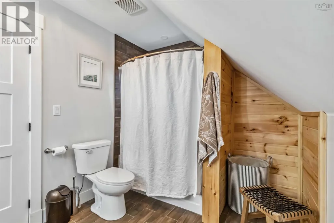
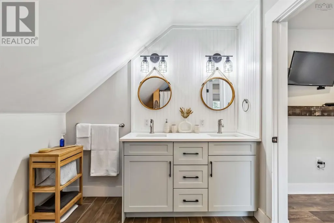
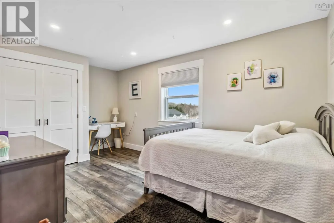
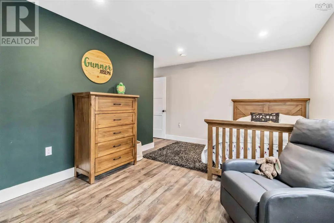
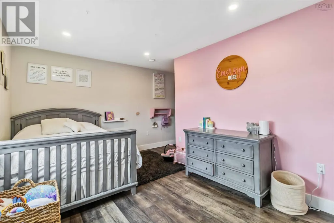
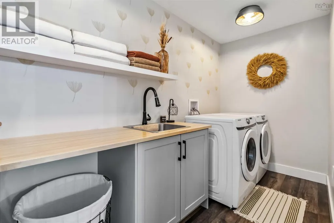
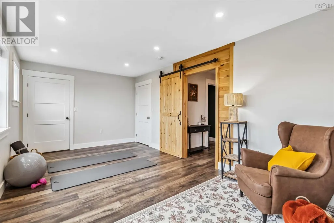
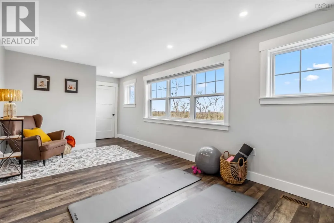
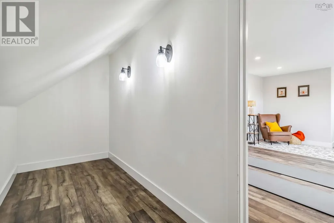
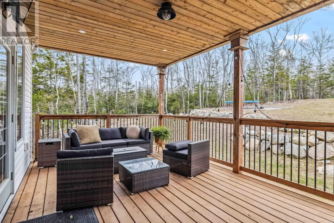
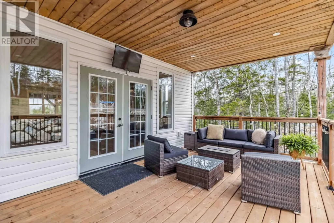
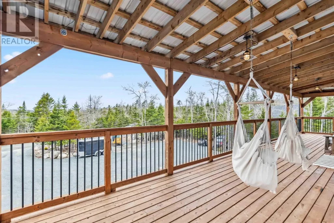
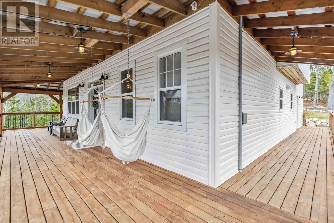
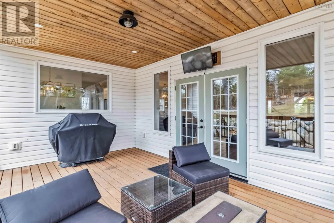
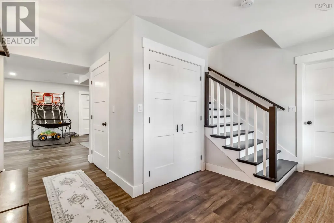
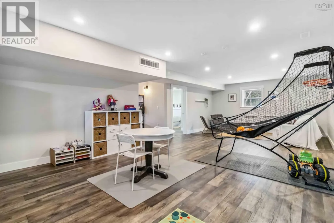
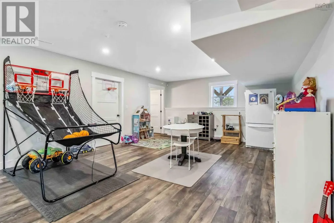
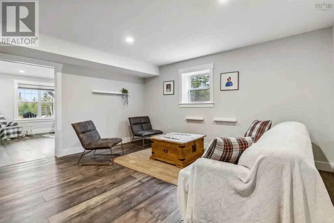
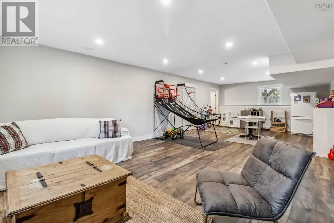
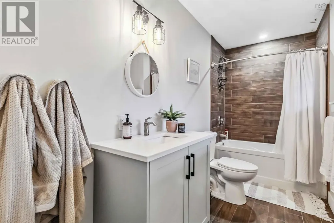
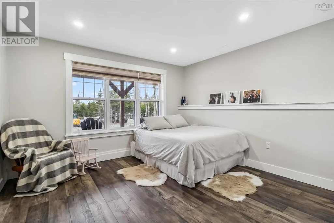
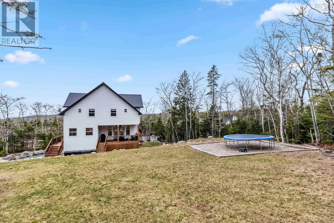
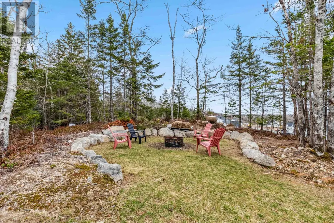
5 Bedroom Home for Sale in Upper Tantallon | Cul-de-Sac | Walk-Out Basement | 3,000+ Sq Ft Welcome to this exceptional 5-year-old home in Upper Tantallon, perfectly located at the end of a quiet cul-de-sac just minutes from Halifax. Offering over 3,000 square feet of finished living space, this 5-bedroom, 3.5-bathroom home blends modern design with everyday functionality on a beautifully landscaped oversized lot. The open-concept main level is designed for both comfortable family living and effortless entertaining. The bright living area features a stylish electric fireplace and direct access to a wraparound deck, creating the perfect indoor-outdoor flow. At the center of the home is a chef-inspired kitchen with a large quartz island, abundant cabinetry, walk-in pantry, and sunny breakfast nook finished in a timeless neutral palette. Upstairs youll find four spacious bedrooms, including a serene primary suite with ensuite bath and walk-in closet. One bedroom offers three closets including two walk-ins, providing exceptional storage and flexibility for families or home office space. The upper level also features a large laundry room with built-in counter space and a five-piece family bathroom. The fully finished walk-out basement adds incredible versatility with a large rec room roughed-in for a wet bar or kitchenette, a fifth bedroom, and a full four-piece bathroomideal for guests, multi-generational living, or a private workspace. Located just minutes from local favourites including Cavicchis Italian Market, Bike & Bean Café and the St. Margarets Bay trail system, and Rustic Crusts live music beer garden, this home offers the perfect balance of nature, community, and convenience within HRM. (id:7434)
General Features
| Features | Balcony |
|---|---|
| Property Type | Single Family |
| CommunityName | Upper Tantallon |
| Building Appliances | Range, Stove, Dishwasher, Dryer, Washer, Refrigerator |
| Building Architectural Style | 3 Level |
| Building Basement Features | Walk out |
| Building Cooling Type | Heat Pump |
| Location Description | Hammonds Plains Road>French Village Station Road>Harvest Lane>Rustic Ridge>Lanterns Way>Vintage Lane> Alderberry Lane |
| Foundation Type | Poured Concrete |
| Building Type | House |
| Ownership Type | Freehold |
| Building.StoriesTotal | 2 |
Interior Features
| Building Fireplace Present | True |
|---|---|
| Building Heating Type | Heat Pump |
| Building Heating Fuel | Electric |
| Basement Development | Finished |
| Basement Type | Full (Finished) |
| Construction Style Attachment | Detached |
| Flooring Type | Ceramic Tile, Laminate |
| Living Area Range | 3685 |
| Bedrooms | 5 |
Exterior Features
| Landscape Features | Landscaped |
|---|---|
| Sewer | Septic System |
| Exterior Finish | Vinyl |
Room Details
| Room | Dimensions | Level | Flooring | Details |
|---|---|---|---|---|
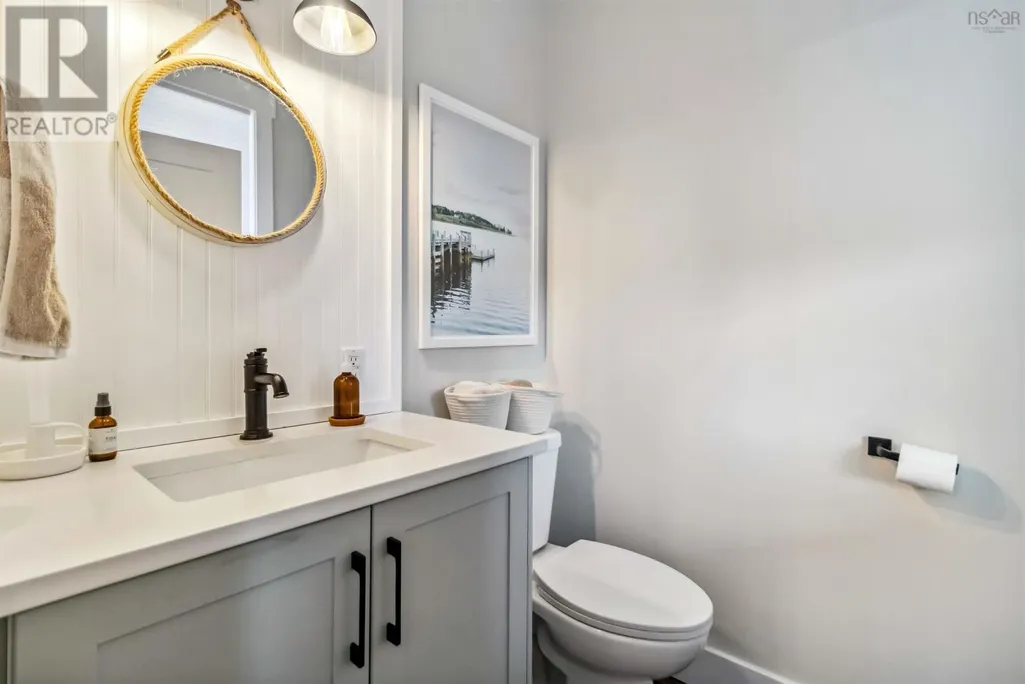
| 2pc Bathroom | 6. x 5 | Main level | ||
| 3pc Bathroom | 12.0 x 4.8 | Lower level | ||
| 5pc Bathroom | 11.10 x 5.5 | Second level | ||
| 5pc Ensuite bath | 12.2 x 8 | Second level | ||
| Bath (# pieces 1-6) | 6. x 5 | Main level | ||
| Bedroom | 14.7 x 12.10 | Lower level | ||
| Dining nook | 7.3 x 6.1 | Main level | ||
| Dining room | 14.10 x 17.9 | Main level | ||
| Ensuite (# pieces 2-6) | 12.2 x 8 | Second level | ||
| Foyer | 14.7 x 13.10 | Lower level | ||
| Kitchen | 23.6 x 13.3 | Main level | ||
| Laundry room | 12.3 x 5.2 | Second level | ||
| Living room | 16.6 x 20 | Main level | ||
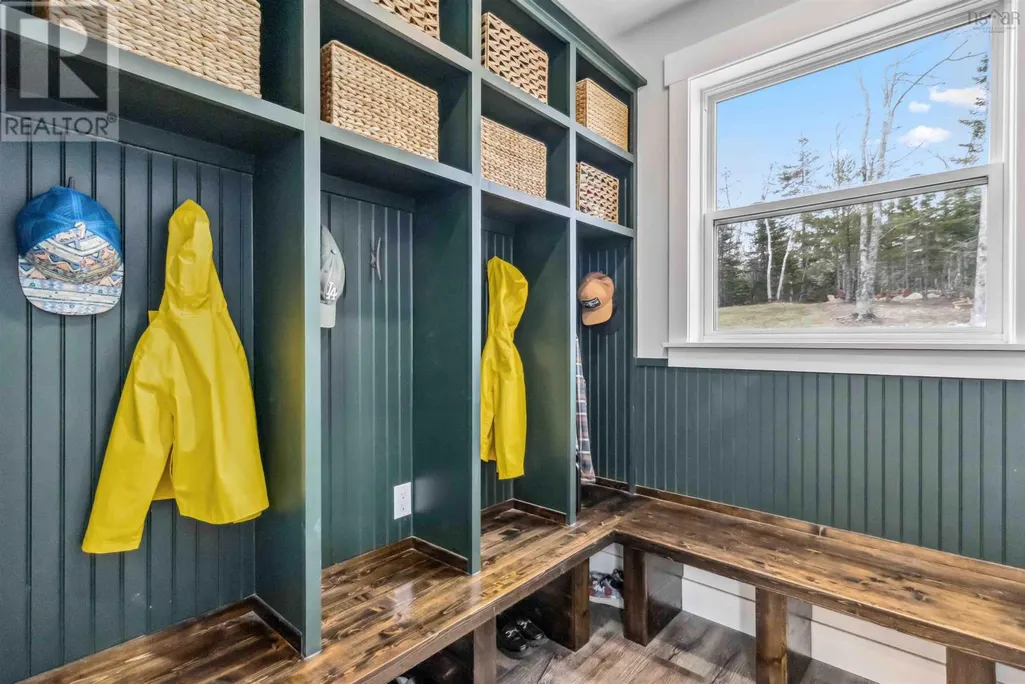
| Mud room | 7.3 x 6.7 | Main level | ||
| Other | 12.2 x 8.5 walk in closet | Second level | ||
| Primary Bedroom | 12.2 x 15.5 | Second level | ||
| Recreational, Games room | 15.10 x 32.6 | Lower level |
Amenities
- Views
- New Construction
- Adult 55+
- Lease To Own
- No HOA Fees
- Furnished
- Primary On Main
- Air Conditioning
- Seller Finance
- Green
- Fixer Upper
- Horse
- Golf
- Fireplace
- Deck
- Garage
- Basement
- Pool

Property vs Single Family Average in B3Z 4P9
Price
Year Built
In The Neighborhood
Just Listed
Upper Tantallon
$ 839,900
- Type
- Single Family
- Size
- 2,759 SqFt
- Rooms
- 4 Beds + 3 Baths
Sutton Group Professional Realty
Primary On Main
Upper Tantallon
$ 784,900
- Type
- Single Family
- Size
- 2,443 SqFt
- Rooms
- 4 Beds + 3 Baths
Sutton Group Professional Realty
Upper Tantallon
$ 585,000
- Type
- Single Family
- Size
- 2,218 SqFt
- Rooms
- 3 Beds + 2 Baths
Sutton Group Professional Realty
Golf Course
Upper Tantallon
$ 774,900
- Type
- Single Family
- Size
- 3,028 SqFt
- Rooms
- 4 Beds + 3 Baths
Century 21 Optimum Realty
Upper Tantallon
$ 959,000
- Type
- Single Family
- Size
- 3,244 SqFt
- Rooms
- 4 Beds + 3 Baths
RE/MAX Nova (Halifax)
Primary On Main
Upper Tantallon
$ 559,900
- Type
- Single Family
- Size
- 2,494 SqFt
- Rooms
- 4 Beds + 2 Baths
RE/MAX Nova
Upper Tantallon
$ 724,900
- Type
- Single Family
- Size
- 2,820 SqFt
- Rooms
- 3 Beds + 3.5 Baths
Exit Realty Metro
Upper Tantallon
$ 739,400
- Type
- Single Family
- Size
- 1,920 SqFt
- Rooms
- 3 Beds + 2.5 Baths
Sutton Group Professional Realty
Primary On Main
Upper Tantallon
$ 819,900
- Type
- Single Family
- Size
- 2,443 SqFt
- Rooms
- 4 Beds + 3 Baths
Sutton Group Professional Realty
Primary On Main
Upper Tantallon
$ 719,400
- Type
- Single Family
- Size
- 2,207 SqFt
- Rooms
- 4 Beds + 3 Baths
Sutton Group Professional Realty
Primary On Main
Upper Tantallon
$ 824,900
- Type
- Single Family
- Size
- 2,443 SqFt
- Rooms
- 4 Beds + 3 Baths
Sutton Group Professional Realty
Primary On Main
Upper Tantallon
$ 884,400
- Type
- Single Family
- Size
- 2,030 SqFt
- Rooms
- 3 Beds + 2.5 Baths
Sutton Group Professional Realty
Upper Tantallon
$ 684,900
- Type
- Single Family
- Size
- 3,050 SqFt
- Rooms
- 4 Beds + 3.5 Baths
Royal LePage Atlantic

 Data provided by the Ontario Regional Technology & Information Systems. The information is deemed reliable, but is not guaranteed. Not intended to solicit buyers or sellers, landlords or tenants currently under contract.
The trademarks REALTOR®, REALTORS® and the REALTOR® logo are controlled by The Canadian Real Estate Association (CREA) and identify real estate professionals who are members of CREA. The trademarks MLS®, Multiple Listing Service® and the associated logos are owned
Data provided by the Ontario Regional Technology & Information Systems. The information is deemed reliable, but is not guaranteed. Not intended to solicit buyers or sellers, landlords or tenants currently under contract.
The trademarks REALTOR®, REALTORS® and the REALTOR® logo are controlled by The Canadian Real Estate Association (CREA) and identify real estate professionals who are members of CREA. The trademarks MLS®, Multiple Listing Service® and the associated logos are owned
