
Golf Course








Address
32 Greening Drive, Antigonish, NS
Price
$ 424,900
Property Attributes
- ID#202610717
- TypeSingle Family
- Listing Status Active
- MunicipalityAntigonish
- CountyNOVA SCOTIA ASSOCIATION OF REALTORS
- CityAntigonish
- AreaAntigonish
- NeighborhoodAntigonish
- ZipB2G 1R2
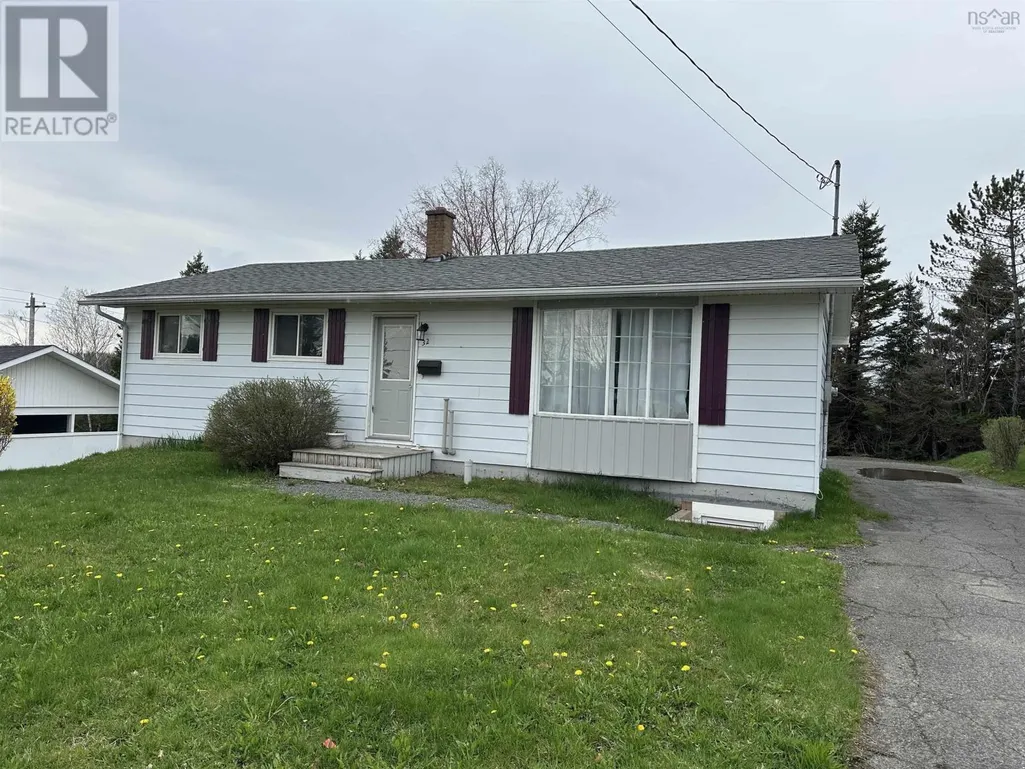
- StyleBungalow
- Year Built1973
- Price$ 424,900
- Bedrooms3+3
- Bathrooms2
- Half Bathrooms0
- Sqr Footage1961
- Lot Size0.1538 Acres
Data Source:
Canadian Real Estate Association (CREA)
Property Description
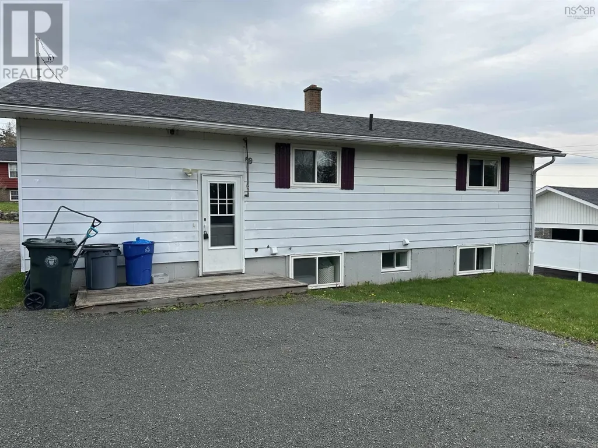
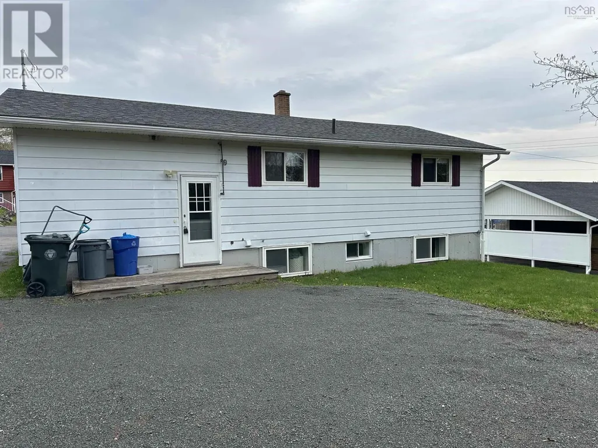
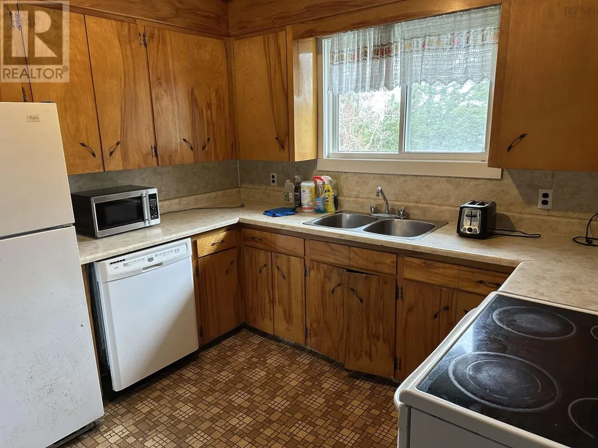
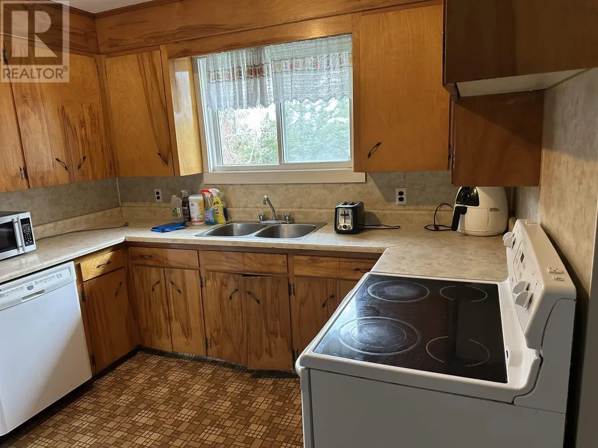
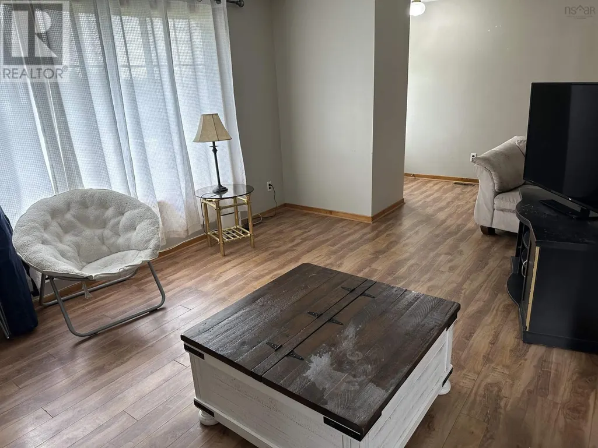
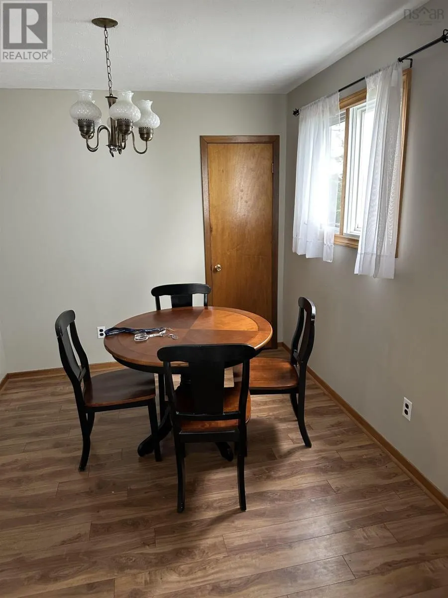
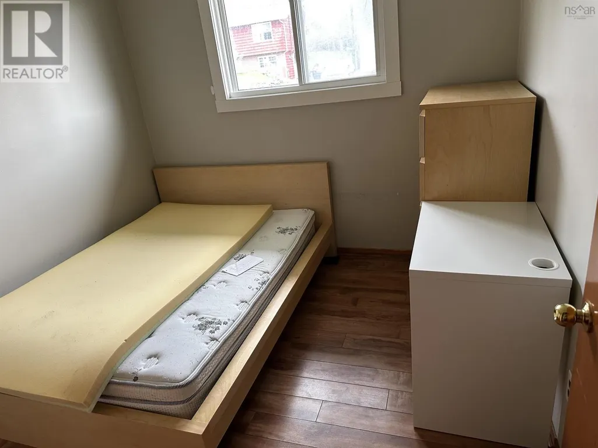
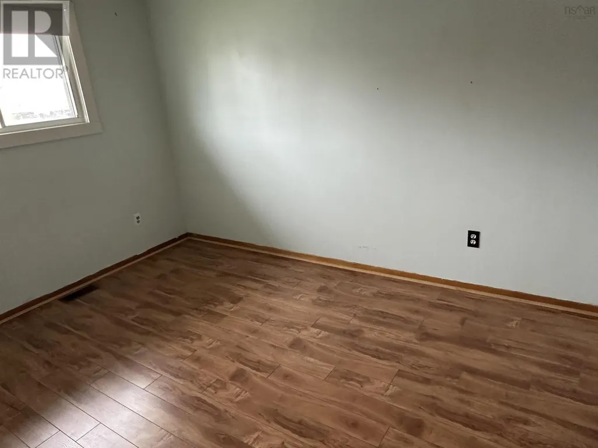
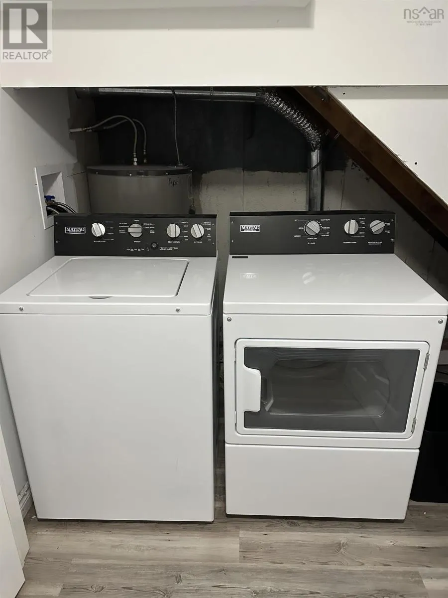
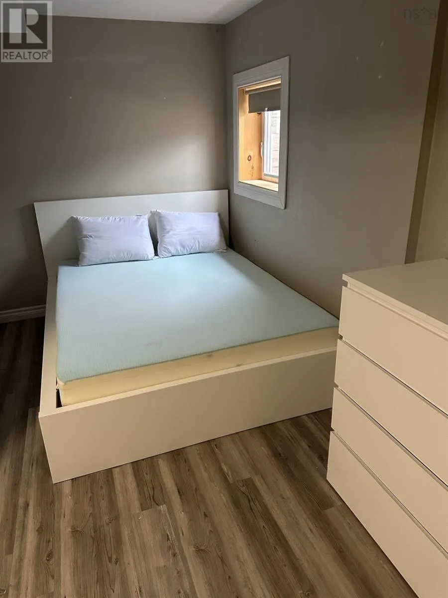
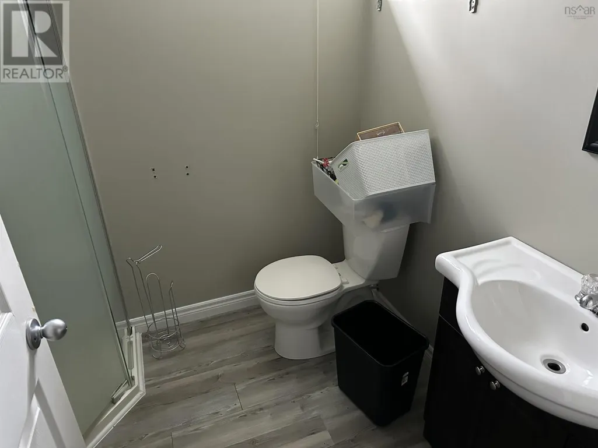
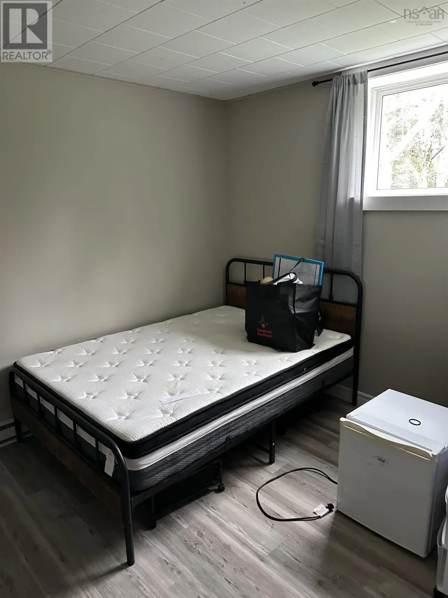
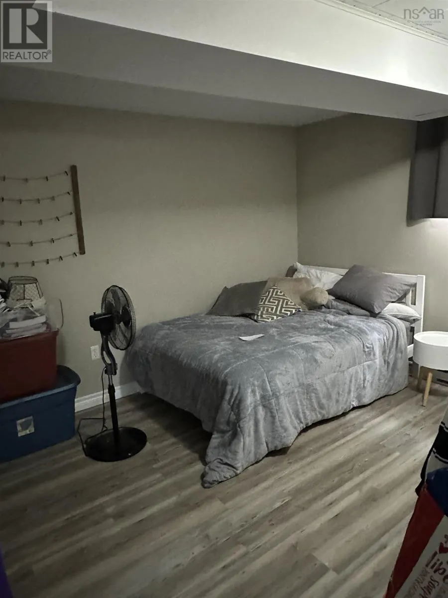
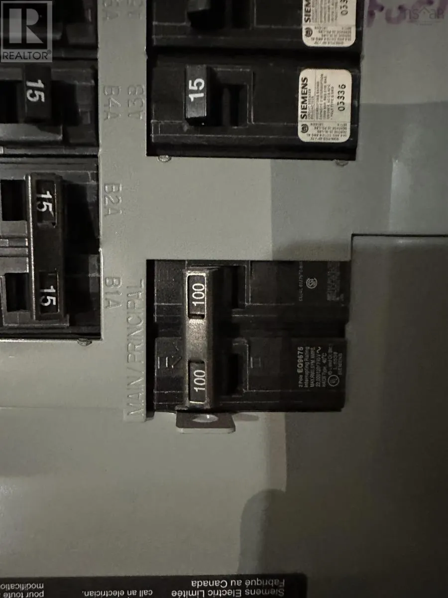
Currently used as income property this home can easily be a great family home. Main floor features open living dining area , semi eat in kitchen, 3 bedrooms, 1 bath. Downstairs you will find 3 bedrooms (one just recently added), 1 bath and potential for kitchenette as well as laundry area. Upgrades include: 2012 roof, double wall oiltank; 2014 laminate flooring upstairs; 2016 complete reno downstairs wiring, panel, hot water heater, sewer line and drainage, weeping tile, extended driveway and parking; 2017 upstairs bathroom; 2020 new windows downstairs, kitchen and bedr windows upstairs; 2022 fresh paint ,furnace, registered as lodging home; 2023 added bedroom downstairs with egress window; 2025 commercial level washer and dryer. currently rented til April 30th 2027 to 6 students $4500 per month; heat, power, water ,internet, lawn care included. (id:7434)
General Features
| Community Features | Recreational Facilities, School Bus |
|---|---|
| Property Type | Single Family |
| CommunityName | Antigonish |
| Amenities | Golf Course, Playground, Shopping, Place of Worship |
| Building Appliances | Stove, Dryer, Washer, Refrigerator, Water meter |
| Building Architectural Style | Bungalow |
| Location Description | James Str past A&W take a right up to Greening Dr 2nd house on left |
| Foundation Type | Poured Concrete |
| Building Type | House |
| Ownership Type | Freehold |
| Building.StoriesTotal | 1 |
Interior Features
| Building Fireplace Present | False |
|---|---|
| Building Heating Type | Baseboard heaters, Forced air, Furnace |
| Building Heating Fuel | Electric, Oil |
| Basement Development | Finished |
| Basement Type | Full (Finished) |
| Construction Style Attachment | Detached |
| Flooring Type | Concrete, Laminate, Linoleum, Vinyl Plank |
| Living Area Range | 1961 |
| Bedrooms | 3+3 |
Exterior Features
| Land Amenities | Golf Course, Playground, Shopping, Place of Worship |
|---|---|
| Landscape Features | Landscaped |
| Sewer | Municipal sewage system |
| Exterior Finish | Aluminum siding |
Room Details
| Room | Dimensions | Level | Flooring | Details |
|---|---|---|---|---|
| 3pc Bathroom | 6.3x7.3 | Basement | ||
| 4pc Bathroom | 4.11x7.10 | Main level | ||
| Bath (# pieces 1-6) | 4.11x7.10 | Main level | ||
| Bedroom | 9.6x12.6 | Main level | ||
| Dining nook | 8.8x9.2 | Main level | ||
| Foyer | 4.5x4.5 | Main level | ||
| Kitchen | 12x13 | Main level | ||
| Laundry room | 6.9x5.9 | Basement | ||
| Living room | 10.5x22.8 | Main level | ||
| Other | 10.7x7 | Basement |
Amenities
- Views
- New Construction
- Adult 55+
- Lease To Own
- No HOA Fees
- Furnished
- Primary On Main
- Air Conditioning
- Seller Finance
- Green
- Fixer Upper
- Horse
- Golf
- Fireplace
- Deck
- Garage
- Basement
- Pool

Property vs Single Family Average in B2G 1R2
Price
Year Built
In The Neighborhood
Golf Course
Antigonish
$ 449,000
- Type
- Single Family
- Size
- 2,010 SqFt
- Rooms
- 6 Beds + 2 Baths
PG Direct Realty Ltd.
Golf Course
Antigonish
$ 349,000
- Type
- Single Family
- Size
- 1,000 SqFt
- Rooms
- 3 Beds + 1 Baths
ROYAL LEPAGE HIGHLAND PROPERTIES - D100
Golf Course
Antigonish
$ 349,000
- Type
- Single Family
- Size
- 1,140 SqFt
- Rooms
- 3 Beds + 1 Baths
PG Direct Realty Ltd.
Water Views
Antigonish
$ 495,000
- Type
- Single Family
- Size
- 1,950 SqFt
- Rooms
- 3 Beds + 2.5 Baths
PG Direct Realty Ltd.
Golf Course
Antigonish
$ 304,900
- Type
- Single Family
- Size
- 896 SqFt
- Rooms
- 4 Beds + 2 Baths
Re/Max Park Place Inc. (Antigonish)
Primary On Main
Antigonish
$ 499,000
- Type
- Single Family
- Size
- 1,800 SqFt
- Rooms
- 4 Beds + 2 Baths
Keller Williams Select Realty
Golf Course
Antigonish
$ 369,000
- Type
- Single Family
- Size
- 1,150 SqFt
- Rooms
- 6 Beds + 2 Baths
ROYAL LEPAGE HIGHLAND PROPERTIES - D100
Golf Course
Antigonish
$ 529,900
- Type
- Single Family
- Size
- 2,210 SqFt
- Rooms
- 4 Beds + 2.5 Baths
Re/Max Park Place Inc. (Antigonish)
Golf Course
Antigonish
$ 570,000
- Type
- Single Family
- Size
- 1,925 SqFt
- Rooms
- 3 Beds + 1.5 Baths
ROYAL LEPAGE HIGHLAND PROPERTIES - D100
Golf Course
Antigonish
$ 407,000
- Type
- Single Family
- Size
- 1,500 SqFt
- Rooms
- 3 Beds + 1.5 Baths
ROYAL LEPAGE HIGHLAND PROPERTIES - D100
Golf Course
Antigonish
$ 589,000
- Type
- Single Family
- Size
- 2,080 SqFt
- Rooms
- 5 Beds + 2.5 Baths
PG Direct Realty Ltd.

 Data provided by the Ontario Regional Technology & Information Systems. The information is deemed reliable, but is not guaranteed. Not intended to solicit buyers or sellers, landlords or tenants currently under contract.
The trademarks REALTOR®, REALTORS® and the REALTOR® logo are controlled by The Canadian Real Estate Association (CREA) and identify real estate professionals who are members of CREA. The trademarks MLS®, Multiple Listing Service® and the associated logos are owned
Data provided by the Ontario Regional Technology & Information Systems. The information is deemed reliable, but is not guaranteed. Not intended to solicit buyers or sellers, landlords or tenants currently under contract.
The trademarks REALTOR®, REALTORS® and the REALTOR® logo are controlled by The Canadian Real Estate Association (CREA) and identify real estate professionals who are members of CREA. The trademarks MLS®, Multiple Listing Service® and the associated logos are owned
