
Golf Course - Primary on Main


Address
7 Viewville B2g 1e1, Antigonish, NS
Price
$ 304,900
Property Attributes
- ID#202622256
- TypeSingle Family
- Listing Status Active
- MunicipalityAntigonish
- CountyNOVA SCOTIA ASSOCIATION OF REALTORS
- CityAntigonish
- AreaAntigonish
- NeighborhoodAntigonish
- ZipB2G 1E1
- Style
- Year Built1986
- Price$ 304,900
- Bedrooms3+1
- Bathrooms2
- Half Bathrooms0
- Sqr Footage896
- Lot Size0.1928 Acres
Data Source:
Canadian Real Estate Association (CREA)
Property Description
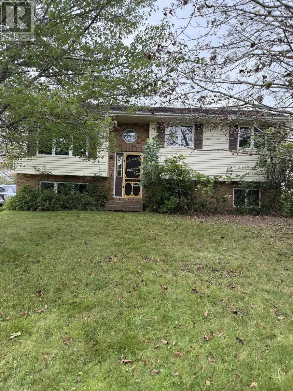
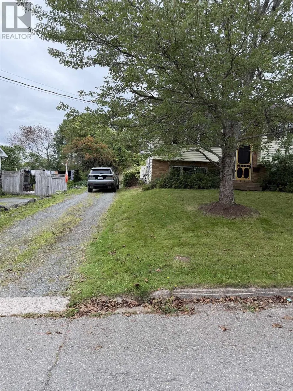
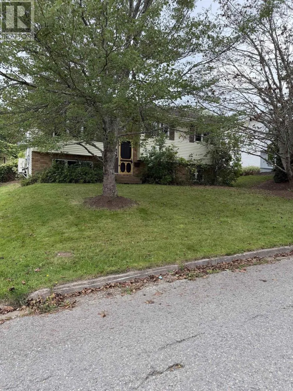
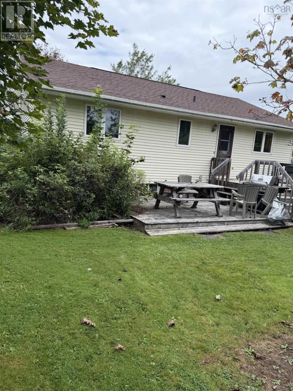
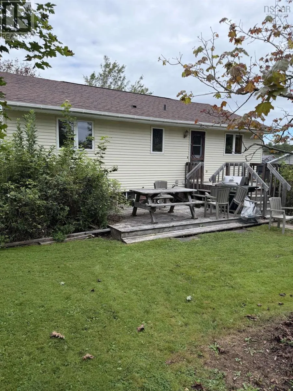
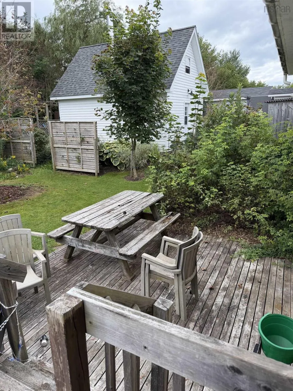
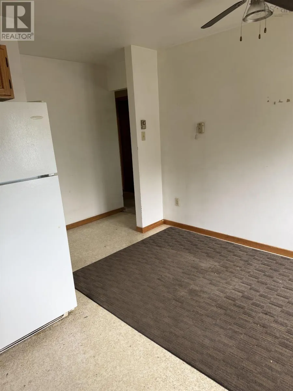
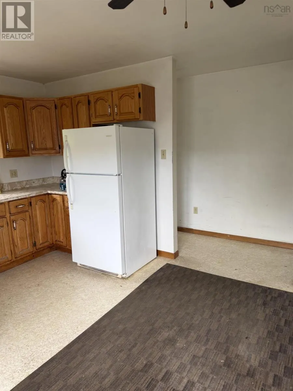
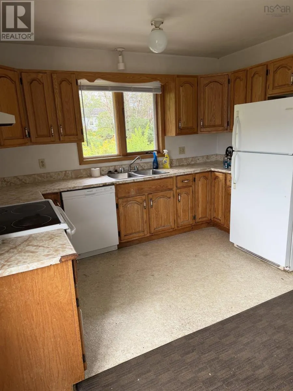
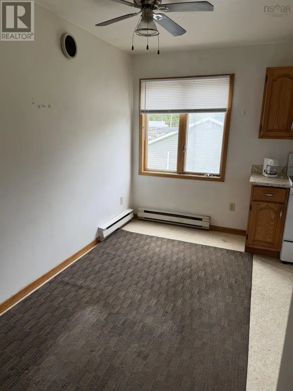
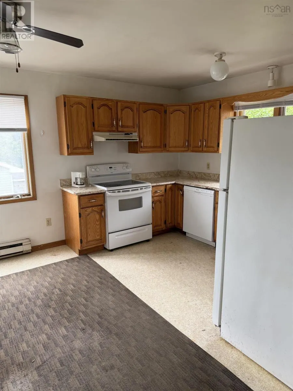
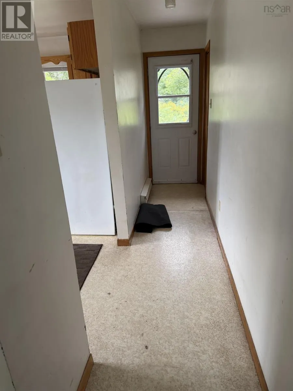
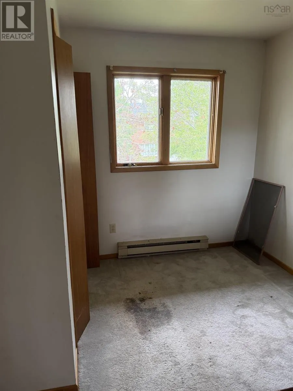
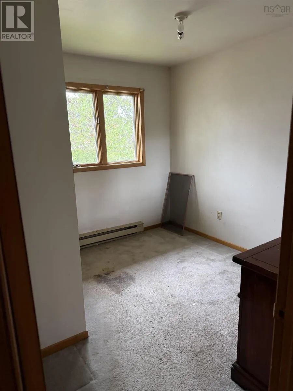
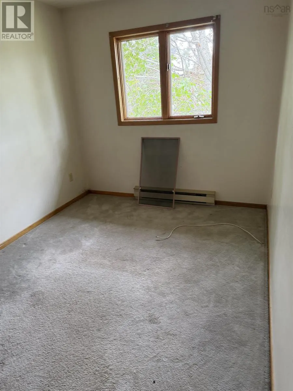
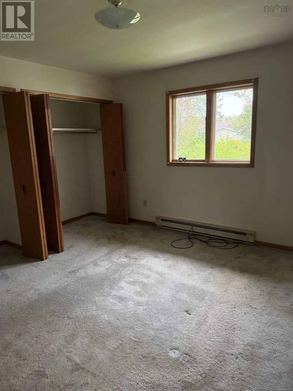
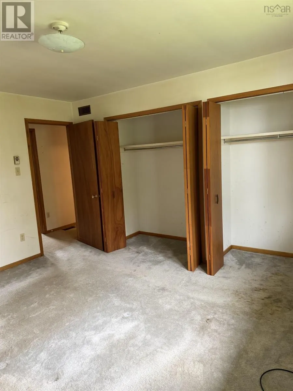
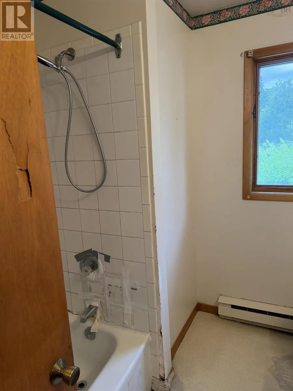
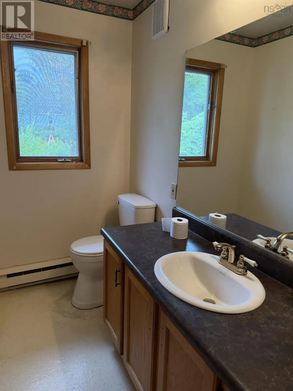
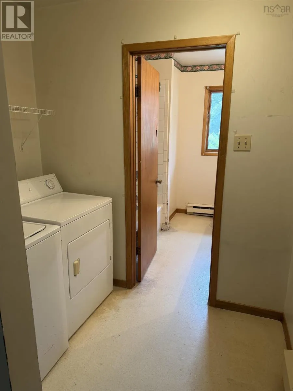
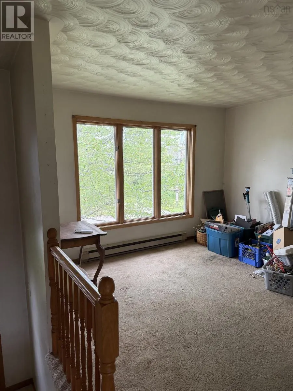
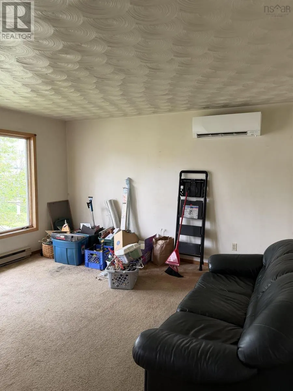
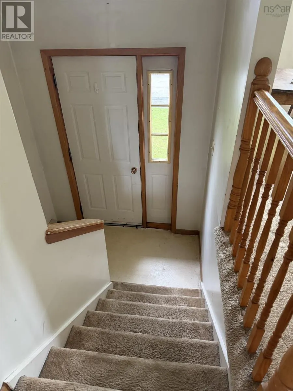
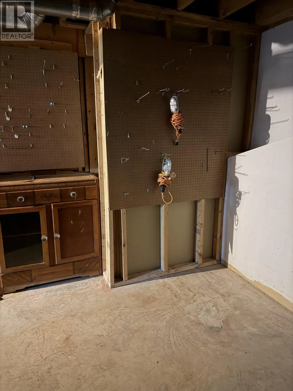
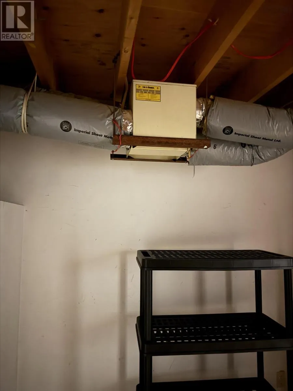
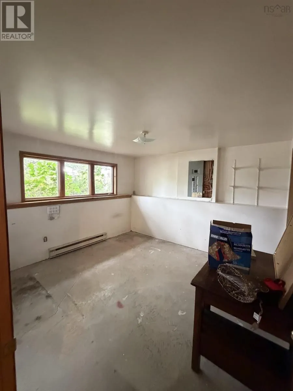
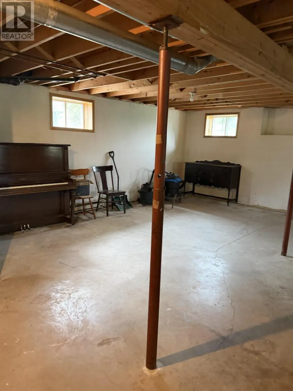
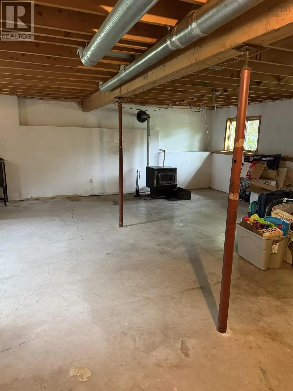
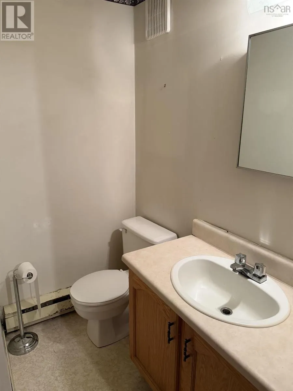
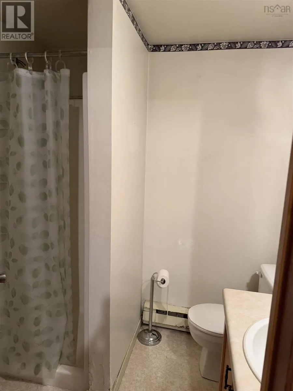
Renovation Opportunity in a Family-Friendly Antigonish Neighbourhood! Located at 7 Viewville Street, this split-entry home sits on an approximately 8,400 sq. ft. town lot with municipal water and sewer, just a short walk to downtown Antigonish, StFX University, local shopping, a convenience store and bakery. Situated in a family-friendly neighbourhood, this property offers an excellent opportunity for a contractor, renovator or buyer looking for a winter project with plenty of potential. Built in 1986, the main level features an eat-in kitchen, spacious living room with a newly installed heat pump, main-floor laundry, full bathroom requiring work, and three bedrooms. The lower level is unfinished but includes a three-piece bathroom and offers the opportunity to develop additional living space. With a thoughtful renovation, this home could potentially become a five-bedroom, two-bathroom split-entry with more than 1,800 sq. ft. of finished living space, creating a spacious home for a growing family or an excellent investment opportunity. Outside, the property is beautifully landscaped with mature trees and a semi-private, spacious backyard. The backyard receives an abundance of sunlight, making it well suited for raised garden beds, outdoor entertaining or creating your own private garden retreat. The property does require work and is being offered as an opportunity to bring your vision and renovation plans to life. With its generous town lot, sunny backyard, municipal services and highly convenient location close to downtown and the university, this property offers a solid foundation for someone ready to take on a project and unlock its full potential. (id:7434)
General Features
| Features | Sloping, Level |
|---|---|
| Community Features | Recreational Facilities, School Bus |
| Property Type | Single Family |
| CommunityName | Antigonish |
| Amenities | Golf Course, Park, Playground, Public Transit, Shopping, Place of Worship, Beach |
| Building Cooling Type | Air Conditioned |
| Location Description | Main St to Hawthorne St go through the 3 way stop, Viewville St is on the left before the convenience store, house is on the left 3rd house in. |
| Foundation Type | Poured Concrete |
| Building Type | House |
| Ownership Type | Freehold |
| Building.StoriesTotal | 1 |
Interior Features
| Building Fireplace Present | False |
|---|---|
| Building Heating Type | Baseboard heaters, Heat Pump, Ductless, Stove |
| Building Heating Fuel | Electric, Pellet |
| Basement Development | Partially finished |
| Basement Type | Full (Partially finished) |
| Construction Style Attachment | Detached |
| Flooring Type | Carpeted, Linoleum |
| Living Area Range | 896 |
| Bedrooms | 3+1 |
Exterior Features
| Structure | Shed |
|---|---|
| Land Amenities | Golf Course, Park, Playground, Public Transit, Shopping, Place of Worship, Beach |
| Landscape Features | Landscaped |
| Sewer | Municipal sewage system |
| Exterior Finish | Brick, Vinyl |
Room Details
| Room | Dimensions | Level | Flooring | Details |
|---|---|---|---|---|
| 3pc Bathroom | 5.5 x 6.4 | Basement | ||
| 4pc Bathroom | 7.11 x 7.2 | Main level | ||
| Bedroom | 9.5 x 9.9 | Main level | ||
| Eat in kitchen | 13.4 x 11.5 | Main level | ||
| Foyer | 6.3 x 4.3 | Lower level | ||
| Laundry room | 5 x 7.3 | Main level | ||
| Living room | 13.5 x 12.4 | Main level | ||
| Other | 12x14.6 unfinished bedroom | Basement | ||
| Primary Bedroom | 11.11 x 13.4 | Main level | ||
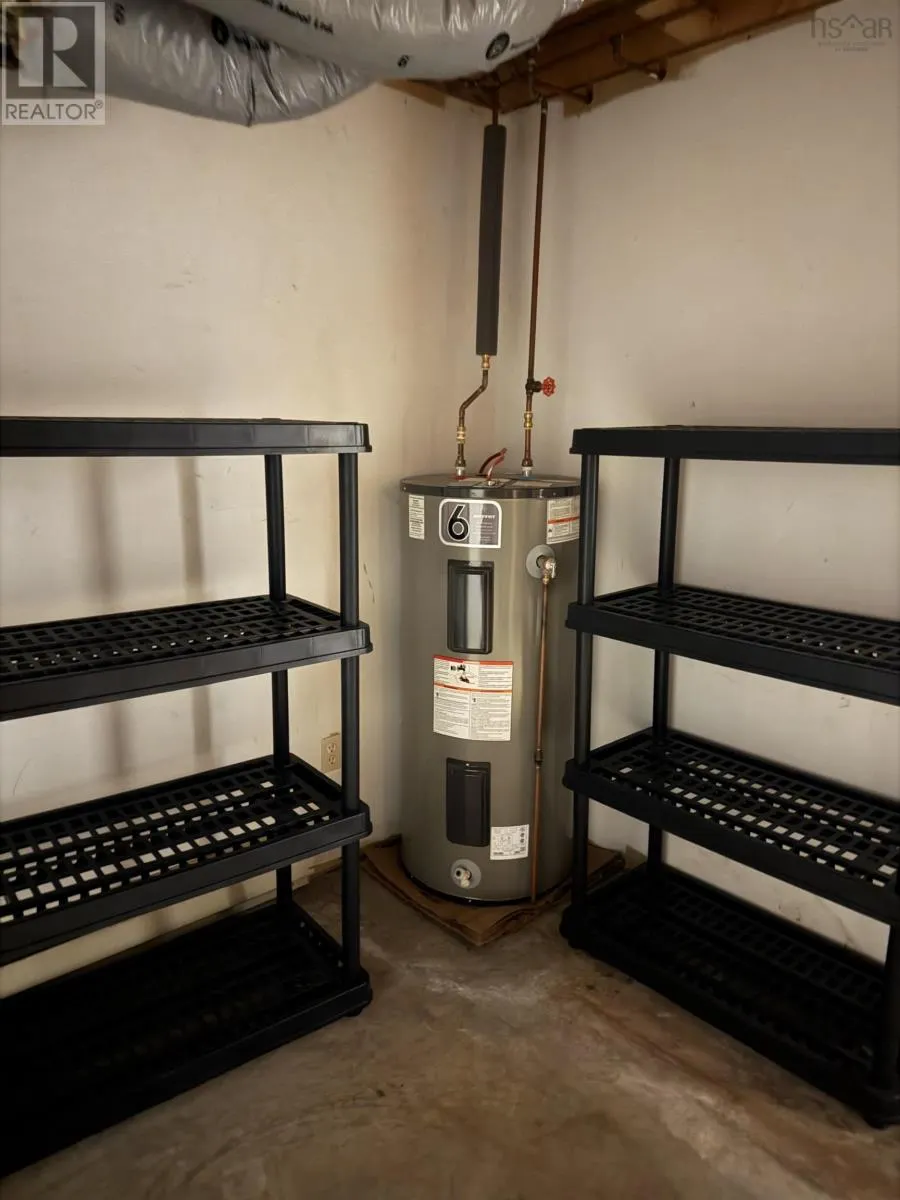
| Utility room | 10.3 x 11.7 | Basement |
Amenities
- Views
- New Construction
- Adult 55+
- Lease To Own
- No HOA Fees
- Furnished
- Primary On Main
- Air Conditioning
- Seller Finance
- Green
- Fixer Upper
- Horse
- Golf
- Fireplace
- Deck
- Garage
- Basement
- Pool

Property vs Single Family Average in B2G 1E1
Price
Year Built
In The Neighborhood
Golf Course
Antigonish
$ 449,000
- Type
- Single Family
- Size
- 2,010 SqFt
- Rooms
- 6 Beds + 2 Baths
PG Direct Realty Ltd.
Golf Course
Antigonish
$ 349,000
- Type
- Single Family
- Size
- 1,000 SqFt
- Rooms
- 3 Beds + 1 Baths
ROYAL LEPAGE HIGHLAND PROPERTIES - D100
Golf Course
Antigonish
$ 349,000
- Type
- Single Family
- Size
- 1,140 SqFt
- Rooms
- 3 Beds + 1 Baths
PG Direct Realty Ltd.
Water Views
Antigonish
$ 495,000
- Type
- Single Family
- Size
- 1,950 SqFt
- Rooms
- 3 Beds + 2.5 Baths
PG Direct Realty Ltd.
Golf Course
Antigonish
$ 369,000
- Type
- Single Family
- Size
- 1,150 SqFt
- Rooms
- 6 Beds + 2 Baths
ROYAL LEPAGE HIGHLAND PROPERTIES - D100
Golf Course
Antigonish
$ 529,900
- Type
- Single Family
- Size
- 2,210 SqFt
- Rooms
- 4 Beds + 2.5 Baths
Re/Max Park Place Inc. (Antigonish)
Golf Course
Antigonish
$ 570,000
- Type
- Single Family
- Size
- 1,925 SqFt
- Rooms
- 3 Beds + 1.5 Baths
ROYAL LEPAGE HIGHLAND PROPERTIES - D100
Golf Course
Antigonish
$ 407,000
- Type
- Single Family
- Size
- 1,500 SqFt
- Rooms
- 3 Beds + 1.5 Baths
ROYAL LEPAGE HIGHLAND PROPERTIES - D100
Golf Course
Antigonish
$ 589,000
- Type
- Single Family
- Size
- 2,080 SqFt
- Rooms
- 5 Beds + 2.5 Baths
PG Direct Realty Ltd.
Golf Course
Antigonish
$ 424,900
- Type
- Single Family
- Size
- 1,961 SqFt
- Rooms
- 6 Beds + 2 Baths
Re/Max Park Place Inc. (Antigonish)

 Data provided by the Ontario Regional Technology & Information Systems. The information is deemed reliable, but is not guaranteed. Not intended to solicit buyers or sellers, landlords or tenants currently under contract.
The trademarks REALTOR®, REALTORS® and the REALTOR® logo are controlled by The Canadian Real Estate Association (CREA) and identify real estate professionals who are members of CREA. The trademarks MLS®, Multiple Listing Service® and the associated logos are owned
Data provided by the Ontario Regional Technology & Information Systems. The information is deemed reliable, but is not guaranteed. Not intended to solicit buyers or sellers, landlords or tenants currently under contract.
The trademarks REALTOR®, REALTORS® and the REALTOR® logo are controlled by The Canadian Real Estate Association (CREA) and identify real estate professionals who are members of CREA. The trademarks MLS®, Multiple Listing Service® and the associated logos are owned
