
Primary on Main




Address
468 Liss Road, St Andrews, MB
Price
$ 599,900
Property Attributes
- ID#202611009
- TypeSingle Family
- Listing Status Active
- MunicipalitySt Andrews
- CountyWinnipeg REALTORS Association
- CitySt Andrews
- AreaR13
- NeighborhoodR13
- ZipR1A 3E3
- StyleCab-Over
- Year Built2003
- Price$ 599,900
- Bedrooms3+2
- Bathrooms3
- Half Bathrooms1
- Sqr Footage3100
- Lot Size5.05 Acres
Data Source:
Canadian Real Estate Association (CREA)
Property Description
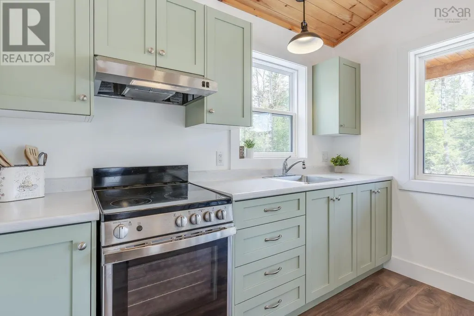
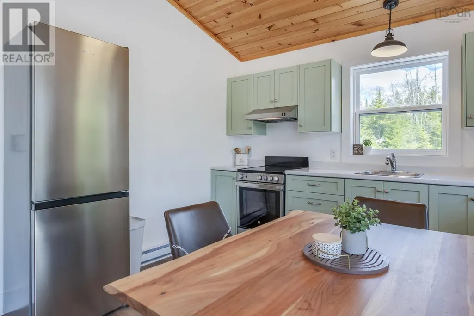
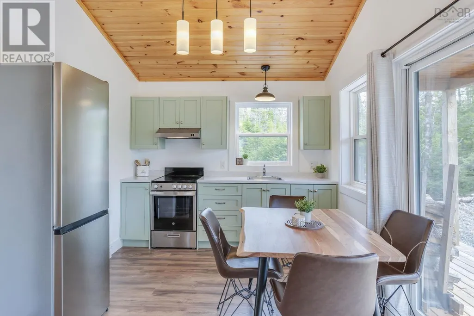
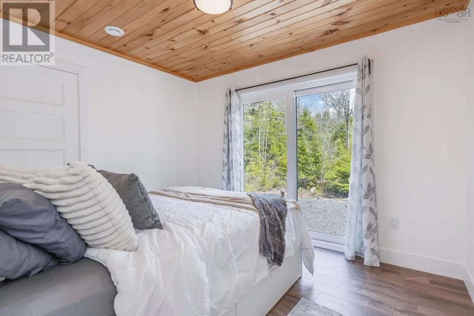
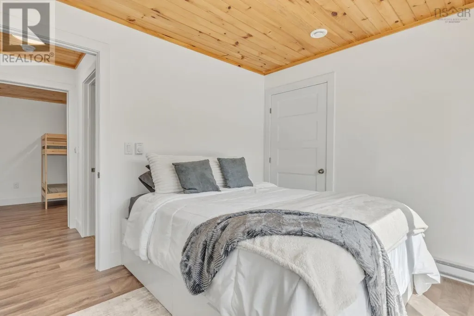
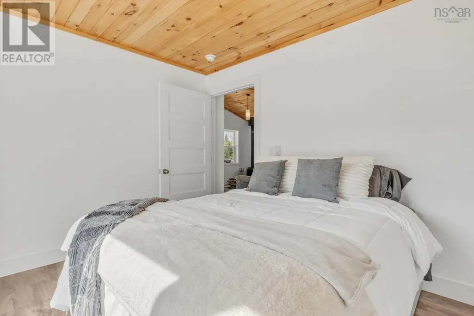
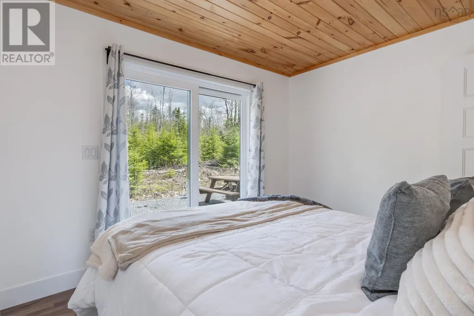
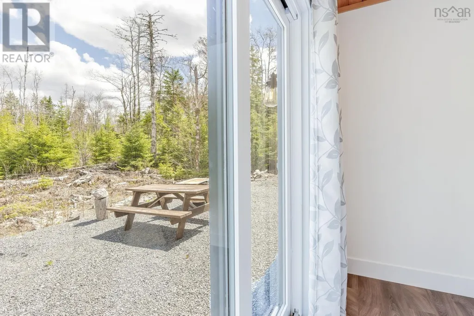
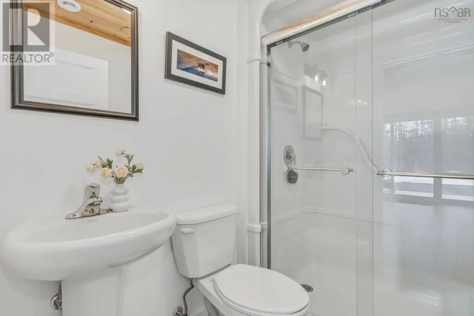
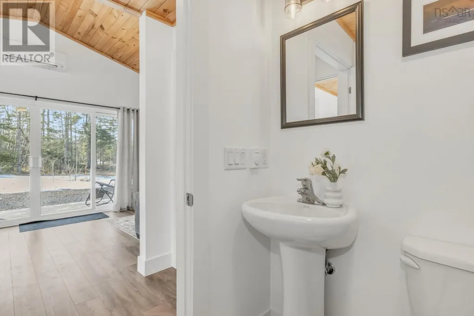
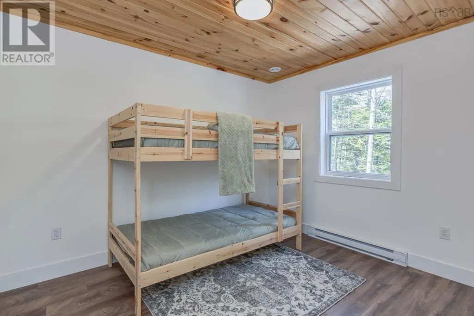
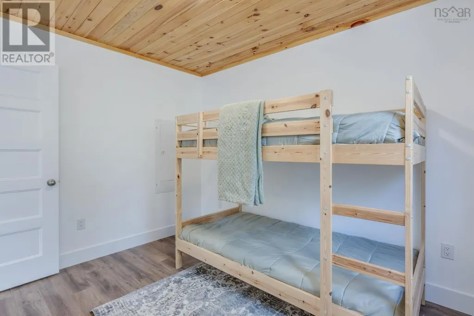
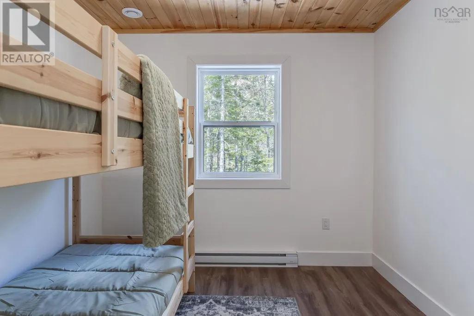
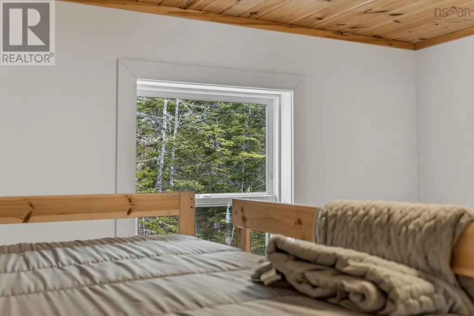
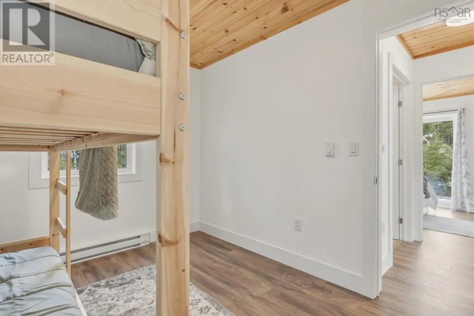
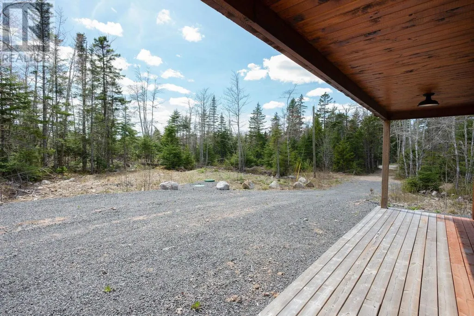
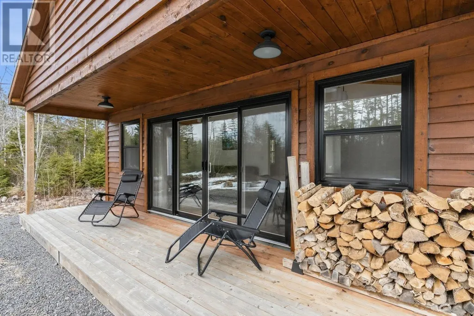
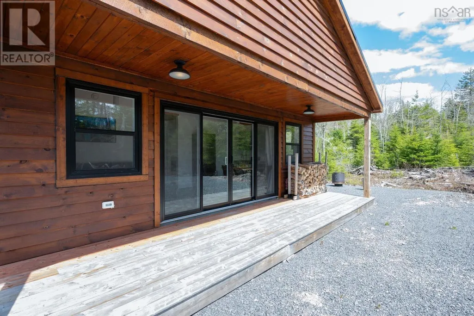
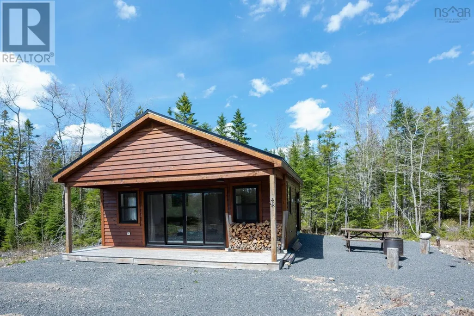
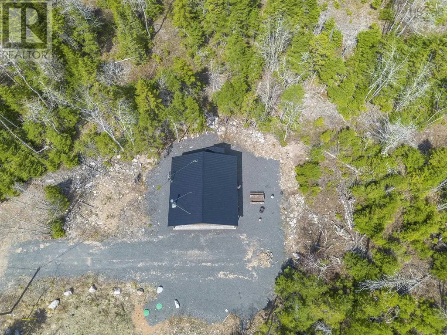
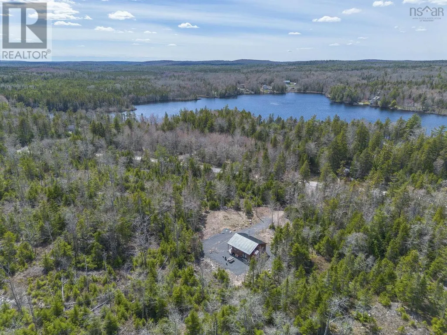
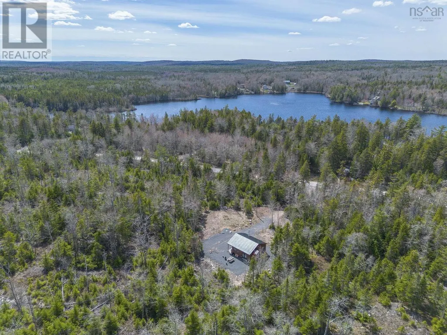
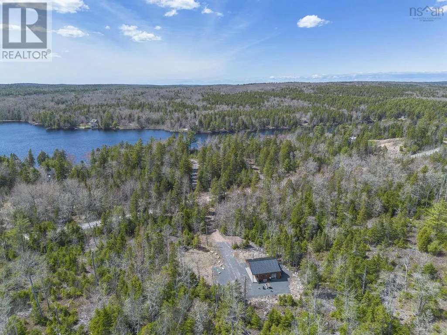
R13//St Andrews/Perfect country residence for a large family! Situated on 5 acres, this spacious 5 bed, 3.5 bath cabover home offers the perfect blend of comfort, functionality, and space. Featuring a thoughtfully designed 2022 addition, this property is ideal for growing families or those seeking a private country retreat. Step inside to a welcoming foyer complete with a large WIC for outerwear and storage. The living/dining areas flow seamlessly into the kitchen featuring upgraded appliances, an island, and pantry space for convenience/everyday living. The primary bedroom serves as a relaxing retreat with its own WIC and 4pc ensuite. The impressive addition creates the ultimate space for relaxation and hosting, complete with its own living+dining area, sunroom, endless pool, and sauna. The fully finished lower level adds even more versatility with a 2nd kitchen, 2 bedrooms, and a full bathroom. Outside, enjoy the expansive yard from the comfort of your deck and pergola while taking advantage of multiple storage sheds and the double attached garage. Offering peaceful country living just minutes from city conveniences, this remarkable property is one you won t want to miss. Photos 17 and 27-31 are virtually staged. (id:7434)
General Features
| Features | No back lane, Atrium/Sunroom |
|---|---|
| Property Type | Single Family |
| CommunityName | R13 |
| Neighbourhood | R13 |
| Building Appliances | Hot Tub, Sauna, Blinds, Dishwasher, Dryer, Two Refrigerators, Garage door opener, Garage door opener remote(s), Storage Shed, Two stoves, Washer, Water softener, Window Coverings |
| Building Architectural Style | Cab-Over |
| Building Cooling Type | Central air conditioning |
| Parking Space Total | 6 |
| Building Type | House |
| Ownership Type | Freehold |
Interior Features
| Building Fireplace Present | False |
|---|---|
| Building Heating Type | Forced air |
| Building Heating Fuel | Electric |
| Flooring Type | Wall-to-wall carpet, Laminate, Tile, Vinyl |
| Living Area Range | 3100 |
| Bedrooms | 3+2 |
Exterior Features
| Sewer | Septic Tank and Field |
|---|
Room Details
| Room | Dimensions | Level | Flooring | Details |
|---|---|---|---|---|
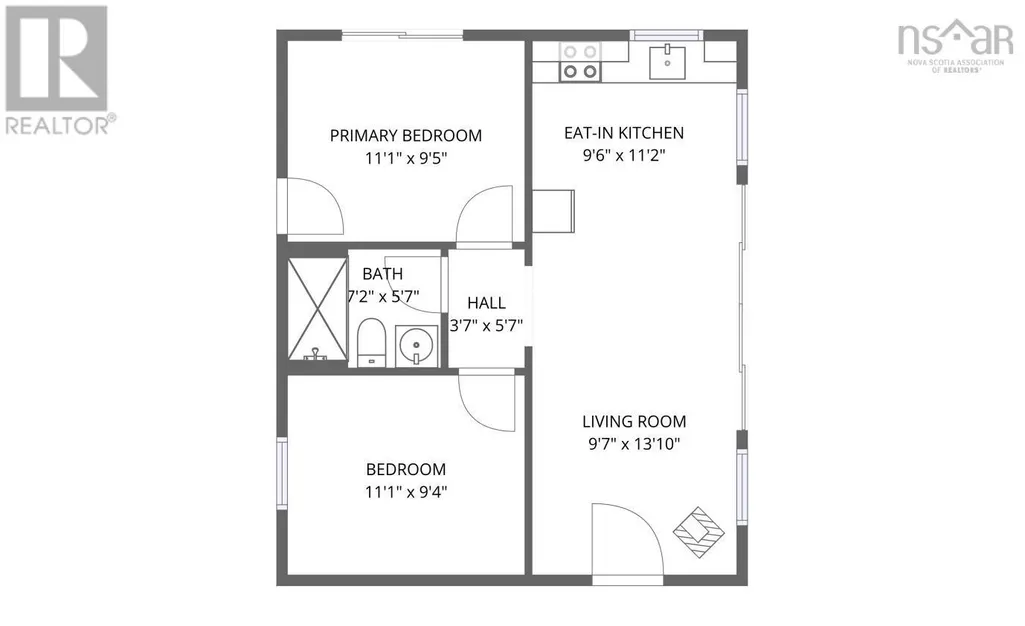
| 3pc Bathroom | 7.2x5.7 | Main level | ||
| Bath (# pieces 1-6) | 7.2x5.7 | Main level | ||
| Bedroom | 15 ft ,3 in x 9 ft ,9 in | Main level | 9 ft ,9 in | |
| Dining room | 8 ft ,11 in x 13 ft ,3 in | Main level | 13 ft ,3 in | |
| Eat in kitchen | 17 ft ,3 in x 15 ft ,6 in | Main level | 15 ft ,6 in | |
| Family room | 15 ft ,5 in x 13 ft | Main level | 13 ft | |
| Great room | 29 ft ,5 in x 14 ft ,11 in | Main level | 14 ft ,11 in | |
| Kitchen | 11 ft ,2 in x 11 ft ,9 in | Basement | 11 ft ,9 in | |
| Laundry room | 11 ft ,3 in x 11 ft | Basement | 11 ft | |
| Living room | 12 ft ,9 in x 17 ft | Main level | 17 ft | |
| Other | 26 ft x 15 ft | Main level | 15 ft | |
| Primary Bedroom | 14 ft ,3 in x 16 ft | Main level | 16 ft | |
| Recreation room | 13 ft ,9 in x 16 ft ,3 in | Basement | 16 ft ,3 in | |
| Sunroom | 16 ft ,2 in x 17 ft ,3 in | Main level | 17 ft ,3 in |
Amenities
- Views
- New Construction
- Adult 55+
- Lease To Own
- No HOA Fees
- Furnished
- Primary On Main
- Air Conditioning
- Seller Finance
- Green
- Fixer Upper
- Horse
- Golf
- Fireplace
- Deck
- Garage
- Basement
- Pool

Property vs Single Family Average in R1A 3E3
Price
Year Built
In The Neighborhood
Open House
St Andrews
$ 824,900
- Type
- Single Family
- Size
- 2,650 SqFt
- Rooms
- 5 Beds + 3.5 Baths
Royal LePage Prime Real Estate
Primary On Main
St Andrews
$ 559,900
- Type
- Single Family
- Size
- 1,480 SqFt
- Rooms
- 3 Beds + 1.5 Baths
Royal LePage Prime Real Estate

 Data provided by the Ontario Regional Technology & Information Systems. The information is deemed reliable, but is not guaranteed. Not intended to solicit buyers or sellers, landlords or tenants currently under contract.
The trademarks REALTOR®, REALTORS® and the REALTOR® logo are controlled by The Canadian Real Estate Association (CREA) and identify real estate professionals who are members of CREA. The trademarks MLS®, Multiple Listing Service® and the associated logos are owned
Data provided by the Ontario Regional Technology & Information Systems. The information is deemed reliable, but is not guaranteed. Not intended to solicit buyers or sellers, landlords or tenants currently under contract.
The trademarks REALTOR®, REALTORS® and the REALTOR® logo are controlled by The Canadian Real Estate Association (CREA) and identify real estate professionals who are members of CREA. The trademarks MLS®, Multiple Listing Service® and the associated logos are owned
