
Open House Sun, Sep 27th 01:30 PM - 03:00 PM






Address
21 Oakfield Drive, St Andrews, MB
Price
$ 824,900
Open House Sun, Sep 27th 01:30 PM - 03:00 PM
Property Attributes
- ID#202623952
- TypeSingle Family
- Listing Status Active
- MunicipalitySt Andrews
- CountyWinnipeg REALTORS Association
- CitySt Andrews
- AreaR13
- NeighborhoodR13
- ZipR1A 2W9
- Style
- Year Built1988
- Price$ 824,900
- Bedrooms3+2
- Bathrooms3
- Half Bathrooms1
- Sqr Footage2650
- Lot Size1.49 Acres
Data Source:
Canadian Real Estate Association (CREA)
Property Description
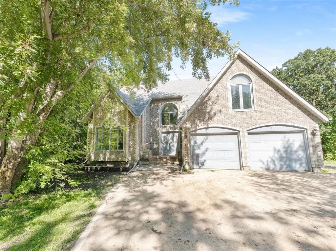
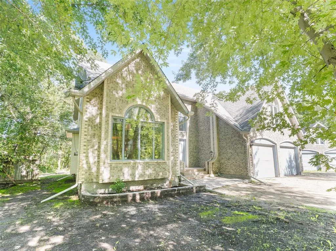
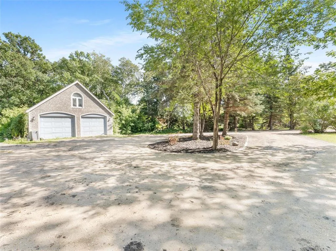
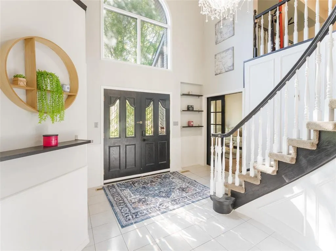
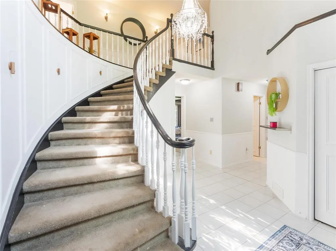
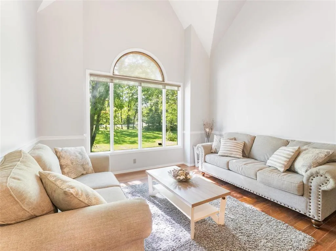
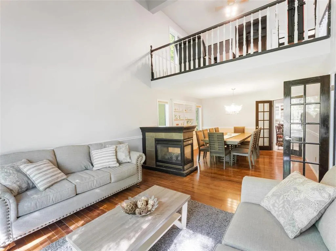
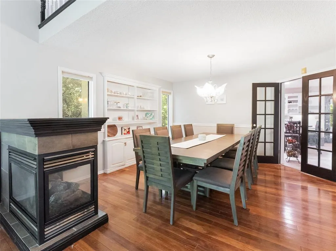
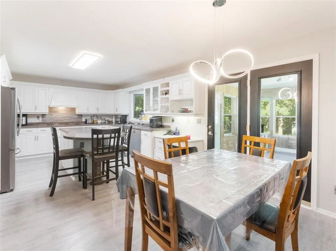
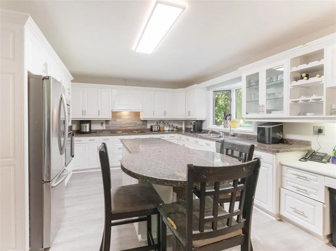
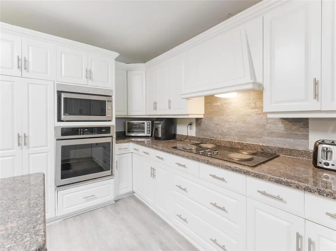
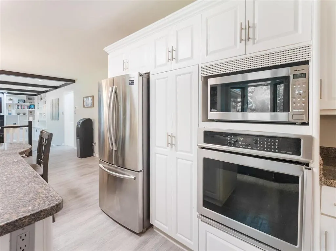
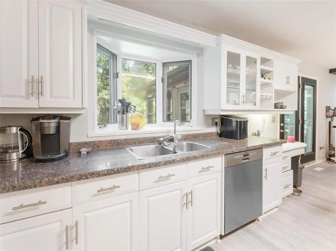
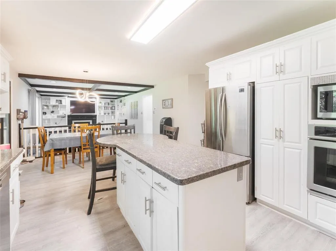
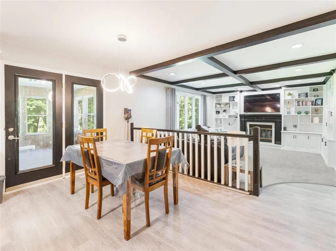
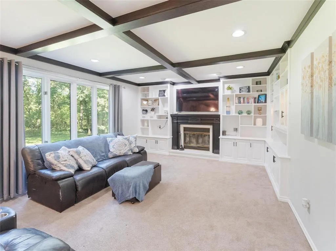
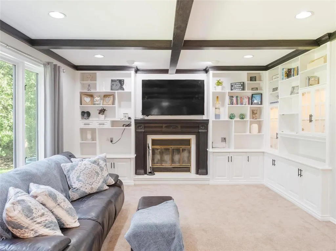
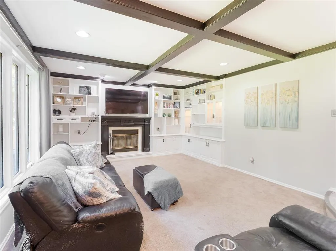
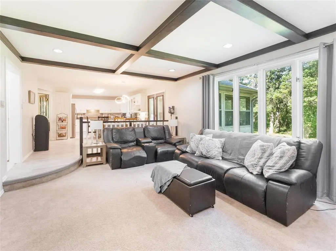
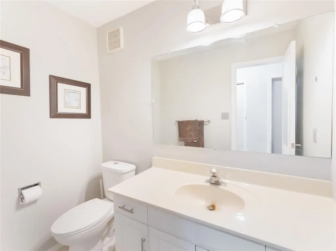
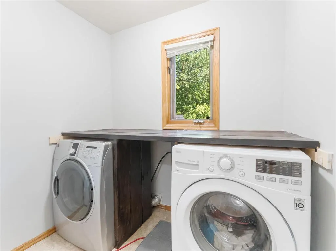
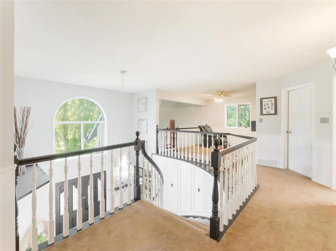
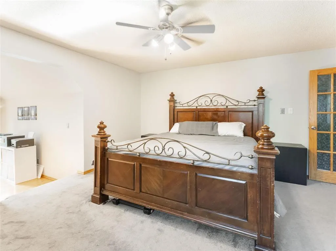
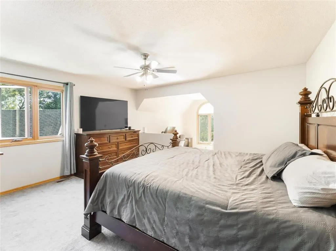
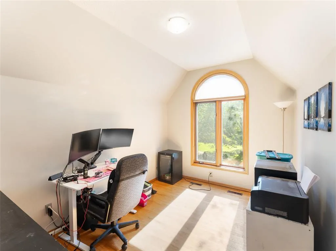
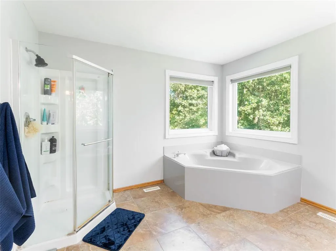
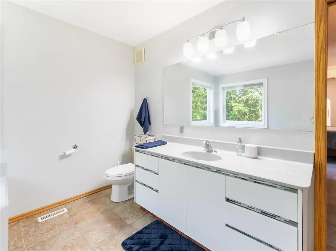
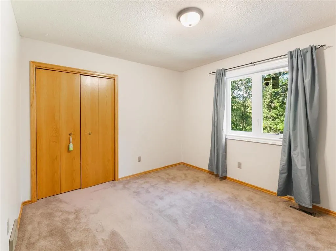
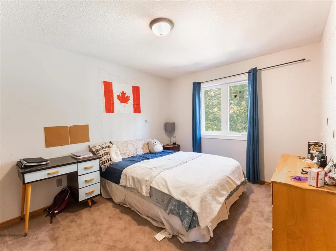
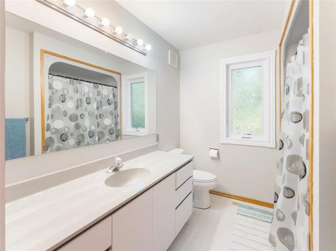
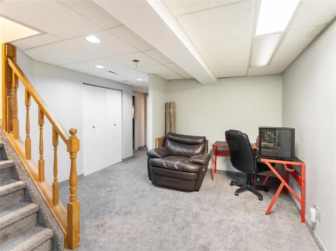
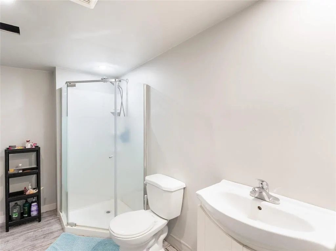
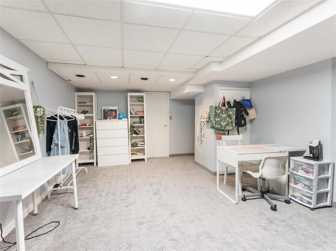
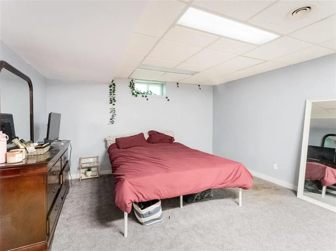
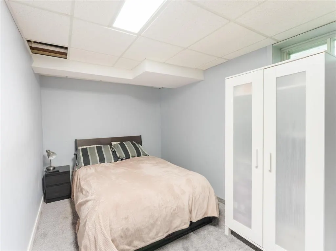
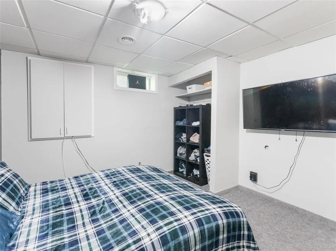
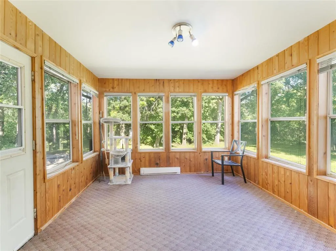
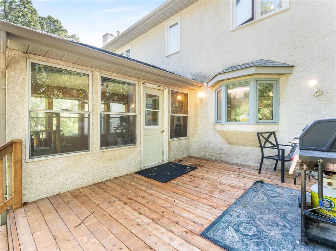
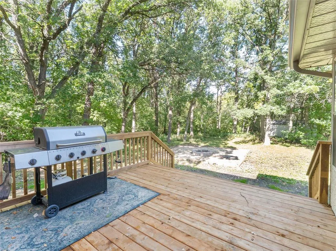
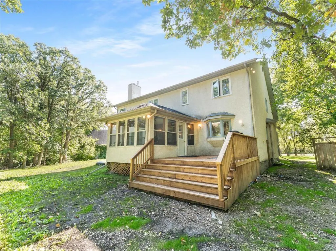
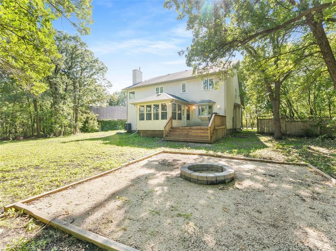
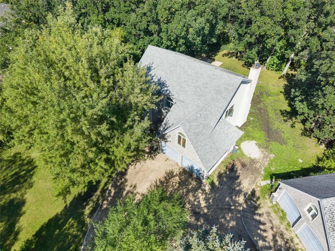
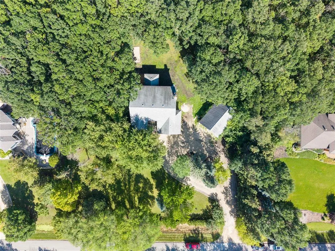
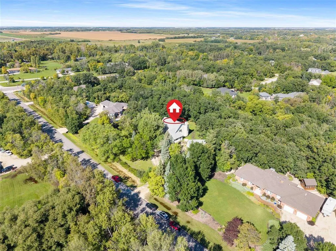
R13//St Andrews/Showings start Friday Sept 25th, offers anytime after the Sunday open house. Open House Saturday 11:30-1 & Sunday 1:30-3:00. Set on a mature, treed 1.49-acre lot, this beautiful brick-faced two-storey offers space, privacy and an impressive list of upgrades. The home features 3 bedrooms upstairs, 2 bedrooms in the basement (windows may not meet current egress code) and 4 bathrooms. Step inside to a grand curved staircase and an inviting main floor featuring hardwood floors, a three-sided gas fireplace and a spacious eat-in kitchen with granite countertops, large island, built-in oven and plenty of cabinetry. French doors lead to the bright three-season sunroom and new deck overlooking the peaceful, private yard. Upstairs offers a spacious open loft and a primary suite with walk-in closet, sitting area and ensuite. The property also features an attached double garage plus a detached double garage with a full secondary suite. A new holding tank has been installed and the home is connected to the municipal sewer system. (id:7434)
General Features
| Features | Private setting, Treed, No Smoking Home, Country residential, Sump Pump, Atrium/Sunroom |
|---|---|
| Property Type | Single Family |
| CommunityName | R13 |
| Neighbourhood | R13 |
| Amenities | Shopping |
| Building Appliances | Dishwasher, Dryer, Garage door opener, Garage door opener remote(s), Refrigerator, Satellite Dish, Storage Shed, Stove, Washer, Water softener |
| Building Cooling Type | Central air conditioning |
| Fixture | Ceiling fans |
| Building Type | House |
| Ownership Type | Freehold |
| Building.StoriesTotal | 2 |
Interior Features
| Building Fireplace Present | True |
|---|---|
| Building Fireplace Type | Brick Facing,Brick Facing,Double-sided |
| Building Heating Type | High-Efficiency Furnace, Forced air |
| Building Heating Fuel | Natural gas |
| Fireplace Fuel | Wood,Electric |
| Flooring Type | Wall-to-wall carpet, Laminate, Vinyl Plank, Wood |
| Living Area Range | 2650 |
| Bedrooms | 3+2 |
Exterior Features
| Structure | Deck |
|---|---|
| Land Amenities | Shopping |
| Fence Type | Not fenced |
Room Details
| Room | Dimensions | Level | Flooring | Details |
|---|---|---|---|---|
| Bedroom | 10 ft ,6 in x 11 ft ,11 in | Upper Level | 11 ft ,11 in | |
| Dining room | 12 ft ,5 in x 13 ft ,11 in | Main level | 13 ft ,11 in | |
| Eat in kitchen | 22 ft ,6 in x 14 ft | Main level | 14 ft | |
| Family room | 19 ft x 14 ft | Main level | 14 ft | |
| Foyer | 10 ft ,6 in x 12 ft ,3 in | Main level | 12 ft ,3 in | |
| Laundry room | 7 ft ,5 in x 6 ft ,11 in | Main level | 6 ft ,11 in | |
| Living room | 13 ft x 12 ft ,3 in | Main level | 12 ft ,3 in | |
| Loft | 13 ft ,5 in x 10 ft ,3 in | Upper Level | 10 ft ,3 in | |
| Office | 12 ft x 9 ft | Upper Level | 9 ft | |
| Other | 12 ft x 12 ft ,3 in | Basement | 12 ft ,3 in | |
| Primary Bedroom | 14 ft ,11 in x 21 ft ,9 in | Upper Level | 21 ft ,9 in | |
| Recreation room | 25 ft ,8 in x 13 ft | Basement | 13 ft | |
| Sunroom | 11 ft ,3 in x 13 ft ,6 in | Main level | 13 ft ,6 in | |
| Utility room | 15 ft ,5 in x 14 ft ,8 in | Basement | 14 ft ,8 in |
Amenities
- Views
- New Construction
- Adult 55+
- Lease To Own
- No HOA Fees
- Furnished
- Primary On Main
- Air Conditioning
- Seller Finance
- Green
- Fixer Upper
- Horse
- Golf
- Fireplace
- Deck
- Garage
- Basement
- Pool

Property vs Single Family Average in R1A 2W9
Price
Year Built
In The Neighborhood
Primary On Main
St Andrews
$ 559,900
- Type
- Single Family
- Size
- 1,480 SqFt
- Rooms
- 3 Beds + 1.5 Baths
Royal LePage Prime Real Estate
Golf Course
St Andrews
$ 849,900
- Type
- Single Family
- Size
- 2,600 SqFt
- Rooms
- 3 Beds + 3 Baths
Royal LePage Prime Real Estate
Primary On Main
St Andrews
$ 599,900
- Type
- Single Family
- Size
- 3,100 SqFt
- Rooms
- 5 Beds + 3.5 Baths
Royal LePage Prime Real Estate

 Data provided by the Ontario Regional Technology & Information Systems. The information is deemed reliable, but is not guaranteed. Not intended to solicit buyers or sellers, landlords or tenants currently under contract.
The trademarks REALTOR®, REALTORS® and the REALTOR® logo are controlled by The Canadian Real Estate Association (CREA) and identify real estate professionals who are members of CREA. The trademarks MLS®, Multiple Listing Service® and the associated logos are owned
Data provided by the Ontario Regional Technology & Information Systems. The information is deemed reliable, but is not guaranteed. Not intended to solicit buyers or sellers, landlords or tenants currently under contract.
The trademarks REALTOR®, REALTORS® and the REALTOR® logo are controlled by The Canadian Real Estate Association (CREA) and identify real estate professionals who are members of CREA. The trademarks MLS®, Multiple Listing Service® and the associated logos are owned
