
Primary on Main
Address
2560 Henderson Highway, East St Paul, MB
Price
$ 599,900
Property Attributes
- ID#202614668
- TypeSingle Family
- Listing Status Active
- MunicipalityEast St Paul
- CountyWinnipeg REALTORS Association
- CityEast St Paul
- AreaEast St Paul
- NeighborhoodEast St Paul
- ZipR2E 0C3
- StyleBungalow
- Year Built1973
- Price$ 599,900
- Bedrooms3
- Bathrooms1
- Half Bathrooms1
- Sqr Footage2253
Data Source:
Canadian Real Estate Association (CREA)
Property Description
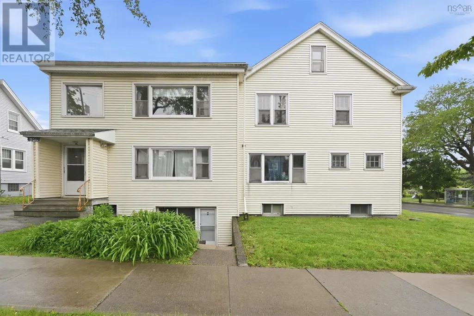
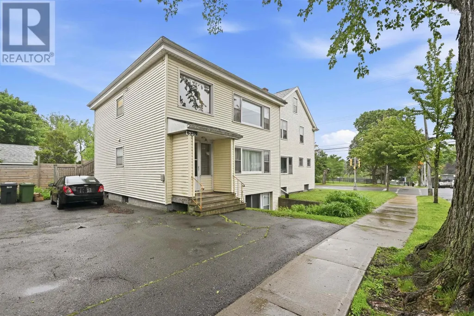
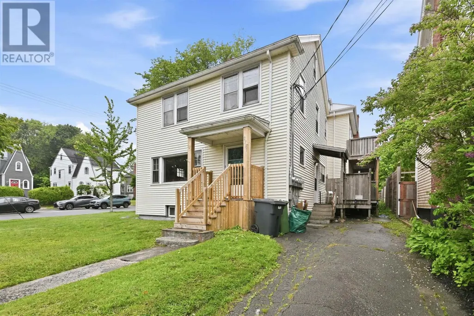
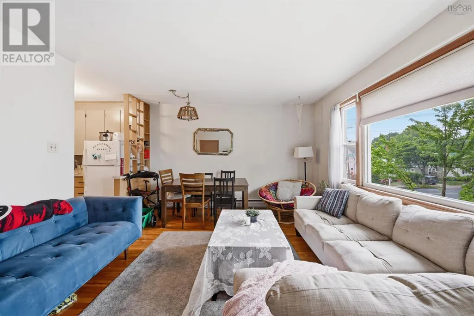
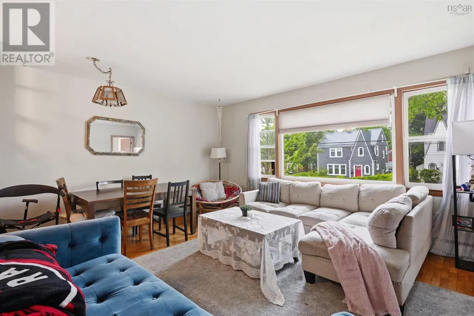
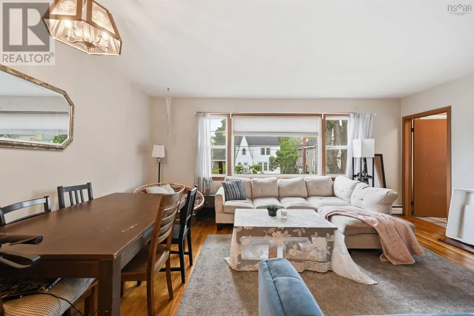
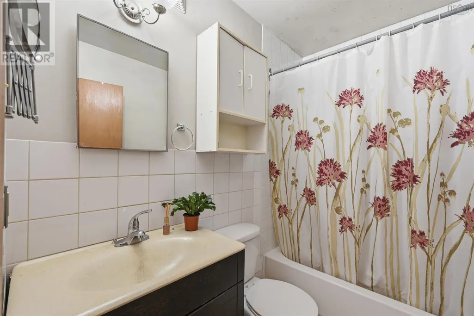
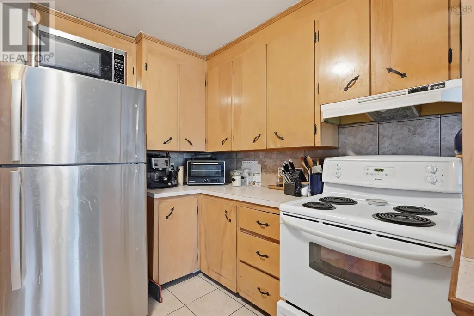
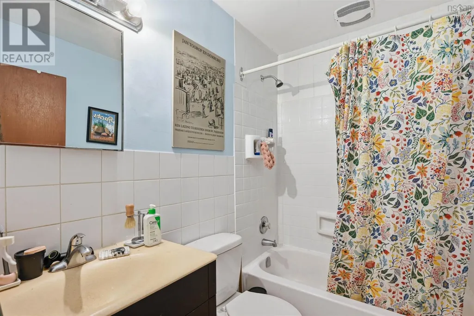
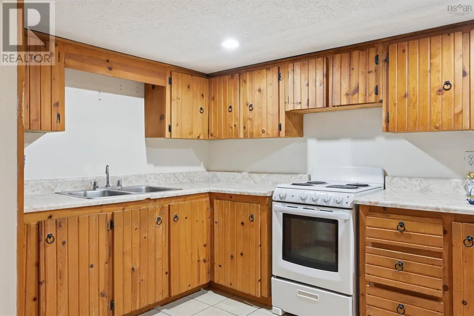
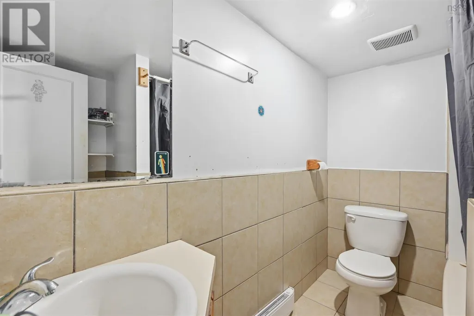
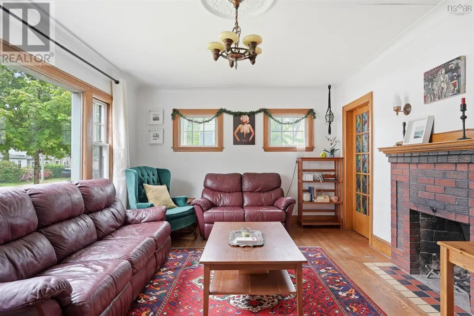
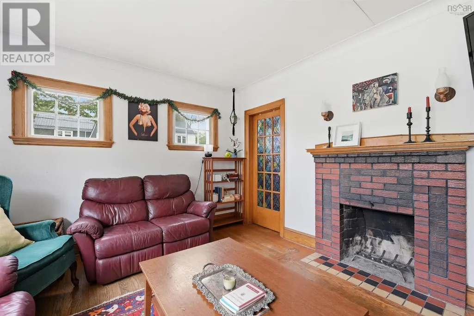
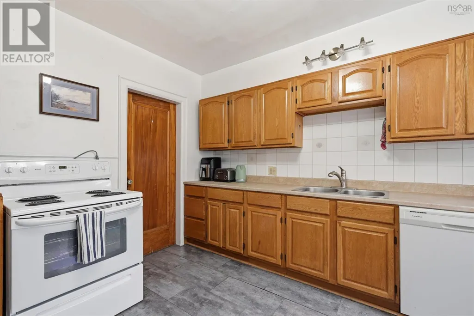
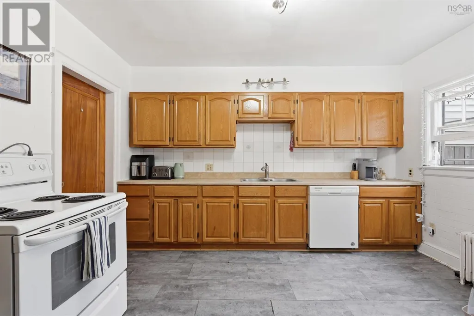
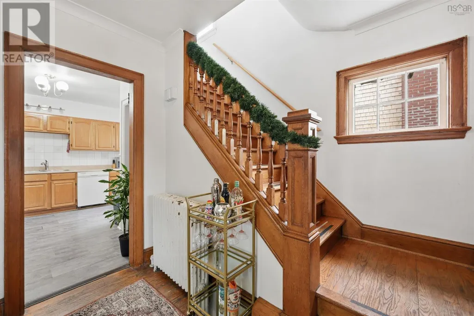
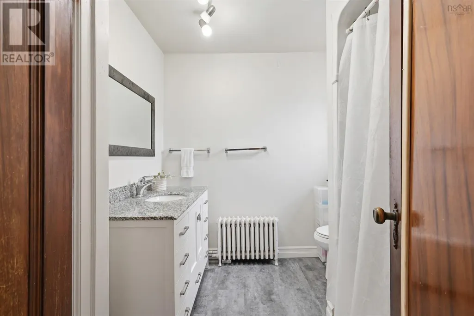
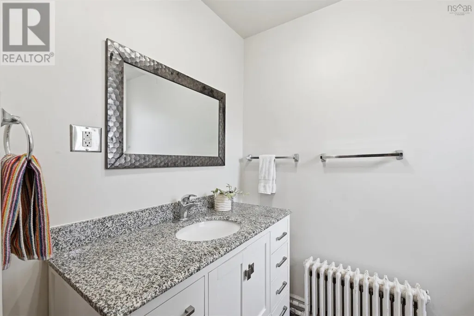
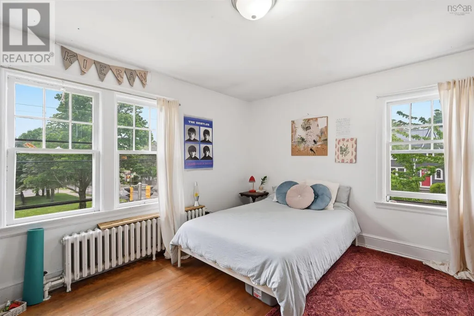
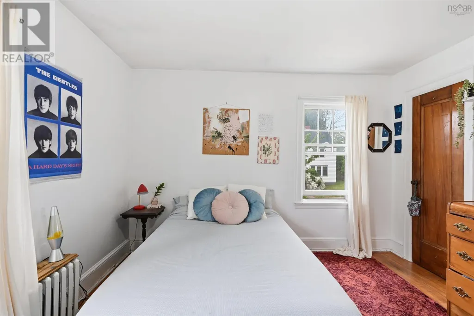
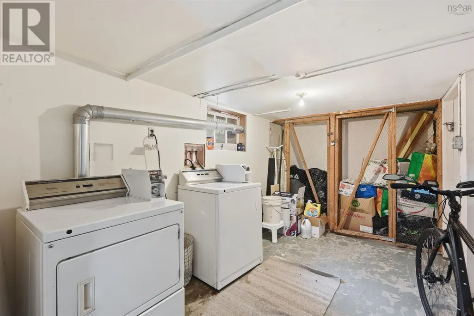
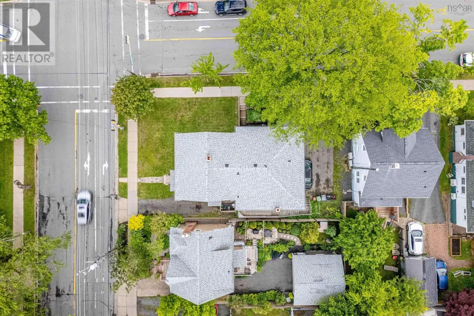
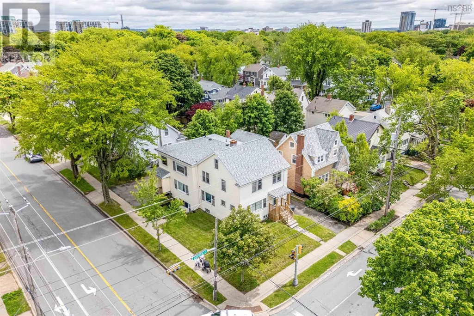
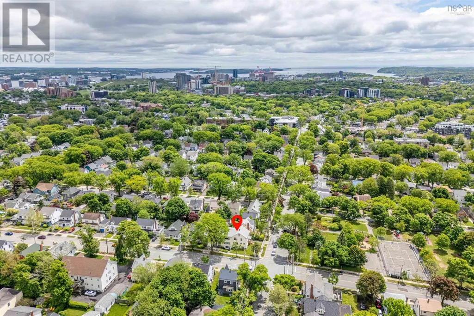
3P//East St Paul/Offers as received. Rarely offers is this 2253 sqft 3 bdrm bungalow situated on a half acre of prestigious river front in highly desirable East St Paul. Step inside to open concept main living area with laminate flooring and pot lighting throughout. Remodelled kitchen offers granite counters with waterfall island on both side, subway tile backsplash, gas stove & plenty of pot drawers. Formal dining has patio sliding doors leading to your completely private backyard with 12x10 deck overlooking the river. Sunken living room offers vaulted ceilings, custom wood feature wall with wood burning stone fireplace. 3 spacious main floor bedrooms with primary offering his and her closet. Remodelled 4 pc bathroom with herringbone tile flooring, deep soaker tub, tile tub surround and stone vanity. Full high and dry basement ready for development. Walk in sauna and 2 pc bathroom which can easily be converted to 3 pc bathroom. Room for 4th bedroom, huge rec room and access to your heated indoor pool area that can be easily converted to a oversized dbl car garage. Rare opportunity to own a river lot property in a high demand area only seconds from Winnipeg. (id:7434)
General Features
| Features | Treed, No Smoking Home, Country residential, Sump Pump, Private Yard |
|---|---|
| Road Type | Paved road |
| Property Type | Single Family |
| CommunityName | East St Paul |
| Neighbourhood | East St Paul |
| Building Appliances | Blinds, Dishwasher, Dryer, Refrigerator, Stove, Washer |
| Building Architectural Style | Bungalow |
| Building Cooling Type | Central air conditioning |
| Parking Space Total | 9 |
| Building Type | House |
| Ownership Type | Freehold |
| Building.StoriesTotal | 1 |
Interior Features
| Building Fireplace Present | True |
|---|---|
| Building Fireplace Type | Stone |
| Building Heating Type | High-Efficiency Furnace, Forced air |
| Building Heating Fuel | Natural gas |
| Fireplace Fuel | Wood |
| Flooring Type | Laminate, Tile |
| Living Area Range | 2253 |
| Bedrooms | 3 |
Exterior Features
| Structure | Deck |
|---|---|
| Sewer | Municipal sewage system |
Room Details
| Room | Dimensions | Level | Flooring | Details |
|---|---|---|---|---|
| 4pc Bathroom | 7 ft ,4 in x 7 ft ,7 in | Main level | 7 ft ,7 in | |
| Bedroom | 10 ft ,2 in x 10 ft ,3 in | Main level | 10 ft ,3 in | |
| Dining room | 15 ft ,4 in x 12 ft ,10 in | Main level | 12 ft ,10 in | |
| Kitchen | 13 ft ,3 in x 18 ft ,1 in | Main level | 18 ft ,1 in | |
| Living room | 8 ft ,2 in x 15 ft ,8 in | Main level | 15 ft ,8 in | |
| Primary Bedroom | 17 ft ,9 in x 10 ft ,4 in | Main level | 10 ft ,4 in |
Amenities
- Views
- New Construction
- Adult 55+
- Lease To Own
- No HOA Fees
- Furnished
- Primary On Main
- Air Conditioning
- Seller Finance
- Green
- Fixer Upper
- Horse
- Golf
- Fireplace
- Deck
- Garage
- Basement
- Pool

Property vs Single Family Average in R2E 0C3
Price
Year Built
In The Neighborhood
Primary On Main
East St Paul
$ 869,900
- Type
- Single Family
- Size
- 1,632 SqFt
- Rooms
- 4 Beds + 3 Baths
Royal LePage Prime Real Estate
Primary On Main
East St Paul
$ 1,550,000
- Type
- Single Family
- Size
- 2,580 SqFt
- Rooms
- 3 Beds + 3.5 Baths
Royal LePage Prime Real Estate
Primary On Main
East St Paul
$ 1,099,900
- Type
- Single Family
- Size
- 2,078 SqFt
- Rooms
- 3 Beds + 2.5 Baths
Royal LePage Prime Real Estate
Primary On Main
East St Paul
$ 799,900
- Type
- Single Family
- Size
- 1,704 SqFt
- Rooms
- 3 Beds + 2 Baths
Royal LePage Prime Real Estate

 Data provided by the Ontario Regional Technology & Information Systems. The information is deemed reliable, but is not guaranteed. Not intended to solicit buyers or sellers, landlords or tenants currently under contract.
The trademarks REALTOR®, REALTORS® and the REALTOR® logo are controlled by The Canadian Real Estate Association (CREA) and identify real estate professionals who are members of CREA. The trademarks MLS®, Multiple Listing Service® and the associated logos are owned
Data provided by the Ontario Regional Technology & Information Systems. The information is deemed reliable, but is not guaranteed. Not intended to solicit buyers or sellers, landlords or tenants currently under contract.
The trademarks REALTOR®, REALTORS® and the REALTOR® logo are controlled by The Canadian Real Estate Association (CREA) and identify real estate professionals who are members of CREA. The trademarks MLS®, Multiple Listing Service® and the associated logos are owned
