
Primary on Main
Address
690 Mowat Road, East St Paul, MB
Price
$ 1,550,000
Property Attributes
- ID#202619668
- TypeSingle Family
- Listing Status Active
- MunicipalityEast St Paul
- CountyWinnipeg REALTORS Association
- CityEast St Paul
- AreaEast St Paul
- NeighborhoodEast St Paul
- ZipR2E 1B7
- Style
- Year Built2005
- Price$ 1,550,000
- Bedrooms3
- Bathrooms3
- Half Bathrooms1
- Sqr Footage2580
- Lot Size5.5 Acres
Data Source:
Canadian Real Estate Association (CREA)
Property Description
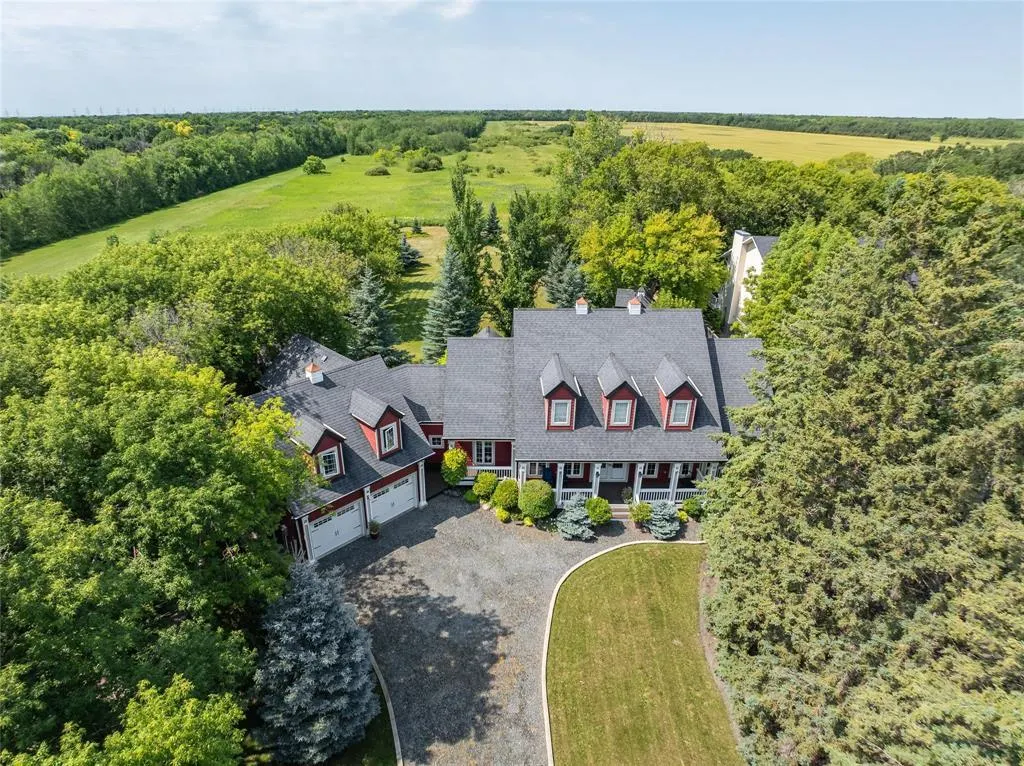













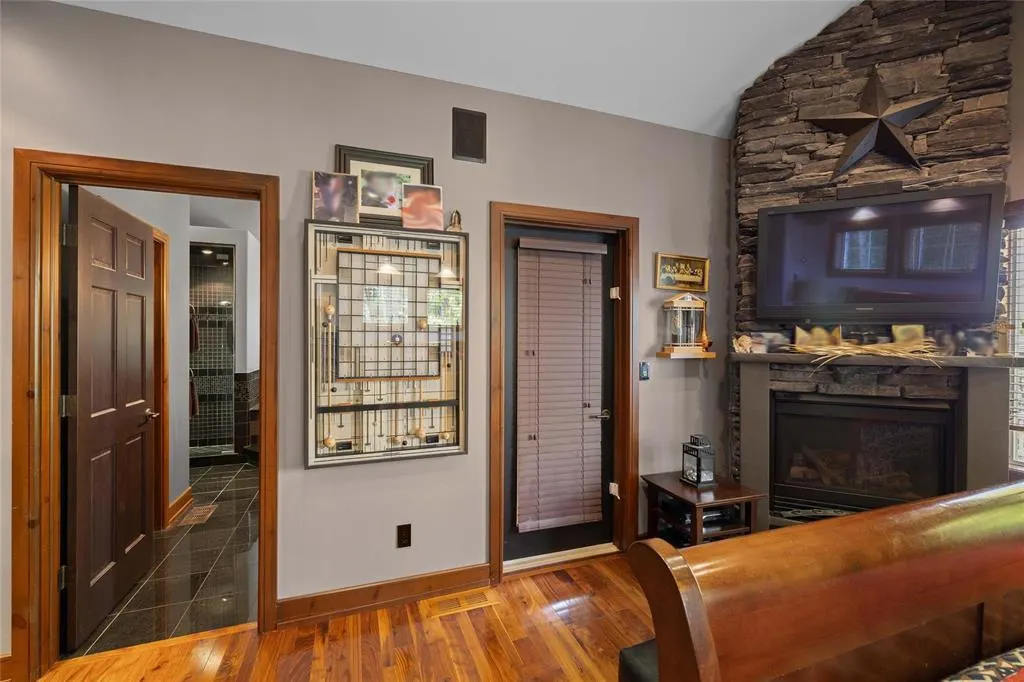




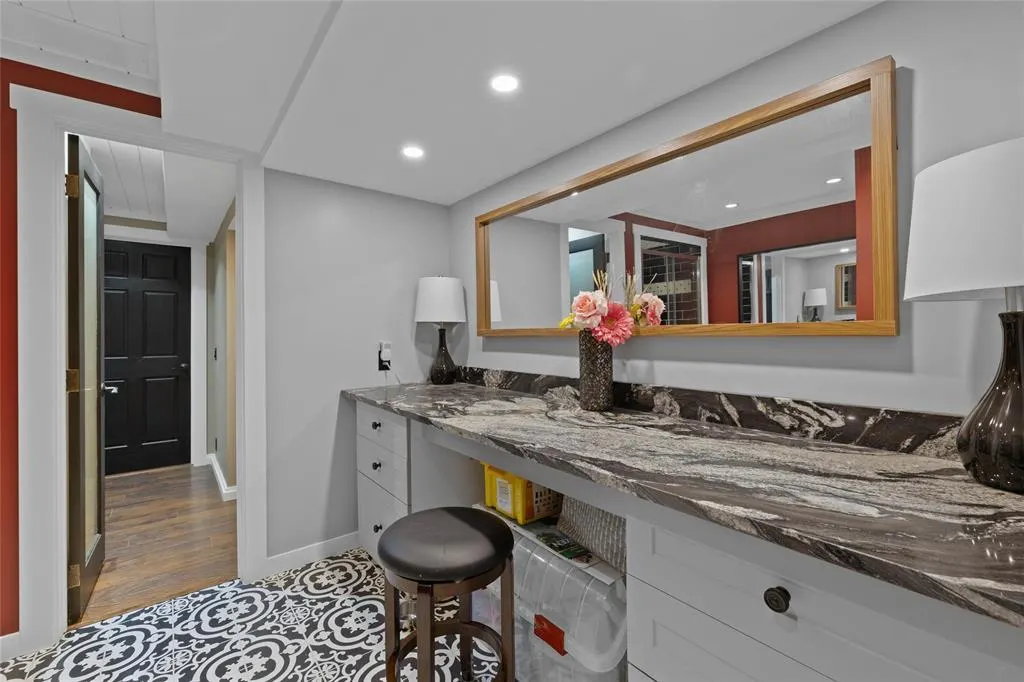























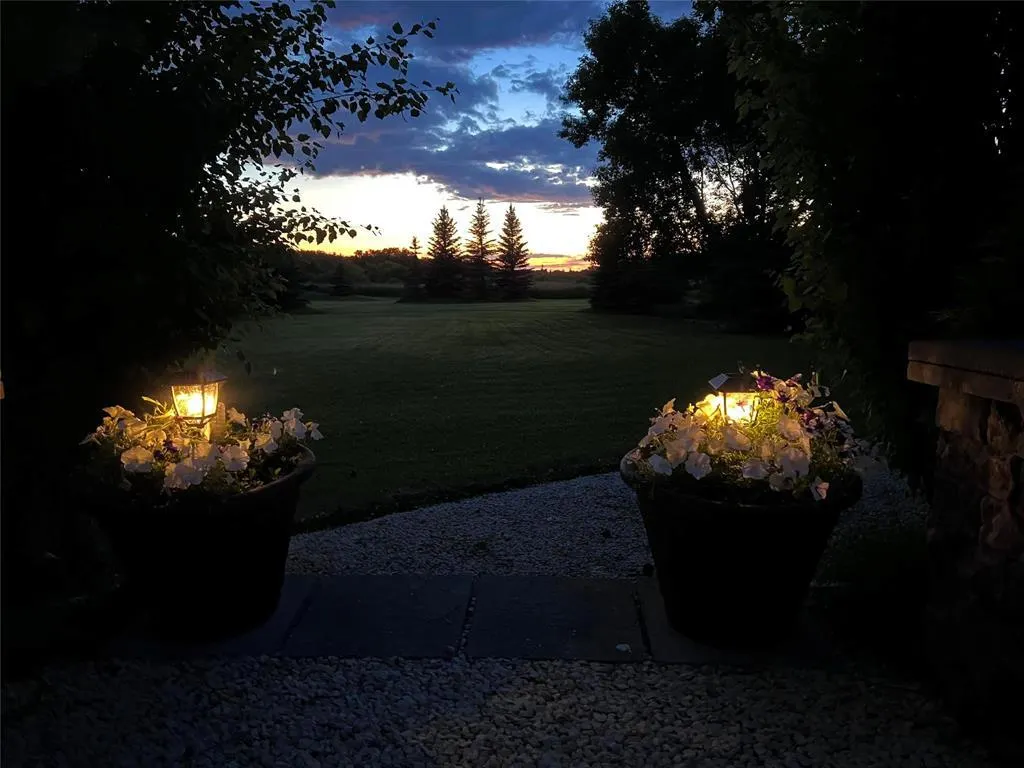
3P//East St Paul/SS 8/23 3pm. Inspired by Cape Cod charm and timeless Italian design, this exceptional Mannington Custom Homes estate sits on 5.5 private acres in prestigious East St. Paul. Featured in Style Magazine, the home showcases premium craftsmanship with walnut hardwood floors, granite and natural stone finishes, custom millwork, Murano glass lighting from Venice, and two stunning stone gas fireplaces. The chef's kitchen offers granite countertops, a 5-burner cooktop, double ovens, and energy-efficient appliances. A bright four-season sunroom overlooks beautifully landscaped grounds with mature oak, maple, spruce, pine, and poplar trees, creating a peaceful park-like setting. The spacious loft above the garage serves as an ideal studio, office, gym, or bedroom. The fully finished lower level functions as a private living space with a second kitchen, fireplace, wine cellar, 5-piece bath, laundry, and flexible rooms. You can also enjoy multi-level decks, a gas BBQ hookup, heated oversized garage, a charming insulated two-storey garden house, workshop shed with power, smart home security, and exceptional privacy just minutes from the city. Please contact for a more comprehensive narrative w/ detailed history. (id:7434)
General Features
| Features | Private setting, Treed, Country residential, Sump Pump, Atrium/Sunroom, Private Yard |
|---|---|
| Property Type | Single Family |
| CommunityName | East St Paul |
| Neighbourhood | East St Paul |
| Building Appliances | Blinds, Dishwasher, Dryer, Two Refrigerators, Garage door opener, Garage door opener remote(s), Storage Shed, Two stoves, Washer |
| Building Cooling Type | Central air conditioning |
| Building Type | House |
| Ownership Type | Freehold |
| Building.StoriesTotal | 2 |
Interior Features
| Building Fireplace Present | True |
|---|---|
| Building Fireplace Total | 3 |
| Building Fireplace Type | Stone,Stone |
| Building Heating Type | High-Efficiency Furnace, Forced air |
| Building Heating Fuel | Natural gas |
| Fireplace Fuel | Gas,Electric |
| Flooring Type | Tile, Wood |
| Living Area Range | 2580 |
| Bedrooms | 3 |
Exterior Features
| Structure | Porch, Workshop |
|---|---|
| Landscape Features | Landscaped |
| Sewer | Municipal sewage system |
| Fence Type | Fence |
Room Details
| Room | Dimensions | Level | Flooring | Details |
|---|---|---|---|---|

| 3pc Ensuite bath | 3 | Main level | ||


| 4pc Bathroom | 4 | Main level | ||
| Bedroom | 12 ft x 13 ft | Main level | 13 ft | |
| Den | 10 ft x 10 ft | Main level | 10 ft | |
| Dining room | 17.7 X12 | Main level | ||
| Eat in kitchen | 19 ft x 11 ft ,1 in | Main level | 11 ft ,1 in | |
| Family room | 18 ft x 18 ft | Main level | 18 ft | |
| Hobby room | 23 ft x 27 ft | Upper Level | 27 ft | |
| Kitchen | 15.7 X 13.4 | Main level | ||
| Laundry room | 9.8 X6.1 | Main level | ||
| Living room | 19 X13.2 | Main level | ||
| Media | 13 X 10 | Basement | ||
| Primary Bedroom | 12 ft x 13 ft | Main level | 13 ft | |
| Recreation room | 25 ft x 30 ft | Basement | 30 ft | |
| Storage | 9 X7.6 | Basement | ||
| Sunroom | 16 ft x 7 ft | Main level | 7 ft | |
| Utility room | 14.1 10.4 | Basement |
Amenities
- Views
- New Construction
- Adult 55+
- Lease To Own
- No HOA Fees
- Furnished
- Primary On Main
- Air Conditioning
- Seller Finance
- Green
- Fixer Upper
- Horse
- Golf
- Fireplace
- Deck
- Garage
- Basement
- Pool

Property vs Single Family Average in R2E 1B7
Price
Year Built
In The Neighborhood
Primary On Main
East St Paul
$ 869,900
- Type
- Single Family
- Size
- 1,632 SqFt
- Rooms
- 4 Beds + 3 Baths
Royal LePage Prime Real Estate
Primary On Main
East St Paul
$ 1,099,900
- Type
- Single Family
- Size
- 2,078 SqFt
- Rooms
- 3 Beds + 2.5 Baths
Royal LePage Prime Real Estate
Primary On Main
East St Paul
$ 599,900
- Type
- Single Family
- Size
- 2,253 SqFt
- Rooms
- 3 Beds + 1.5 Baths
Royal LePage Prime Real Estate
Primary On Main
East St Paul
$ 799,900
- Type
- Single Family
- Size
- 1,704 SqFt
- Rooms
- 3 Beds + 2 Baths
Royal LePage Prime Real Estate

 Data provided by the Ontario Regional Technology & Information Systems. The information is deemed reliable, but is not guaranteed. Not intended to solicit buyers or sellers, landlords or tenants currently under contract.
The trademarks REALTOR®, REALTORS® and the REALTOR® logo are controlled by The Canadian Real Estate Association (CREA) and identify real estate professionals who are members of CREA. The trademarks MLS®, Multiple Listing Service® and the associated logos are owned
Data provided by the Ontario Regional Technology & Information Systems. The information is deemed reliable, but is not guaranteed. Not intended to solicit buyers or sellers, landlords or tenants currently under contract.
The trademarks REALTOR®, REALTORS® and the REALTOR® logo are controlled by The Canadian Real Estate Association (CREA) and identify real estate professionals who are members of CREA. The trademarks MLS®, Multiple Listing Service® and the associated logos are owned
