
Address
12 Waye Court, Port Hawkesbury, NS
Price
$ 529,000
Property Attributes
- ID#202620119
- TypeSingle Family
- Listing Status Active
- MunicipalityPort Hawkesbury
- CountyNOVA SCOTIA ASSOCIATION OF REALTORS
- CityPort Hawkesbury
- AreaPort Hawkesbury
- NeighborhoodPort Hawkesbury
- ZipB9A 3B5
- Style
- Year Built1992
- Price$ 529,000
- Bedrooms3
- Bathrooms2
- Half Bathrooms0
- Sqr Footage2207
- Lot Size0.2685 Acres
Data Source:
Canadian Real Estate Association (CREA)
Property Description
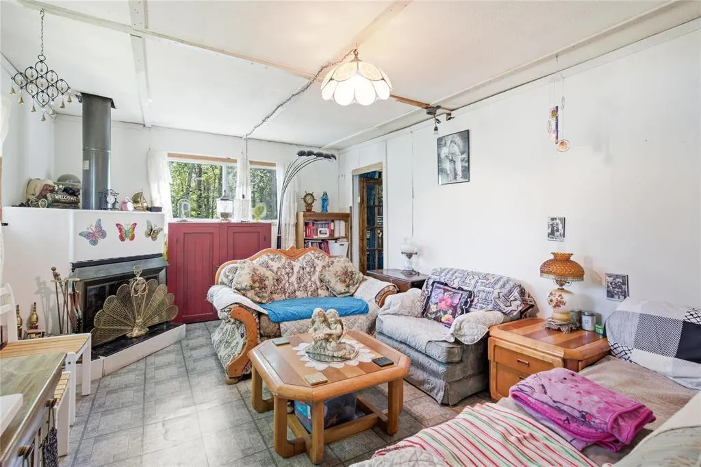
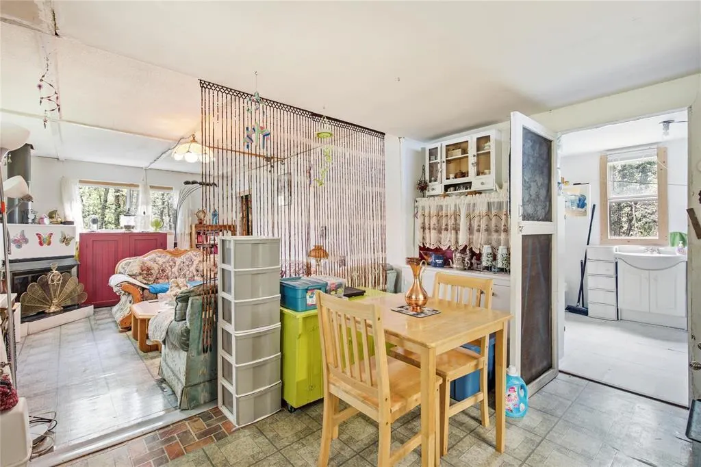
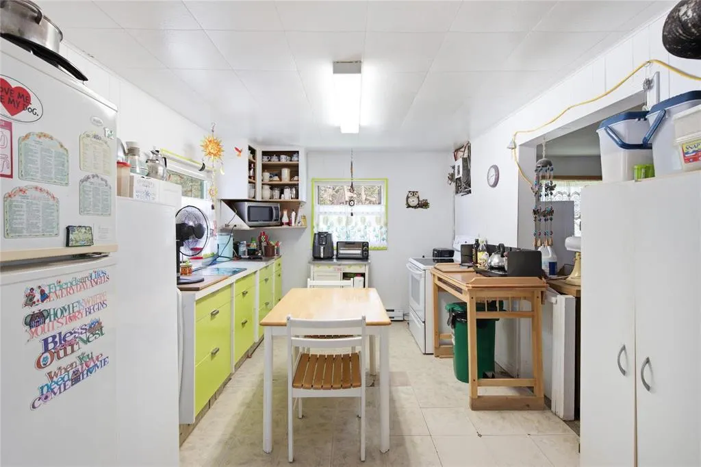
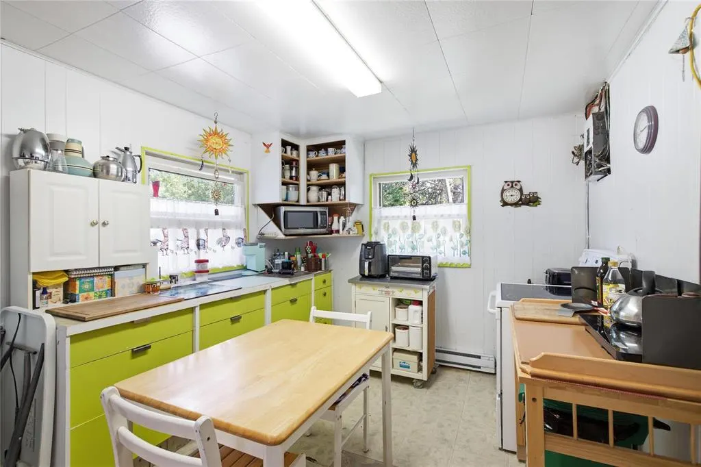
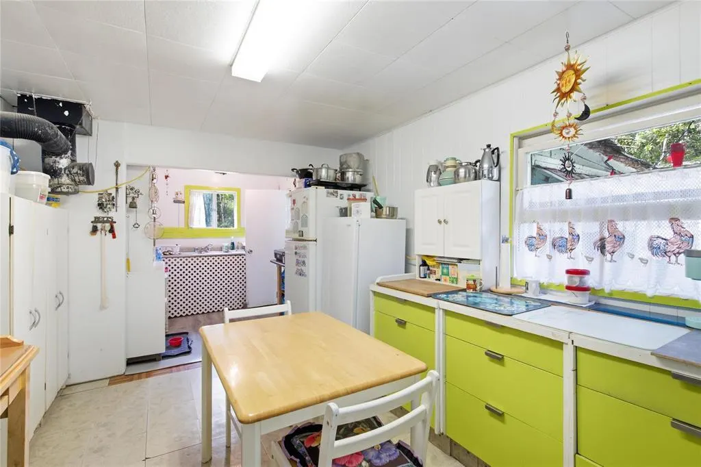
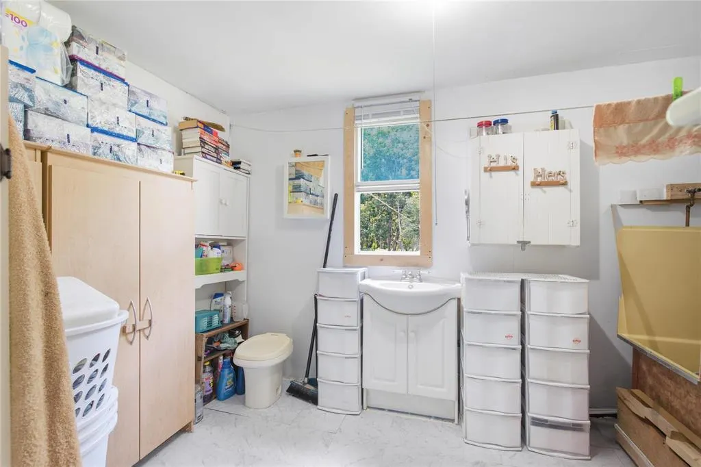
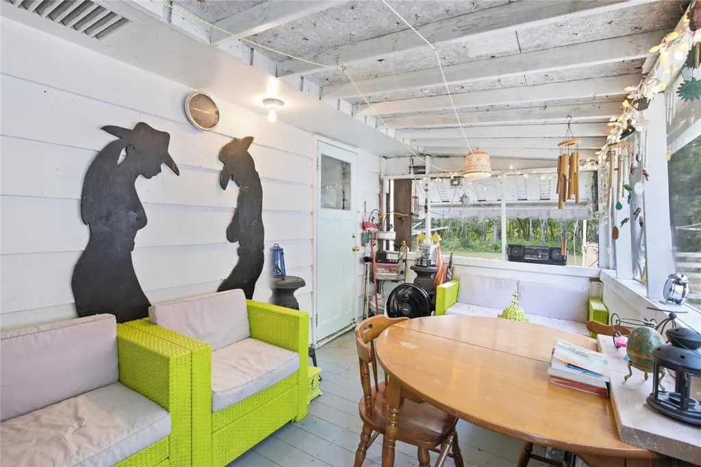
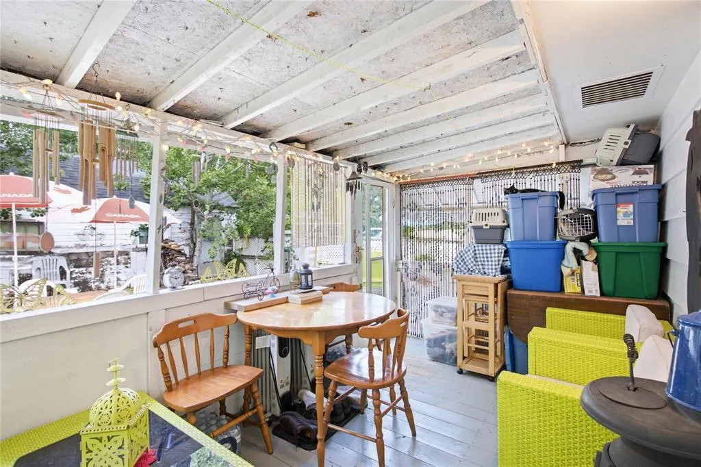
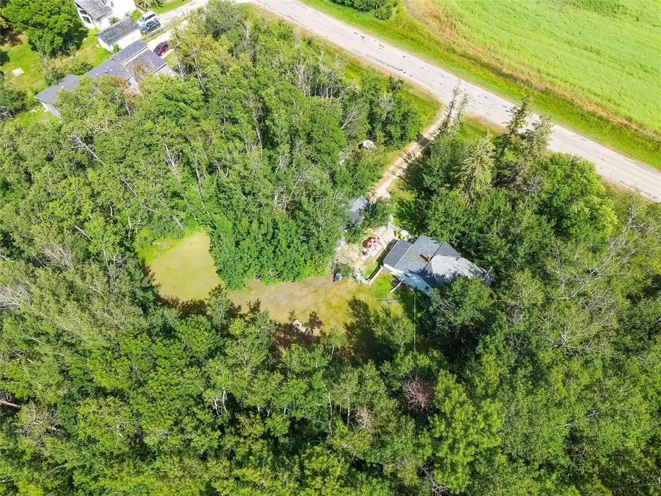
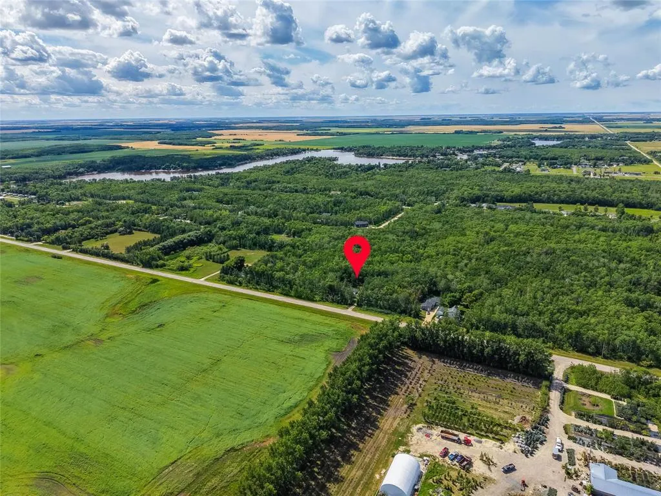
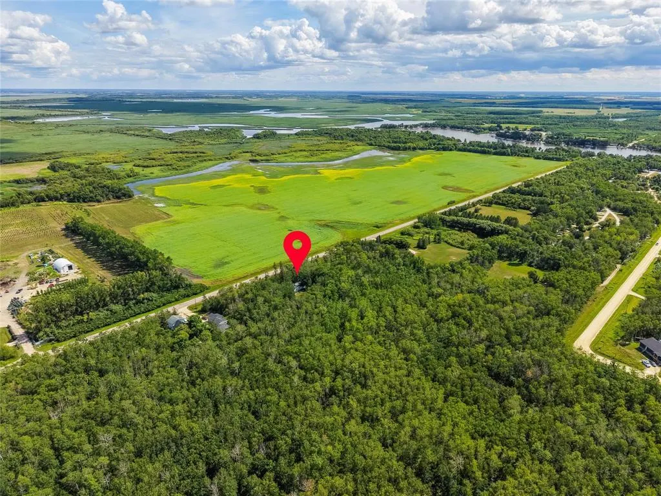
Beautiful 3 BDRM, 2 BATH, 2 Storey home with attached 20x22 wired and heated garage, and detached wired 32x22 garage on a slab with in floor heat and 10x32 loft. Double brick driveway in front of the house and double paved driveway in front of the detached garage, allows for ample parking. Situated on a spacious 11,695 sq ft lot on a quiet cul de sac centrally located and within walking distance to all amenities. Quality built home with many features include an oak circular staircase, crown moldings, custom built kitchen, a 16 ft turret, off the master bedroom, and beautiful hardwood flooring to name a few. The main floor boasts a bright sun room entry way, custom kitchen with breakfast bar, living room with WETT certified wood stove, sunken dining room, full bath, family room and main floor laundry. Upstairs you will find 3 bedrooms, renovated 3 PC bath with porcelain flooring and quartz counter top, and office/sitting room off the primary bedroom. Two heat pumps installed in 2022, freshly painted throughout most of the home. Enjoy relaxing on the new 12x16 composite deck located of the dining room. Don't miss the chance to make this wonderful property your next home! (id:7434)
General Features
| Community Features | Recreational Facilities, School Bus |
|---|---|
| Property Type | Single Family |
| CommunityName | Port Hawkesbury |
| Amenities | Park, Playground, Public Transit, Shopping, Place of Worship |
| Building Appliances | Stove, Dishwasher, Washer, Refrigerator |
| Location Description | Sydney road, to Waye Court, turn left proceed to 12 Waye Crt |
| Foundation Type | Poured Concrete |
| Building Type | House |
| Ownership Type | Freehold |
| Building.StoriesTotal | 2 |
Interior Features
| Building Fireplace Present | False |
|---|---|
| Building Heating Type | Baseboard heaters, Stove |
| Building Heating Fuel | Electric, Wood |
| Basement Type | Crawl space |
| Construction Style Attachment | Detached |
| Flooring Type | Ceramic Tile, Hardwood, Laminate, Porcelain Tile |
| Living Area Range | 2207 |
| Bedrooms | 3 |
Exterior Features
| Land Amenities | Park, Playground, Public Transit, Shopping, Place of Worship |
|---|---|
| Landscape Features | Landscaped |
| Sewer | Municipal sewage system |
| Exterior Finish | Brick, Vinyl |
Room Details
| Room | Dimensions | Level | Flooring | Details |
|---|---|---|---|---|
| 3pc Bathroom | 9x8 | Second level | ||
| 4pc Bathroom | 5x12 | Main level | ||
| Bedroom | 11x12 | Second level | ||
| Den | 232 sq ft | Second level | ||
| Dining room | 17x12 | Main level | ||
| Kitchen | 11x8+9x7 | Main level | ||
| Living room | 12x11 | Main level | ||
| Primary Bedroom | 22x12 | Second level | ||
| Recreational, Games room | 22x19 | Main level | ||
| Sunroom | 10x13 | Main level |
Amenities
- Views
- New Construction
- Adult 55+
- Lease To Own
- No HOA Fees
- Furnished
- Primary On Main
- Air Conditioning
- Seller Finance
- Green
- Fixer Upper
- Horse
- Golf
- Fireplace
- Deck
- Garage
- Basement
- Pool

Property vs Single Family Average in B9A 3B5
Price
Year Built
In The Neighborhood
Just Listed
Port Hawkesbury
$ 255,000
- Type
- Single Family
- Size
- 1,218 SqFt
- Rooms
- 3 Beds + 1.5 Baths
RE/MAX Park Place Inc. (Port Hawkesbury)
Water Views
Port Hawkesbury
$ 595,000
- Type
- Single Family
- Size
- 2,163 SqFt
- Rooms
- 3 Beds + 2.5 Baths
RE/MAX Park Place Inc. (Port Hawkesbury)
Primary On Main
Port Hawkesbury
$ 195,000
- Type
- Single Family
- Size
- 1,265 SqFt
- Rooms
- 4 Beds + 2 Baths
Press Realty Inc.
Port Hawkesbury
$ 249,500
- Type
- Single Family
- Size
- 1,473 SqFt
- Rooms
- 2 Beds + 1 Baths
Harvey Realties Limited
Water Views
Port Hawkesbury
$ 345,000
- Type
- Single Family
- Size
- 2,025 SqFt
- Rooms
- 3 Beds + 1.5 Baths
Results Realty Atlantic Inc.
Port Hawkesbury
$ 439,000
- Type
- Single Family
- Size
- 576 SqFt
- Rooms
- 3 Beds + 1 Baths
RE/MAX Park Place Inc. (Port Hawkesbury)
Port Hawkesbury
$ 379,000
- Type
- Single Family
- Size
- 1,824 SqFt
- Rooms
- 3 Beds + 1.5 Baths
Keller Williams Select Realty(Sydney,Townsend St.)
Water Views
Port Hawkesbury
$ 219,000
- Type
- Single Family
- Size
- 1,560 SqFt
- Rooms
- 3 Beds + 2 Baths
Royal LePage Atlantic(Stellarton)
Primary On Main
Port Hawkesbury
$ 235,000
- Type
- Single Family
- Size
- 1,152 SqFt
- Rooms
- 2 Beds + 1 Baths
iLand Realty Inc.
Port Hawkesbury
$ 385,000
- Type
- Single Family
- Size
- 2,960 SqFt
- Rooms
- 4 Beds + 2.5 Baths
PG Direct Realty Ltd.
Water Views
Port Hawkesbury
$ 579,000
- Type
- Single Family
- Size
- 3,298 SqFt
- Rooms
- 5 Beds + 3.5 Baths
Keller Williams Select Realty(Sydney,Townsend St.)
Port Hawkesbury
$ 369,000
- Type
- Single Family
- Size
- 1,800 SqFt
- Rooms
- 4 Beds + 1.5 Baths
Cape Breton Realty

 Data provided by the Ontario Regional Technology & Information Systems. The information is deemed reliable, but is not guaranteed. Not intended to solicit buyers or sellers, landlords or tenants currently under contract.
The trademarks REALTOR®, REALTORS® and the REALTOR® logo are controlled by The Canadian Real Estate Association (CREA) and identify real estate professionals who are members of CREA. The trademarks MLS®, Multiple Listing Service® and the associated logos are owned
Data provided by the Ontario Regional Technology & Information Systems. The information is deemed reliable, but is not guaranteed. Not intended to solicit buyers or sellers, landlords or tenants currently under contract.
The trademarks REALTOR®, REALTORS® and the REALTOR® logo are controlled by The Canadian Real Estate Association (CREA) and identify real estate professionals who are members of CREA. The trademarks MLS®, Multiple Listing Service® and the associated logos are owned
