
Primary on Main




Address
7 Harold Street, Port Hawkesbury, NS
Price
$ 255,000
Property Attributes
- ID#202624180
- TypeSingle Family
- Listing Status Active
- MunicipalityPort Hawkesbury
- CountyNOVA SCOTIA ASSOCIATION OF REALTORS
- CityPort Hawkesbury
- AreaPort Hawkesbury
- NeighborhoodPort Hawkesbury
- ZipB9A 2Z8
- Style
- Year Built1961
- Price$ 255,000
- Bedrooms3
- Bathrooms1
- Half Bathrooms1
- Sqr Footage1218
- Lot Size0.1641 Acres
Data Source:
Canadian Real Estate Association (CREA)
Property Description
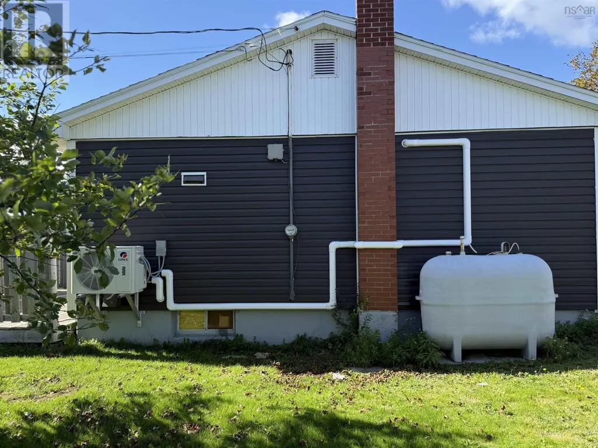
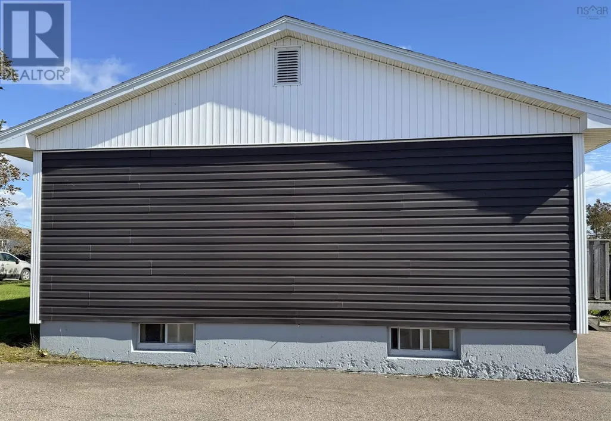
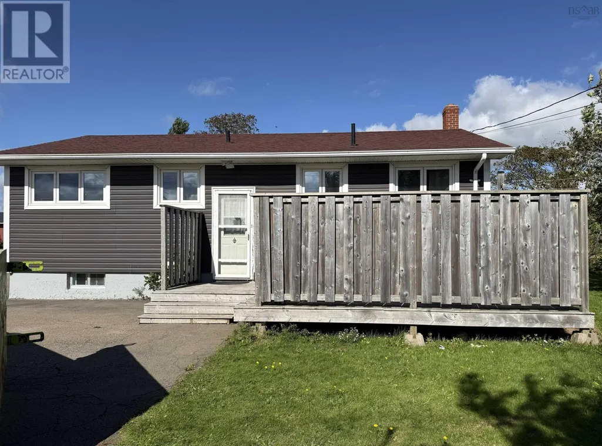
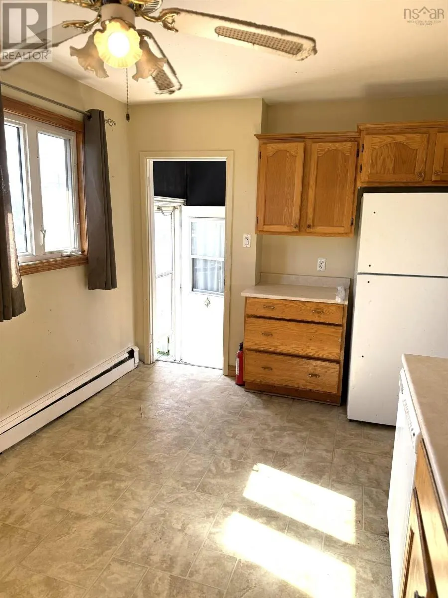
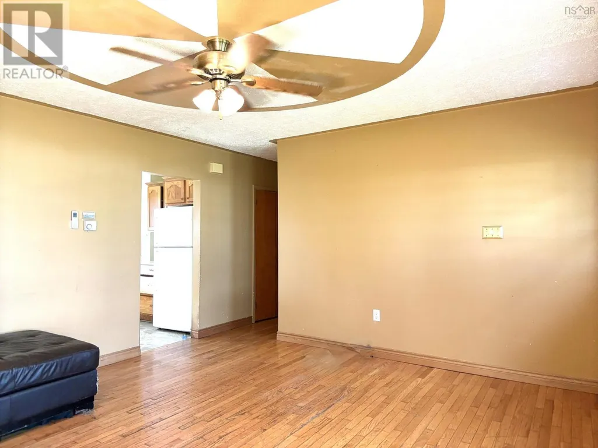
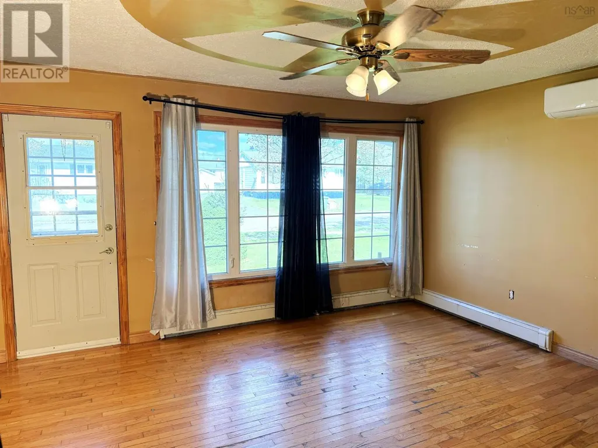
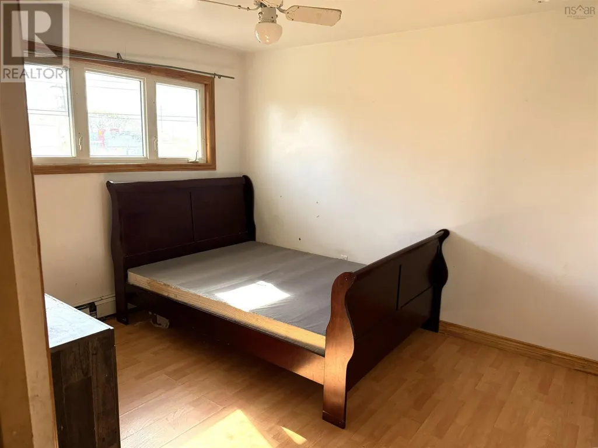
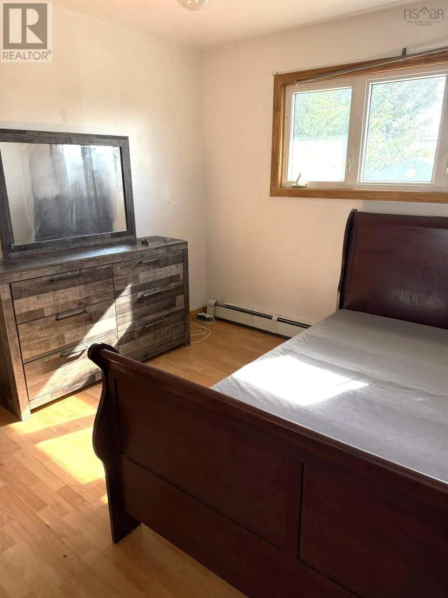
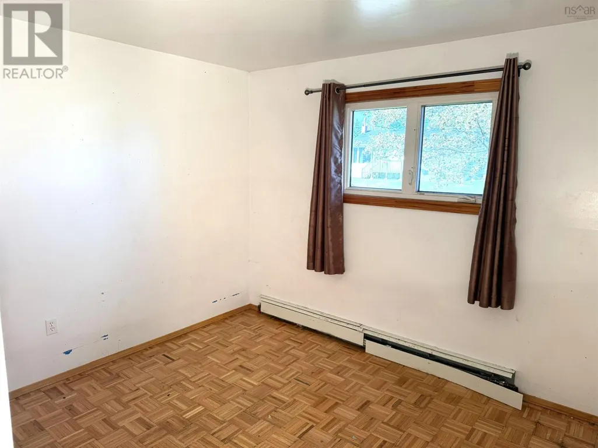
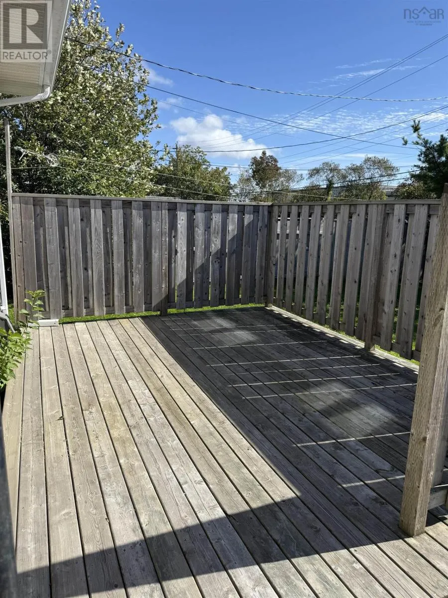
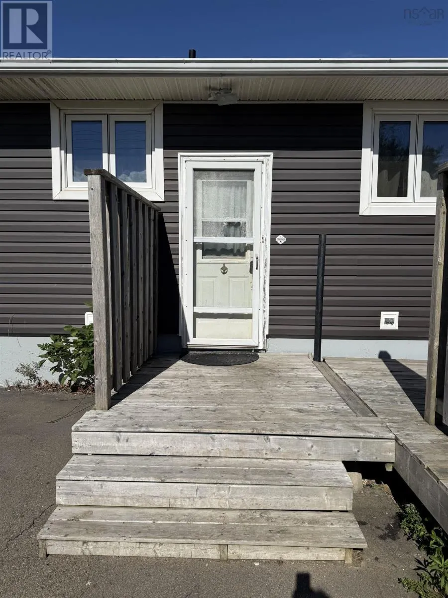
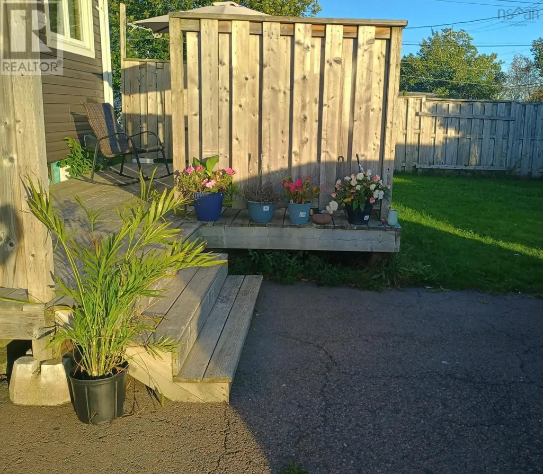
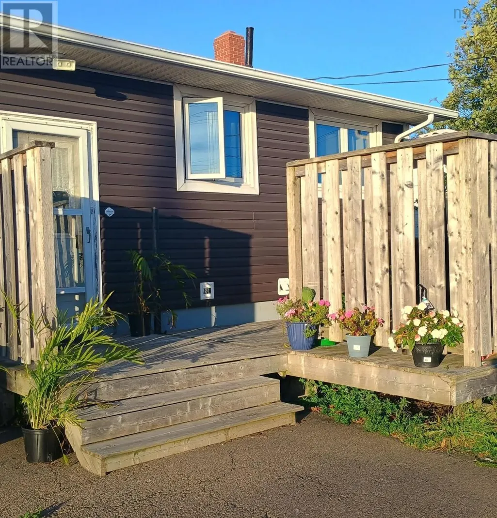
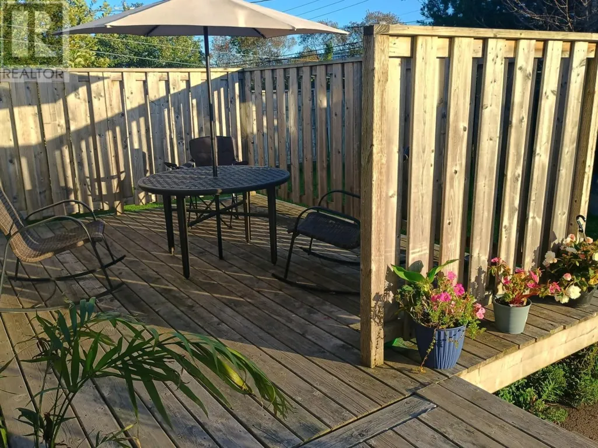
This is the one! A charming bungalow perfectly suited for a new family or anyone seeking to downsize. Centrally located near in the town of Port Hawkesbury near all amenities and just minutes from local schools. This home offers solid value with a newer roof (approx. 4 years old, 30 year architectural shingles) and updated vinyl siding. Two sheds provide ample storage for tools and lawn mower, and the oversized driveway that would fit approx. 45 vehicles. The deck is ready for next seasons BBQs and gatherings. Start your next chapter on 7 Harold Street. (id:7434)
General Features
| Community Features | Recreational Facilities, School Bus |
|---|---|
| Property Type | Single Family |
| CommunityName | Port Hawkesbury |
| Amenities | Park, Playground, Shopping, Place of Worship |
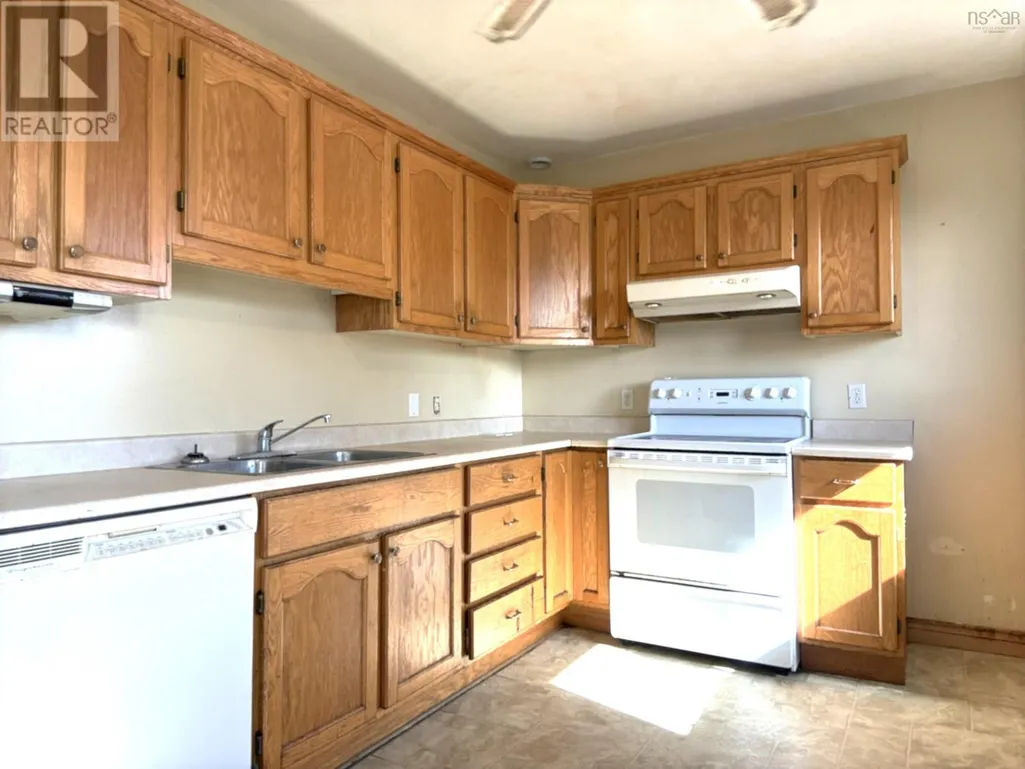
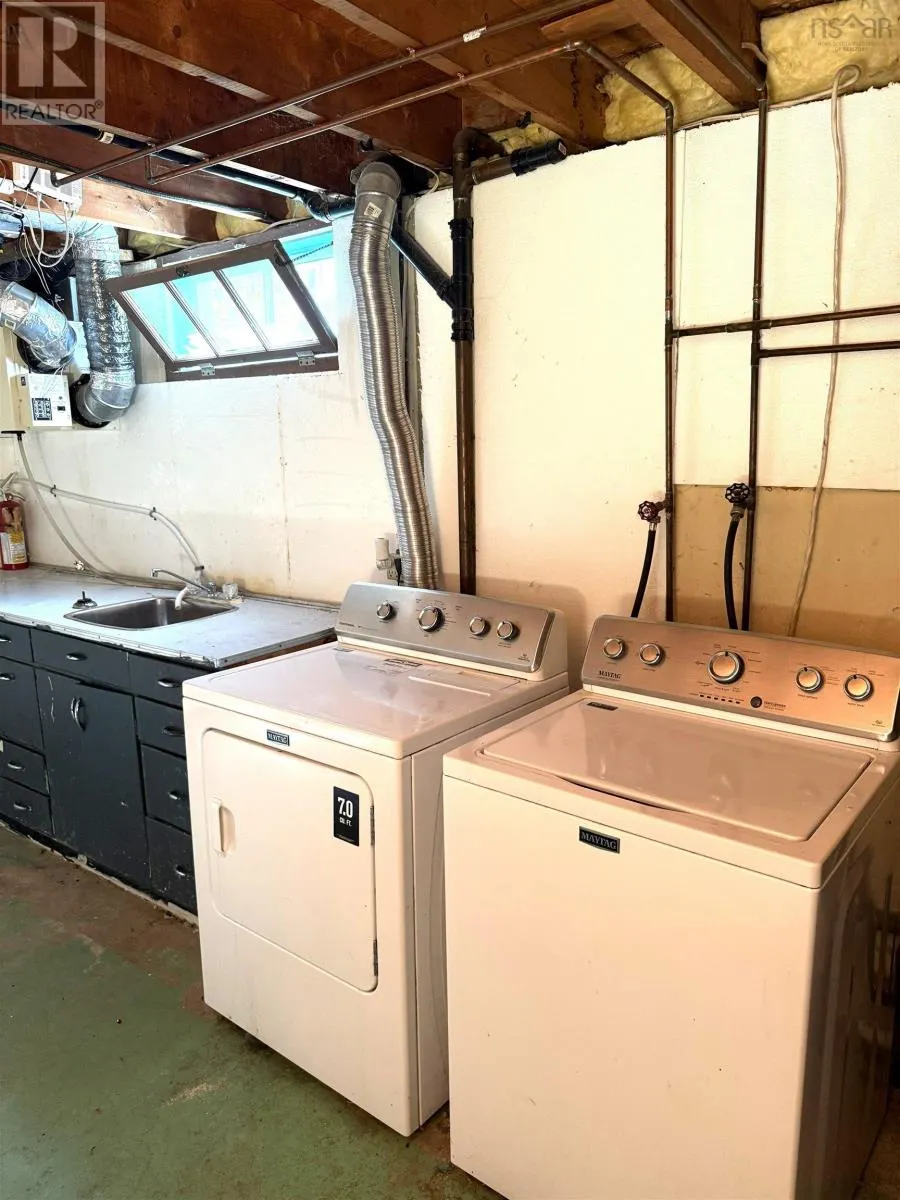
| Building Appliances | Oven - Electric, Dishwasher, Dryer, Washer, Refrigerator |
| Building Cooling Type | Air Conditioned |
| Location Description | From Reeves Street turn left onto Reynolds Street then right onto Harold Street. The property will be on your right. |
| Foundation Type | Poured Concrete |
| Building Type | House |
| Ownership Type | Freehold |
| Building.StoriesTotal | 1 |
Interior Features
| Building Fireplace Present | False |
|---|---|
| Building Heating Type | Baseboard heaters, Heat Pump, Ductless, Hot Water |
| Building Heating Fuel | Oil |
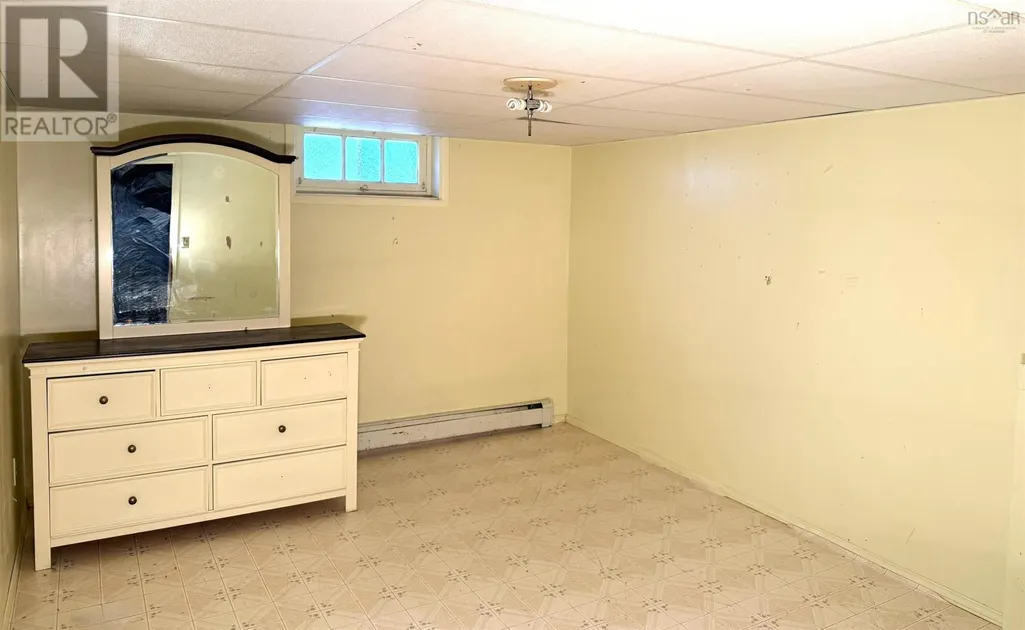
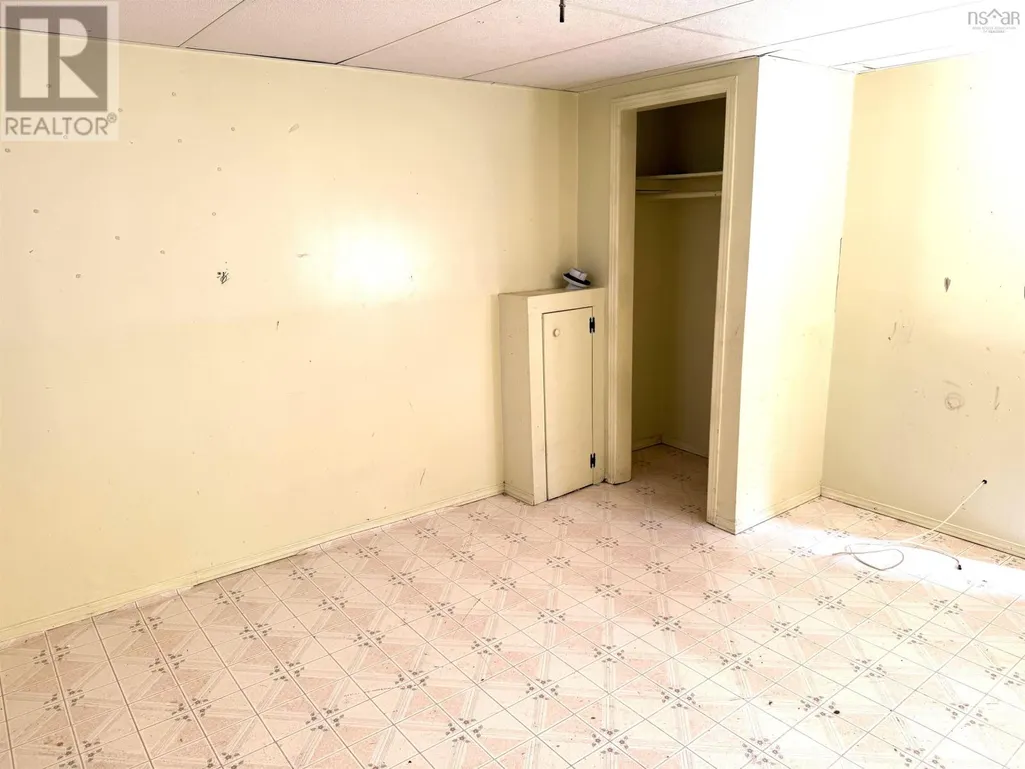
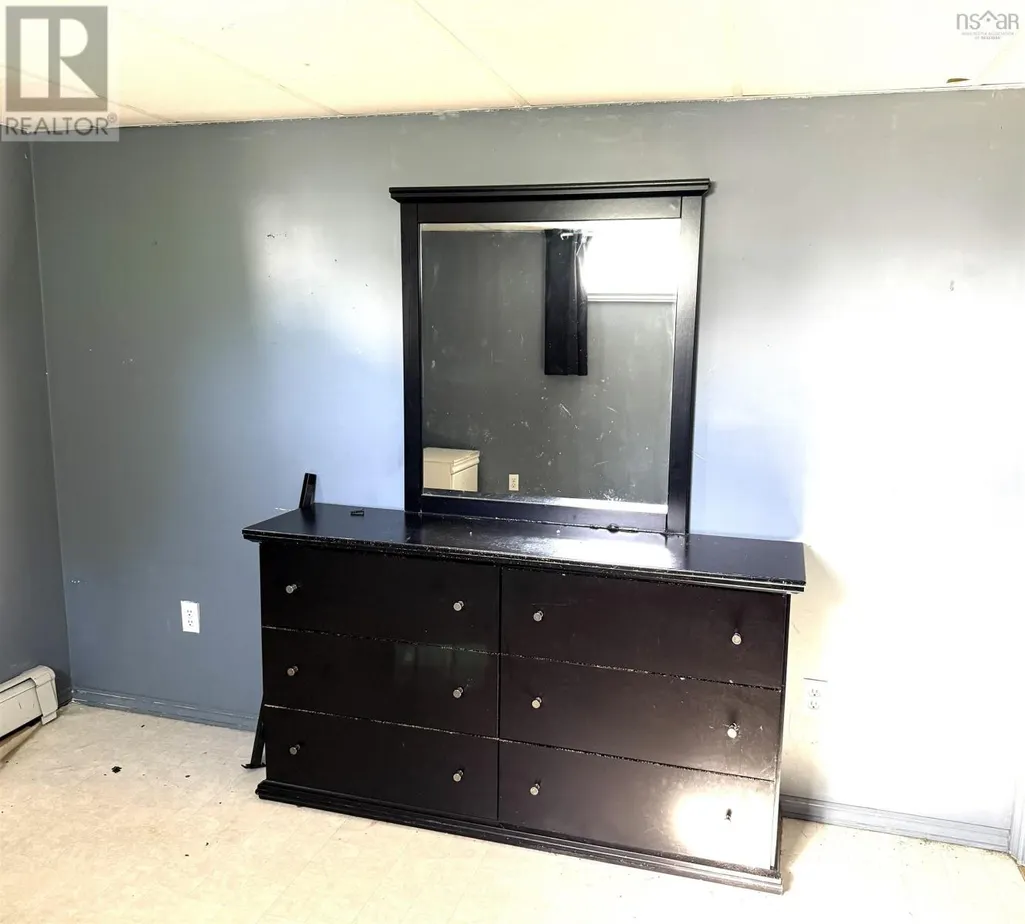
| Basement Development | Partially finished |
| Basement Type | Full (Partially finished) |
| Construction Style Attachment | Detached |
| Flooring Type | Hardwood, Laminate, Linoleum |
| Living Area Range | 1218 |
| Bedrooms | 3 |
Exterior Features
| Structure | Shed |
|---|---|
| Land Amenities | Park, Playground, Shopping, Place of Worship |
| Sewer | Municipal sewage system |
| Exterior Finish | Vinyl |
Room Details
| Room | Dimensions | Level | Flooring | Details |
|---|---|---|---|---|
| 2pc Bathroom | 4.1 x 5.10 | Basement | ||
| 3pc Bathroom | 4.10 x 7.9 | Main level | ||
| Bedroom | 8 x 10 | Main level | ||
| Kitchen | 9.7 x 16.4 | Main level | ||
| Laundry room | 10.11 x 14.9 | Basement | ||
| Living room | 13.11 x 14.8 | Main level | ||
| Other | 11.6 x 12.1 | Basement | ||
| Primary Bedroom | 10.4 x 11.9 | Main level | ||
| Utility room | 6.10 x 11.4 | Basement |
Amenities
- Views
- New Construction
- Adult 55+
- Lease To Own
- No HOA Fees
- Furnished
- Primary On Main
- Air Conditioning
- Seller Finance
- Green
- Fixer Upper
- Horse
- Golf
- Fireplace
- Deck
- Garage
- Basement
- Pool

Property vs Single Family Average in B9A 2Z8
Price
Year Built
In The Neighborhood
Water Views
Port Hawkesbury
$ 595,000
- Type
- Single Family
- Size
- 2,163 SqFt
- Rooms
- 3 Beds + 2.5 Baths
RE/MAX Park Place Inc. (Port Hawkesbury)
Primary On Main
Port Hawkesbury
$ 195,000
- Type
- Single Family
- Size
- 1,265 SqFt
- Rooms
- 4 Beds + 2 Baths
Press Realty Inc.
Port Hawkesbury
$ 249,500
- Type
- Single Family
- Size
- 1,473 SqFt
- Rooms
- 2 Beds + 1 Baths
Harvey Realties Limited
Water Views
Port Hawkesbury
$ 345,000
- Type
- Single Family
- Size
- 2,025 SqFt
- Rooms
- 3 Beds + 1.5 Baths
Results Realty Atlantic Inc.
Port Hawkesbury
$ 439,000
- Type
- Single Family
- Size
- 576 SqFt
- Rooms
- 3 Beds + 1 Baths
RE/MAX Park Place Inc. (Port Hawkesbury)
Port Hawkesbury
$ 529,000
- Type
- Single Family
- Size
- 2,207 SqFt
- Rooms
- 3 Beds + 2 Baths
RE/MAX Park Place Inc. (Port Hawkesbury)
Port Hawkesbury
$ 379,000
- Type
- Single Family
- Size
- 1,824 SqFt
- Rooms
- 3 Beds + 1.5 Baths
Keller Williams Select Realty(Sydney,Townsend St.)
Water Views
Port Hawkesbury
$ 219,000
- Type
- Single Family
- Size
- 1,560 SqFt
- Rooms
- 3 Beds + 2 Baths
Royal LePage Atlantic(Stellarton)
Primary On Main
Port Hawkesbury
$ 235,000
- Type
- Single Family
- Size
- 1,152 SqFt
- Rooms
- 2 Beds + 1 Baths
iLand Realty Inc.
Port Hawkesbury
$ 385,000
- Type
- Single Family
- Size
- 2,960 SqFt
- Rooms
- 4 Beds + 2.5 Baths
PG Direct Realty Ltd.
Water Views
Port Hawkesbury
$ 579,000
- Type
- Single Family
- Size
- 3,298 SqFt
- Rooms
- 5 Beds + 3.5 Baths
Keller Williams Select Realty(Sydney,Townsend St.)
Port Hawkesbury
$ 369,000
- Type
- Single Family
- Size
- 1,800 SqFt
- Rooms
- 4 Beds + 1.5 Baths
Cape Breton Realty

 Data provided by the Ontario Regional Technology & Information Systems. The information is deemed reliable, but is not guaranteed. Not intended to solicit buyers or sellers, landlords or tenants currently under contract.
The trademarks REALTOR®, REALTORS® and the REALTOR® logo are controlled by The Canadian Real Estate Association (CREA) and identify real estate professionals who are members of CREA. The trademarks MLS®, Multiple Listing Service® and the associated logos are owned
Data provided by the Ontario Regional Technology & Information Systems. The information is deemed reliable, but is not guaranteed. Not intended to solicit buyers or sellers, landlords or tenants currently under contract.
The trademarks REALTOR®, REALTORS® and the REALTOR® logo are controlled by The Canadian Real Estate Association (CREA) and identify real estate professionals who are members of CREA. The trademarks MLS®, Multiple Listing Service® and the associated logos are owned
