
Golf Course - Primary on Main









Address
419 Manitoba Avenue, Selkirk, MB
Price
$ 259,900
Property Attributes
- ID#202620354
- TypeSingle Family
- Listing Status Active
- MunicipalitySelkirk
- CountyWinnipeg REALTORS Association
- CitySelkirk
- AreaR14
- NeighborhoodR14
- ZipR1A 0Y8
- StyleBungalow
- Price$ 259,900
- Bedrooms2
- Bathrooms1
- Half Bathrooms0
- Sqr Footage712
Data Source:
Canadian Real Estate Association (CREA)
Property Description
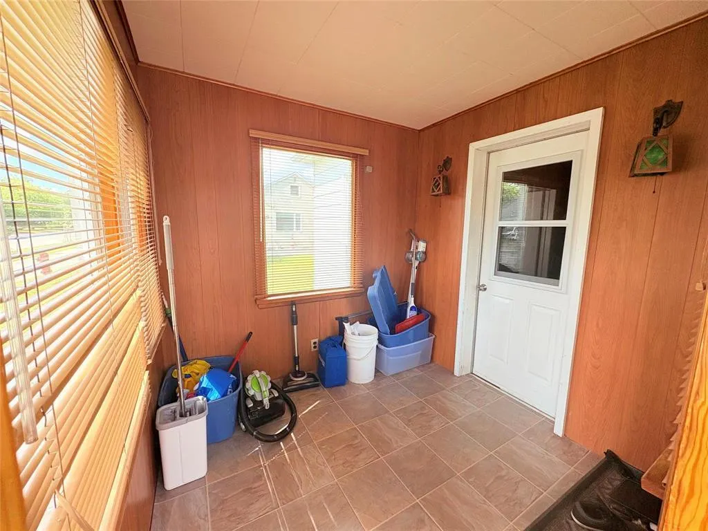
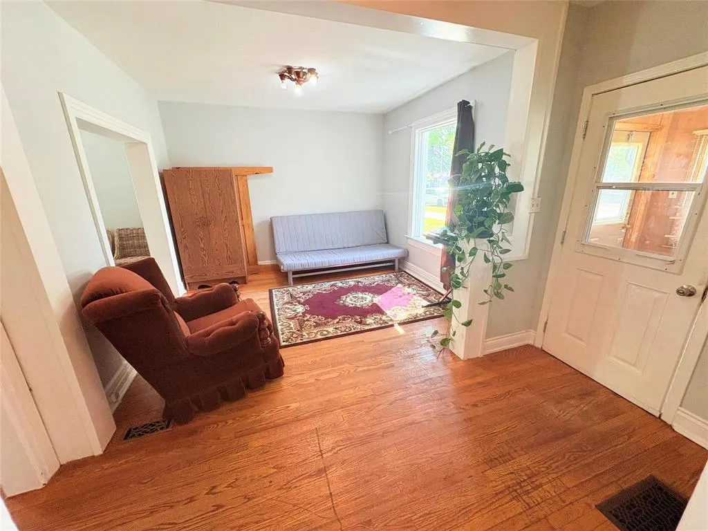
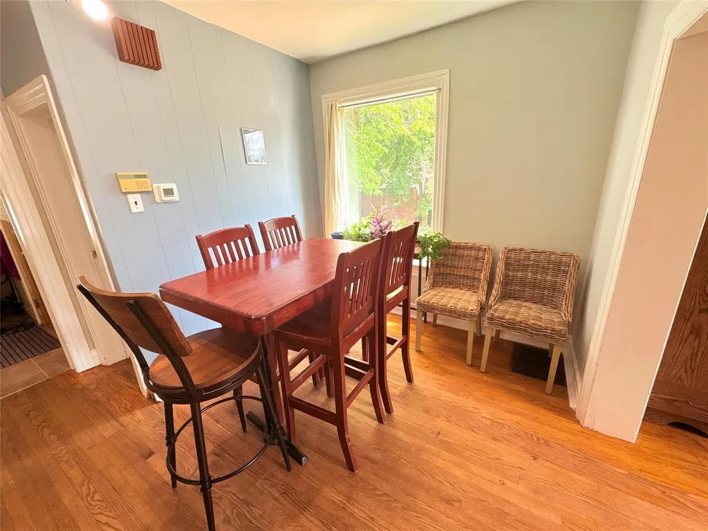
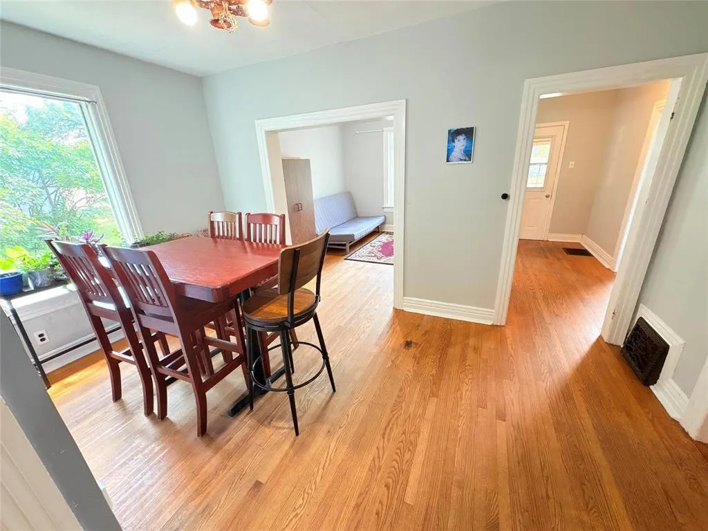
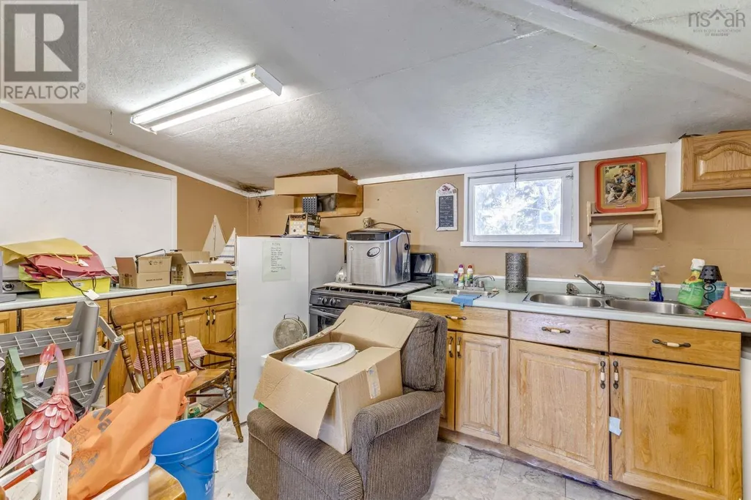
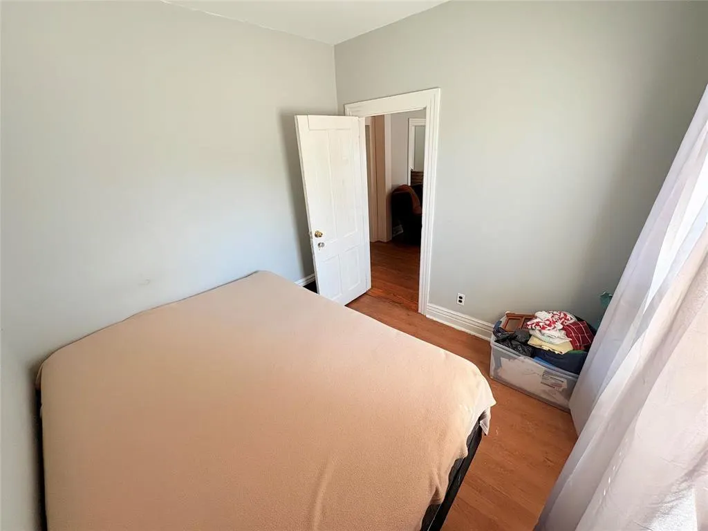
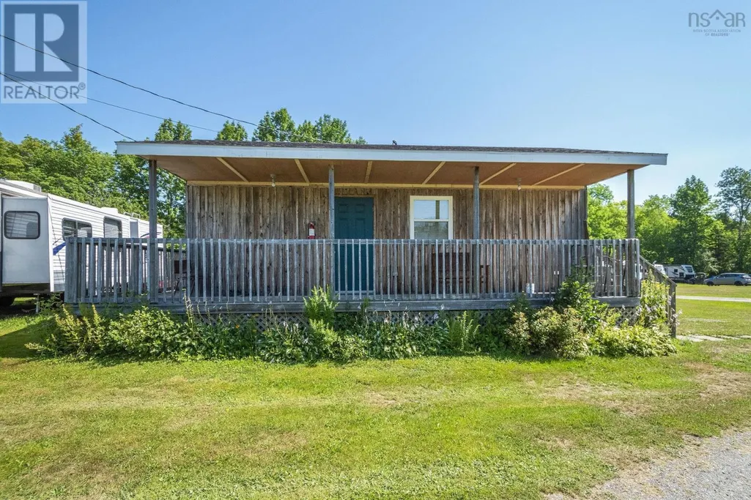
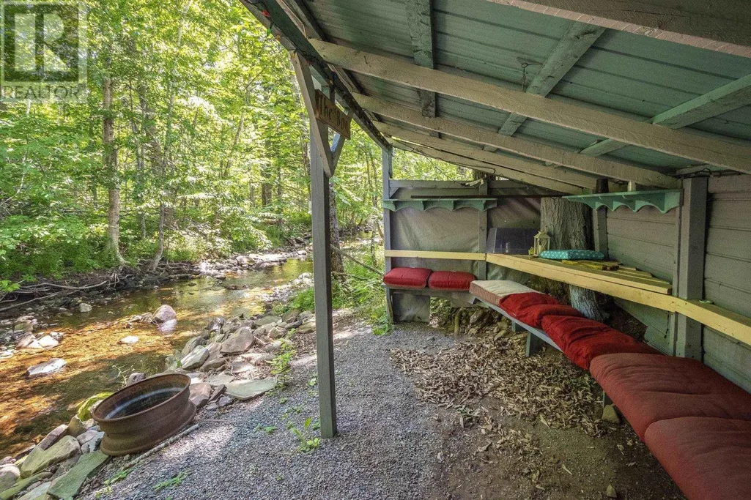
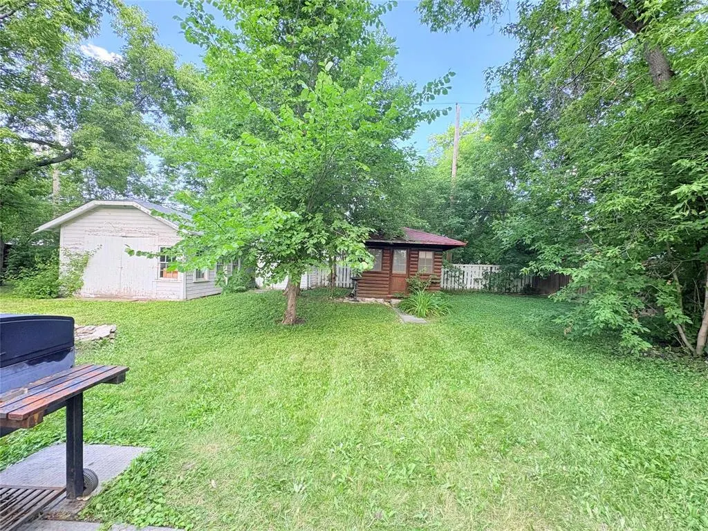
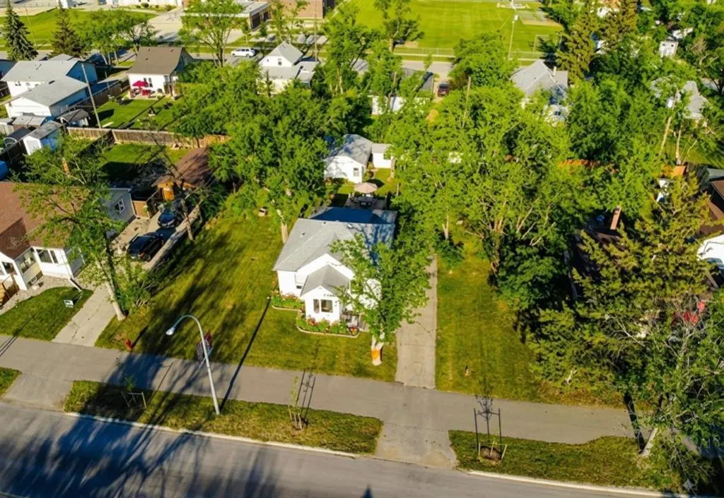
R14//Selkirk/Showings Now, Offers Anytime! A fantastic opportunity awaits in a highly desirable location in Selkirk! Whether you are looking to secure a turnkey rental property, an affordable home, or an extra-large lot with exceptional future development potential, the time to act is now. Situated on an impressive 99x116 lot, this property features a charming 2-bedroom bungalow complete with a spacious living and dining area, a 4-piece bath, a partially finished basement, and a massive backyard. Outside, you will find paved front-drive access with ample parking and endless space for a future garage, shop, or custom addition. Positioned just a couple of blocks off Main Street, you are close to Selkirk s best schools, parks, shopping, and everyday amenities. The expansive footprint provides rare versatility to enjoy the space as-is or explore future redevelopment possibilities in a rapidly growing community. Buyers to conduct their own due diligence regarding zoning, development potential, and future use. (id:7434)
General Features
| Features | No back lane, Subdividable lot, No Smoking Home |
|---|---|
| Property Type | Single Family |
| CommunityName | R14 |
| Neighbourhood | R14 |
| Amenities | Golf Nearby, Public Transit, Shopping |
| Building Architectural Style | Bungalow |
| Parking Space Total | 4 |
| Building Type | House |
| Ownership Type | Freehold |
| Building.StoriesTotal | 1 |
Interior Features
| Building Fireplace Present | False |
|---|---|
| Building Heating Type | High-Efficiency Furnace, Forced air |
| Building Heating Fuel | Electric |
| Flooring Type | Vinyl, Wood |
| Living Area Range | 712 |
| Bedrooms | 2 |
Exterior Features
| Structure | Deck |
|---|---|
| Land Amenities | Golf Nearby, Public Transit, Shopping |
| Sewer | Municipal sewage system |
Room Details
| Room | Dimensions | Level | Flooring | Details |
|---|---|---|---|---|
| 4pc Bathroom | 6 ft ,2 in x 5 ft ,3 in | Main level | 5 ft ,3 in | |
| Bedroom | 8 ft ,11 in x 8 ft ,1 in | Main level | 8 ft ,1 in | |
| Family room | 14 ft ,3 in x 8 ft ,3 in | Main level | 8 ft ,3 in | |
| Kitchen | 15 ft ,3 in x 11 ft ,8 in | Main level | 11 ft ,8 in | |
| Living room | 15 ft ,9 in x 11 ft ,2 in | Main level | 11 ft ,2 in | |
| Primary Bedroom | 11 ft ,3 in x 10 ft ,6 in | Main level | 10 ft ,6 in | |
| Recreation room | 24 ft ,3 in x 10 ft ,1 in | Main level | 10 ft ,1 in |
Amenities
- Views
- New Construction
- Adult 55+
- Lease To Own
- No HOA Fees
- Furnished
- Primary On Main
- Air Conditioning
- Seller Finance
- Green
- Fixer Upper
- Horse
- Golf
- Fireplace
- Deck
- Garage
- Basement
- Pool

Property vs Single Family Average in R1A 0Y8
Price
In The Neighborhood
Viewed
Selkirk
$ 369,900
- Type
- Single Family
- Size
- 1,026 SqFt
- Rooms
- 4 Beds + 1 Baths
Royal LePage Prime Real Estate
Golf Course
Selkirk
$ 269,900
- Type
- Single Family
- Size
- 753 SqFt
- Rooms
- 4 Beds + 2 Baths
Royal LePage Prime Real Estate
Viewed
Selkirk
$ 269,900
- Type
- Single Family
- Size
- 873 SqFt
- Rooms
- 3 Beds + 1.5 Baths
Royal LePage Prime Real Estate
Primary On Main
Selkirk
$ 304,900
- Type
- Single Family
- Size
- 940 SqFt
- Rooms
- 4 Beds + 1.5 Baths
Royal LePage Prime Real Estate

 Data provided by the Ontario Regional Technology & Information Systems. The information is deemed reliable, but is not guaranteed. Not intended to solicit buyers or sellers, landlords or tenants currently under contract.
The trademarks REALTOR®, REALTORS® and the REALTOR® logo are controlled by The Canadian Real Estate Association (CREA) and identify real estate professionals who are members of CREA. The trademarks MLS®, Multiple Listing Service® and the associated logos are owned
Data provided by the Ontario Regional Technology & Information Systems. The information is deemed reliable, but is not guaranteed. Not intended to solicit buyers or sellers, landlords or tenants currently under contract.
The trademarks REALTOR®, REALTORS® and the REALTOR® logo are controlled by The Canadian Real Estate Association (CREA) and identify real estate professionals who are members of CREA. The trademarks MLS®, Multiple Listing Service® and the associated logos are owned
