
Primary on Main






Address
723 Mclean Avenue, Selkirk, MB
Price
$ 269,900
Property Attributes
- ID#202621214
- TypeSingle Family
- Listing Status Active
- MunicipalitySelkirk
- CountyWinnipeg REALTORS Association
- CitySelkirk
- AreaR14
- NeighborhoodR14
- ZipR1A 0V8
- StyleBungalow
- Price$ 269,900
- Bedrooms3
- Bathrooms1
- Half Bathrooms1
- Sqr Footage873
Data Source:
Canadian Real Estate Association (CREA)
Property Description
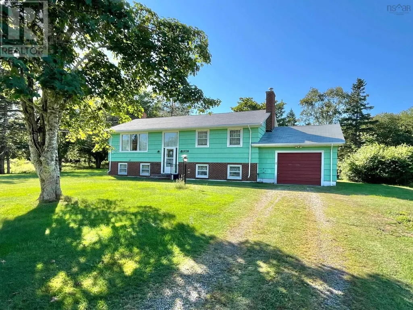
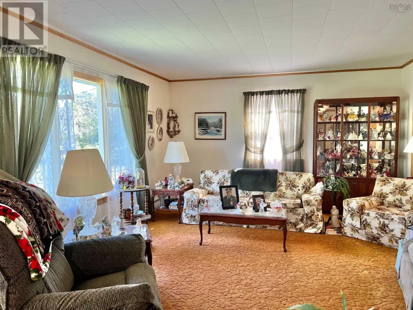
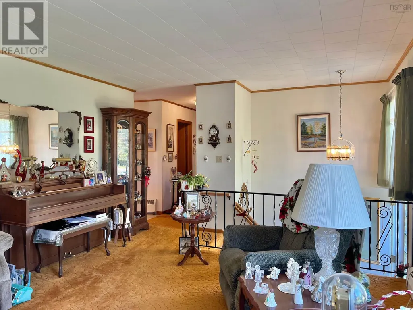
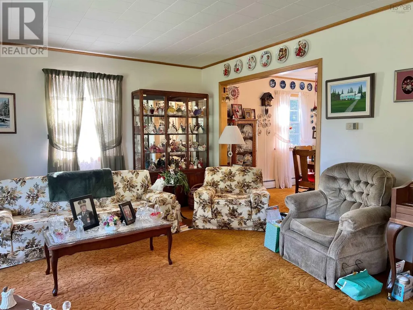
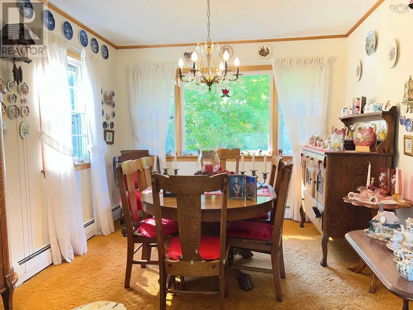
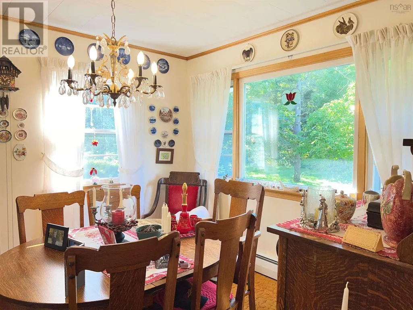
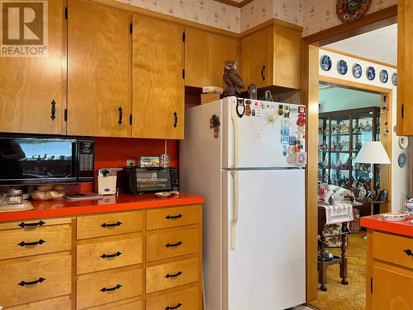
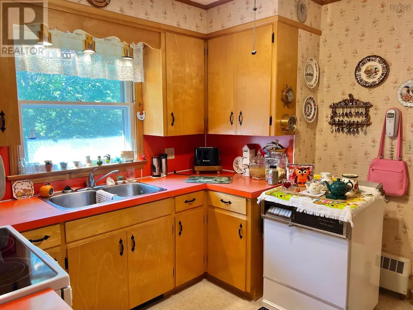
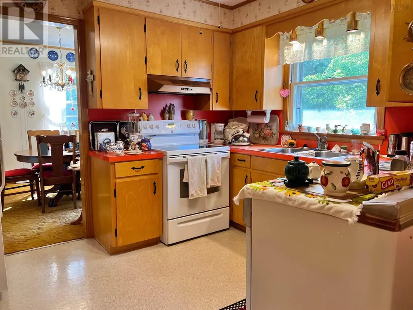
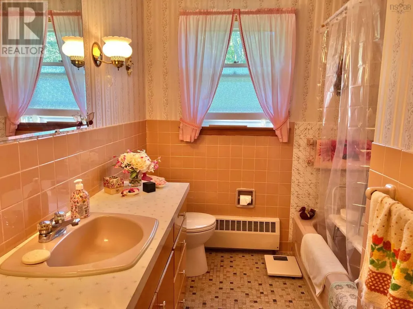
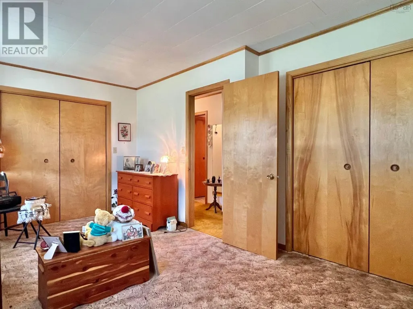
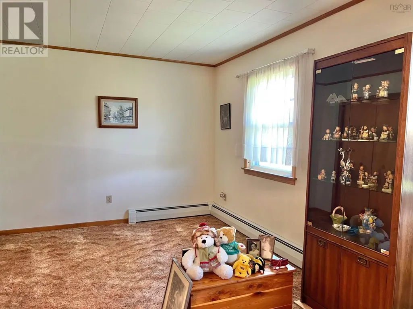
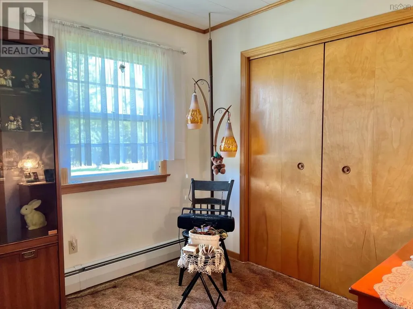
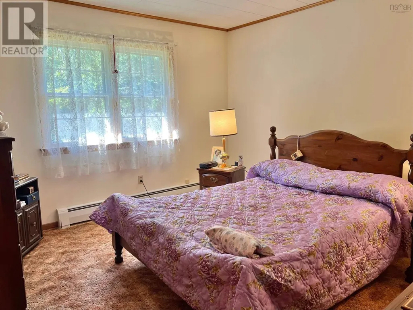
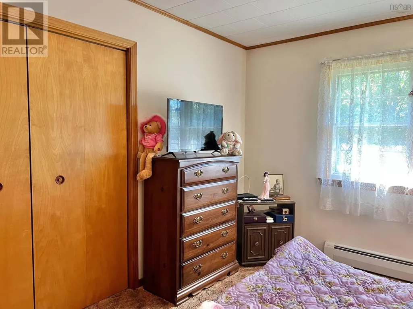
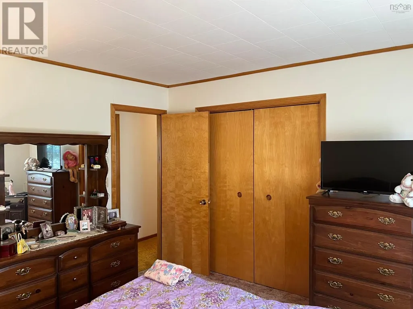
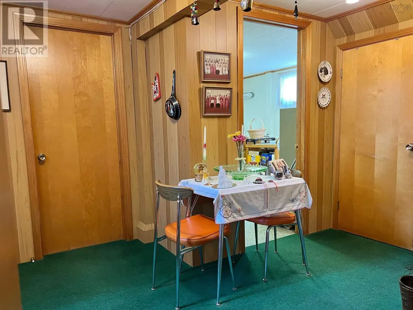
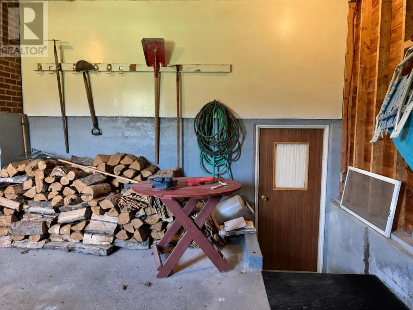
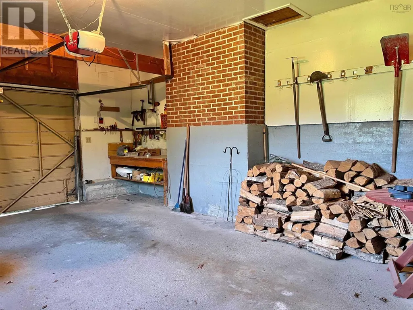
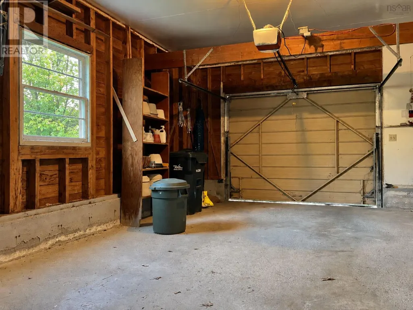
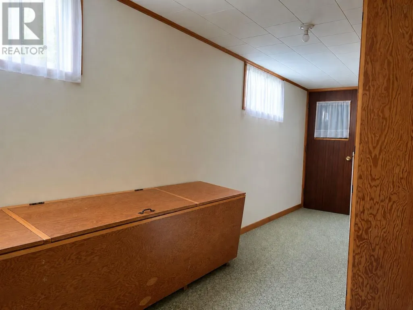
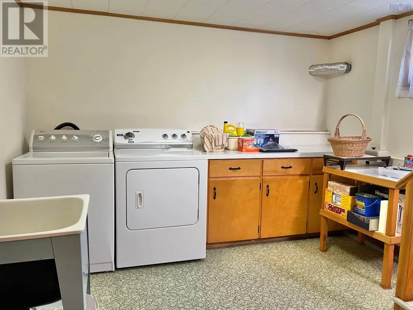
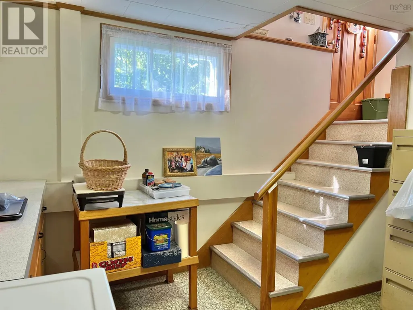
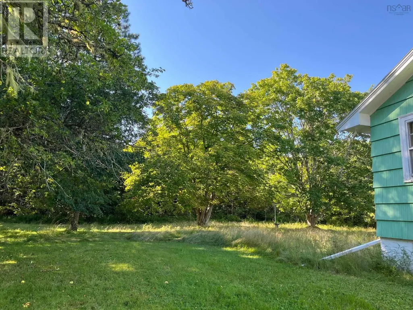
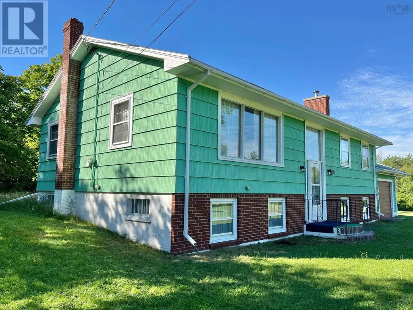
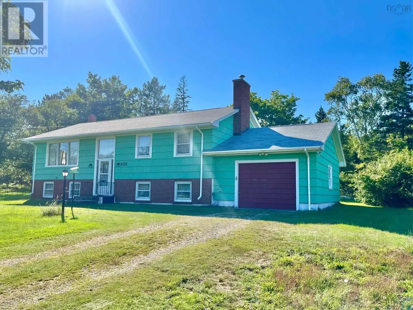
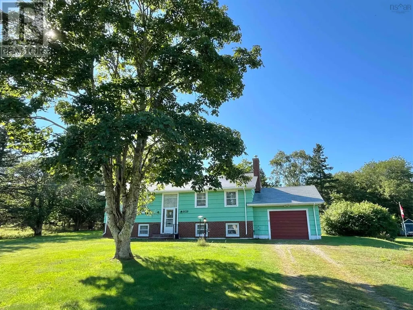
R14//Selkirk/Looking for an affordable way to get into home ownership without giving up the yard, garage and space to make it your own? This 3-bedroom, 1.5-bath home packs a lot into 873 sq. ft. Start your mornings with coffee in the bright kitchen, host friends around the dining table, and use the three bedrooms for sleeping, guests or the home office you ve been trying to squeeze into your rental. Outside, the 66' wide lot gives you a beautifully treed backyard with room to let the kids or dog run around, host summer BBQs, or finally start your own garden. While the oversized single garage and garden shed give you plenty of space for vehicles, bikes, tools and toys. You'll enjoy an updated main floor bathroom, comfortable central air, pantry and newer appliances. Newer PVC windows, shingles and hot water tank, plus a sump pump and 100-amp panel, take care of some of the less exciting, but important items too. The basement features storage, mechanical & laundry along with a handy extra 2 piece bath. A great opportunity for a first-time buyer ready to trade rent for a place of their own, or an investor looking for a practical 3-bedroom home on a fantastic lot. Ready to see it for yourself? Book today! (id:7434)
General Features
| Features | Sump Pump, Private Yard |
|---|---|
| Property Type | Single Family |
| CommunityName | R14 |
| Neighbourhood | R14 |
| Amenities | Shopping |
| Building Appliances | Microwave Built-in, Blinds, Dryer, Garage door opener, Microwave, Refrigerator, Storage Shed, Stove, Washer |
| Building Architectural Style | Bungalow |
| Building Cooling Type | Central air conditioning |
| Building Type | House |
| Ownership Type | Freehold |
| Building.StoriesTotal | 1 |
Interior Features
| Building Fireplace Present | False |
|---|---|
| Building Heating Type | High-Efficiency Furnace, Forced air |
| Building Heating Fuel | Natural gas |
| Flooring Type | Vinyl |
| Living Area Range | 873 |
| Bedrooms | 3 |
Exterior Features
| Structure | Deck |
|---|---|
| Land Amenities | Shopping |
| Sewer | Municipal sewage system |
| Fence Type | Fence |
Room Details
| Room | Dimensions | Level | Flooring | Details |
|---|---|---|---|---|
| 4pc Bathroom | 5x10.10 | Main level | ||
| Bedroom | 8 ft ,5 in x 10 ft ,3 in | Main level | 10 ft ,3 in | |
| Dining room | 9.9x11.0 | Main level | ||
| Eat in kitchen | 21 ft ,9 in x 10 ft ,11 in | Main level | 10 ft ,11 in | |
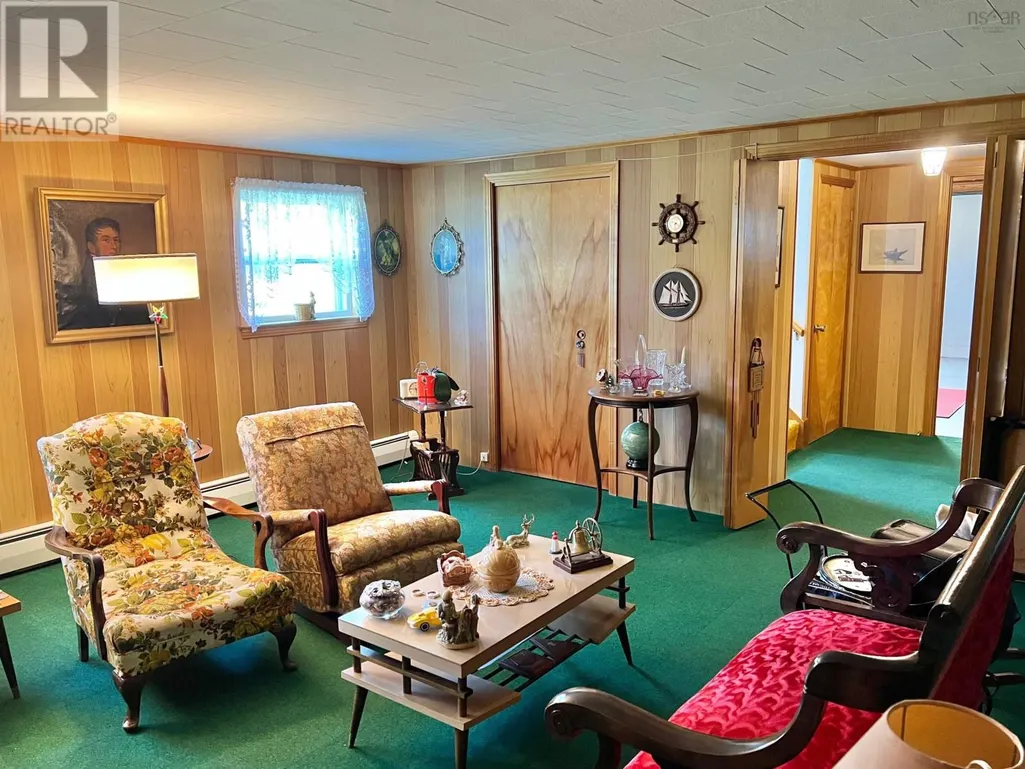
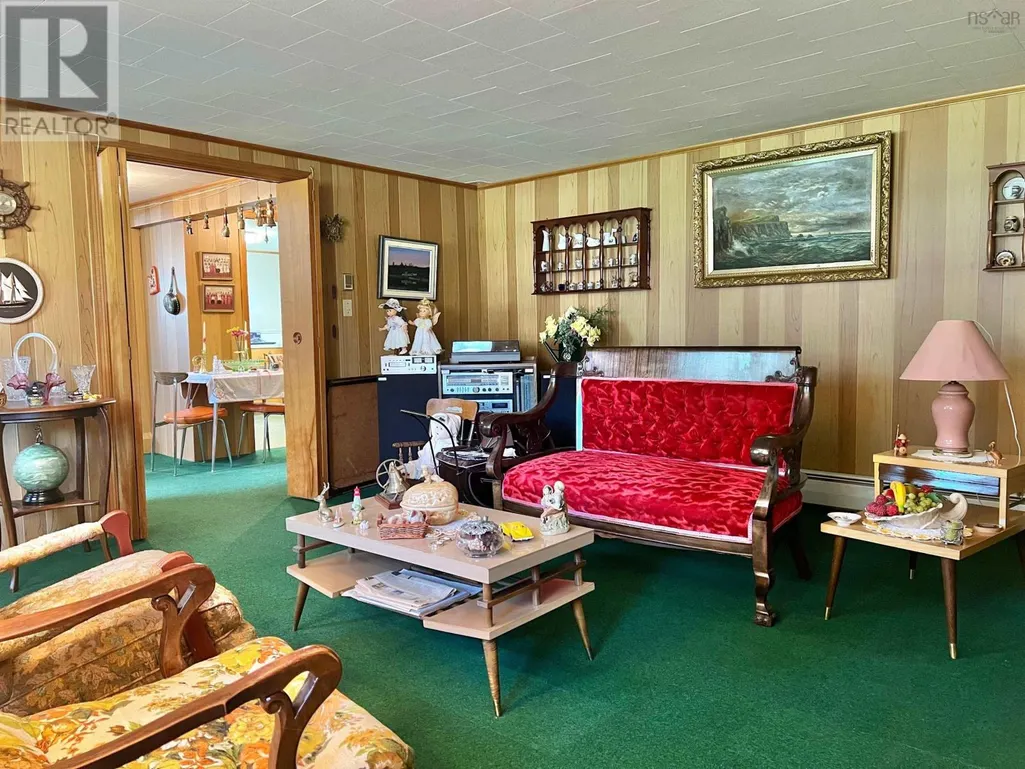
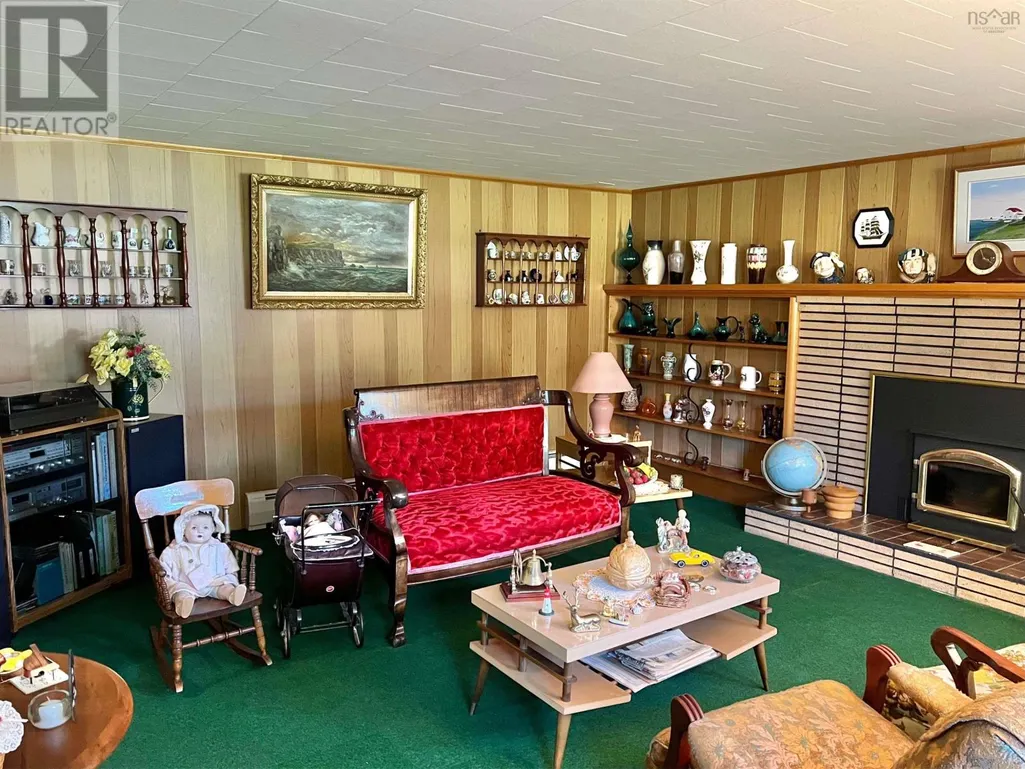
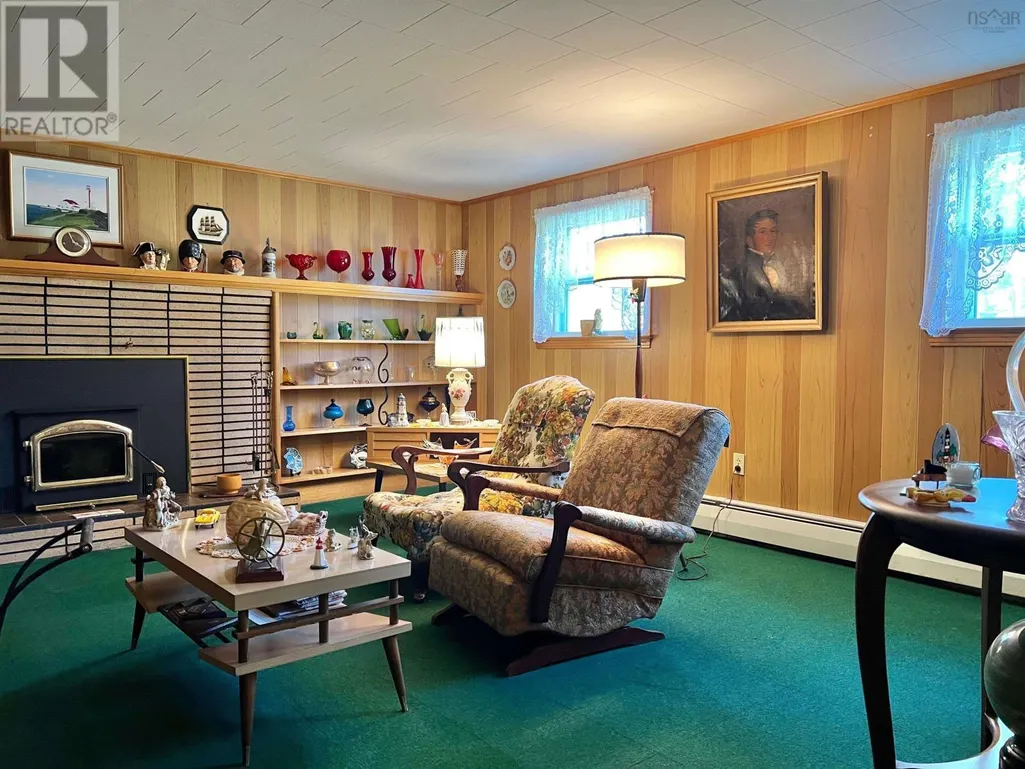
| Family room | 16.3x17.9 | Basement | ||
| Foyer | 13.7x9.6 | Main level | ||
| Kitchen | 9.8x11 | Main level | ||
| Laundry room | 13 ft ,11 in x 23 ft ,6 in | Basement | 23 ft ,6 in | |
| Living room | 13 ft x 12 ft | Main level | 12 ft | |
| Other | 6.4x20.9 | Basement | ||
| Primary Bedroom | 9 ft ,5 in x 9 ft ,11 in | Main level | 9 ft ,11 in | |
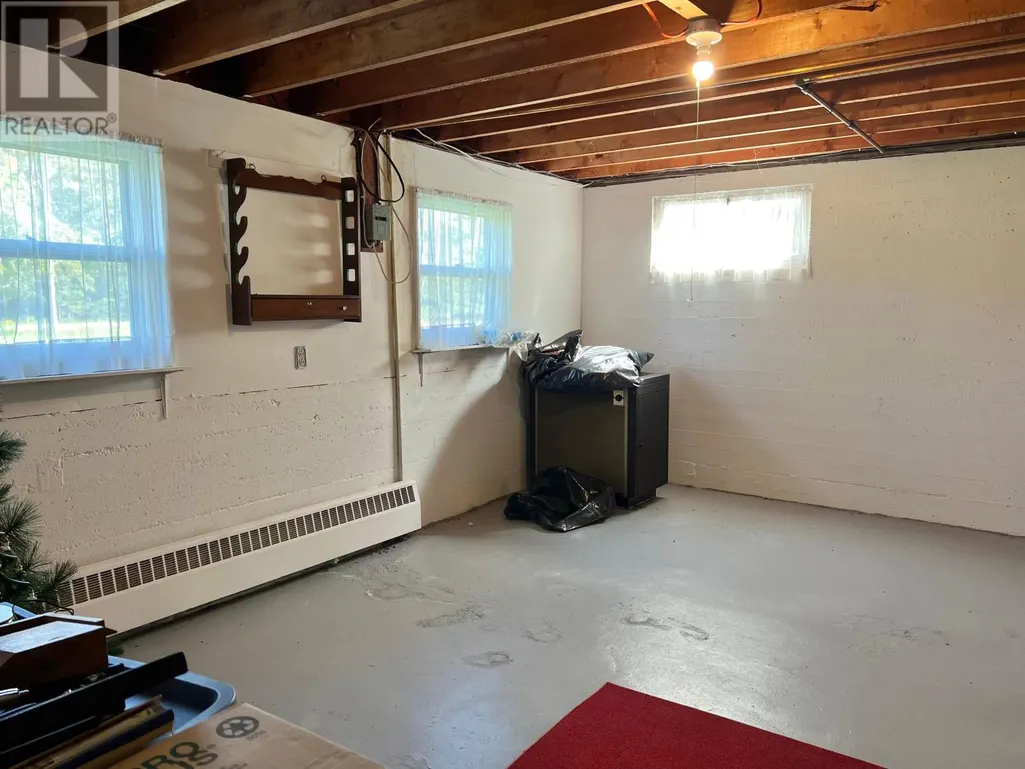
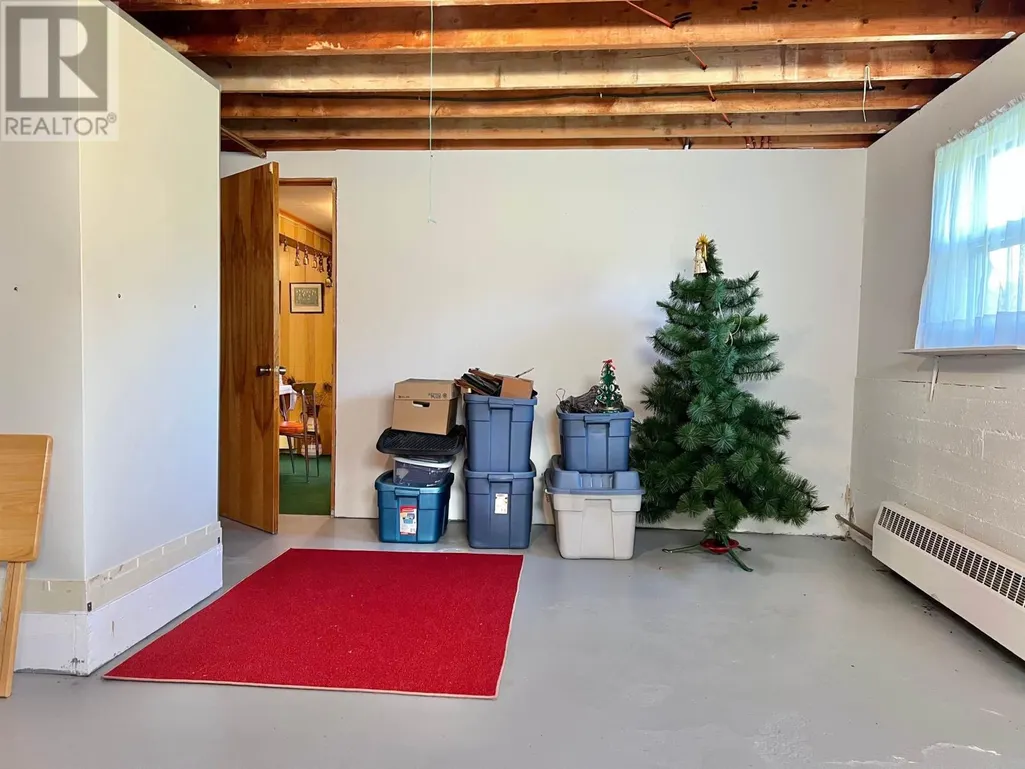
| Storage | 17.3x25.4 | Basement | ||
| Utility room | 10.7x11.1 | Basement |
Amenities
- Views
- New Construction
- Adult 55+
- Lease To Own
- No HOA Fees
- Furnished
- Primary On Main
- Air Conditioning
- Seller Finance
- Green
- Fixer Upper
- Horse
- Golf
- Fireplace
- Deck
- Garage
- Basement
- Pool

Property vs Single Family Average in R1A 0V8
Price
In The Neighborhood
Viewed
Selkirk
$ 369,900
- Type
- Single Family
- Size
- 1,026 SqFt
- Rooms
- 4 Beds + 1 Baths
Royal LePage Prime Real Estate
Golf Course
Selkirk
$ 269,900
- Type
- Single Family
- Size
- 753 SqFt
- Rooms
- 4 Beds + 2 Baths
Royal LePage Prime Real Estate
Golf Course
Selkirk
$ 259,900
- Type
- Single Family
- Size
- 712 SqFt
- Rooms
- 2 Beds + 1 Baths
Royal LePage Prime Real Estate
Primary On Main
Selkirk
$ 304,900
- Type
- Single Family
- Size
- 940 SqFt
- Rooms
- 4 Beds + 1.5 Baths
Royal LePage Prime Real Estate

 Data provided by the Ontario Regional Technology & Information Systems. The information is deemed reliable, but is not guaranteed. Not intended to solicit buyers or sellers, landlords or tenants currently under contract.
The trademarks REALTOR®, REALTORS® and the REALTOR® logo are controlled by The Canadian Real Estate Association (CREA) and identify real estate professionals who are members of CREA. The trademarks MLS®, Multiple Listing Service® and the associated logos are owned
Data provided by the Ontario Regional Technology & Information Systems. The information is deemed reliable, but is not guaranteed. Not intended to solicit buyers or sellers, landlords or tenants currently under contract.
The trademarks REALTOR®, REALTORS® and the REALTOR® logo are controlled by The Canadian Real Estate Association (CREA) and identify real estate professionals who are members of CREA. The trademarks MLS®, Multiple Listing Service® and the associated logos are owned
