
Address
78 Currie St Street, Glace Bay, NS
Price
$ 395,000
Property Attributes
- ID#202621899
- TypeSingle Family
- Listing Status Active
- MunicipalityGlace Bay
- CountyNOVA SCOTIA ASSOCIATION OF REALTORS
- CityGlace Bay
- AreaGlace Bay
- NeighborhoodGlace Bay
- ZipB1A 5E4
- Style
- Year Built1989
- Price$ 395,000
- Bedrooms3+1
- Bathrooms3
- Half Bathrooms0
- Sqr Footage1794
- Lot Size0.171 Acres
Data Source:
Canadian Real Estate Association (CREA)
Property Description
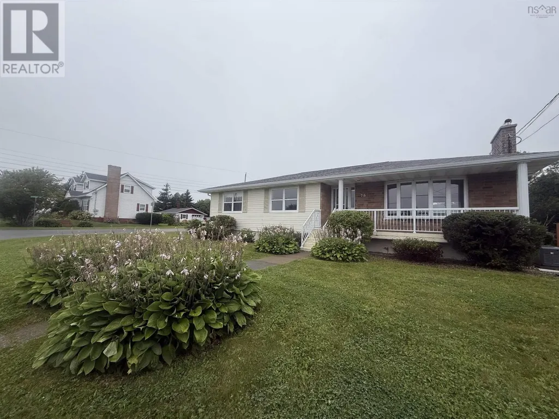
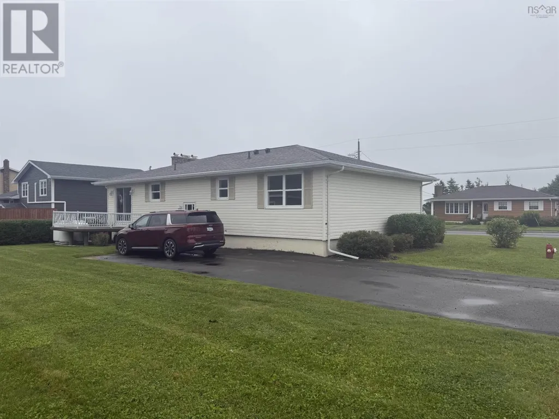
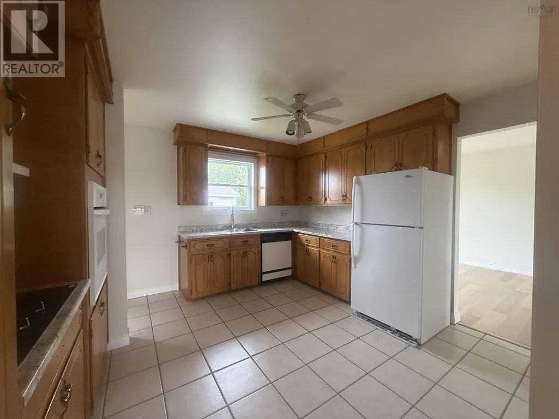
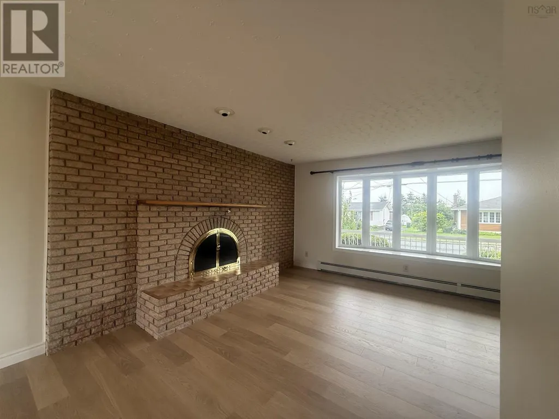
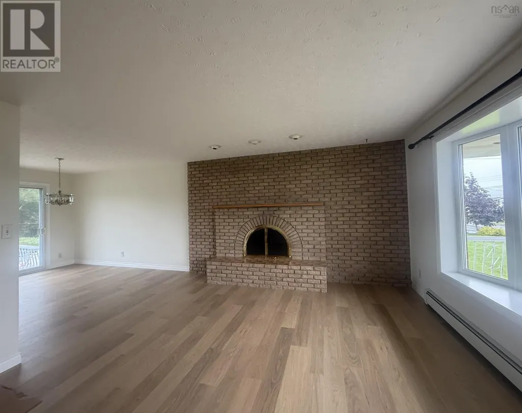
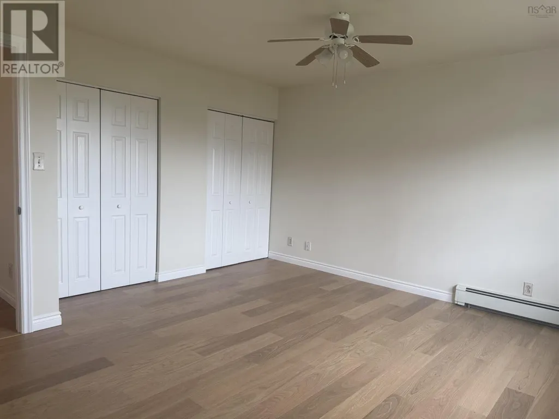
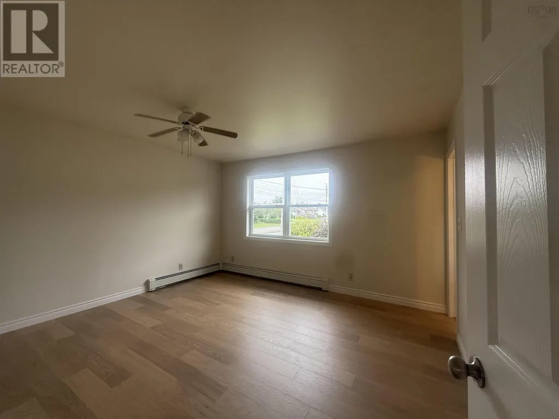
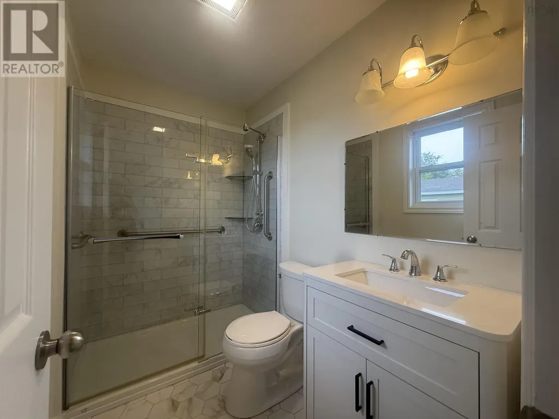
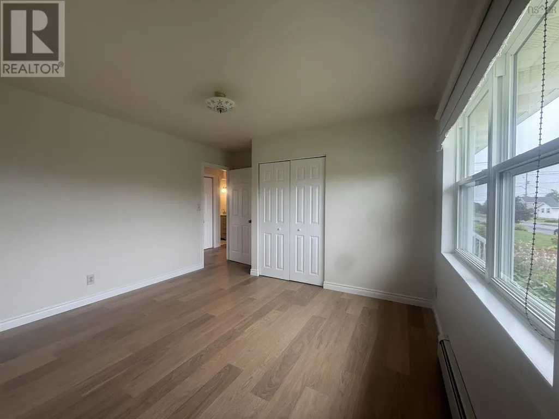
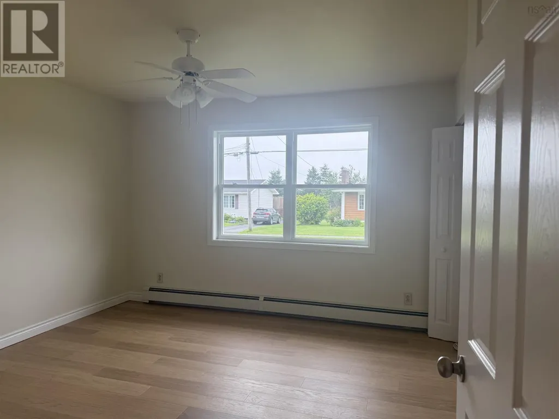
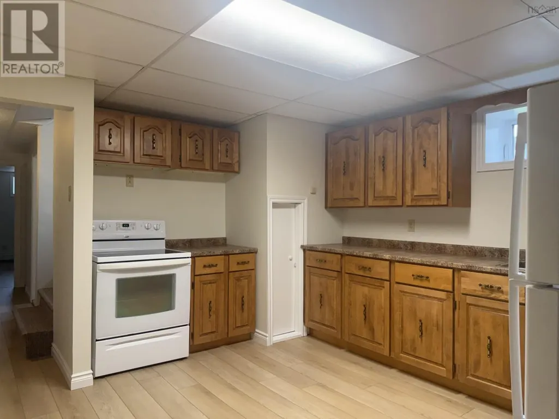
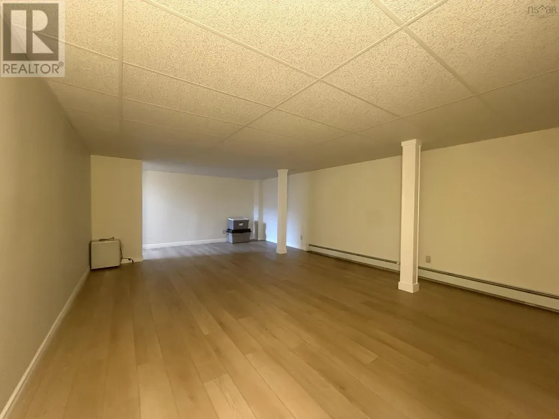
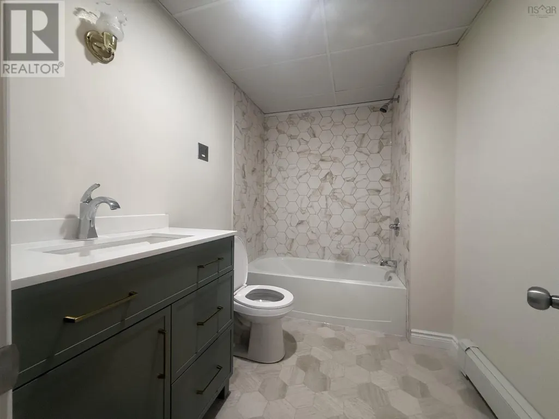
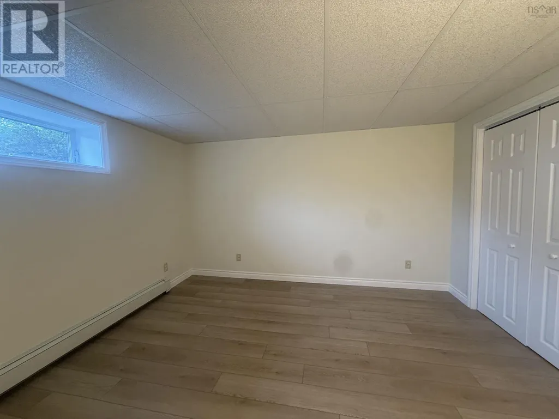
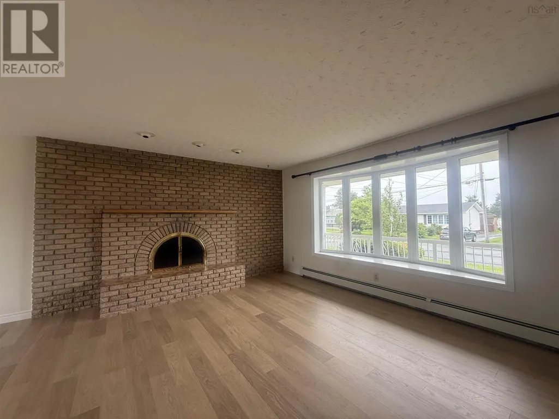
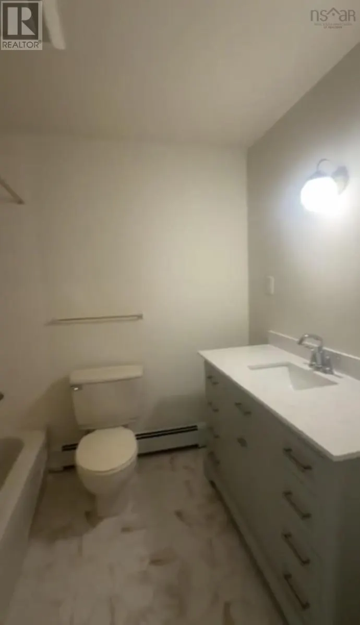
This beautiful, spacious, and recently renovated 4-bedroom, 3-bathroom home features new flooring throughout, new countertops & much more. It is located in a family-oriented neighborhood close to schools and local amenities. Most bathrooms have been updated, and the property could easily be converted into up-and-down apartments. The layout offers three bedrooms and 1.5 baths upstairs, plus one bedroom and an office downstairs that could serve as a second bedroom with the addition of a closet and door. Sellers will be adding a bran new Fridge Stove washer & dryer in the basement. Schedule a viewing before this property is gone. (id:7434)
General Features
| Community Features | Recreational Facilities, School Bus |
|---|---|
| Property Type | Single Family |
| CommunityName | Glace Bay |
| Building Appliances | Cooktop, Cooktop - Propane, Oven - Electric, Dryer, Washer, Refrigerator |
| Location Description | Follow Main Street, before King Edward Street turn on the Currie St It is on your left. |
| Foundation Type | Poured Concrete |
| Building Type | House |
| Ownership Type | Freehold |
| Building.StoriesTotal | 2 |
Interior Features
| Building Fireplace Present | False |
|---|---|
| Building Heating Type | Furnace |
| Building Heating Fuel | Oil, Propane |
| Basement Type | Full |
| Construction Style Attachment | Detached |
| Flooring Type | Ceramic Tile, Hardwood |
| Living Area Range | 1794 |
| Bedrooms | 3+1 |
Exterior Features
| Landscape Features | Landscaped |
|---|---|
| Sewer | Municipal sewage system |
| Exterior Finish | Vinyl |
Room Details
| Room | Dimensions | Level | Flooring | Details |
|---|---|---|---|---|
| 3pc Ensuite bath | 5x5 | Main level | ||
| 4pc Bathroom | 5x6 | Main level | ||
| Bedroom | 12x12 | Main level | ||
| Den | 12x12 | Second level | ||
| Dining room | 12x10 | Main level | ||
| Kitchen | 10x10 | Main level | ||
| Living room | 16x13 | Main level | ||
| Recreational, Games room | 15x24 | Second level | ||
| Utility room | 11x7 | Second level |
Amenities
- Views
- New Construction
- Adult 55+
- Lease To Own
- No HOA Fees
- Furnished
- Primary On Main
- Air Conditioning
- Seller Finance
- Green
- Fixer Upper
- Horse
- Golf
- Fireplace
- Deck
- Garage
- Basement
- Pool

Property vs Single Family Average in B1A 5E4
Price
Year Built
In The Neighborhood
Just Listed
Glace Bay
$ 82,000
- Type
- Single Family
- Size
- 1,056 SqFt
- Rooms
- 3 Beds + 1 Baths
RE/MAX Park Place Inc.
Golf Course
Glace Bay
$ 139,900
- Type
- Single Family
- Size
- 864 SqFt
- Rooms
- 3 Beds + 1 Baths
Royal LePage Anchor Realty
Water Views
Glace Bay
$ 499,900
- Type
- Single Family
- Size
- 3,338 SqFt
- Rooms
- 5 Beds + 5 Baths
RE/MAX Nova
Golf Course
Glace Bay
$ 159,000
- Type
- Single Family
- Size
- 1,571 SqFt
- Rooms
- 3 Beds + 2 Baths
Keller Williams Select Realty(Sydney,Townsend St.)
Golf Course
Glace Bay
$ 135,000
- Type
- Single Family
- Size
- 1,728 SqFt
- Rooms
- 2 Beds + 2.5 Baths
RE/MAX Park Place Inc.
Golf Course
Glace Bay
$ 255,000
- Type
- Single Family
- Size
- 1,863 SqFt
- Rooms
- 3 Beds + 1.5 Baths
Keller Williams Select Realty(Sydney,Townsend St.)
Glace Bay
$ 135,900
- Type
- Single Family
- Size
- 748 SqFt
- Rooms
- 3 Beds + 1 Baths
Century 21 Optimum Realty
Glace Bay
$ 320,000
- Type
- Single Family
- Size
- 2,576 SqFt
- Rooms
- 4 Beds + 1.5 Baths
RE/MAX Park Place Inc.
Golf Course
Glace Bay
$ 239,900
- Type
- Single Family
- Size
- 1,725 SqFt
- Rooms
- 5 Beds + 2 Baths
RE/MAX Nova
Golf Course
Glace Bay
$ 169,000
- Type
- Single Family
- Size
- 1,180 SqFt
- Rooms
- 2 Beds + 2 Baths
RE/MAX Park Place Inc.
Golf Course
Glace Bay
$ 149,000
- Type
- Single Family
- Size
- 1,024 SqFt
- Rooms
- 3 Beds + 1 Baths
RE/MAX Park Place Inc.
Golf Course
Glace Bay
$ 169,000
- Type
- Single Family
- Size
- 624 SqFt
- Rooms
- 2 Beds + 1 Baths
RE/MAX Park Place Inc.
Golf Course
Glace Bay
$ 145,000
- Type
- Single Family
- Size
- 791 SqFt
- Rooms
- 3 Beds + 1 Baths
3% Realty Nova Scotia

 Data provided by the Ontario Regional Technology & Information Systems. The information is deemed reliable, but is not guaranteed. Not intended to solicit buyers or sellers, landlords or tenants currently under contract.
The trademarks REALTOR®, REALTORS® and the REALTOR® logo are controlled by The Canadian Real Estate Association (CREA) and identify real estate professionals who are members of CREA. The trademarks MLS®, Multiple Listing Service® and the associated logos are owned
Data provided by the Ontario Regional Technology & Information Systems. The information is deemed reliable, but is not guaranteed. Not intended to solicit buyers or sellers, landlords or tenants currently under contract.
The trademarks REALTOR®, REALTORS® and the REALTOR® logo are controlled by The Canadian Real Estate Association (CREA) and identify real estate professionals who are members of CREA. The trademarks MLS®, Multiple Listing Service® and the associated logos are owned
