
Golf Course

Address
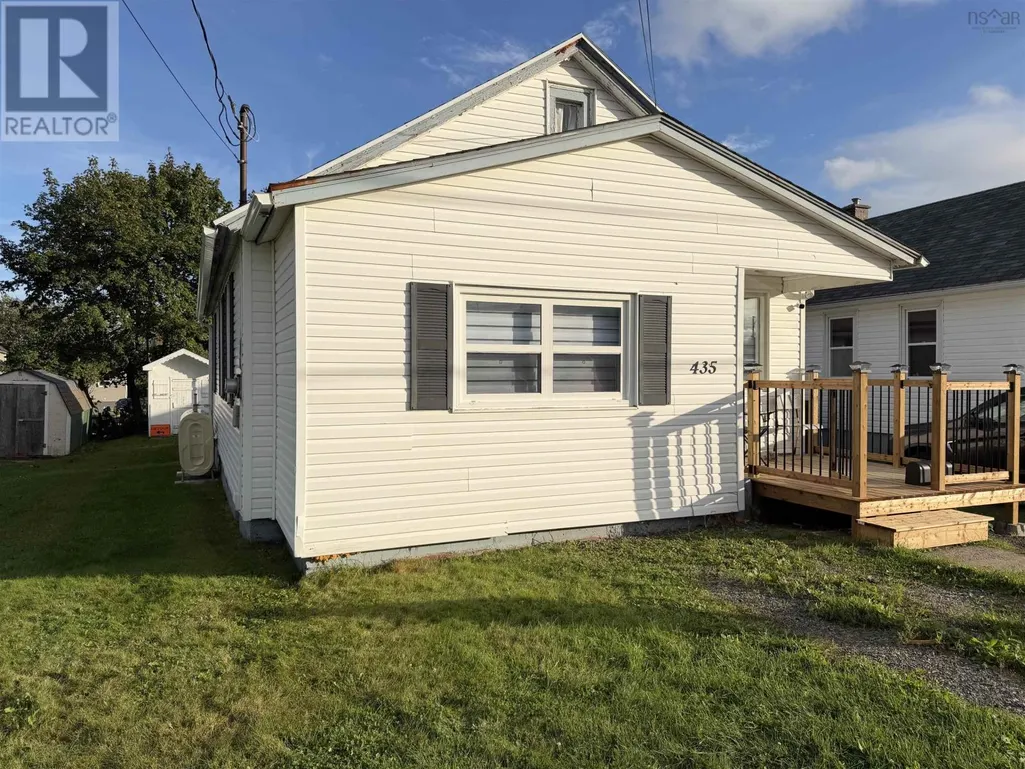
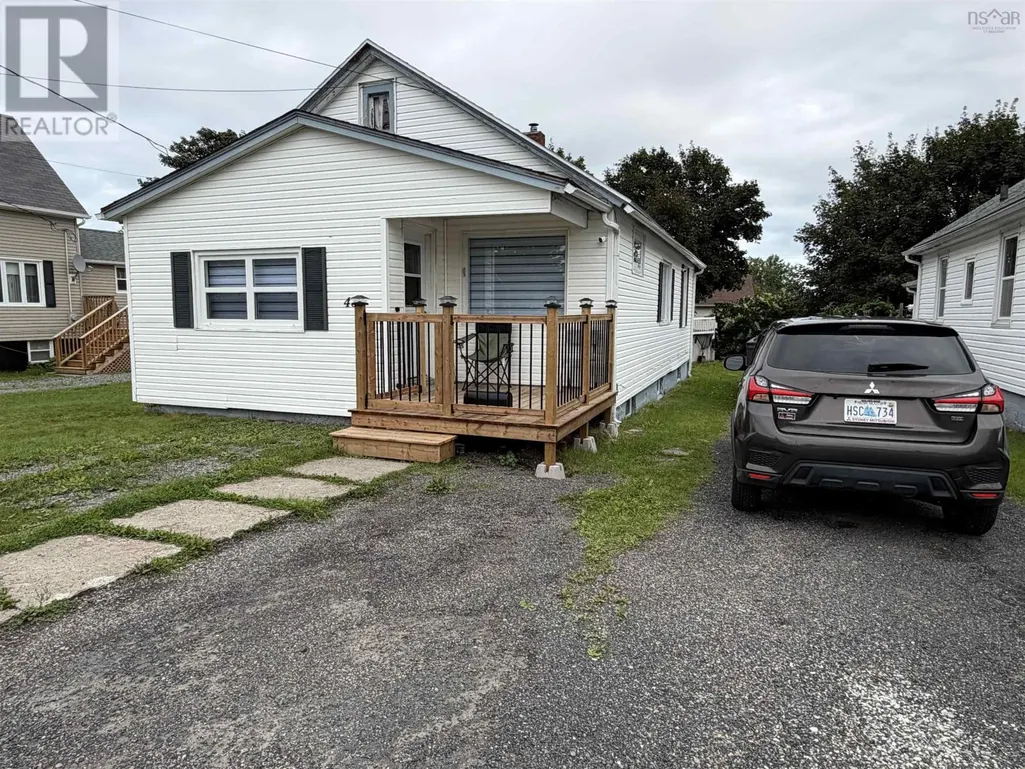
435 York Street, Glace Bay, NS
Price
$ 135,000
Property Attributes
- ID#202622962
- TypeSingle Family
- Listing Status Active
- MunicipalityGlace Bay
- CountyNOVA SCOTIA ASSOCIATION OF REALTORS
- CityGlace Bay
- AreaGlace Bay
- NeighborhoodGlace Bay
- ZipB1A 2N4
- StyleBungalow
- Price$ 135,000
- Bedrooms2
- Bathrooms2
- Half Bathrooms1
- Sqr Footage1728
- Lot Size0.0964 Acres
Data Source:
Canadian Real Estate Association (CREA)
Property Description
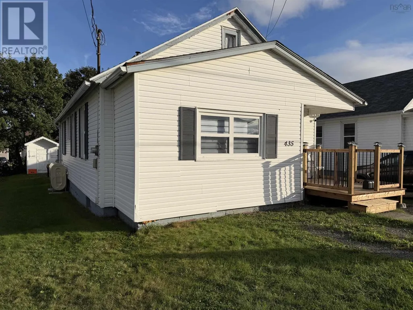
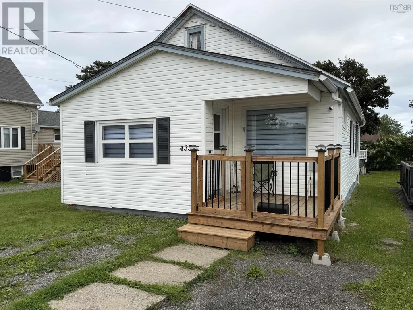
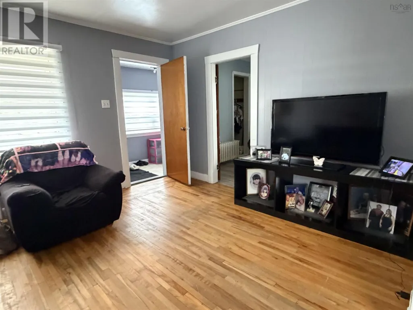
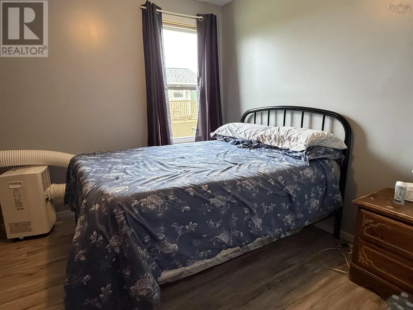
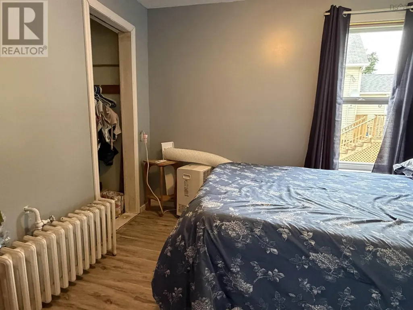
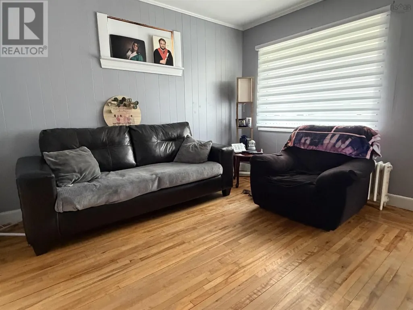
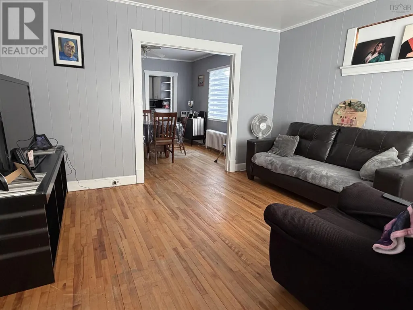
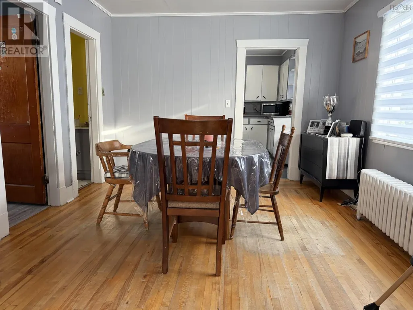
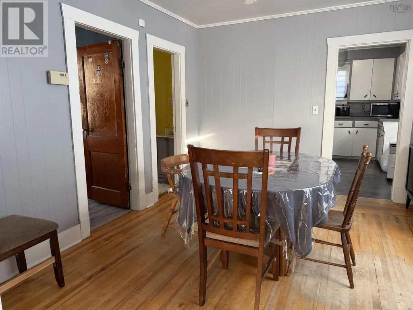
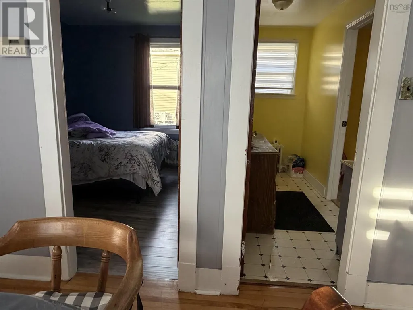
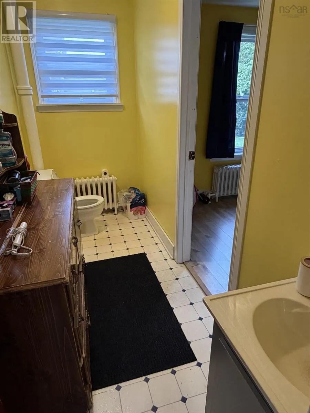
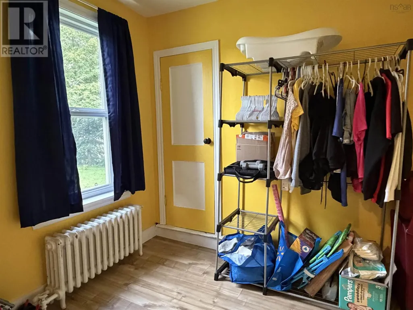
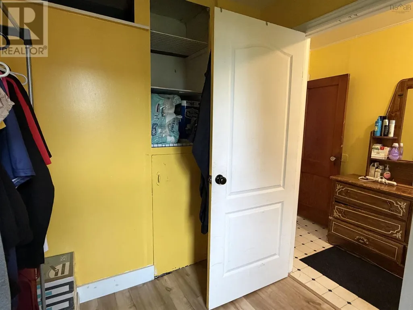
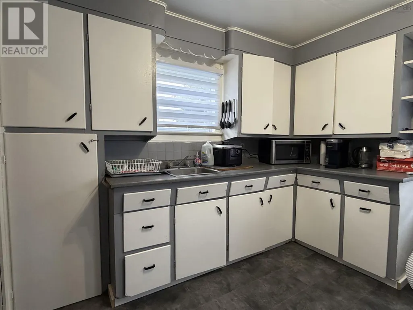
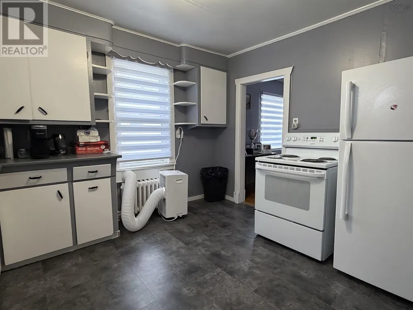
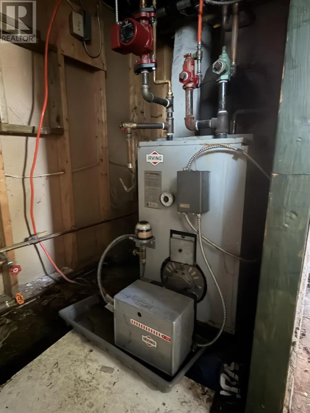
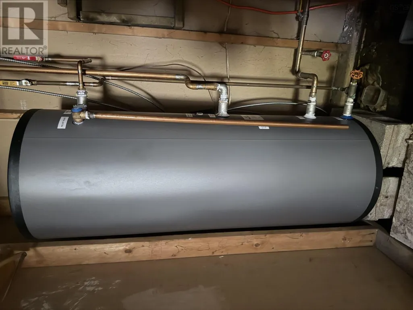
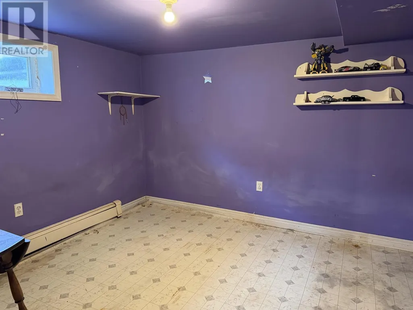
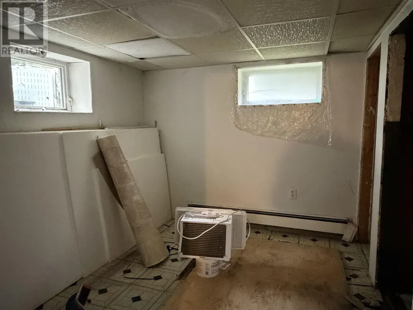
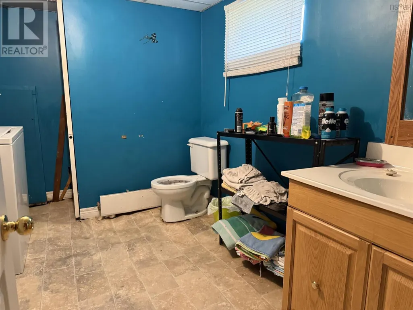
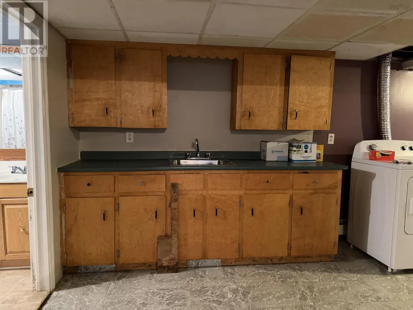
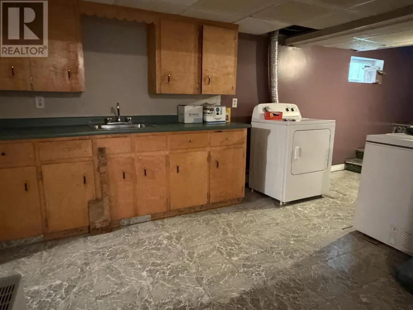
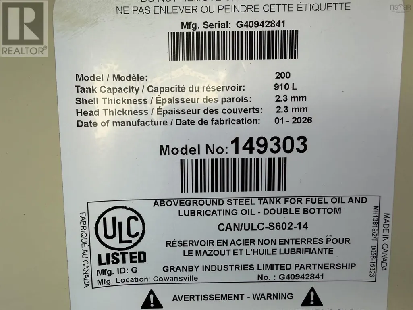
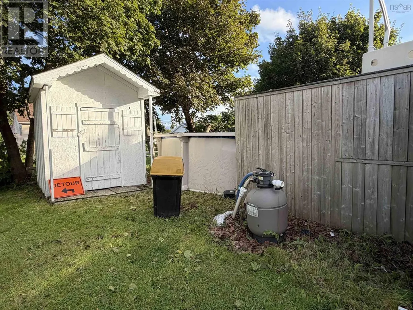
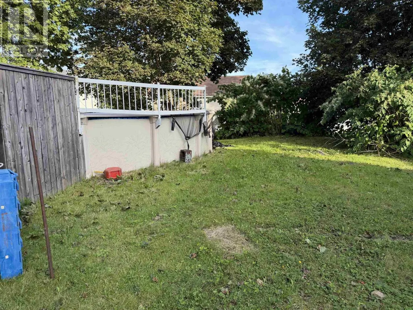
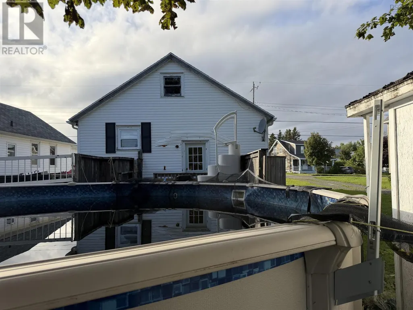
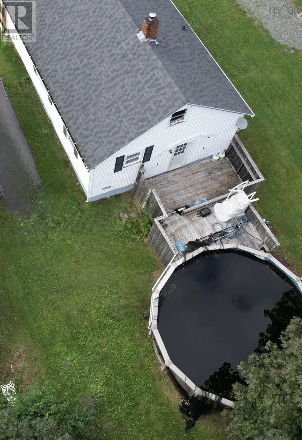
In a welcoming, family-friendly neighborhood where neighbors still know each others names sits a charming bungalow waiting for its next chapter. The main level features 2 bedrooms, a dining room, living room, den, and a 2-piece bathroom that could easily be renovated to include a tub or shower and laundry. A staircase leads to the unfinished attic, offering extra storage space. Downstairs, the lower level includes a rec room with a wall of cupboards for storage, a 4-piece bathroom with laundry, and 2 additional bedrooms, though this level will need some renovations and updates, there is potential for a rental space or if there is a teenager or college aged student under your roof- this might be the place for them once completed. Outside there is a private deck area at the back of the home and an above ground pool. It was not opened this season but was in working order in 2025. There is a netting over it and the pump is in the basement. A new front step was constructed in the Spring and the oil tank was also replaced (dated 01-2026); the furnace and chimney were cleaned as well. A short walk up the street brings you to the tennis/pickleball court, Cameron Bowl and Renwick walking trail. Schools, grocery stores and amenities are also in close proximity. Contact an agent today to book a showing and see if this home is for you. (id:7434)
General Features
| Features | Level, Sump Pump |
|---|---|
| Community Features | School Bus |
| Property Type | Single Family |
| CommunityName | Glace Bay |
| Amenities | Golf Course, Playground, Shopping, Place of Worship, Beach |
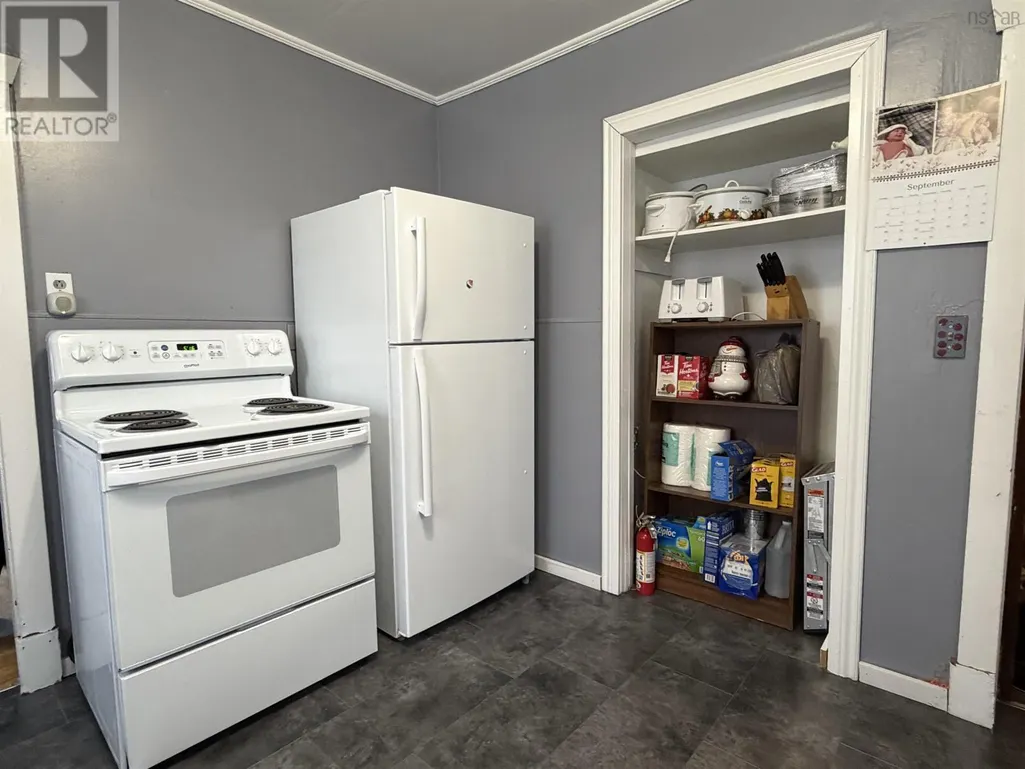
| Building Appliances | Stove, Dryer - Electric, Washer, Freezer - Chest, Refrigerator |
| Building Architectural Style | Bungalow |
| Location Description | York can be accessed via Park St It is at the end of the Street near the tennis/pickleball courts and Cameron Bowl access |
| Foundation Type | Poured Concrete |
| Building Type | House |
| Ownership Type | Freehold |
| Building.StoriesTotal | 1 |
Interior Features
| Building Fireplace Present | False |
|---|---|
| Building Heating Type | Baseboard heaters, Furnace, Hot Water, Radiator |
| Building Heating Fuel | Oil |
| Basement Development | Partially finished |
| Basement Type | Full (Partially finished) |
| Construction Style Attachment | Detached |
| Flooring Type | Hardwood, Vinyl |
| Living Area Range | 1728 |
| Bedrooms | 2 |
Exterior Features
| Pool Type | Above ground pool |
|---|---|
| Structure | Shed |
| Land Amenities | Golf Course, Playground, Shopping, Place of Worship, Beach |
| Landscape Features | Landscaped |
| Sewer | Municipal sewage system |
| Exterior Finish | Vinyl |
Room Details
| Room | Dimensions | Level | Flooring | Details |
|---|---|---|---|---|
| 2pc Bathroom | 4.3 x 10.9 | Main level | ||
| 4pc Bathroom | 8.10x8.10 | Basement | ||
| Bedroom | 9 x 10 | Main level | ||
| Den | 7.6 x 9.4 | Main level | ||
| Dining room | 11 x 12 | Main level | ||
| Kitchen | 11.7 x 10.6 | Main level | ||
| Living room | 13 x 12 | Main level | ||
| Recreational, Games room | 19.10 x 10+7.6 x8.6 | Basement | ||
| Storage | 9.8 x 8.3 | Basement |
Amenities
- Views
- New Construction
- Adult 55+
- Lease To Own
- No HOA Fees
- Furnished
- Primary On Main
- Air Conditioning
- Seller Finance
- Green
- Fixer Upper
- Horse
- Golf
- Fireplace
- Deck
- Garage
- Basement
- Pool

Property vs Single Family Average in B1A 2N4
Price
In The Neighborhood
Just Listed
Glace Bay
$ 82,000
- Type
- Single Family
- Size
- 1,056 SqFt
- Rooms
- 3 Beds + 1 Baths
RE/MAX Park Place Inc.
Golf Course
Glace Bay
$ 139,900
- Type
- Single Family
- Size
- 864 SqFt
- Rooms
- 3 Beds + 1 Baths
Royal LePage Anchor Realty
Water Views
Glace Bay
$ 499,900
- Type
- Single Family
- Size
- 3,338 SqFt
- Rooms
- 5 Beds + 5 Baths
RE/MAX Nova
Golf Course
Glace Bay
$ 159,000
- Type
- Single Family
- Size
- 1,571 SqFt
- Rooms
- 3 Beds + 2 Baths
Keller Williams Select Realty(Sydney,Townsend St.)
Golf Course
Glace Bay
$ 255,000
- Type
- Single Family
- Size
- 1,863 SqFt
- Rooms
- 3 Beds + 1.5 Baths
Keller Williams Select Realty(Sydney,Townsend St.)
Glace Bay
$ 135,900
- Type
- Single Family
- Size
- 748 SqFt
- Rooms
- 3 Beds + 1 Baths
Century 21 Optimum Realty
Glace Bay
$ 320,000
- Type
- Single Family
- Size
- 2,576 SqFt
- Rooms
- 4 Beds + 1.5 Baths
RE/MAX Park Place Inc.
Golf Course
Glace Bay
$ 239,900
- Type
- Single Family
- Size
- 1,725 SqFt
- Rooms
- 5 Beds + 2 Baths
RE/MAX Nova
Golf Course
Glace Bay
$ 169,000
- Type
- Single Family
- Size
- 1,180 SqFt
- Rooms
- 2 Beds + 2 Baths
RE/MAX Park Place Inc.
Golf Course
Glace Bay
$ 149,000
- Type
- Single Family
- Size
- 1,024 SqFt
- Rooms
- 3 Beds + 1 Baths
RE/MAX Park Place Inc.
Golf Course
Glace Bay
$ 169,000
- Type
- Single Family
- Size
- 624 SqFt
- Rooms
- 2 Beds + 1 Baths
RE/MAX Park Place Inc.
Golf Course
Glace Bay
$ 145,000
- Type
- Single Family
- Size
- 791 SqFt
- Rooms
- 3 Beds + 1 Baths
3% Realty Nova Scotia

 Data provided by the Ontario Regional Technology & Information Systems. The information is deemed reliable, but is not guaranteed. Not intended to solicit buyers or sellers, landlords or tenants currently under contract.
The trademarks REALTOR®, REALTORS® and the REALTOR® logo are controlled by The Canadian Real Estate Association (CREA) and identify real estate professionals who are members of CREA. The trademarks MLS®, Multiple Listing Service® and the associated logos are owned
Data provided by the Ontario Regional Technology & Information Systems. The information is deemed reliable, but is not guaranteed. Not intended to solicit buyers or sellers, landlords or tenants currently under contract.
The trademarks REALTOR®, REALTORS® and the REALTOR® logo are controlled by The Canadian Real Estate Association (CREA) and identify real estate professionals who are members of CREA. The trademarks MLS®, Multiple Listing Service® and the associated logos are owned
