











Address
28 Arlington Place, Truro, NS
Price
$ 329,900
Property Attributes
- ID#202623012
- TypeSingle Family
- Listing Status Active
- MunicipalityTruro
- CountyNOVA SCOTIA ASSOCIATION OF REALTORS
- CityTruro
- AreaTruro
- NeighborhoodTruro
- ZipB2N 3T7
- Style
- Price$ 329,900
- Bedrooms3
- Bathrooms1
- Half Bathrooms2
- Sqr Footage1977
- Lot Size0.0781 Acres
Data Source:
Canadian Real Estate Association (CREA)
Property Description
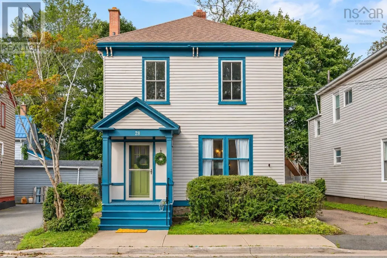
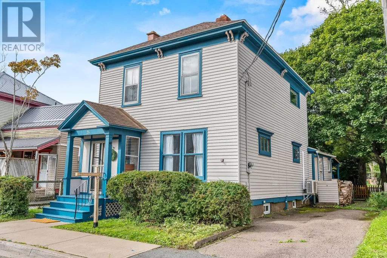
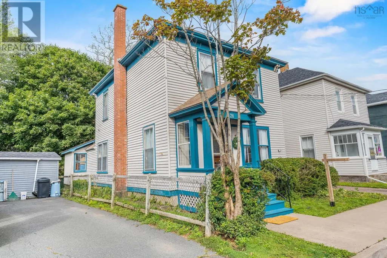
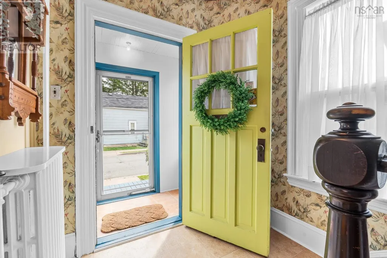
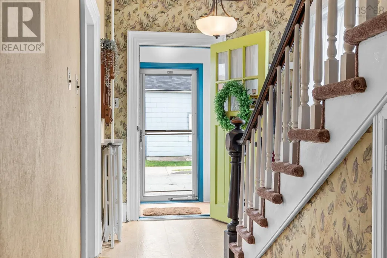
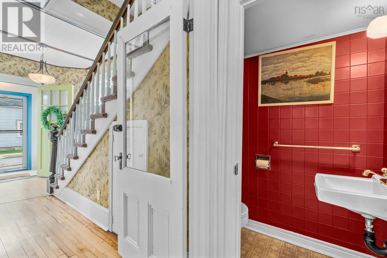
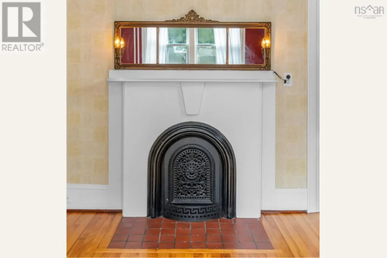
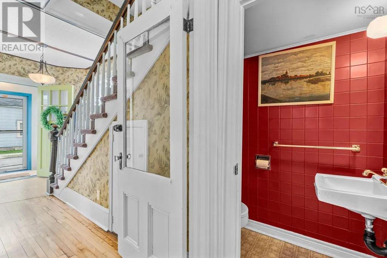
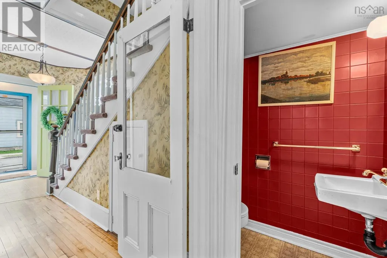
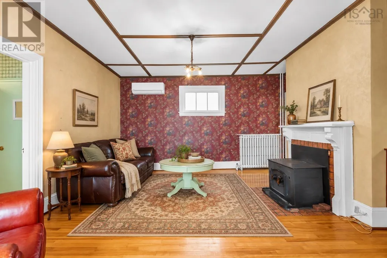
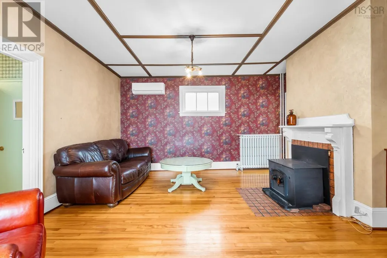
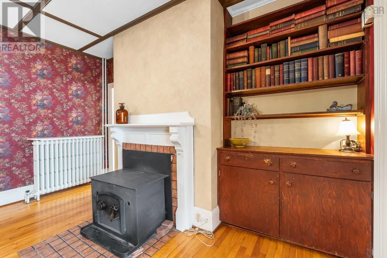
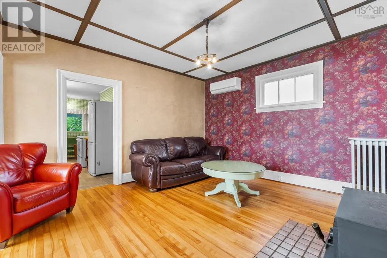
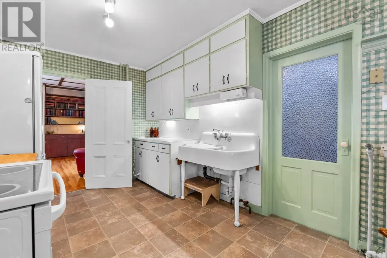
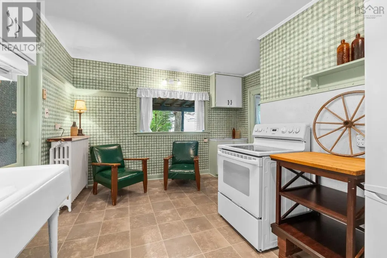
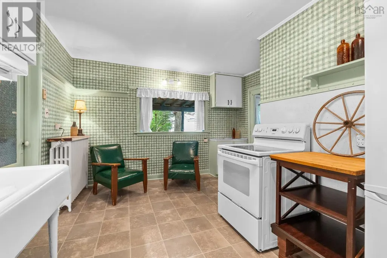
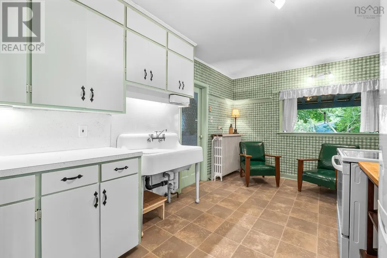
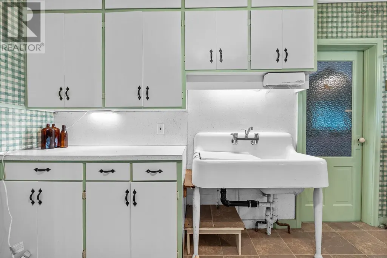
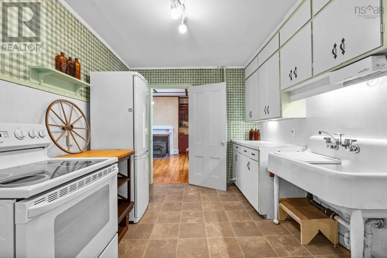
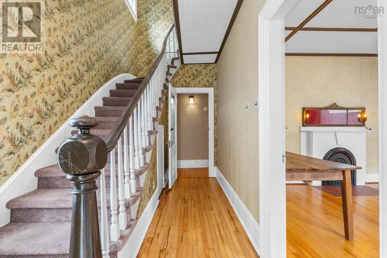
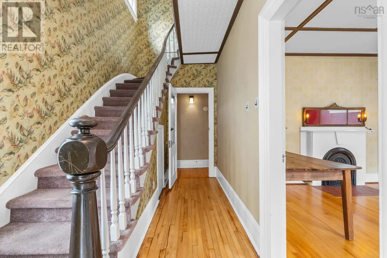
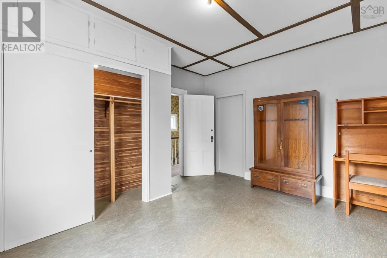
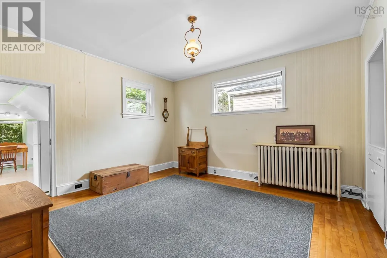
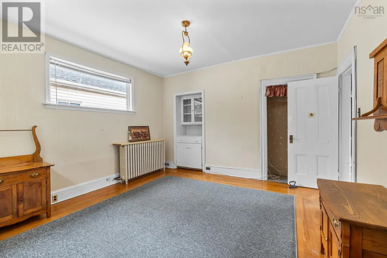
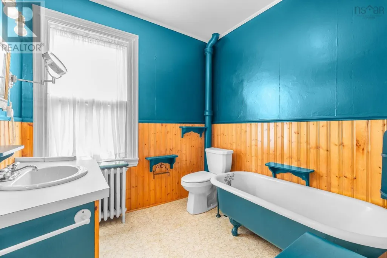
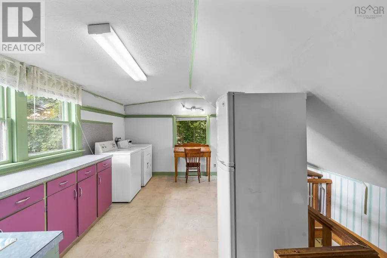
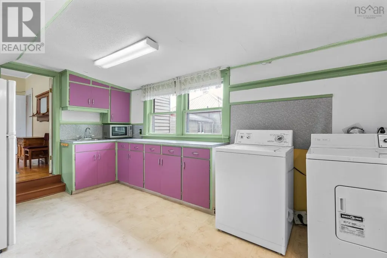
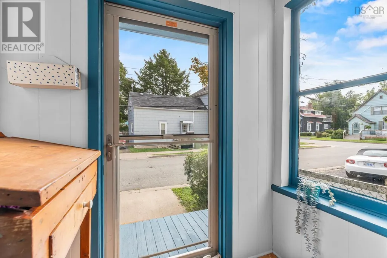
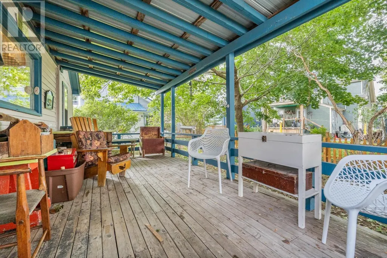
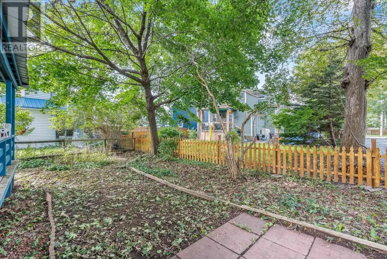
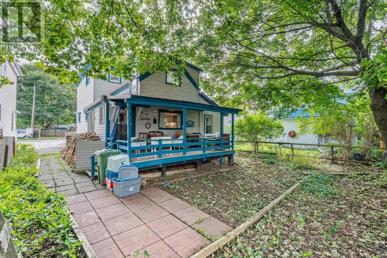
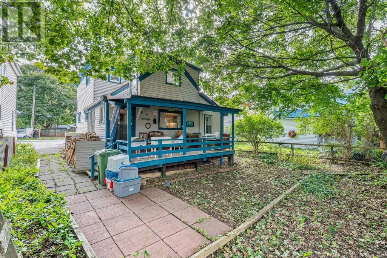
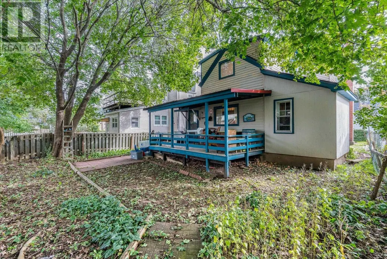
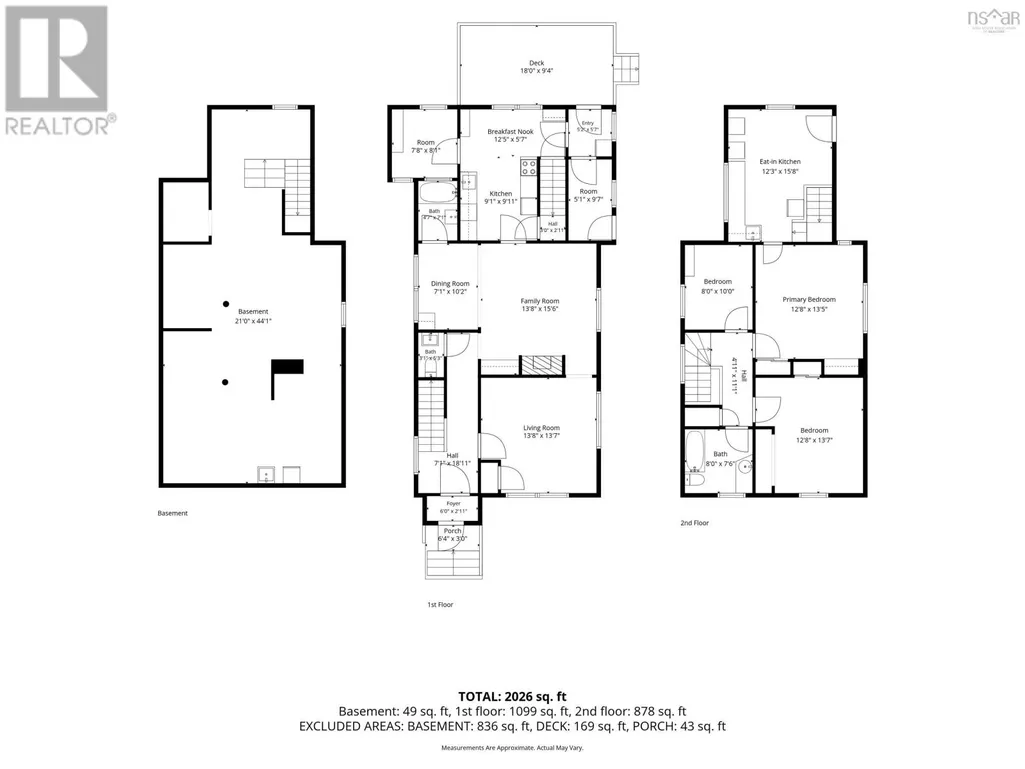
Built in 1897 and lovingly held by the same family since 1977, 28 Arlington Place is the kind of home that immediately feels special. Meticulously maintained over the years, this grand two-storey home with a full basement offers approximately 1,800 sq. ft. of comfortable living space, generously sized rooms, high ceilings, an abundance of natural light, and the warmth and character only a home of this era can provide. The beautiful cherry hardwood floors throughout are a definite highlight. The main floor features a spacious living room with a wood-burning stove, a dining room with an abundance of light, along with a large country kitchen complete with a pantry and cold-storage room. Among the homes many unique details is a back staircase connecting the kitchen directly to the upper bonus room. At the rear, a covered deck provides a quiet, sheltered place to enjoy your morning coffee or unwind at the end of the day. Upstairs, youll find three nicely sized bedrooms, two cedar-lined closets (one in the primary bedroom and a deep one in the hallway), plus an impressive approximately 200 sq. ft. bonus room with laundry, perfect for crafting, working from home, a playroom or a creative studio. Heating is provided by oil, wood stove, with the added comfort and efficiency of a heat pump. With its distinctive curb appeal, generous proportions and flexible UC zoning, 28 Arlington Place offers plenty of space and possibility in the heart of Truro. Rich in history and clearly well loved, this is a home ready to welcome its next family. (id:7434)
General Features
| Features | Level |
|---|---|
| Community Features | Recreational Facilities, School Bus |
| Property Type | Single Family |
| CommunityName | Truro |
| Amenities | Park, Playground, Public Transit, Shopping, Place of Worship, Beach |
| Building Appliances | Dryer, Washer, Refrigerator |
| Building Cooling Type | Air Conditioned, Wall unit |
| Location Description | Located between Prince Street and Muir Street @ 28 Arlington Place |
| Foundation Type | Concrete Block |
| Building Type | House |
| Ownership Type | Freehold |
| Building.StoriesTotal | 2 |
Interior Features
| Building Fireplace Present | False |
|---|---|
| Building Heating Type | Heat Pump, Ductless, Hot Water, Radiator |
| Building Heating Fuel | Electric, Oil, Wood |
| Basement Development | Unfinished |
| Basement Type | Full (Unfinished) |
| Construction Style Attachment | Detached |
| Flooring Type | Ceramic Tile, Hardwood, Linoleum, Tile, Vinyl |
| Living Area Range | 1977 |
| Bedrooms | 3 |
Exterior Features
| Land Amenities | Park, Playground, Public Transit, Shopping, Place of Worship, Beach |
|---|---|
| Sewer | Municipal sewage system |
| Exterior Finish | Vinyl |
Room Details
| Room | Dimensions | Level | Flooring | Details |
|---|---|---|---|---|
| 2pc Bathroom | 3.1 x 5.3 | Main level | ||
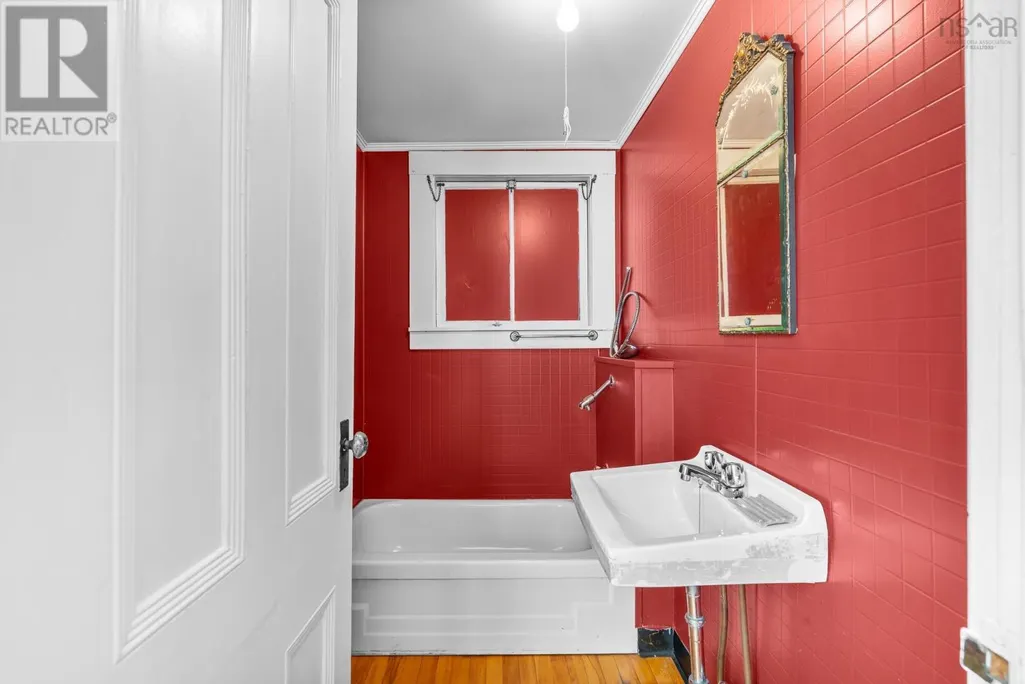
| 3pc Bathroom | 8.0x7.6 | Second level | ||
| Bedroom | 8 x 10 | Second level | ||
| Den | 7.1 x 10.2 | Second level | ||
| Dining room | 13.8 x 13.7 | Main level | ||
| Eat in kitchen | 12 x 5.7 | Second level | ||
| Foyer | 6 x 2.11 | Main level | ||
| Kitchen | 9.1 x 9.11 | Main level | ||
| Living room | 13.8 x 15.6 | Main level | ||
| Mud room | 5.1 x 9.7 | Main level | ||
| Other | 4.7 x 7.1 | Main level | ||
| Primary Bedroom | 12.8 x 13.5 | Second level | ||
| Recreational, Games room | 12.3 x 15.8 | Second level | ||
| Workshop | 21 x 44.1 | Basement |
Amenities
- Views
- New Construction
- Adult 55+
- Lease To Own
- No HOA Fees
- Furnished
- Primary On Main
- Air Conditioning
- Seller Finance
- Green
- Fixer Upper
- Horse
- Golf
- Fireplace
- Deck
- Garage
- Basement
- Pool

Property vs Single Family Average in B2N 3T7
Price
In The Neighborhood
Golf Course
Truro
$ 249,900
- Type
- Single Family
- Size
- 1,355 SqFt
- Rooms
- 3 Beds + 1 Baths
Coldwell Banker Open Door Realty Ltd.
Primary On Main
Truro
$ 299,900
- Type
- Single Family
- Size
- 1,107 SqFt
- Rooms
- 2 Beds + 2 Baths
Royal LePage Truro Real Estate
Truro
$ 358,500
- Type
- Single Family
- Size
- 3,496 SqFt
- Rooms
- 3 Beds + 1.5 Baths
Keller Williams Select Realty (Truro)
Golf Course
Truro
$ 265,000
- Type
- Single Family
- Size
- 1,048 SqFt
- Rooms
- 3 Beds + 1.5 Baths
Coldwell Banker Open Door Realty Ltd.
Truro
$ 339,900
- Type
- Single Family
- Size
- 1,665 SqFt
- Rooms
- 3 Beds + 1.5 Baths
Royal LePage Truro Real Estate
Golf Course
Truro
$ 199,000
- Type
- Single Family
- Size
- 576 SqFt
- Rooms
- 1 Beds + 1 Baths
Keller Williams Select Realty (Truro)
Primary On Main
Truro
$ 449,900
- Type
- Single Family
- Size
- 1,699 SqFt
- Rooms
- 3 Beds + 2 Baths
Royal LePage Truro Real Estate
Golf Course
Truro
$ 349,000
- Type
- Single Family
- Size
- 1,793 SqFt
- Rooms
- 3 Beds + 1 Baths
PG Direct Realty Ltd.
Truro
$ 445,000
- Type
- Single Family
- Size
- 1,310 SqFt
- Rooms
- 3 Beds + 1 Baths
Keller Williams Select Realty (Truro)
Golf Course
Truro
$ 995,000
- Type
- Single Family
- Size
- 3,057 SqFt
- Rooms
- 4 Beds + 3 Baths
Keller Williams Select Realty

 Data provided by the Ontario Regional Technology & Information Systems. The information is deemed reliable, but is not guaranteed. Not intended to solicit buyers or sellers, landlords or tenants currently under contract.
The trademarks REALTOR®, REALTORS® and the REALTOR® logo are controlled by The Canadian Real Estate Association (CREA) and identify real estate professionals who are members of CREA. The trademarks MLS®, Multiple Listing Service® and the associated logos are owned
Data provided by the Ontario Regional Technology & Information Systems. The information is deemed reliable, but is not guaranteed. Not intended to solicit buyers or sellers, landlords or tenants currently under contract.
The trademarks REALTOR®, REALTORS® and the REALTOR® logo are controlled by The Canadian Real Estate Association (CREA) and identify real estate professionals who are members of CREA. The trademarks MLS®, Multiple Listing Service® and the associated logos are owned
