




Address
453 Young Street, Truro, NS
Price
$ 358,500
Property Attributes
- ID#202623379
- TypeSingle Family
- Listing Status Active
- MunicipalityTruro
- CountyNOVA SCOTIA ASSOCIATION OF REALTORS
- CityTruro
- AreaTruro
- NeighborhoodTruro
- ZipB2N 3Y8
- Style
- Year Built2003
- Price$ 358,500
- Bedrooms0+3
- Bathrooms1
- Half Bathrooms1
- Sqr Footage3496
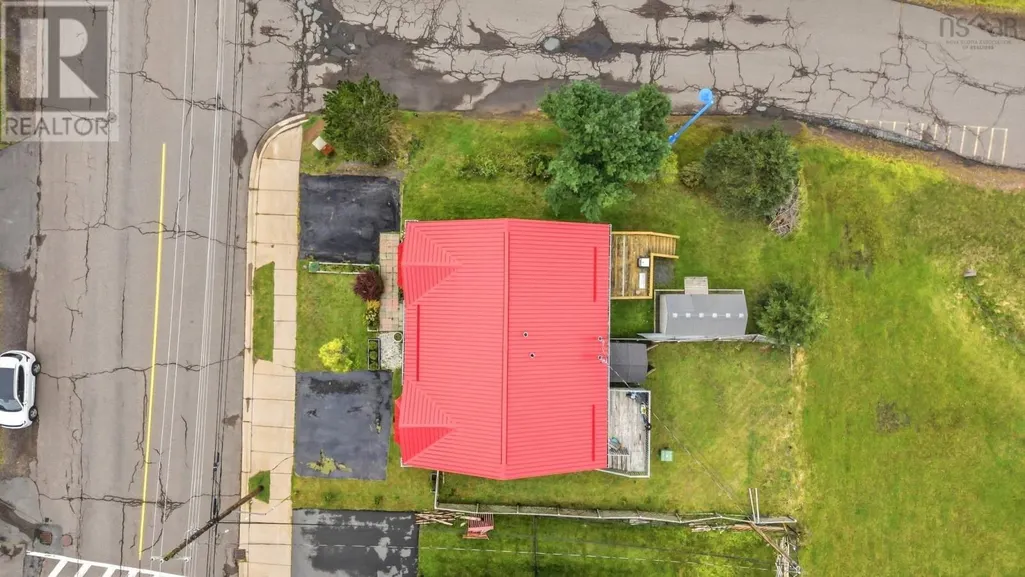
- Lot Size0.0803 Acres
Data Source:
Canadian Real Estate Association (CREA)
Property Description
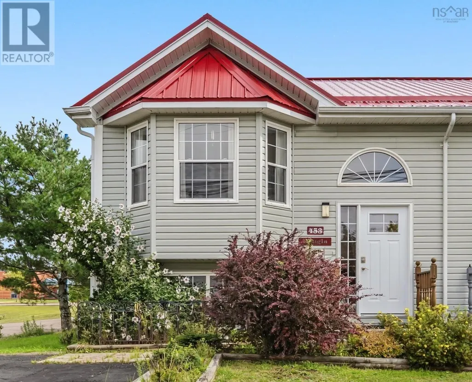
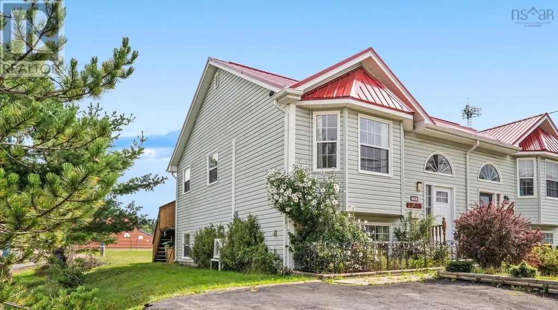
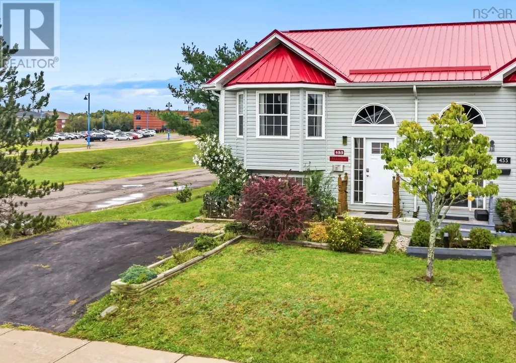
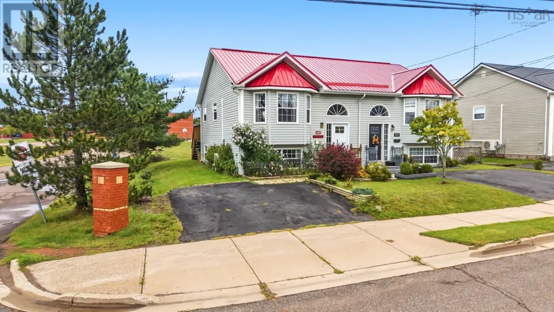
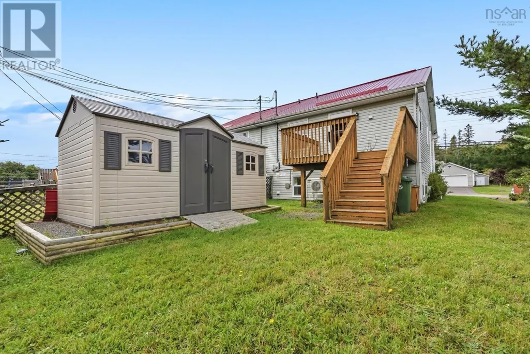
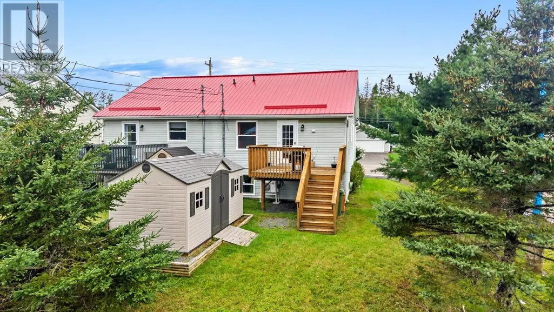
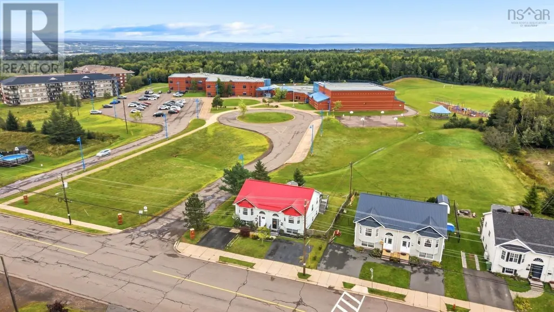
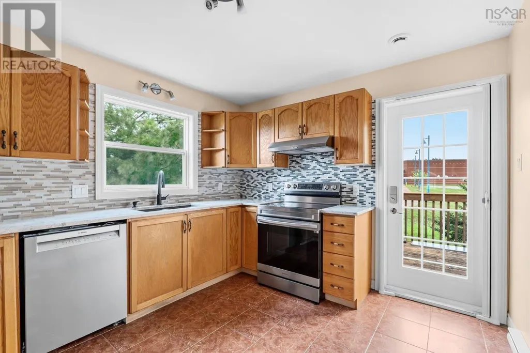
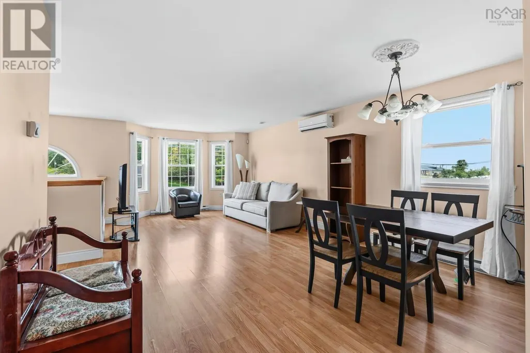
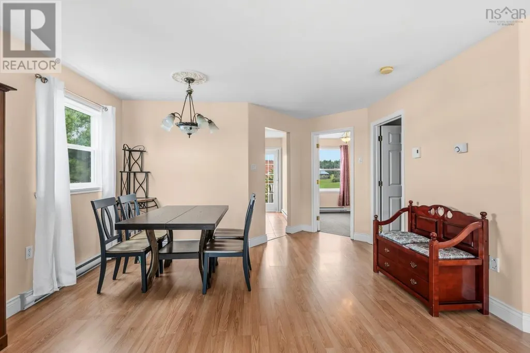
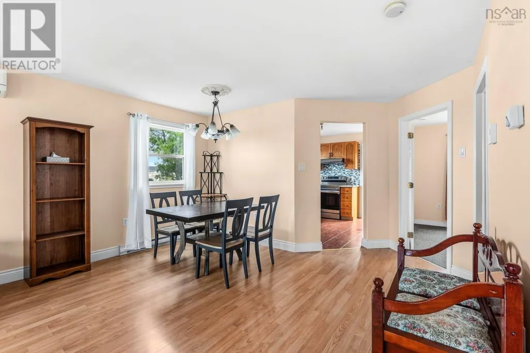
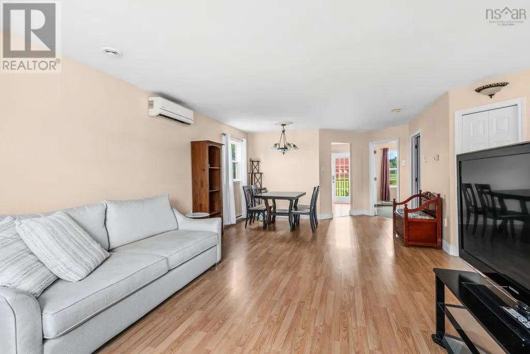
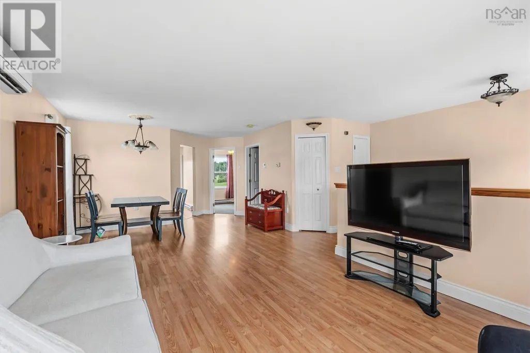
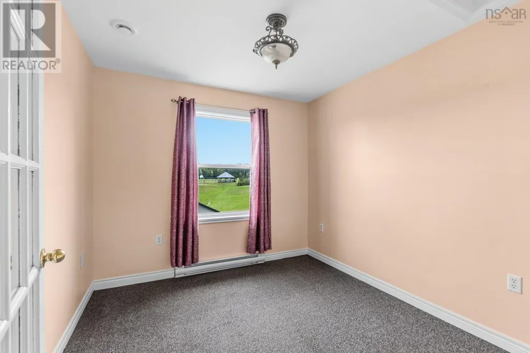
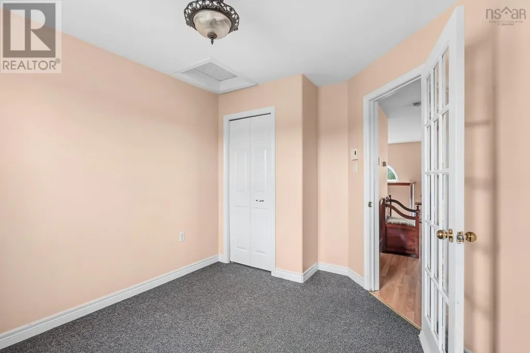
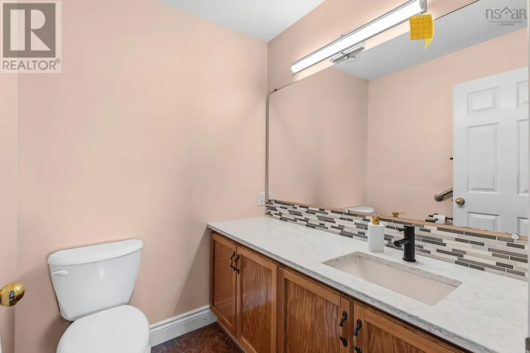
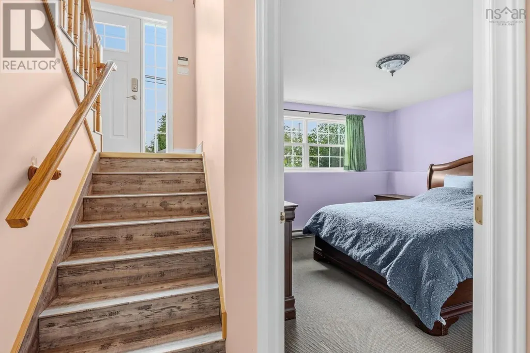
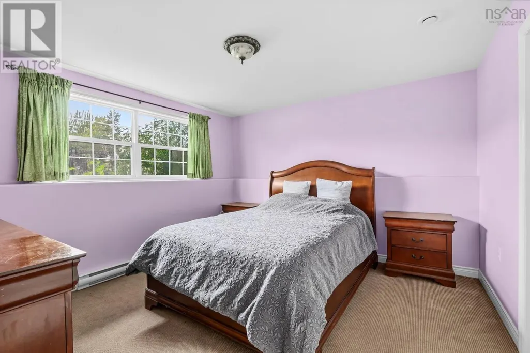
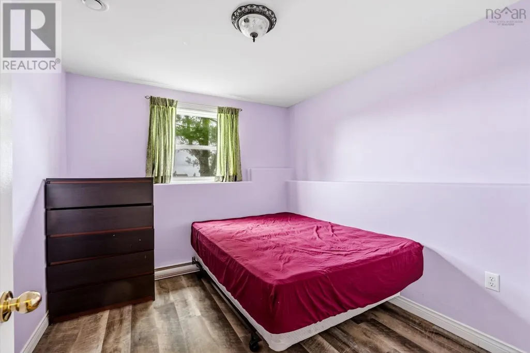
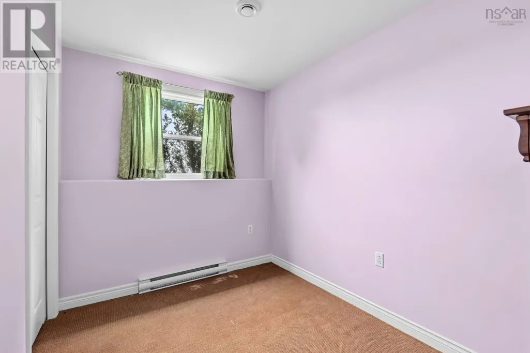
Location! Location! Location! This spacious three bedroom home plus den is perfectly situated within walking distance to the Truro Middle School in Truro - the Hub of Nova Scotia! Have you been searching for a good, solid family home with plenty of space? Look no further. This property offers room to grow and everything a busy family needs. **Features include:** -Large storage shed -Durable metal roof -Two heat pumps for year-round comfort -many updates throughout -freshly painted and move-in ready, just waiting for it's new owners Don't miss this opportunity to settle into a wonderful family-friendly neighborhood in the heart of Truro. Book your viewing today! (id:7434)
General Features
| Community Features | School Bus |
|---|---|
| Property Type | Single Family |
| CommunityName | Truro |
| Amenities | Park, Playground, Place of Worship |
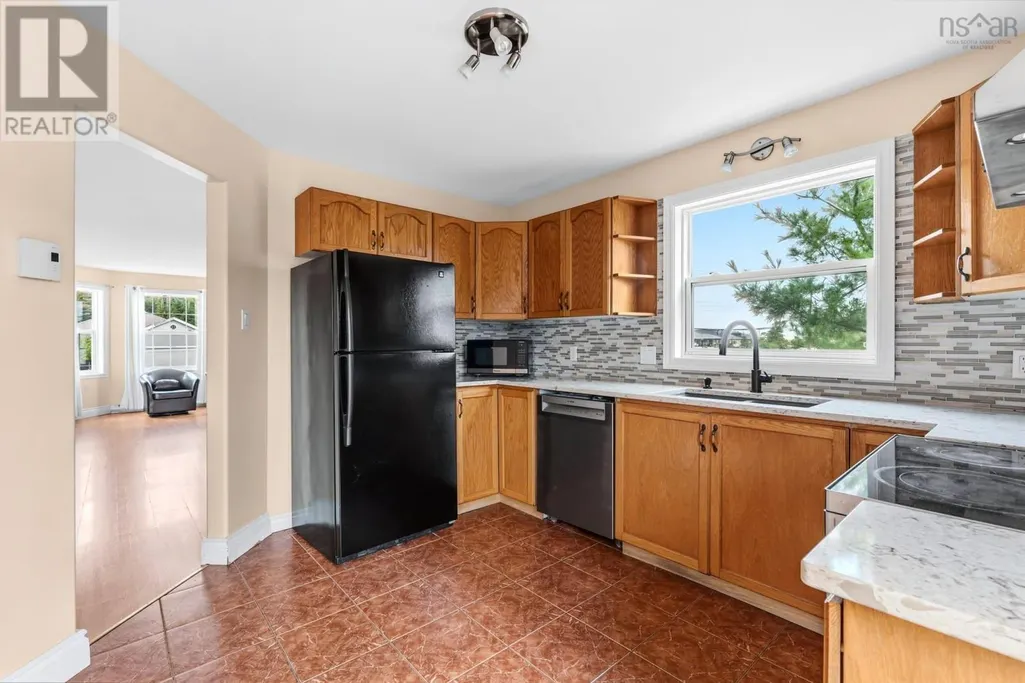
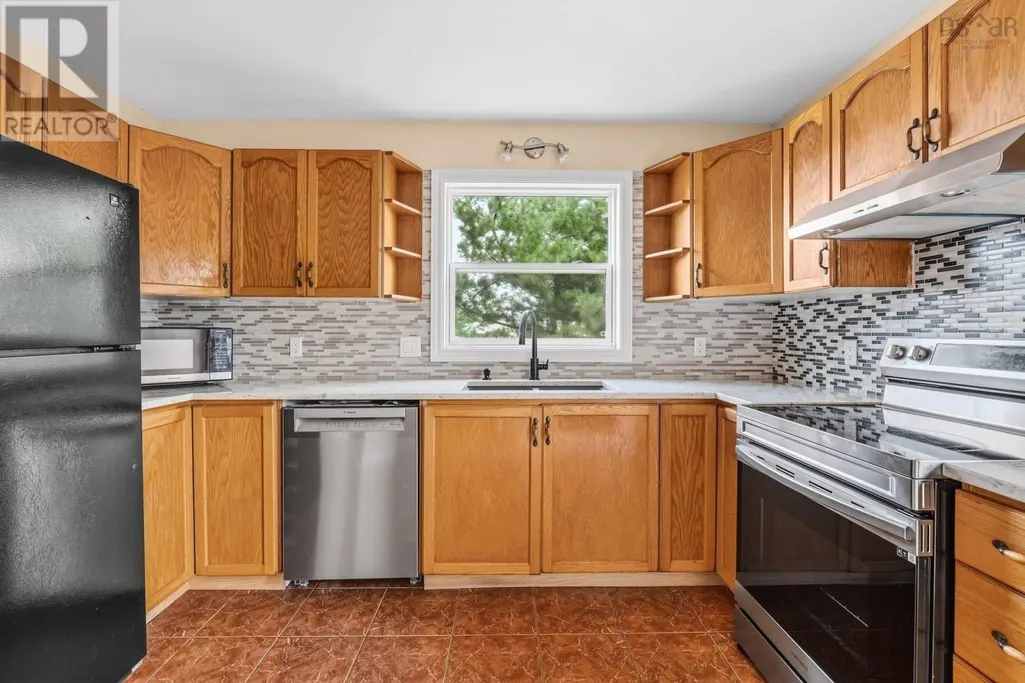
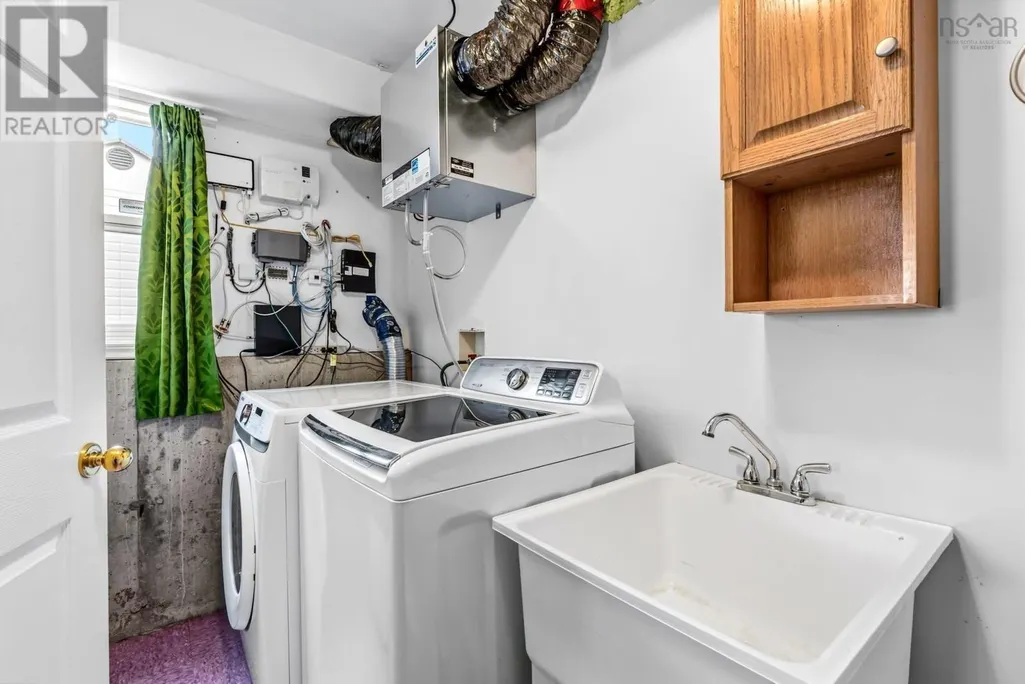
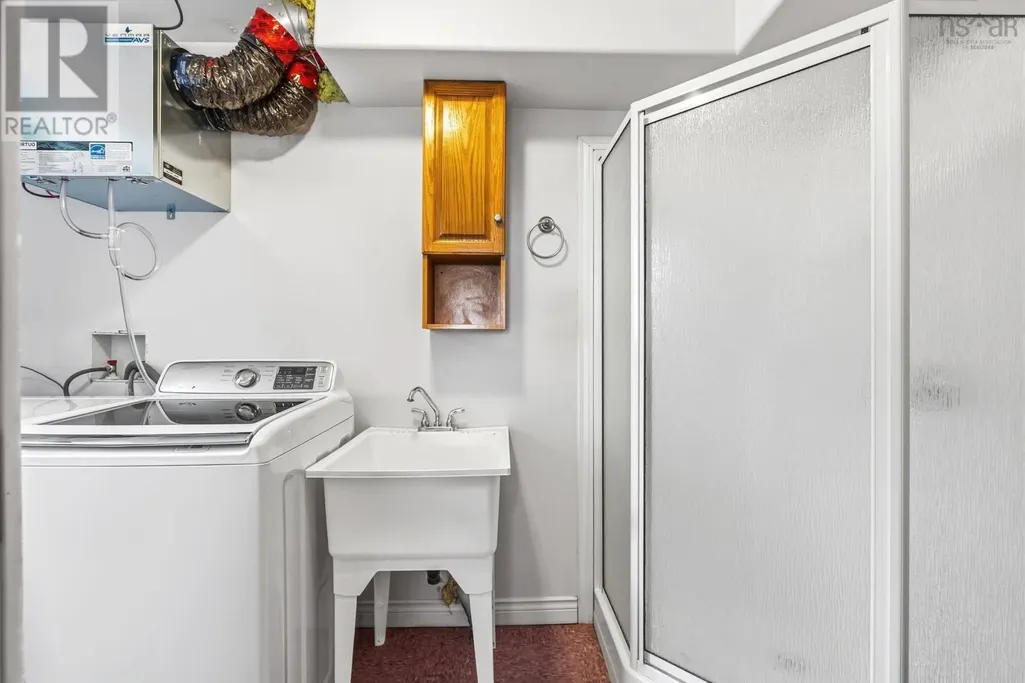
| Building Appliances | Stove, Dishwasher, Dryer, Washer, Microwave, Refrigerator |
| Building Cooling Type | Air Conditioned |
| Location Description | From Prince Street, turn right on Young Street #453 on the left |
| Foundation Type | Poured Concrete |
| Building Type | House |
| Ownership Type | Freehold |
| Building.StoriesTotal | 1 |
Interior Features
| Building Fireplace Present | False |
|---|---|
| Building Heating Type | Heat Pump, Ductless |
| Building Heating Fuel | Electric |
| Basement Type | None |
| Construction Style Attachment | Detached |
| Flooring Type | Carpeted, Laminate, Tile |
| Living Area Range | 3496 |
| Bedrooms | 0+3 |
Exterior Features
| Structure | Shed |
|---|---|
| Land Amenities | Park, Playground, Place of Worship |
| Landscape Features | Landscaped |
| Sewer | Municipal sewage system |
| Exterior Finish | Vinyl |
Room Details
| Room | Dimensions | Level | Flooring | Details |
|---|---|---|---|---|
| 2pc Bathroom | 5.8x5.5 | Main level | ||
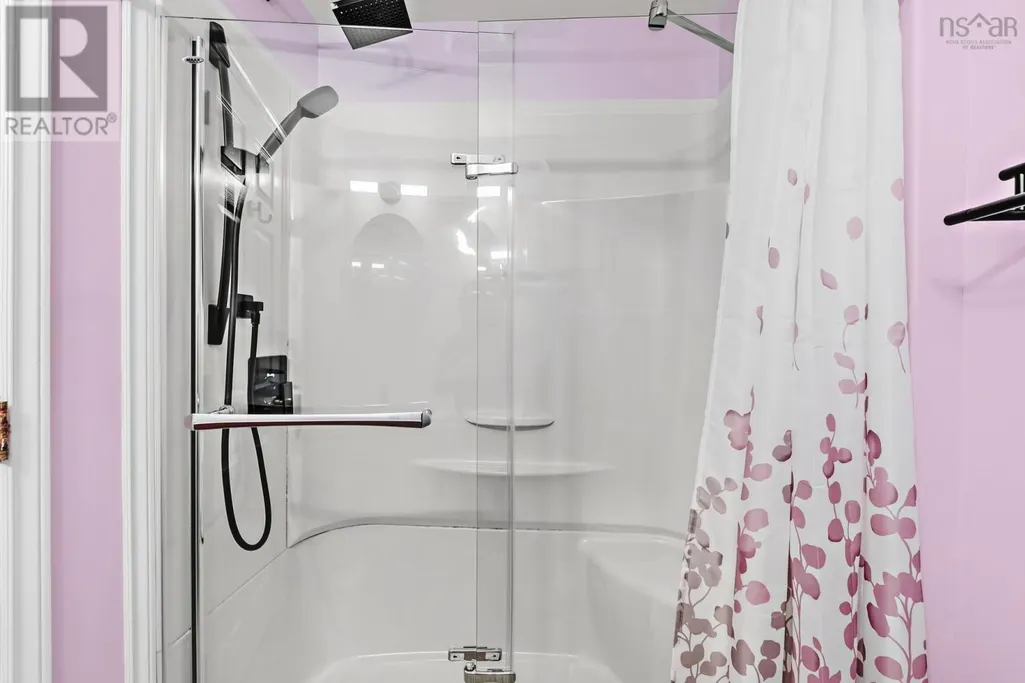
| 3pc Bathroom | 5.2x7.7 | Lower level | ||
| Bedroom | 10x9.10 | Lower level | ||
| Den | 9.10x9.3 | Main level | ||
| Dining room | 9.8x13.8 | Main level | ||
| Kitchen | 11.9x10.1 | Main level | ||
| Laundry / Bath | 5.2x11.5 | Lower level | ||
| Living room | 13.4x13.8 | Main level | ||
| Primary Bedroom | 12.6x11.1 | Lower level |
Amenities
- Views
- New Construction
- Adult 55+
- Lease To Own
- No HOA Fees
- Furnished
- Primary On Main
- Air Conditioning
- Seller Finance
- Green
- Fixer Upper
- Horse
- Golf
- Fireplace
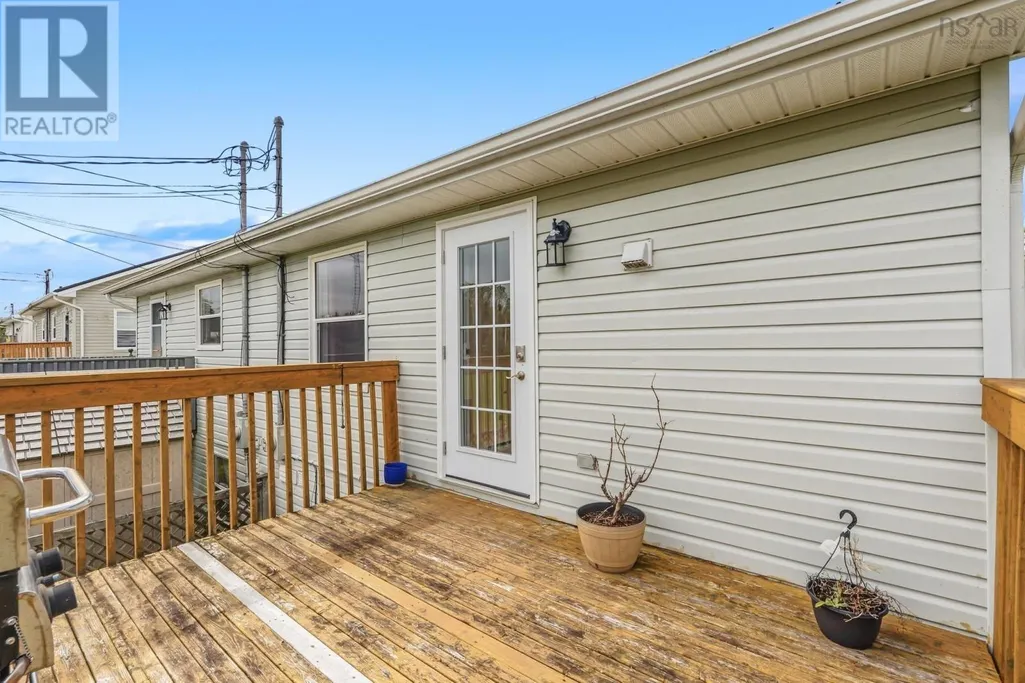
- Deck
- Garage
- Basement
- Pool

Property vs Single Family Average in B2N 3Y8
Price
Year Built
In The Neighborhood
Golf Course
Truro
$ 249,900
- Type
- Single Family
- Size
- 1,355 SqFt
- Rooms
- 3 Beds + 1 Baths
Coldwell Banker Open Door Realty Ltd.
Primary On Main
Truro
$ 299,900
- Type
- Single Family
- Size
- 1,107 SqFt
- Rooms
- 2 Beds + 2 Baths
Royal LePage Truro Real Estate
Golf Course
Truro
$ 265,000
- Type
- Single Family
- Size
- 1,048 SqFt
- Rooms
- 3 Beds + 1.5 Baths
Coldwell Banker Open Door Realty Ltd.
Truro
$ 339,900
- Type
- Single Family
- Size
- 1,665 SqFt
- Rooms
- 3 Beds + 1.5 Baths
Royal LePage Truro Real Estate
Golf Course
Truro
$ 199,000
- Type
- Single Family
- Size
- 576 SqFt
- Rooms
- 1 Beds + 1 Baths
Keller Williams Select Realty (Truro)
Primary On Main
Truro
$ 449,900
- Type
- Single Family
- Size
- 1,699 SqFt
- Rooms
- 3 Beds + 2 Baths
Royal LePage Truro Real Estate
Golf Course
Truro
$ 349,000
- Type
- Single Family
- Size
- 1,793 SqFt
- Rooms
- 3 Beds + 1 Baths
PG Direct Realty Ltd.
Truro
$ 445,000
- Type
- Single Family
- Size
- 1,310 SqFt
- Rooms
- 3 Beds + 1 Baths
Keller Williams Select Realty (Truro)
Golf Course
Truro
$ 995,000
- Type
- Single Family
- Size
- 3,057 SqFt
- Rooms
- 4 Beds + 3 Baths
Keller Williams Select Realty

 Data provided by the Ontario Regional Technology & Information Systems. The information is deemed reliable, but is not guaranteed. Not intended to solicit buyers or sellers, landlords or tenants currently under contract.
The trademarks REALTOR®, REALTORS® and the REALTOR® logo are controlled by The Canadian Real Estate Association (CREA) and identify real estate professionals who are members of CREA. The trademarks MLS®, Multiple Listing Service® and the associated logos are owned
Data provided by the Ontario Regional Technology & Information Systems. The information is deemed reliable, but is not guaranteed. Not intended to solicit buyers or sellers, landlords or tenants currently under contract.
The trademarks REALTOR®, REALTORS® and the REALTOR® logo are controlled by The Canadian Real Estate Association (CREA) and identify real estate professionals who are members of CREA. The trademarks MLS®, Multiple Listing Service® and the associated logos are owned
