
Open House Sun, Sep 27th 02:00 PM - 04:00 PM

Address
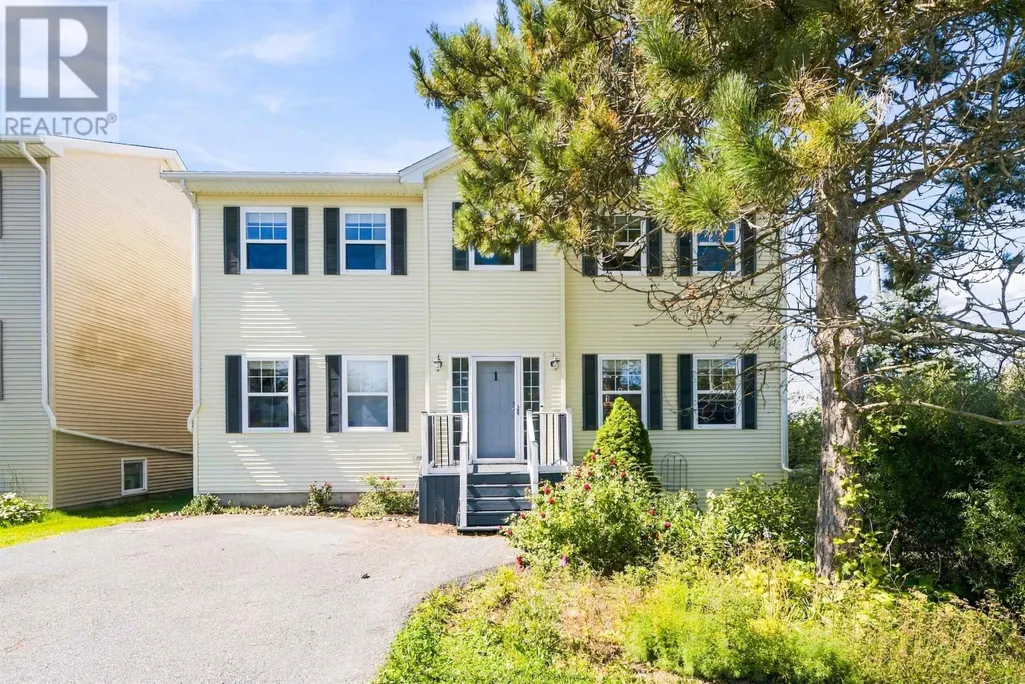
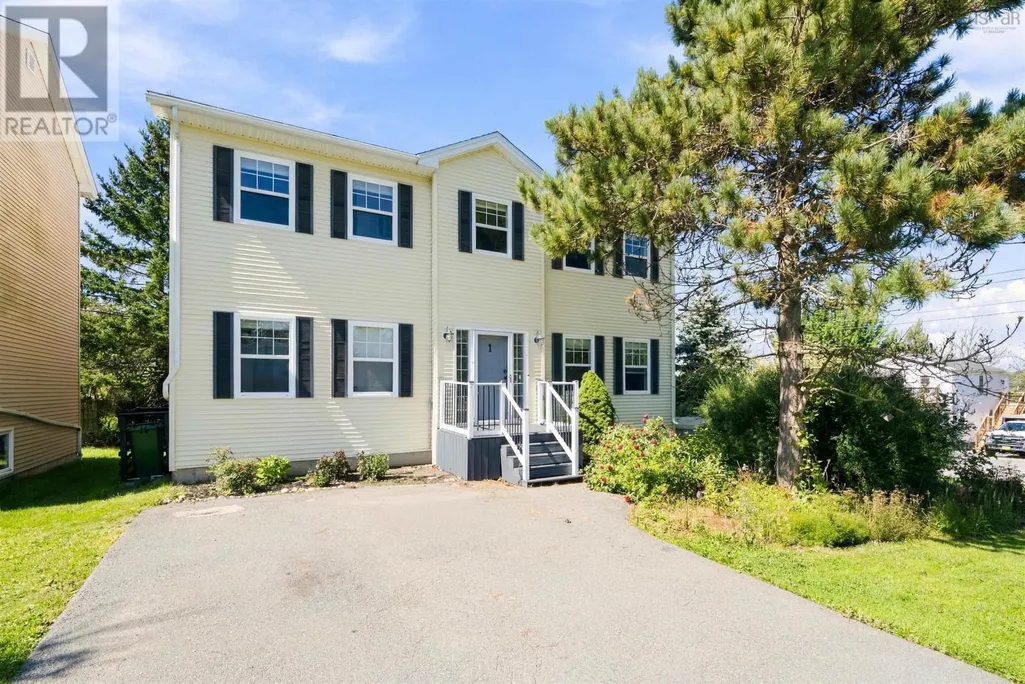
1 Gordon Street, Bedford, NS
Price
$ 634,000
Open House Sun, Sep 27th 02:00 PM - 04:00 PM
Property Attributes
- ID#202623257
- TypeSingle Family
- Listing Status Active
- MunicipalityBedford
- CountyNOVA SCOTIA ASSOCIATION OF REALTORS
- CityBedford
- AreaBedford
- NeighborhoodBedford
- ZipB4A 2N6
- Style
- Year Built2004
- Price$ 634,000
- Bedrooms3+1
- Bathrooms3
- Half Bathrooms1
- Sqr Footage2404
- Lot Size0.0806 Acres
Data Source:
Canadian Real Estate Association (CREA)
Property Description
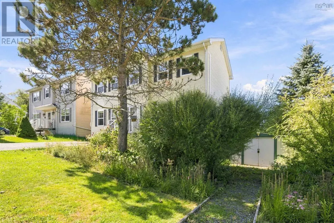
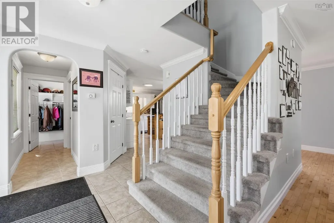
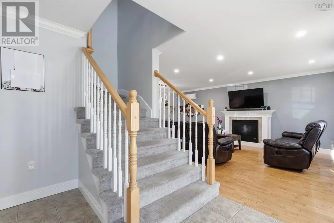
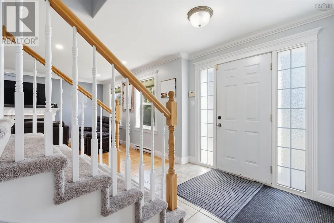
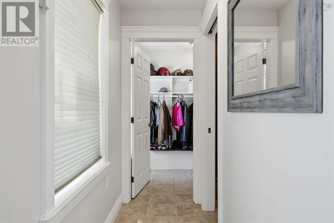
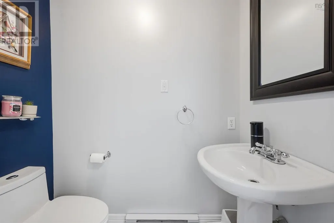
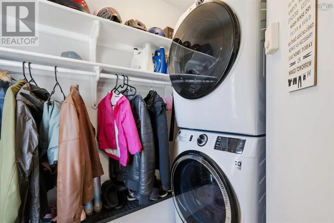
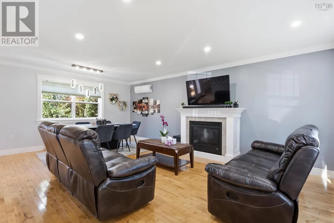
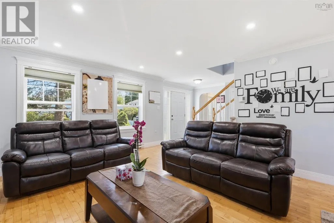
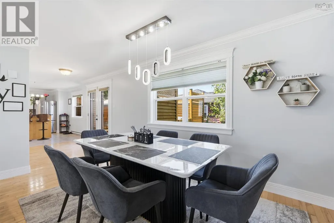
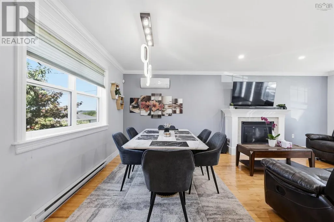
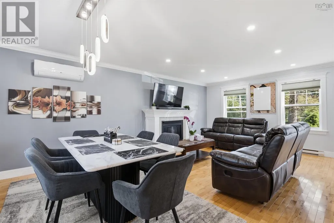
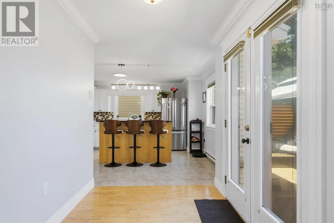
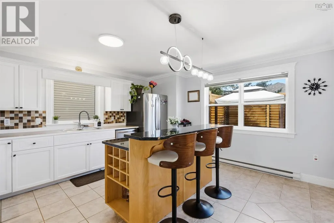
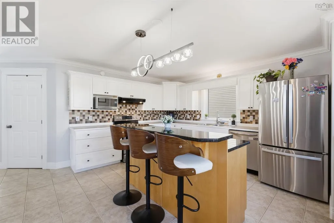
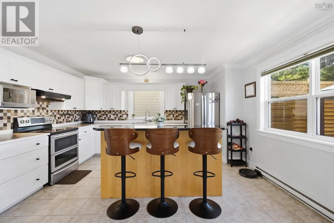
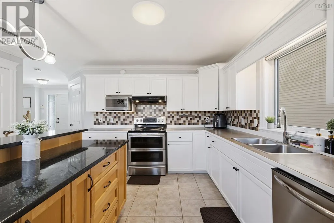
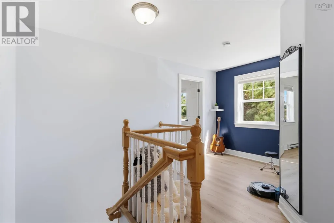
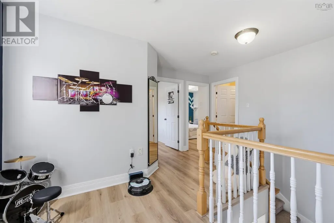
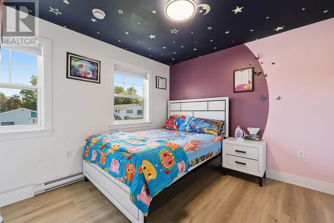
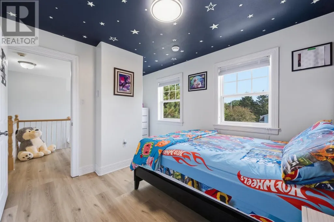
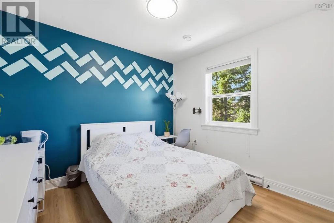
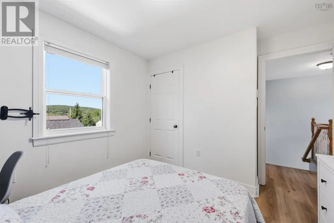
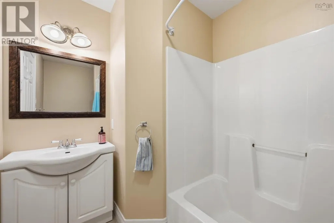
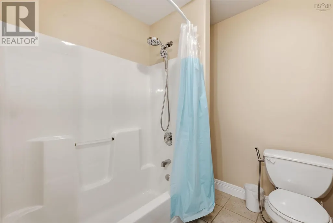
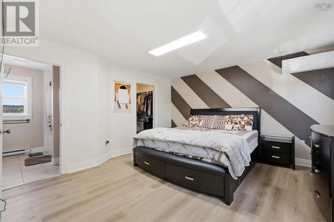
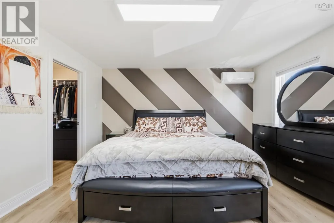
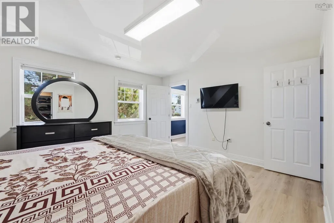
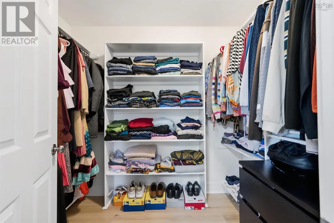
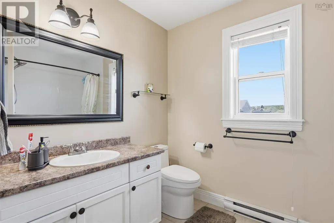
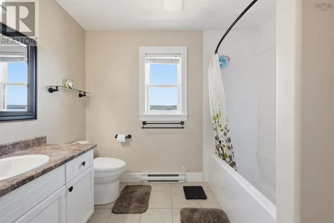
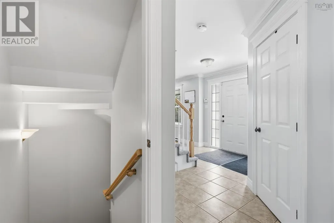
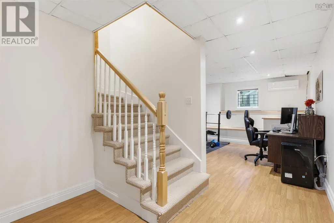
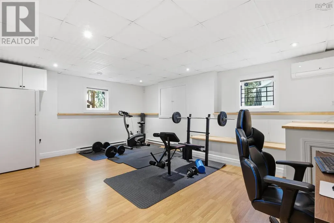
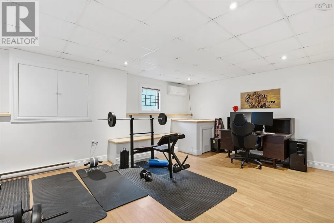
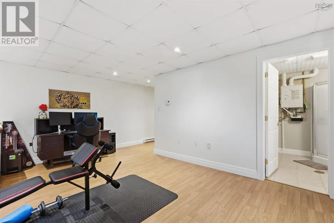
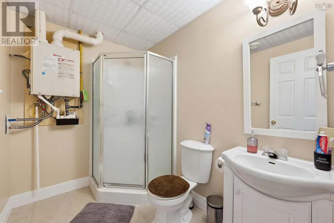
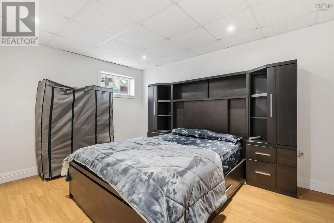
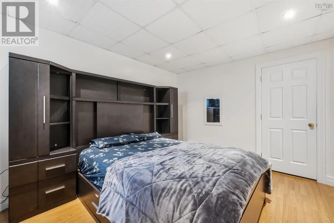
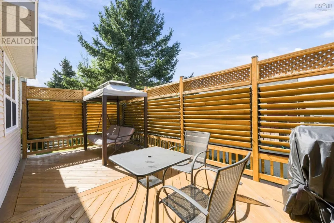
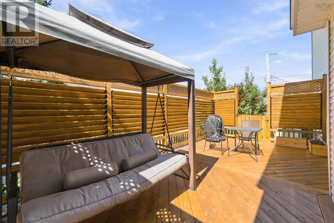
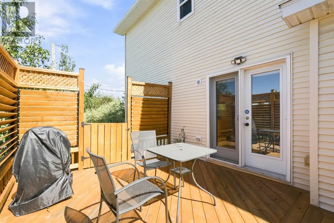
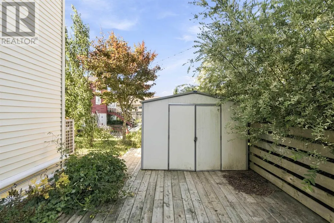
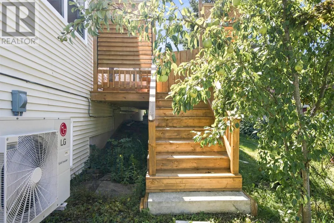
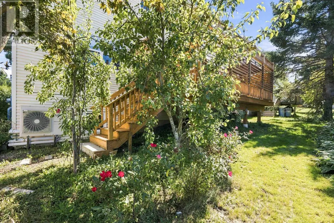
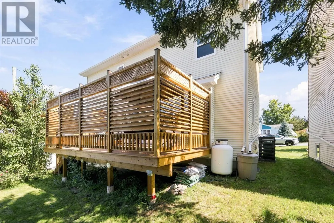
Welcome to this beautifully maintained corner-lot home offering space, functionality and thoughtful updates throughout while located in a sought after school district. The bright main level features hardwood floors, a spacious living and dining area with propane fireplace, a well-appointed kitchen with centre island, and a walk-in pantry added in 2025. Main-floor conveniences include laundry, coat storage and a powder room. Upstairs, the primary suite features a walk-in closet and private ensuite, other two bedrooms are complemented by a second full bathroom. The finished lower level offers a generous rec room, additional bedroom, full bathroom and ample storageideal for guests or extended family. The home is also equipped with on-demand propane water heater. Outside, enjoy the approximately 12 × 24 custom deck, mature landscaping and spacious paved driveway. A versatile, move-in-ready family home with plenty of room to grow. Recent improvements include a new deck (2025), staining rear deck & painting front deck (2026), fridge (2025), washer (2025), dryer (2025), new flooring done to the upper level (2025), some upgraded light fixtures (2025) and toilets in ensuite and guest bath (2025), french drain (2026)& roof shingle replacement in 2023. The whole home including the accent walls was painted in 2025. (id:7434)
General Features
| Features | Sump Pump, Walk-In Closet |
|---|---|
| Community Features | Recreational Facilities, School Bus |
| Property Type | Single Family |
| CommunityName | Bedford |
| Amenities | Park, Playground, Public Transit, Shopping, Place of Worship |
| Building Appliances | Stove, Dishwasher, Dryer, Washer, Microwave, Refrigerator |
| Building Cooling Type | Air Conditioned |
| Location Description | Bedford Highway to Rocky Lake Dr., to Summit, to Cedar, to Gordon |
| Foundation Type | Poured Concrete |
| Building Type | House |
| Ownership Type | Freehold |
| Building.StoriesTotal | 3 |
Interior Features
| Building Fireplace Present | True |
|---|---|
| Building Heating Type | Baseboard heaters, Heat Pump, Ductless |
| Building Heating Fuel | Electric, Propane |
| Construction Style Attachment | Detached |
| Flooring Type | Carpeted, Ceramic Tile, Hardwood, Laminate, Vinyl Plank |
| Living Area Range | 2404 |
| Bedrooms | 3+1 |
Exterior Features
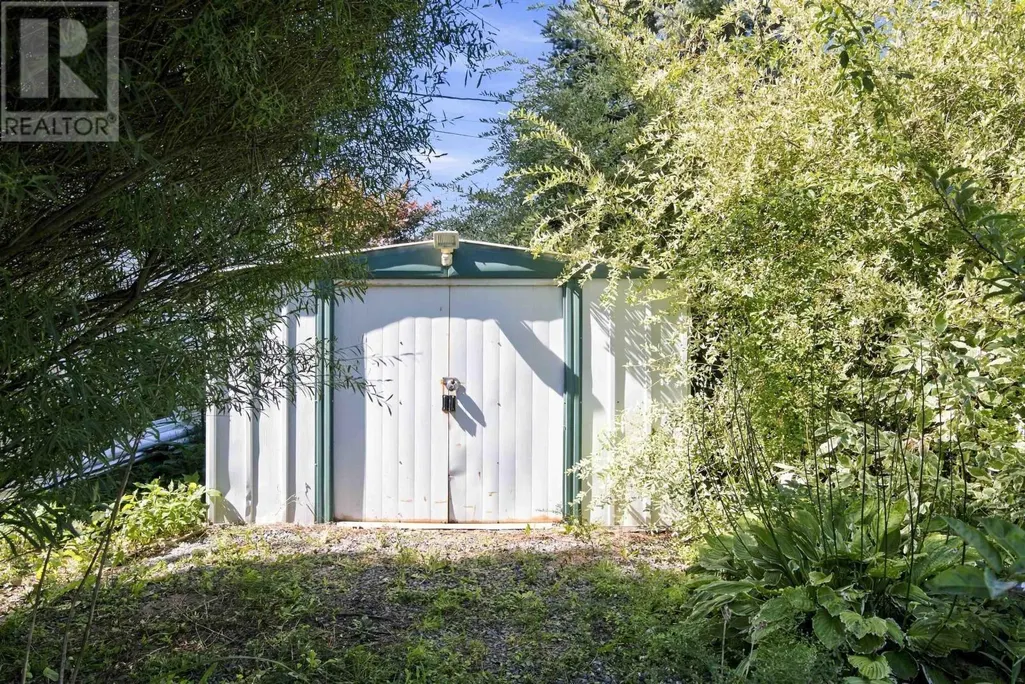
| Structure | Shed |
|---|---|
| Land Amenities | Park, Playground, Public Transit, Shopping, Place of Worship |
| Landscape Features | Landscaped |
| Sewer | Municipal sewage system |
| Exterior Finish | Vinyl |
Room Details
| Room | Dimensions | Level | Flooring | Details |
|---|---|---|---|---|
| 3pc Bathroom | 8.1x5.9 | Basement | ||
| 4pc Bathroom | 6x3.4 | Main level | ||
| 4pc Ensuite bath | 8.11x7.3 | Second level | ||
| Bedroom | 13.5x13.7 | Basement | ||
| Dining room | 14.4x7.7 | Main level | ||
| Eat in kitchen | 14.2x14 | Main level | ||
| Laundry room | 5.11x7 | Main level | ||
| Living room | 14.4x13.6 | Main level | ||
| Primary Bedroom | 14.5x14.2 | Second level | ||
| Recreational, Games room | 24x1x19.7 | Basement |
Amenities
- Views
- New Construction
- Adult 55+
- Lease To Own
- No HOA Fees
- Furnished
- Primary On Main
- Air Conditioning
- Seller Finance
- Green
- Fixer Upper
- Horse
- Golf
- Fireplace
- Deck
- Garage
- Basement
- Pool

Property vs Single Family Average in B4A 2N6
Price
Year Built
In The Neighborhood
Just Listed
Bedford
$ 850,000
- Type
- Single Family
- Size
- 2,528 SqFt
- Rooms
- 4 Beds + 3.5 Baths
RE/MAX Nova (Halifax)
Open House
Bedford
$ 565,000
- Type
- Single Family
- Size
- 2,051 SqFt
- Rooms
- 3 Beds + 2.5 Baths
Royal LePage Atlantic
Open House
Bedford
$ 843,900
- Type
- Single Family
- Size
- 2,680 SqFt
- Rooms
- 4 Beds + 3.5 Baths
Royal LePage Atlantic
Just Listed
Bedford
$ 1,185,000
- Type
- Single Family
- Size
- 4,100 SqFt
- Rooms
- 6 Beds + 3.5 Baths
RE/MAX Nova (Halifax)
Just Listed
Bedford
$ 474,900
- Type
- Single Family
- Size
- 1,699 SqFt
- Rooms
- 4 Beds + 1.5 Baths
Exit Real Estate Professionals
Bedford
$ 922,000
- Type
- Single Family
- Size
- 2,564 SqFt
- Rooms
- 3 Beds + 3 Baths
Sutton Group Professional Realty
Open House
Bedford
$ 864,900
- Type
- Single Family
- Size
- 2,702 SqFt
- Rooms
- 4 Beds + 3.5 Baths
Royal LePage Atlantic
Primary On Main
Bedford
$ 629,900
- Type
- Single Family
- Size
- 1,960 SqFt
- Rooms
- 4 Beds + 2 Baths
RE/MAX Nova
Bedford
$ 1,095,000
- Type
- Single Family
- Size
- 4,350 SqFt
- Rooms
- 5 Beds + 3.5 Baths
Engel & Volkers (Chester)
Open House
Bedford
$ 729,900
- Type
- Single Family
- Size
- 2,487 SqFt
- Rooms
- 4 Beds + 3.5 Baths
Realty Connect Ltd.
Primary On Main
Bedford
$ 729,900
- Type
- Single Family
- Size
- 2,437 SqFt
- Rooms
- 3 Beds + 2 Baths
Keller Williams Select Realty

 Data provided by the Ontario Regional Technology & Information Systems. The information is deemed reliable, but is not guaranteed. Not intended to solicit buyers or sellers, landlords or tenants currently under contract.
The trademarks REALTOR®, REALTORS® and the REALTOR® logo are controlled by The Canadian Real Estate Association (CREA) and identify real estate professionals who are members of CREA. The trademarks MLS®, Multiple Listing Service® and the associated logos are owned
Data provided by the Ontario Regional Technology & Information Systems. The information is deemed reliable, but is not guaranteed. Not intended to solicit buyers or sellers, landlords or tenants currently under contract.
The trademarks REALTOR®, REALTORS® and the REALTOR® logo are controlled by The Canadian Real Estate Association (CREA) and identify real estate professionals who are members of CREA. The trademarks MLS®, Multiple Listing Service® and the associated logos are owned
