
Open House Sat, Sep 26th 02:00 PM - 04:00 PM









Address
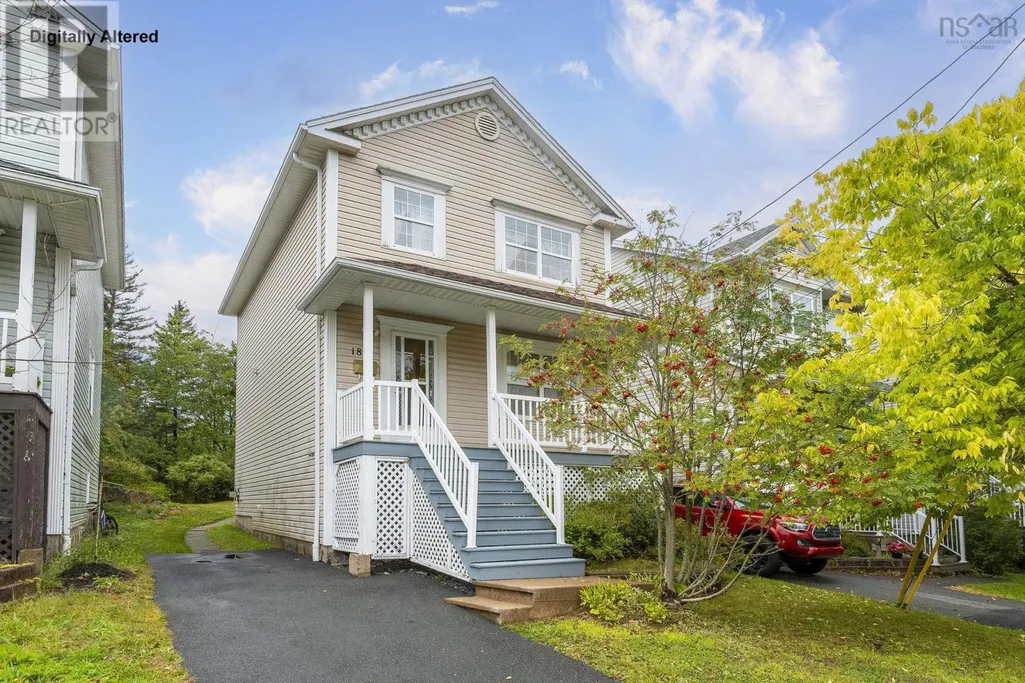
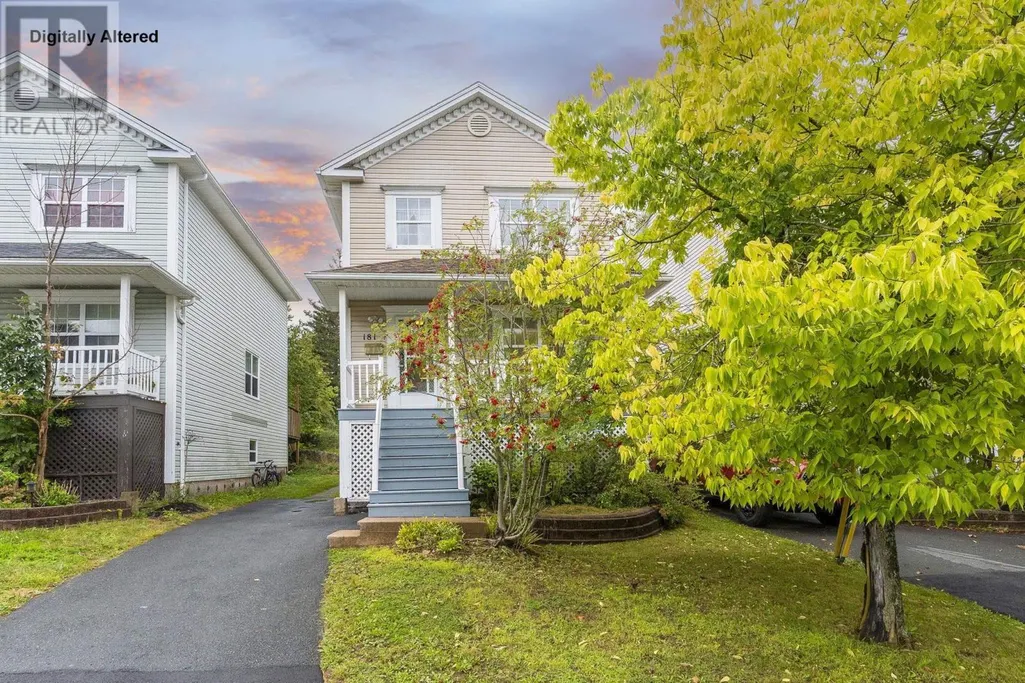
181 Oceanview Drive, Bedford, NS
Price
$ 565,000
Open House Sat, Sep 26th 02:00 PM - 04:00 PM
Property Attributes
- ID#202624285
- TypeSingle Family
- Listing Status Active
- MunicipalityBedford
- CountyNOVA SCOTIA ASSOCIATION OF REALTORS
- CityBedford
- AreaBedford
- NeighborhoodBedford
- ZipB4A 4G4
- Style
- Year Built1997
- Price$ 565,000
- Bedrooms3
- Bathrooms2
- Half Bathrooms1
- Sqr Footage2051
- Lot Size0.0735 Acres
Data Source:
Canadian Real Estate Association (CREA)
Property Description
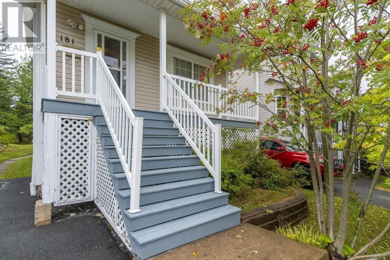
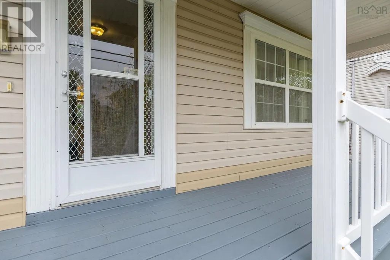
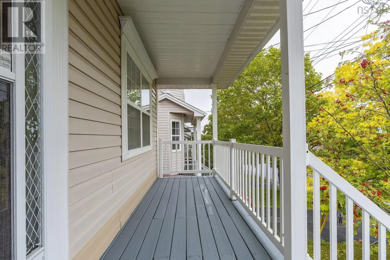
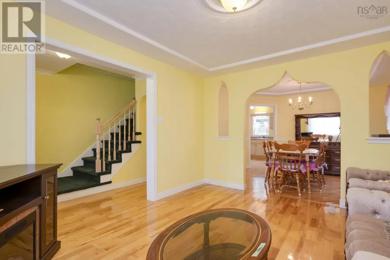
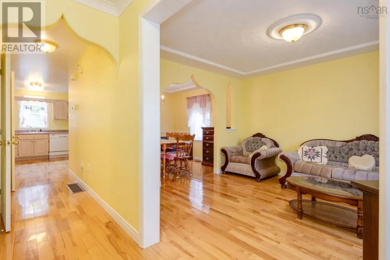
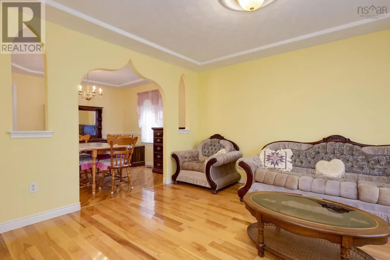
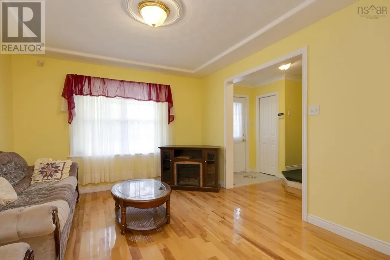
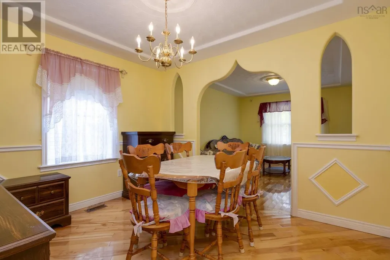
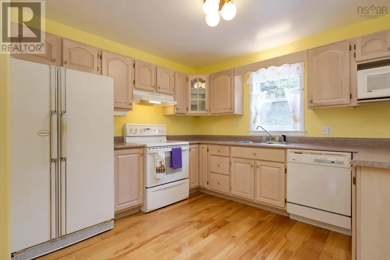
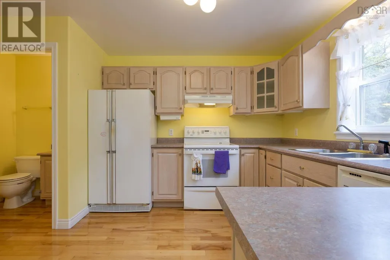
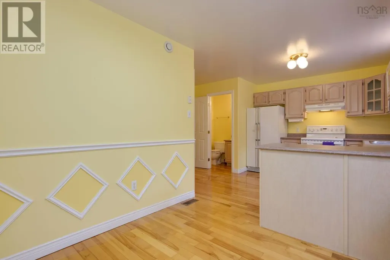
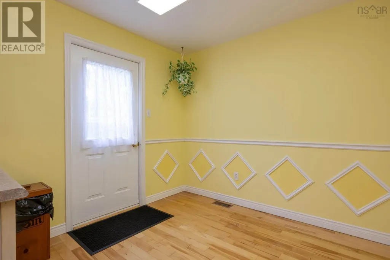
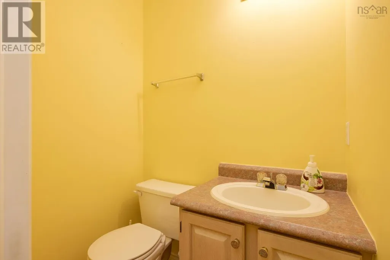
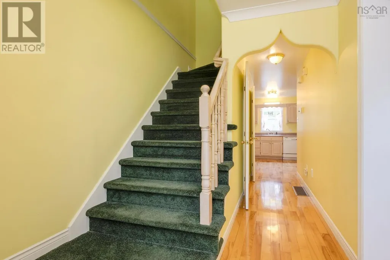
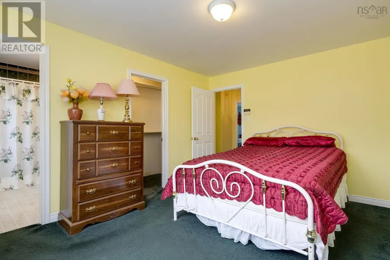
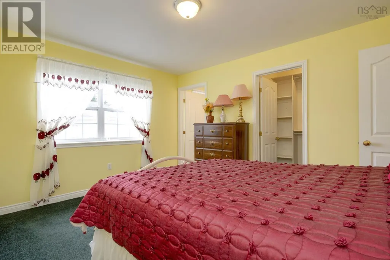
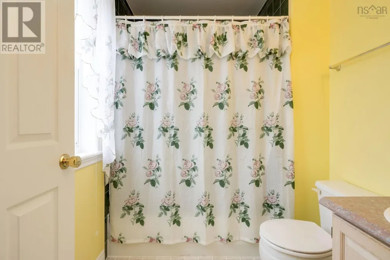
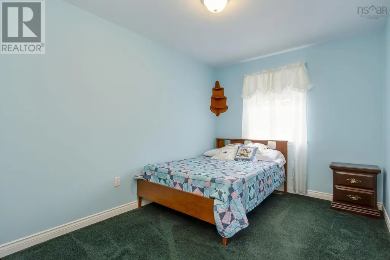
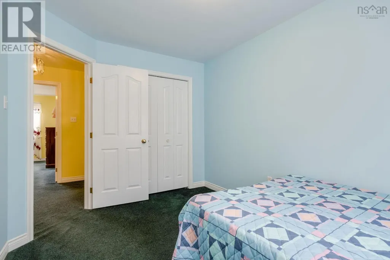
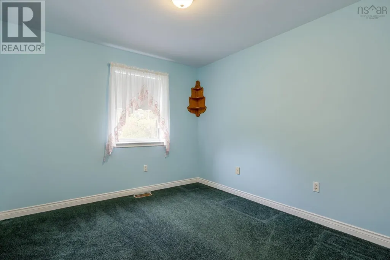
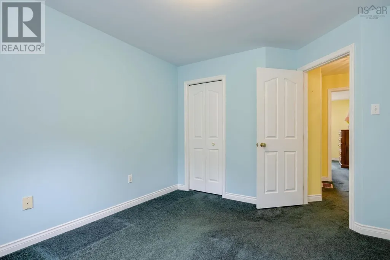
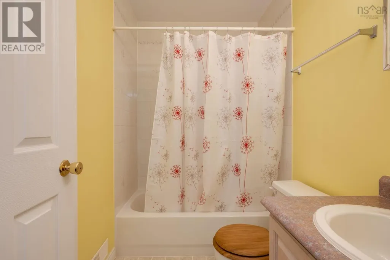
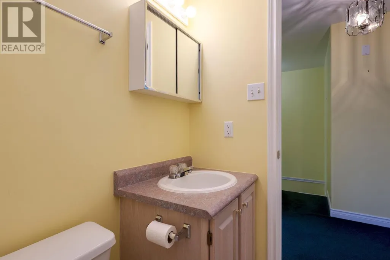
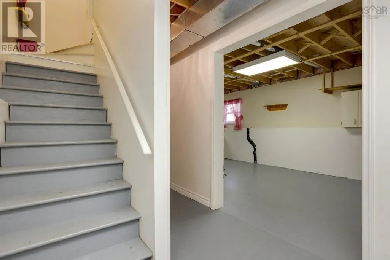
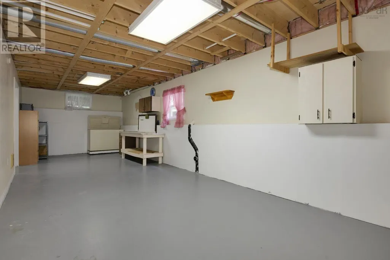
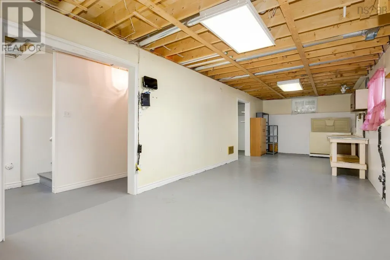
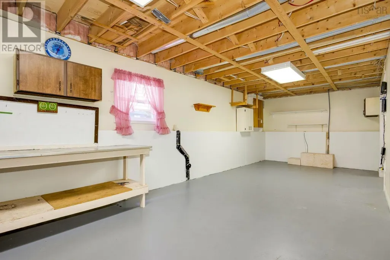
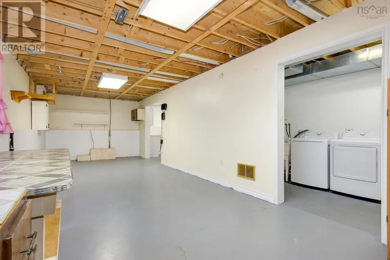
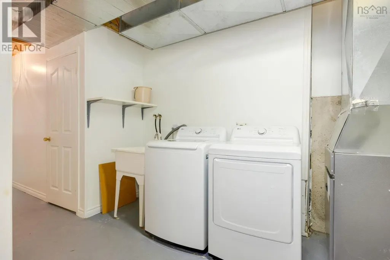
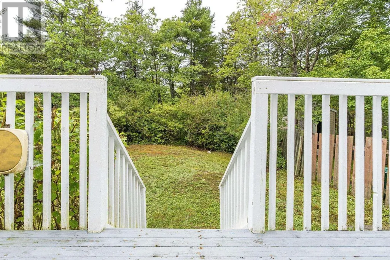
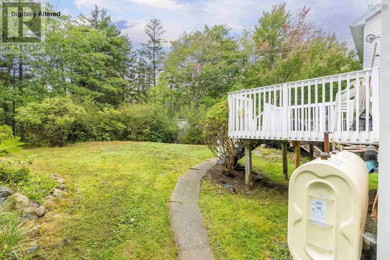
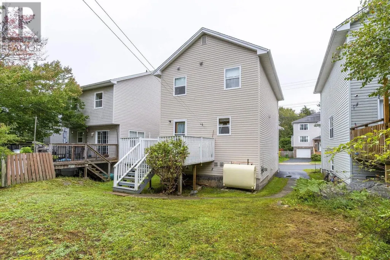
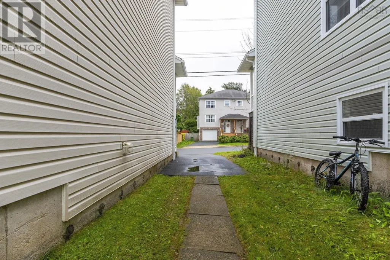
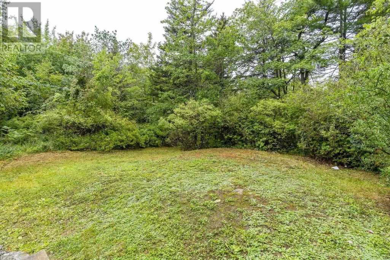
Welcome to this beautifully maintained detached home in sought-after Bedford South. Offering 3 bedrooms and 2.5 bathrooms, this move-in-ready home features a bright, functional layout with comfortable living spaces and thoughtful updates. The main level includes a spacious living room, dining area with bay window, convenient powder room, and a well-appointed kitchen with ample cabinetry and counter space. Upstairs, the primary bedroom features a walk-in closet and private ensuite, along with two additional good-sized bedrooms and a full bathroom. The partially finished basement offers flexible space for a family room, home office, gym, or playroom, plus dedicated laundry and utility areas. Enjoy the covered front porch and attractive curb appeal. Recent upgrades include a new oil tank (2026), hot water tank (2026), and roof (2022). Conveniently located within walking distance of Bedford South School and close to shopping, restaurants, fitness facilities, parks, and everyday amenities. Bedford Place Mall and Sunnyside Mall are nearby, with downtown Halifax approximately 20 minutes away. A wonderful opportunity for first-time buyers or growing families seeking comfort, convenience, and peace of mind in Bedford South. (id:7434)
General Features
| Community Features | School Bus |
|---|---|
| Property Type | Single Family |
| CommunityName | Bedford |
| Amenities | Park, Playground, Public Transit, Place of Worship |
| Building Appliances | Cooktop - Electric, Oven - Electric, Dishwasher, Dryer, Washer, Microwave, Refrigerator |
| Location Description | Bedford highway, up on Moirs Mill Rd, Left on Royal Masts Rd, Right on Oceanview. |
| Foundation Type | Poured Concrete |
| Building Type | House |
| Ownership Type | Freehold |
| Building.StoriesTotal | 2 |
Interior Features
| Building Fireplace Present | False |
|---|---|
| Building Heating Type | Forced air, Furnace |
| Building Heating Fuel | Oil |
| Construction Style Attachment | Detached |
| Flooring Type | Carpeted, Ceramic Tile, Hardwood, Tile |
| Living Area Range | 2051 |
| Bedrooms | 3 |
Exterior Features
| Land Amenities | Park, Playground, Public Transit, Place of Worship |
|---|---|
| Sewer | Municipal sewage system |
| Exterior Finish | Vinyl |
Room Details
| Room | Dimensions | Level | Flooring | Details |
|---|---|---|---|---|
| 2pc Bathroom | 3.5X4.11 | Main level | ||
| 4pc Bathroom | 7.7X5 | Second level | ||
| 4pc Ensuite bath | 7.4X6.1 | Second level | ||
| Bedroom | 8.8X12.10 | Second level | ||
| Dining nook | 8.9X9 | Main level | ||
| Dining room | 11.4X10 | Main level | ||
| Kitchen | 10.4X12 | Main level | ||
| Laundry room | 7.3X14.11 | Basement | ||
| Living room | 11.4x13.4 | Main level | ||
| Primary Bedroom | 11.5X13.9 | Second level | ||
| Recreational, Games room | 10.11X32.3 | Basement |
Amenities
- Views
- New Construction
- Adult 55+
- Lease To Own
- No HOA Fees
- Furnished
- Primary On Main
- Air Conditioning
- Seller Finance
- Green
- Fixer Upper
- Horse
- Golf
- Fireplace
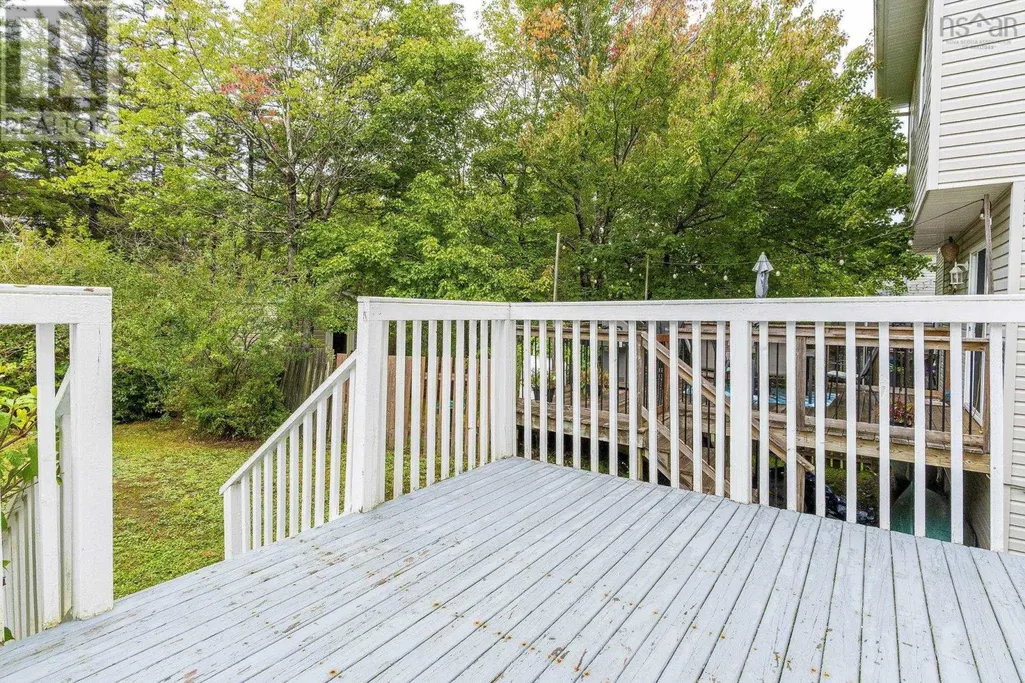
- Deck
- Garage
- Basement
- Pool

Property vs Single Family Average in B4A 4G4
Price
Year Built
In The Neighborhood
Just Listed
Bedford
$ 850,000
- Type
- Single Family
- Size
- 2,528 SqFt
- Rooms
- 4 Beds + 3.5 Baths
RE/MAX Nova (Halifax)
Open House
Bedford
$ 843,900
- Type
- Single Family
- Size
- 2,680 SqFt
- Rooms
- 4 Beds + 3.5 Baths
Royal LePage Atlantic
Just Listed
Bedford
$ 1,185,000
- Type
- Single Family
- Size
- 4,100 SqFt
- Rooms
- 6 Beds + 3.5 Baths
RE/MAX Nova (Halifax)
Just Listed
Bedford
$ 474,900
- Type
- Single Family
- Size
- 1,699 SqFt
- Rooms
- 4 Beds + 1.5 Baths
Exit Real Estate Professionals
Just Listed
Bedford
$ 922,000
- Type
- Single Family
- Size
- 2,564 SqFt
- Rooms
- 3 Beds + 3 Baths
Sutton Group Professional Realty
Open House
Bedford
$ 864,900
- Type
- Single Family
- Size
- 2,702 SqFt
- Rooms
- 4 Beds + 3.5 Baths
Royal LePage Atlantic
Primary On Main
Bedford
$ 874,900
- Type
- Single Family
- Size
- 2,855 SqFt
- Rooms
- 4 Beds + 3.5 Baths
Royal LePage Atlantic
Primary On Main
Bedford
$ 629,900
- Type
- Single Family
- Size
- 1,960 SqFt
- Rooms
- 4 Beds + 2 Baths
RE/MAX Nova
Bedford
$ 1,095,000
- Type
- Single Family
- Size
- 4,350 SqFt
- Rooms
- 5 Beds + 3.5 Baths
Engel & Volkers (Chester)
Open House
Bedford
$ 729,900
- Type
- Single Family
- Size
- 2,487 SqFt
- Rooms
- 4 Beds + 3.5 Baths
Realty Connect Ltd.
Primary On Main
Bedford
$ 729,900
- Type
- Single Family
- Size
- 2,437 SqFt
- Rooms
- 3 Beds + 2 Baths
Keller Williams Select Realty

 Data provided by the Ontario Regional Technology & Information Systems. The information is deemed reliable, but is not guaranteed. Not intended to solicit buyers or sellers, landlords or tenants currently under contract.
The trademarks REALTOR®, REALTORS® and the REALTOR® logo are controlled by The Canadian Real Estate Association (CREA) and identify real estate professionals who are members of CREA. The trademarks MLS®, Multiple Listing Service® and the associated logos are owned
Data provided by the Ontario Regional Technology & Information Systems. The information is deemed reliable, but is not guaranteed. Not intended to solicit buyers or sellers, landlords or tenants currently under contract.
The trademarks REALTOR®, REALTORS® and the REALTOR® logo are controlled by The Canadian Real Estate Association (CREA) and identify real estate professionals who are members of CREA. The trademarks MLS®, Multiple Listing Service® and the associated logos are owned
