
Golf Course
Address
9 Chestnut Lane, Dartmouth, NS
Price
$ 449,900
Property Attributes
- ID#202623641
- TypeSingle Family
- Listing Status Active
- MunicipalityDartmouth
- CountyNOVA SCOTIA ASSOCIATION OF REALTORS
- CityDartmouth
- AreaDartmouth
- NeighborhoodDartmouth
- ZipB2Y 3X1
- Style
- Year Built1945
- Price$ 449,900
- Bedrooms2+1
- Bathrooms1
- Half Bathrooms1
- Sqr Footage1446
- Lot Size0.1905 Acres
Data Source:
Canadian Real Estate Association (CREA)
Property Description
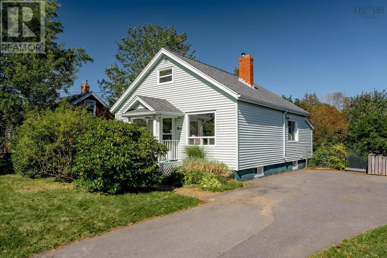
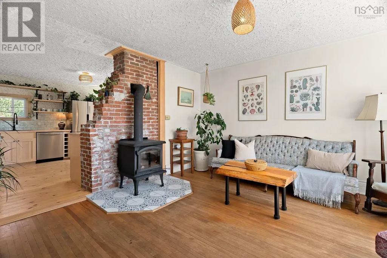
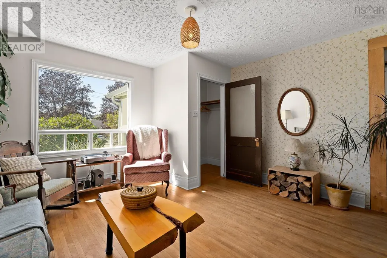
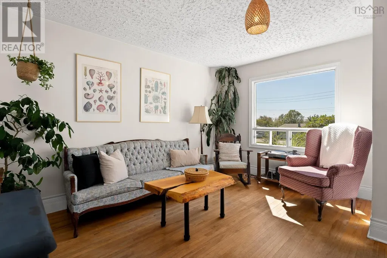
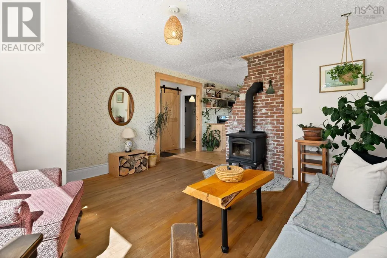
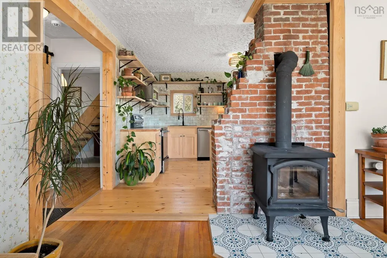
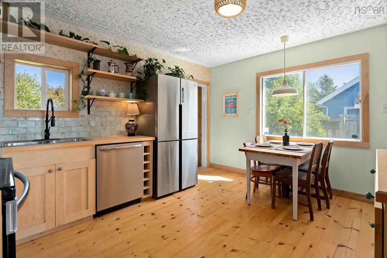
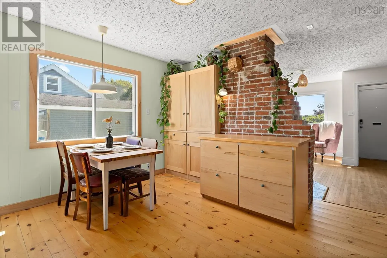
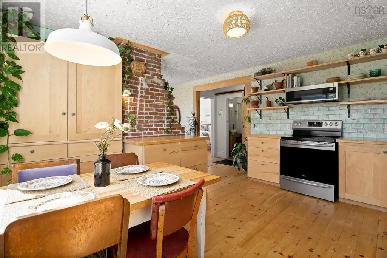
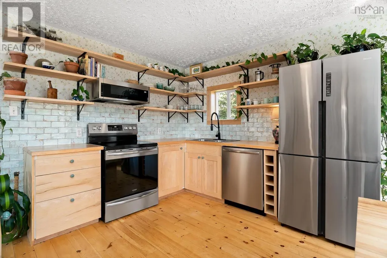
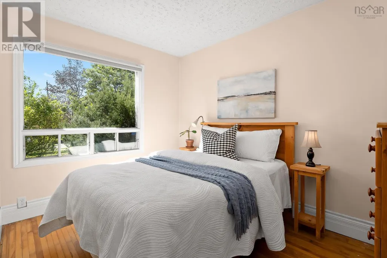
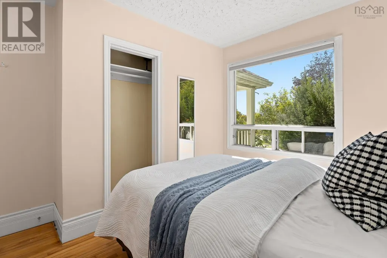
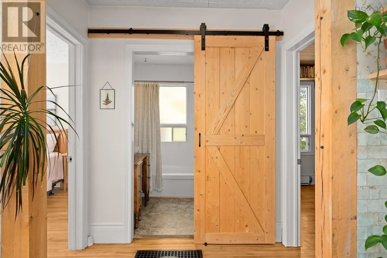
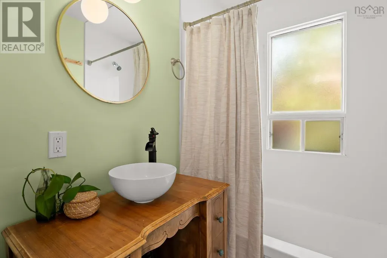
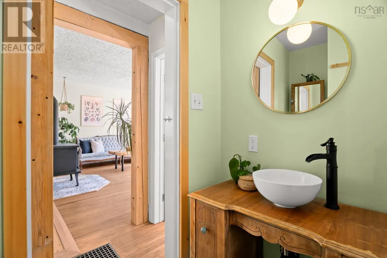
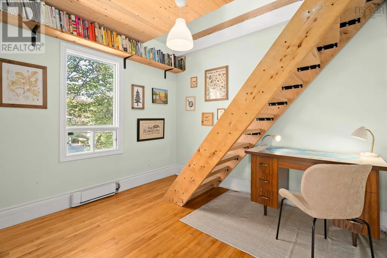
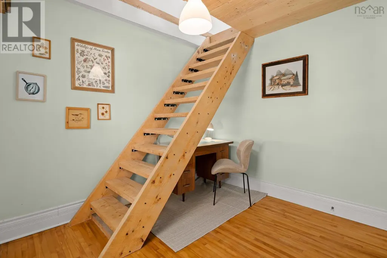
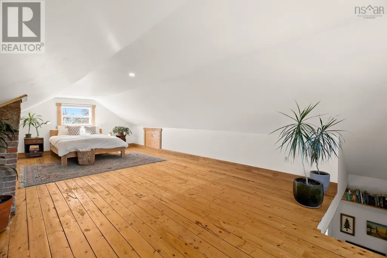
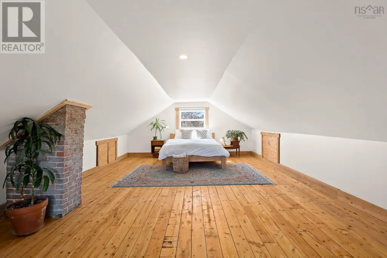
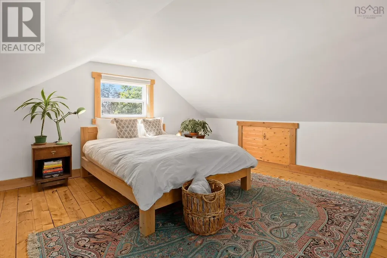
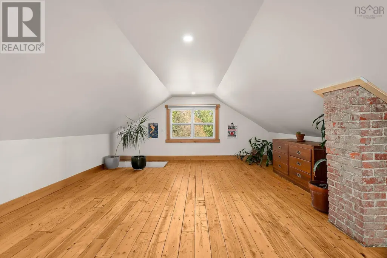
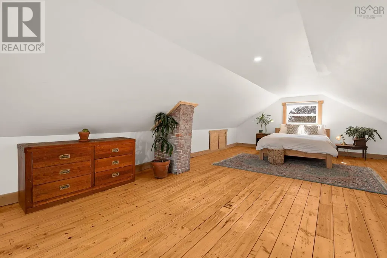
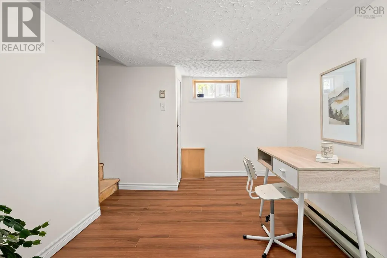
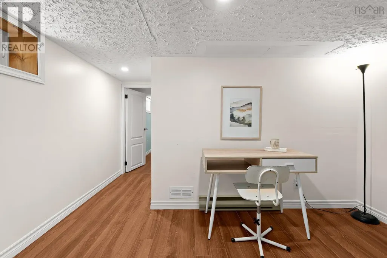
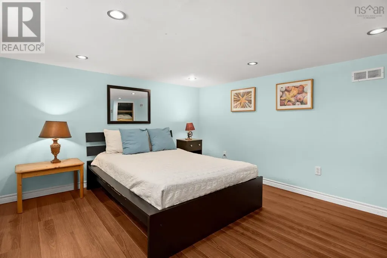
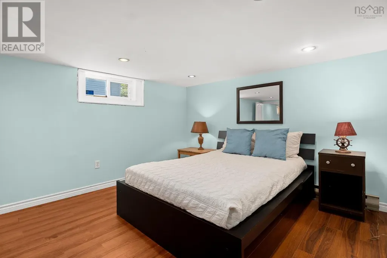
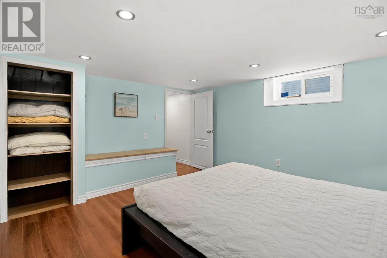
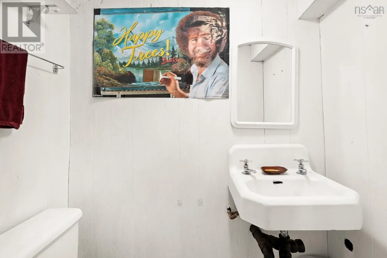
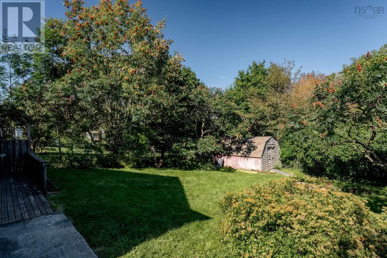
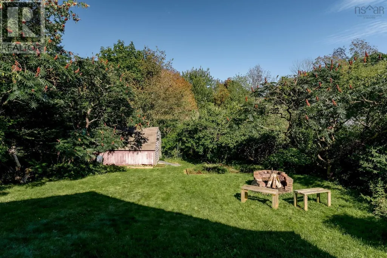
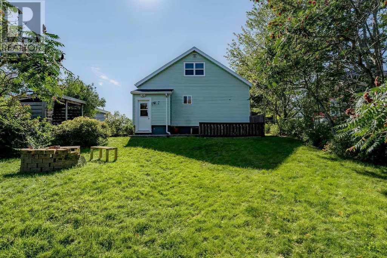
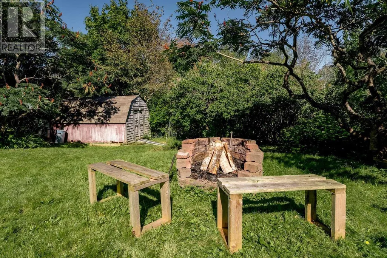
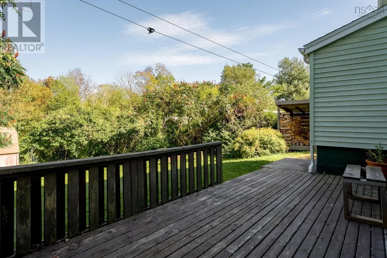
Welcome to 9 Chestnut Lane, a beautifully updated home in the heart of Dartmouth. The main living space is ready for entertaining, with an open-concept design, original hardwood floors, beautiful exposed brick, a cozy wood stove, and tons of natural light. The newly renovated kitchen is ready for a foodie, with lots of storage and beautiful vintage details. The sunny guest bedroom and main bathroom are tucked away on the main level, with an additional den/office space. The newly finished upper level primary bedroom is huge, spanning the full length of the house with lots of space for storage and a private hangout space. The lower level has an additional den/office space, a half bath, and a family room or flex space that is great for guests (may not meet egress). The extra large lot (8300 sq ft) allows for lots of privacy from the street and a huge fenced backyard with a deck, fire-pit, and beautiful berries and perennials. The property backs onto a municipal greenbelt making it feel like a forested oasis in the middle of the city. Close to all amenities and easy access to transit and everything that downtown Dartmouth has to offer. Many improvements in the past few years include the fully renovated kitchen (2025), fully finished upper level (2023), new WETT certified wood stove and chimney liner (2020), sewer line (2019), and roof (2018). This home is ready for its next chapter and its new owner can move-in and enjoy! (id:7434)
General Features
| Features | Sump Pump |
|---|---|
| Community Features | Recreational Facilities |
| Property Type | Single Family |
| CommunityName | Dartmouth |
| Amenities | Golf Course, Park, Playground, Public Transit, Shopping, Place of Worship |
| Building Appliances | Range - Electric, Dishwasher, Dryer, Washer, Microwave Range Hood Combo, Refrigerator |
| Location Description | Portland St to Chestnut Lane |
| Foundation Type | Poured Concrete |
| Building Type | House |
| Ownership Type | Freehold |
| Building.StoriesTotal | 1.5 |
Interior Features
| Building Fireplace Present | False |
|---|---|
| Building Heating Type | Baseboard heaters, Forced air, Stove |
| Building Heating Fuel | Electric, Oil, Wood |
| Construction Style Attachment | Detached |
| Flooring Type | Hardwood, Linoleum, Tile, Vinyl Plank |
| Living Area Range | 1446 |
| Bedrooms | 2+1 |
Exterior Features
| Structure | Shed |
|---|---|
| Land Amenities | Golf Course, Park, Playground, Public Transit, Shopping, Place of Worship |
| Landscape Features | Landscaped |
| Sewer | Municipal sewage system |
| Exterior Finish | Vinyl |
Room Details
| Room | Dimensions | Level | Flooring | Details |
|---|---|---|---|---|
| 2pc Bathroom | 5.1 x 2.7 | Basement | ||
| 3pc Bathroom | 6.5 x 6.8 | Main level | ||
| Bedroom | 10.1 x 10.9 | Main level | ||
| Den | 10.1 x 8.10 | Main level | ||
| Dining room | 11 ft ,11 in x 12 ft | Main level | 12 ft | |
| Kitchen | 13.8 x 12.10 | Main level | ||
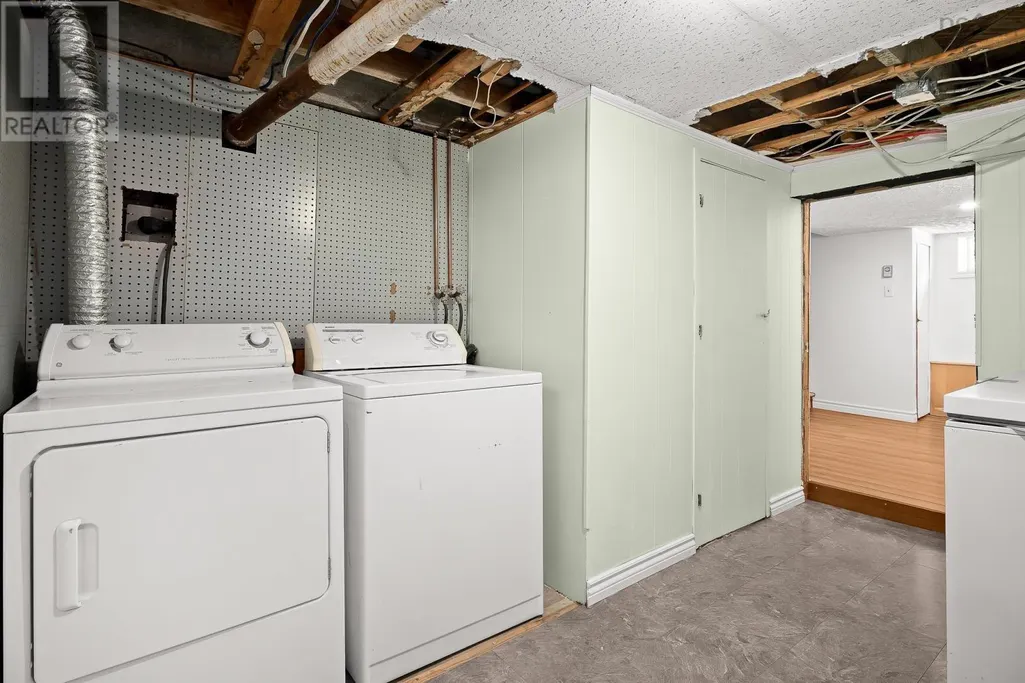
| Laundry room | 10.9 x 8.9 | Basement | ||
| Living room | 13.8 x 14.3 | Main level | ||
| Loft | 31 ft ,6 in x 31 ft ,8 in | Upper Level | 31 ft ,8 in | |
| Office | 8 ft ,6 in x 9 ft ,5 in | Main level | 9 ft ,5 in | |
| Primary Bedroom | 14.11 x 27.3 | Second level | ||
| Recreation room | 18 ft x 13 ft ,9 in | Basement | 13 ft ,9 in | |
| Storage | 19.9 x 17.10 | Basement |
Amenities
- Views
- New Construction
- Adult 55+
- Lease To Own
- No HOA Fees
- Furnished
- Primary On Main
- Air Conditioning
- Seller Finance
- Green
- Fixer Upper
- Horse
- Golf
- Fireplace
- Deck
- Garage
- Basement
- Pool

Property vs Single Family Average in B2Y 3X1
Price
Year Built
In The Neighborhood
Just Listed
Dartmouth
$ 499,999
- Type
- Single Family
- Size
- 2,425 SqFt
- Rooms
- 3 Beds + 2 Baths
Royal LePage Atlantic (Dartmouth)
Open House
Dartmouth
$ 579,900
- Type
- Single Family
- Size
- 1,078 SqFt
- Rooms
- 3 Beds + 1 Baths
Royal LePage Atlantic
Open House
Dartmouth
$ 604,700
- Type
- Single Family
- Size
- 1,742 SqFt
- Rooms
- 3 Beds + 2 Baths
Royal LePage Atlantic
Open House
Dartmouth
$ 475,000
- Type
- Single Family
- Size
- 1,768 SqFt
- Rooms
- 3 Beds + 1.5 Baths
RE/MAX Nova
Just Listed
Dartmouth
$ 1,195,000
- Type
- Single Family
- Size
- 3,595 SqFt
- Rooms
- 3 Beds + 3 Baths
RE/MAX Nova
Open House
Dartmouth
$ 469,900
- Type
- Single Family
- Size
- 1,200 SqFt
- Rooms
- 3 Beds + 1.5 Baths
Exit Real Estate Professionals
Just Listed
Dartmouth
$ 779,900
- Type
- Single Family
- Size
- 2,544 SqFt
- Rooms
- 3 Beds + 3 Baths
RE/MAX Nova
Primary On Main
Dartmouth
$ 544,900
- Type
- Single Family
- Size
- 2,018 SqFt
- Rooms
- 4 Beds + 2 Baths
Royal LePage Atlantic
Golf Course
Dartmouth
$ 484,000
- Type
- Single Family
- Size
- 1,296 SqFt
- Rooms
- 3 Beds + 1 Baths
Century 21 Trident Realty Ltd.
Open House
Dartmouth
$ 508,000
- Type
- Single Family
- Size
- 2,003 SqFt
- Rooms
- 4 Beds + 2 Baths
Avalon Realty
Golf Course
Dartmouth
$ 449,900
- Type
- Single Family
- Size
- 1,848 SqFt
- Rooms
- 3 Beds + 1.5 Baths
The Agency Real Estate Brokerage

 Data provided by the Ontario Regional Technology & Information Systems. The information is deemed reliable, but is not guaranteed. Not intended to solicit buyers or sellers, landlords or tenants currently under contract.
The trademarks REALTOR®, REALTORS® and the REALTOR® logo are controlled by The Canadian Real Estate Association (CREA) and identify real estate professionals who are members of CREA. The trademarks MLS®, Multiple Listing Service® and the associated logos are owned
Data provided by the Ontario Regional Technology & Information Systems. The information is deemed reliable, but is not guaranteed. Not intended to solicit buyers or sellers, landlords or tenants currently under contract.
The trademarks REALTOR®, REALTORS® and the REALTOR® logo are controlled by The Canadian Real Estate Association (CREA) and identify real estate professionals who are members of CREA. The trademarks MLS®, Multiple Listing Service® and the associated logos are owned
