


Address
13209 105 Street, Grande Prairie, AB
Price
$ 539,900
Property Attributes
- ID#A2283381
- TypeSingle Family
- Listing Status Active
- MunicipalityGrande Prairie
- CountyGrande Prairie & Area Association of REALTORS
- CityGrande Prairie
- AreaArbour Hills
- NeighborhoodArbour Hills
- ZipT8X 0W5
- Style
- Year Built2025
- Price$ 539,900
- Bedrooms3
- Bathrooms2
- Half Bathrooms1
- Sqr Footage1634
Data Source:
Canadian Real Estate Association (CREA)
Property Description
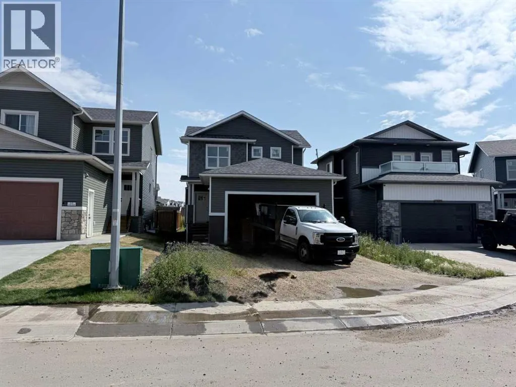
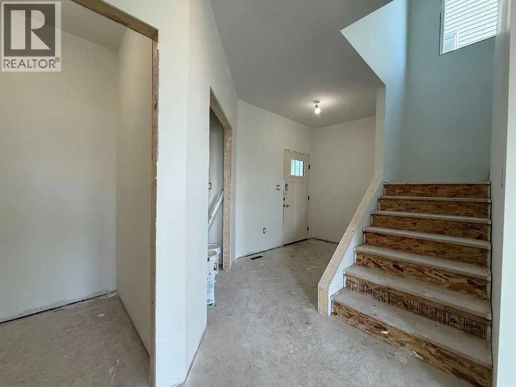
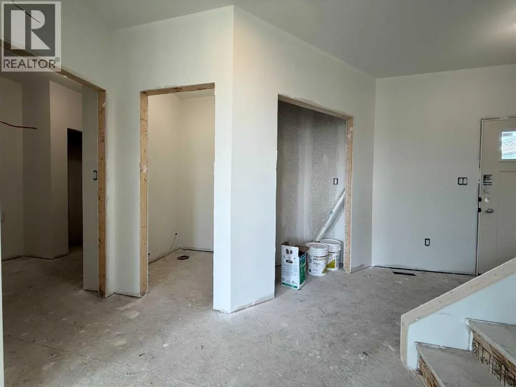
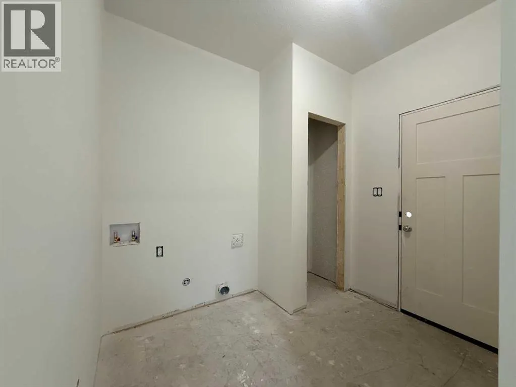
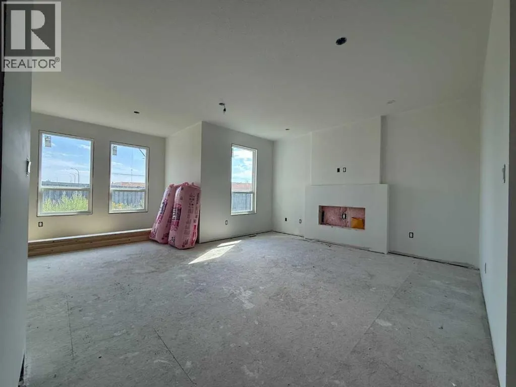
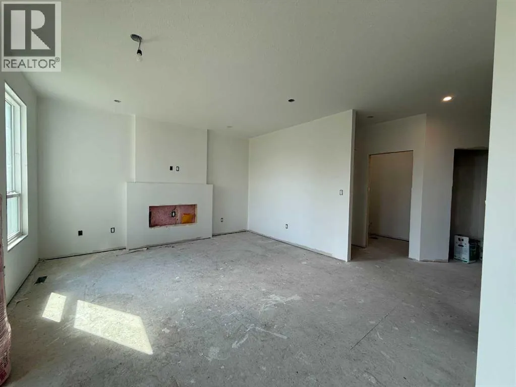
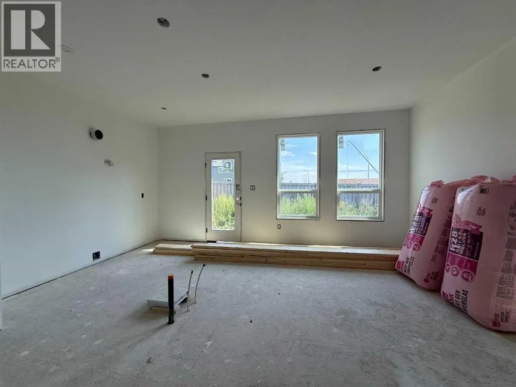
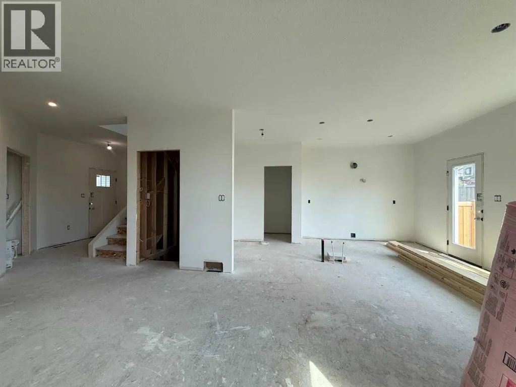
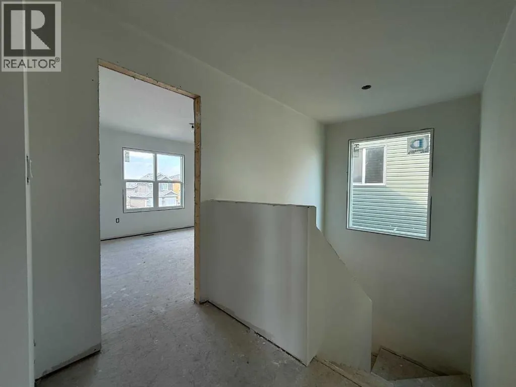
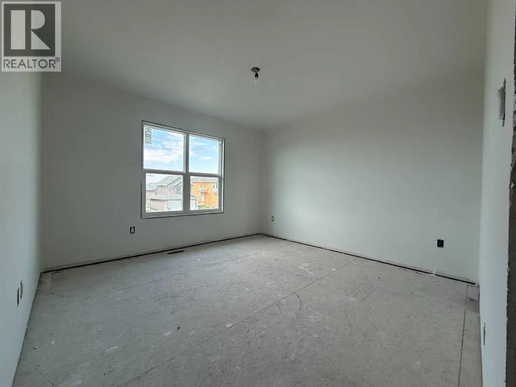
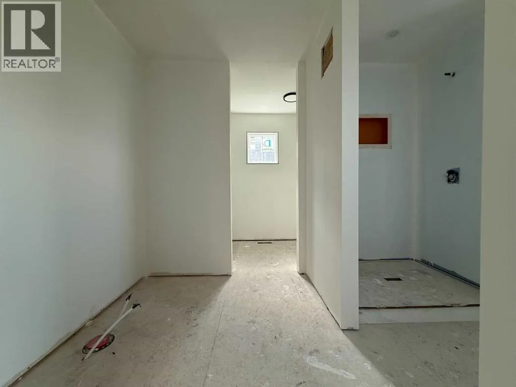
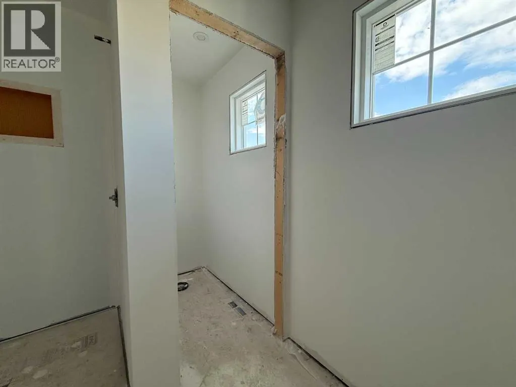
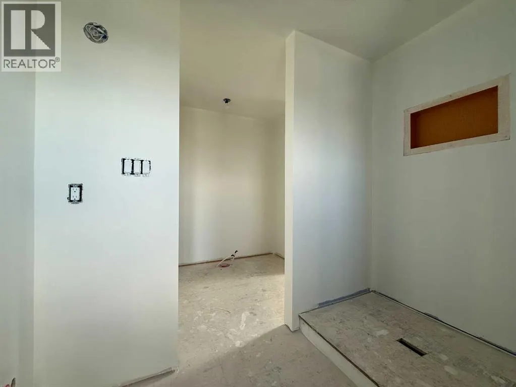
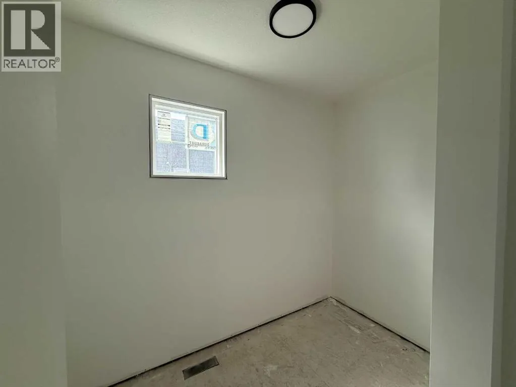
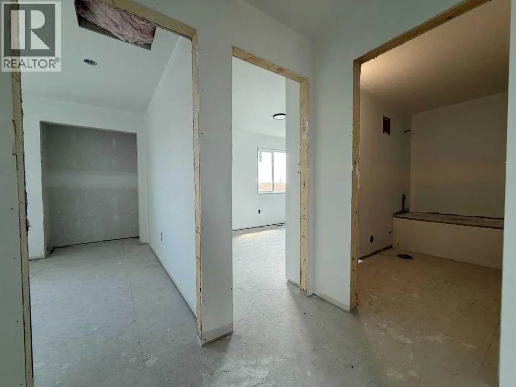
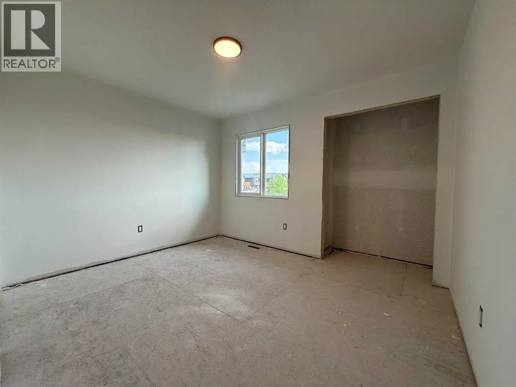
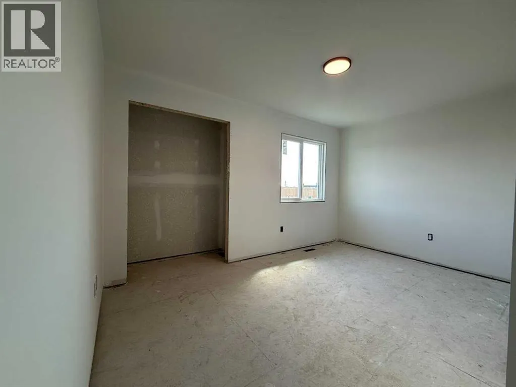
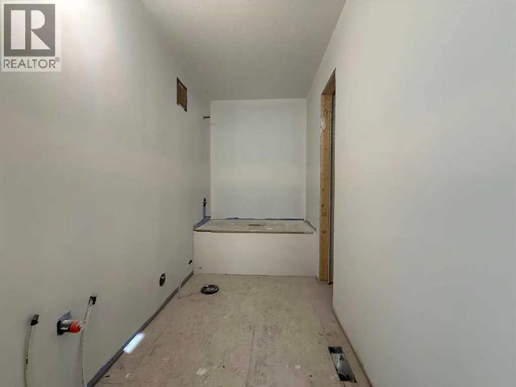
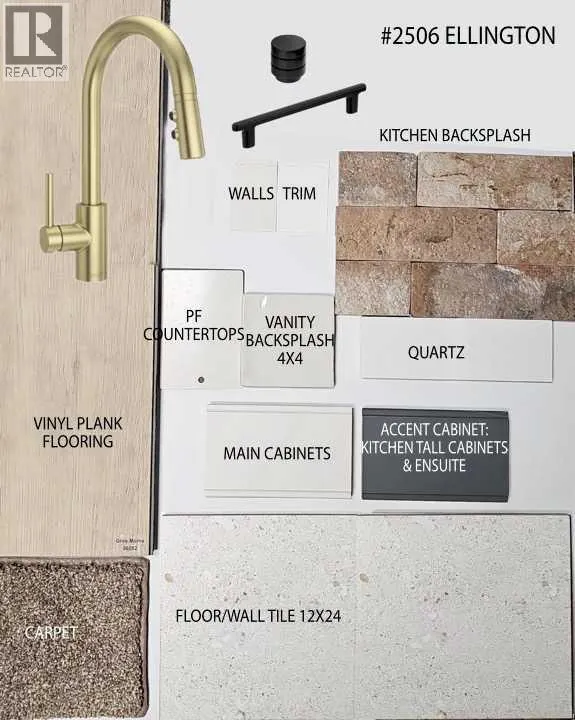
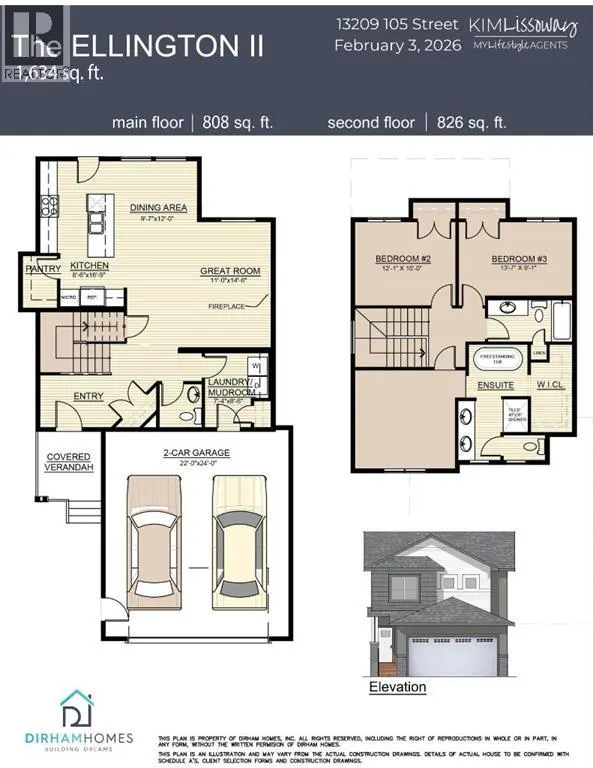
Dirham Homes Job #25-06 - The Ellington. Step into refined living in this stunning brand new 1634 sq.ft 2 storey home. Perfectly situated within a sought-after, established community close to grocery stores, shopping, dining, schools, and an array of everyday amenities. The main floor offers a spacious entry way with closet, a powder room and convenient laundry area at the garage entry, adding ease to daily living. Enjoy the open living room with gas fireplace, kitchen with island, eating bar, quartz counters, and pantry, and dining with garden door to future deck. Upstairs, the serene primary retreat is complete with a 5 piece ensuite featuring a soaker tub, large tile shower, separate toilet room, and double sinks - plus a spacious walk-in closet! Two additional bedrooms are thoughtfully positioned near a full bathroom, ideal for family or guests. A double attached garage provides ample space for vehicles and storage, while the overall home reflects quality craftsmanship and contemporary design throughout. (id:7434)
General Features
| Features | No neighbours behind, No Animal Home, No Smoking Home |
|---|---|
| Property Type | Single Family |
| Zoning Description | RS |
| CommunityName | Arbour Hills |
| Amenities | Park, Schools |
| Building Appliances | None |
| Building Cooling Type | None |
| Parking Space Total | 4 |
| Foundation Type | Poured Concrete |
| Building Type | House |
| Ownership Type | Freehold |
| Building.StoriesTotal | 2 |
Interior Features
| Building Fireplace Present | True |
|---|---|
| Building Fireplace Total | 1 |
| Building Heating Type | Forced air |
| Basement Development | Unfinished |
| Basement Type | Full (Unfinished) |
| Construction Style Attachment | Detached |
| Flooring Type | Carpeted, Tile, Vinyl Plank |
| Living Area Range | 1634 |
| Bedrooms | 3 |
Exterior Features
| Structure | None |
|---|---|
| Land Amenities | Park, Schools |
| Exterior Finish | Vinyl siding |
| Fence Type | Not fenced |
Room Details
| Room | Dimensions | Level | Flooring | Details |
|---|---|---|---|---|
| 2pc Bathroom | .00 Ft x .00 Ft | Main level | ||
| 4pc Bathroom | .00 Ft x .00 Ft | Upper Level | ||
| 5pc Bathroom | .00 Ft x .00 Ft | Upper Level | ||
| Bedroom | 13.58 Ft x 9.08 Ft | Upper Level | ||
| Primary Bedroom | 12.00 Ft x 11.75 Ft | Upper Level |
Amenities
- Views
- New Construction
- Adult 55+
- Lease To Own
- No HOA Fees
- Furnished
- Primary On Main
- Air Conditioning
- Seller Finance
- Green
- Fixer Upper
- Horse
- Golf
- Fireplace
- Deck
- Garage
- Basement
- Pool

Property vs Single Family Average in T8X 0W5
Price
Year Built
In The Neighborhood
Primary On Main
Grande Prairie
$ 2,500
- Type
- Single Family
- Size
- 1,203 SqFt
- Rooms
- 3 Beds + 2 Baths
Grassroots Realty Group Ltd.
Primary On Main
Grande Prairie
$ 549,900
- Type
- Single Family
- Size
- 1,559 SqFt
- Rooms
- 3 Beds + 2.5 Baths
Grassroots Realty Group Ltd.
Primary On Main
Grande Prairie
$ 639,500
- Type
- Single Family
- Size
- 1,370 SqFt
- Rooms
- 5 Beds + 3 Baths
Century 21 Grande Prairie Realty Inc.
Grande Prairie
$ 614,900
- Type
- Single Family
- Size
- 1,645 SqFt
- Rooms
- 3 Beds + 2 Baths
RE/MAX Grande Prairie
Grande Prairie
$ 599,900
- Type
- Single Family
- Size
- 1,819 SqFt
- Rooms
- 3 Beds + 2.5 Baths
RE/MAX Grande Prairie

 Data provided by the Ontario Regional Technology & Information Systems. The information is deemed reliable, but is not guaranteed. Not intended to solicit buyers or sellers, landlords or tenants currently under contract.
The trademarks REALTOR®, REALTORS® and the REALTOR® logo are controlled by The Canadian Real Estate Association (CREA) and identify real estate professionals who are members of CREA. The trademarks MLS®, Multiple Listing Service® and the associated logos are owned
Data provided by the Ontario Regional Technology & Information Systems. The information is deemed reliable, but is not guaranteed. Not intended to solicit buyers or sellers, landlords or tenants currently under contract.
The trademarks REALTOR®, REALTORS® and the REALTOR® logo are controlled by The Canadian Real Estate Association (CREA) and identify real estate professionals who are members of CREA. The trademarks MLS®, Multiple Listing Service® and the associated logos are owned
