
Primary on Main















Address
10633 134a Avenue, Grande Prairie, AB
Price
$ 549,900
Property Attributes
- ID#A2333316
- TypeSingle Family
- Listing Status Active
- MunicipalityGrande Prairie
- CountyGrande Prairie & Area Association of REALTORS
- CityGrande Prairie
- AreaArbour Hills
- NeighborhoodArbour Hills
- ZipT8X 0W4
- Style
- Year Built2022
- Price$ 549,900
- Bedrooms3
- Bathrooms2
- Half Bathrooms1
- Sqr Footage1559
Data Source:
Canadian Real Estate Association (CREA)
Property Description
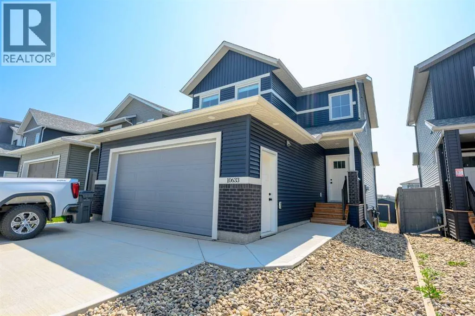
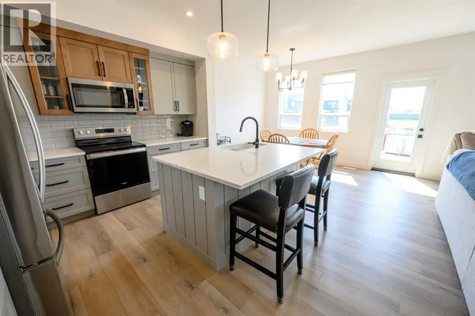
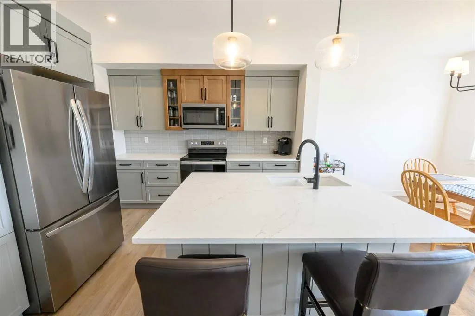
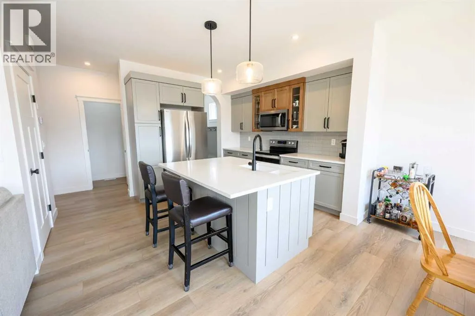
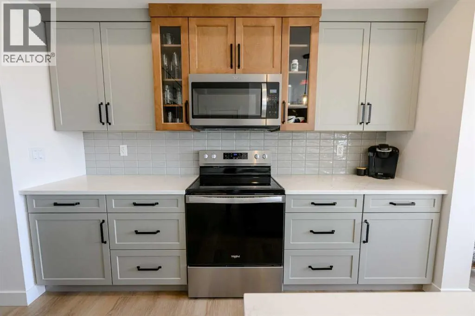
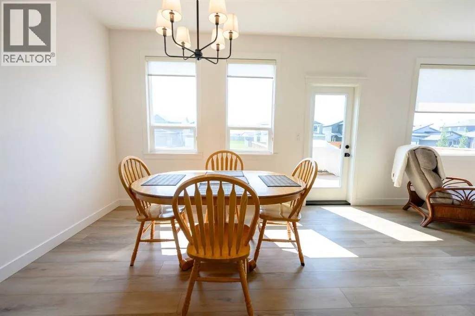
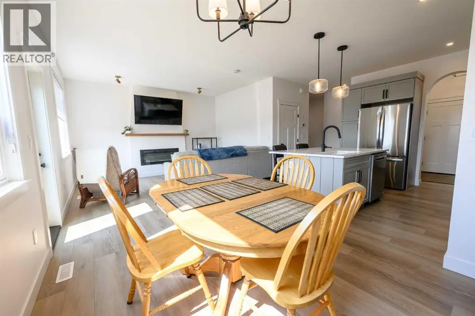
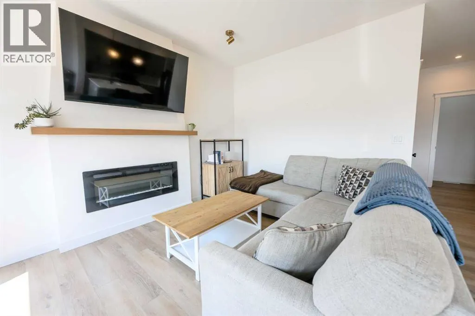
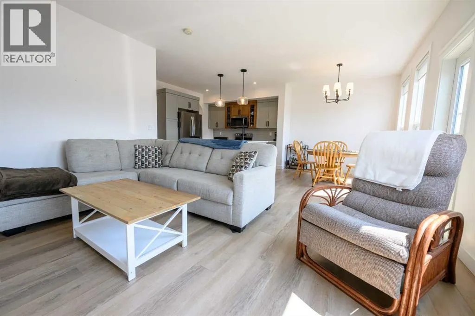
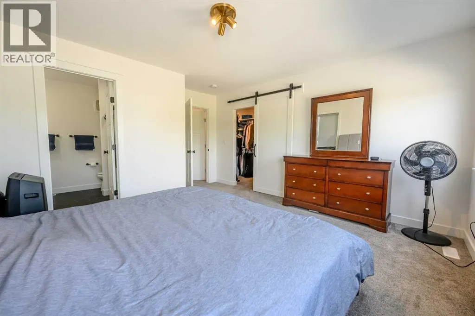
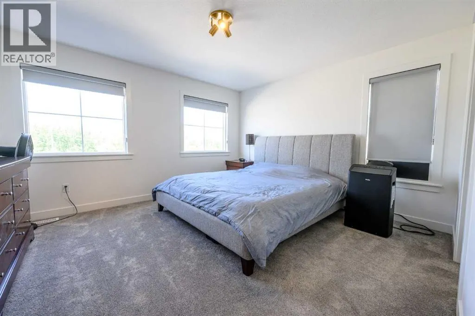
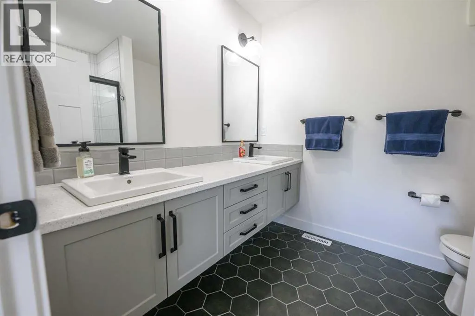
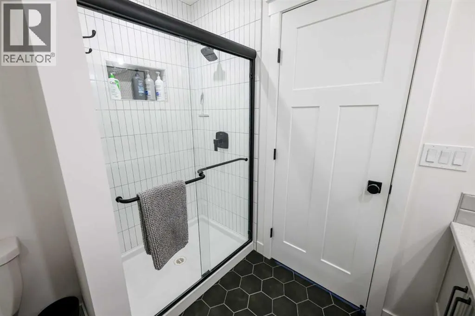
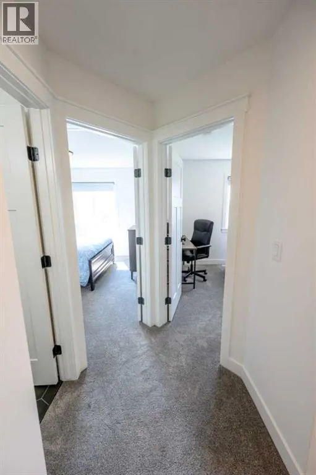
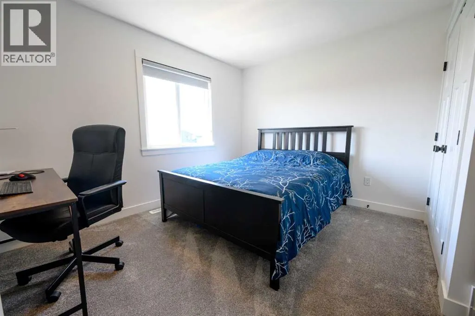
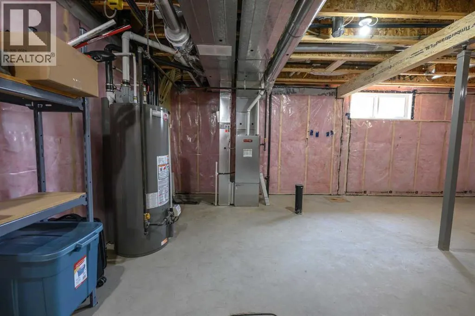
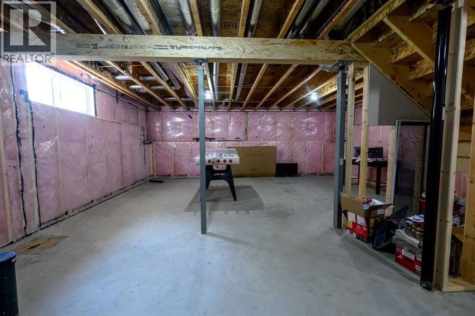
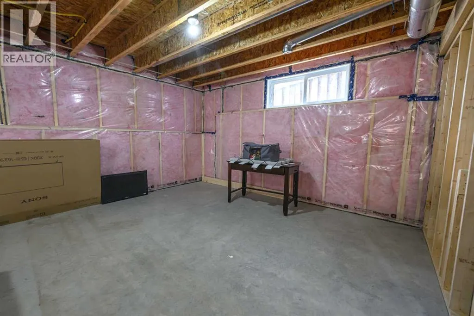
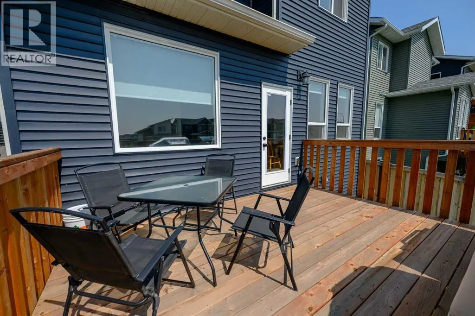
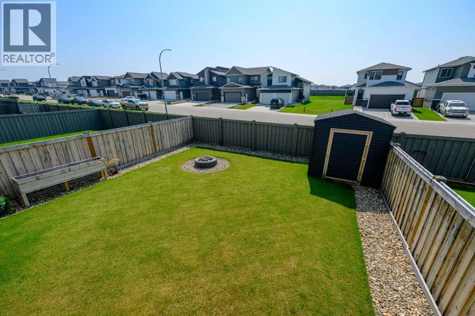
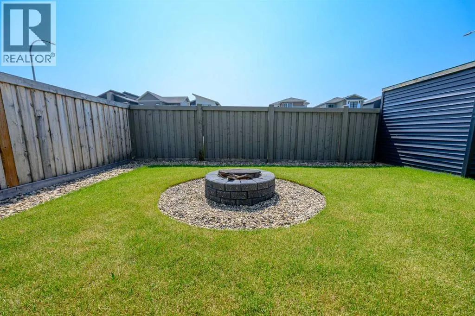
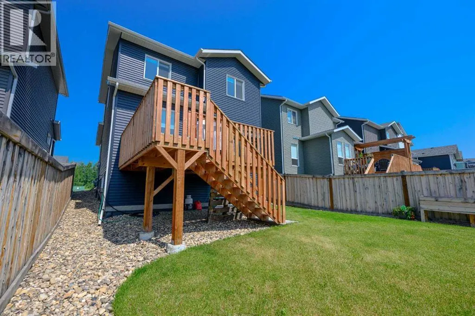
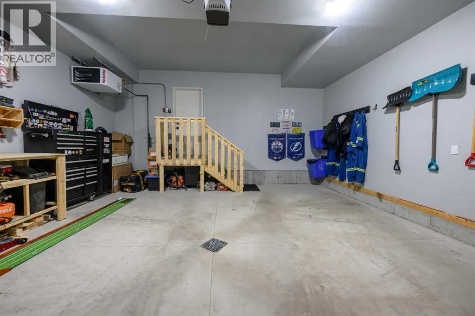
Welcome home! Pride of ownership shines throughout this beautifully maintained one-owner home located in the highly sought-after community of Arbour Hills.Step inside and discover a thoughtfully designed floor plan featuring a stunning kitchen with quartz countertops, stainless steel appliances, ample cabinet and counter space, and an abundance of natural light. The spacious family room is perfect for entertaining and offers direct access to the deck and fully landscaped backyard, which backs onto green space for added privacy and enjoyment.Upstairs, you'll find three generous bedrooms, including a primary suite complete with a walk-in closet and full ensuite bathroom. Convenient upper-floor laundry adds to the home's functional layout.The unfinished basement provides a blank canvas, ready for your personal touch and future development plans. The attached garage is fully finished and heated, making it ideal for Alberta winters.Located close to parks, walking trails, schools, and the Trader Ridge shopping district, this is an exceptional opportunity to own a quality home in one of Grande Prairie's most desirable neighborhoods. (id:7434)
General Features
| Features | Closet Organizers |
|---|---|
| Property Type | Single Family |
| Zoning Description | RS |
| CommunityName | Arbour Hills |
| Amenities | Park, Playground, Schools, Shopping |
| Building Appliances | Refrigerator, Dishwasher, Stove, Microwave Range Hood Combo, Window Coverings, Washer & Dryer |
| Building Cooling Type | None |
| Parking Space Total | 4 |
| Foundation Type | Poured Concrete |
| Building Type | House |
| Ownership Type | Freehold |
| Building.StoriesTotal | 2 |
Interior Features
| Building Fireplace Present | True |
|---|---|
| Building Fireplace Total | 1 |
| Building Heating Type | Central heating, Other |
| Building Heating Fuel | Natural gas |
| Basement Development | Unfinished |
| Basement Type | Full (Unfinished) |
| Construction Style Attachment | Detached |
| Flooring Type | Carpeted, Tile, Vinyl Plank |
| Living Area Range | 1559 |
| Bedrooms | 3 |
Exterior Features
| Structure | Deck |
|---|---|
| Land Amenities | Park, Playground, Schools, Shopping |
| Landscape Features | Landscaped, Lawn |
| Exterior Finish | Vinyl siding |
| Fence Type | Fence |
Room Details
| Room | Dimensions | Level | Flooring | Details |
|---|---|---|---|---|
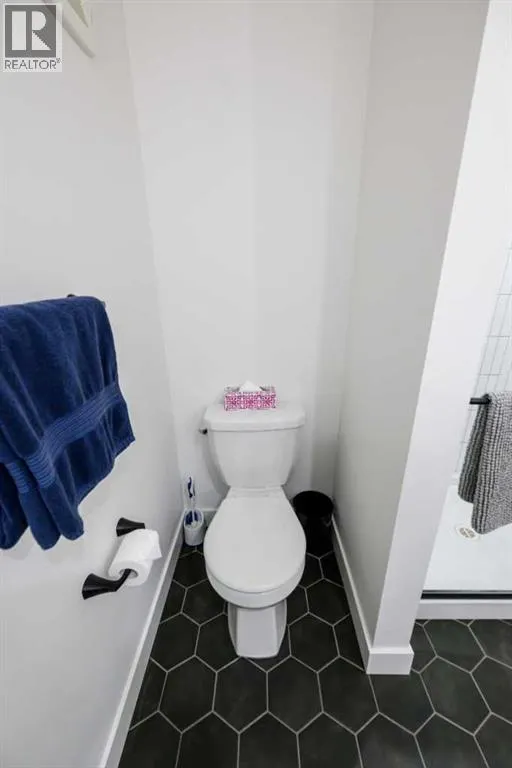
| 2pc Bathroom | 7.17 Ft x 2.92 Ft | Main level | ||
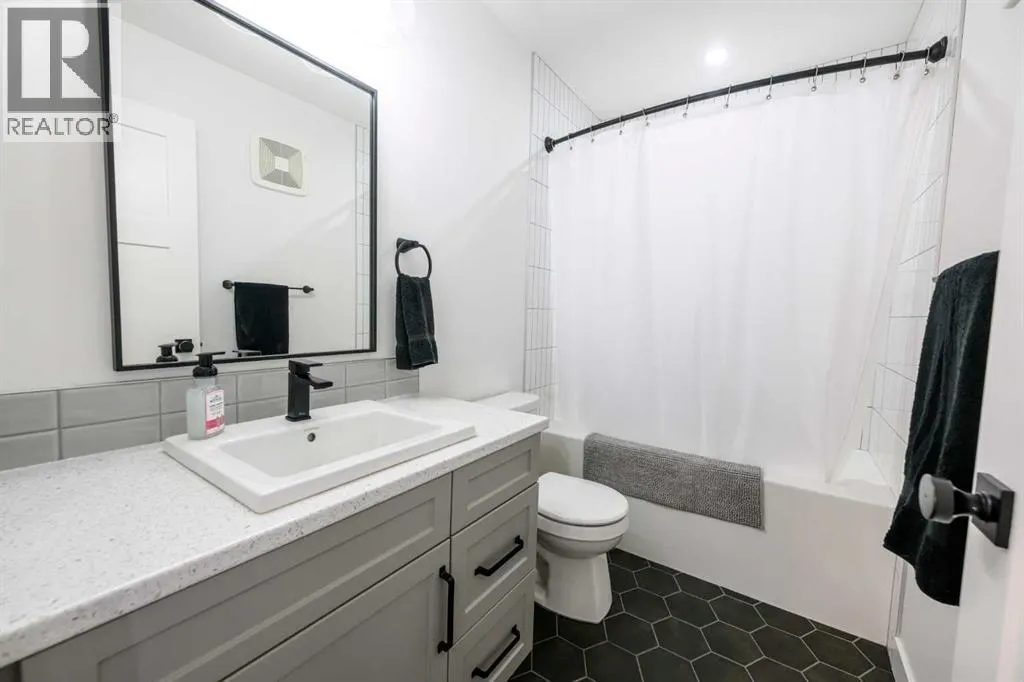
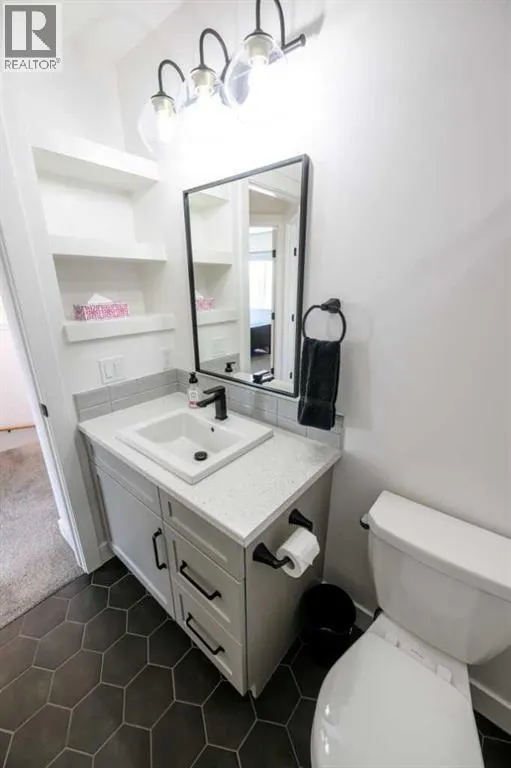
| 4pc Bathroom | 8.67 Ft x 6.92 Ft | Second level | ||
| Bedroom | 12.00 Ft x 12.00 Ft | Second level | ||
| Dining room | 9.92 Ft x 9.33 Ft | Main level | ||
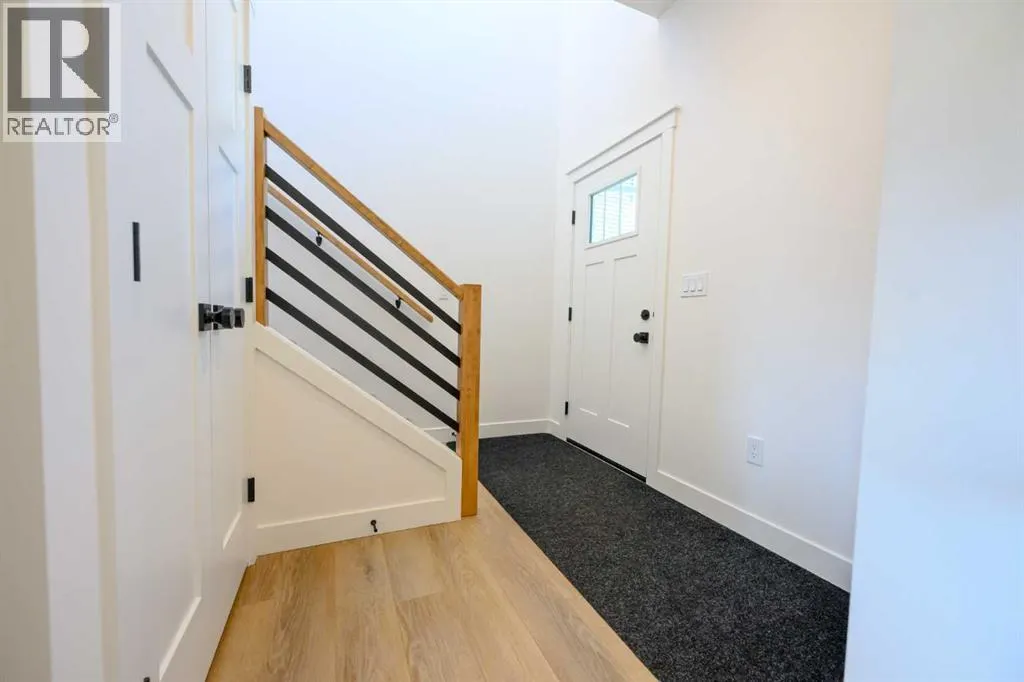
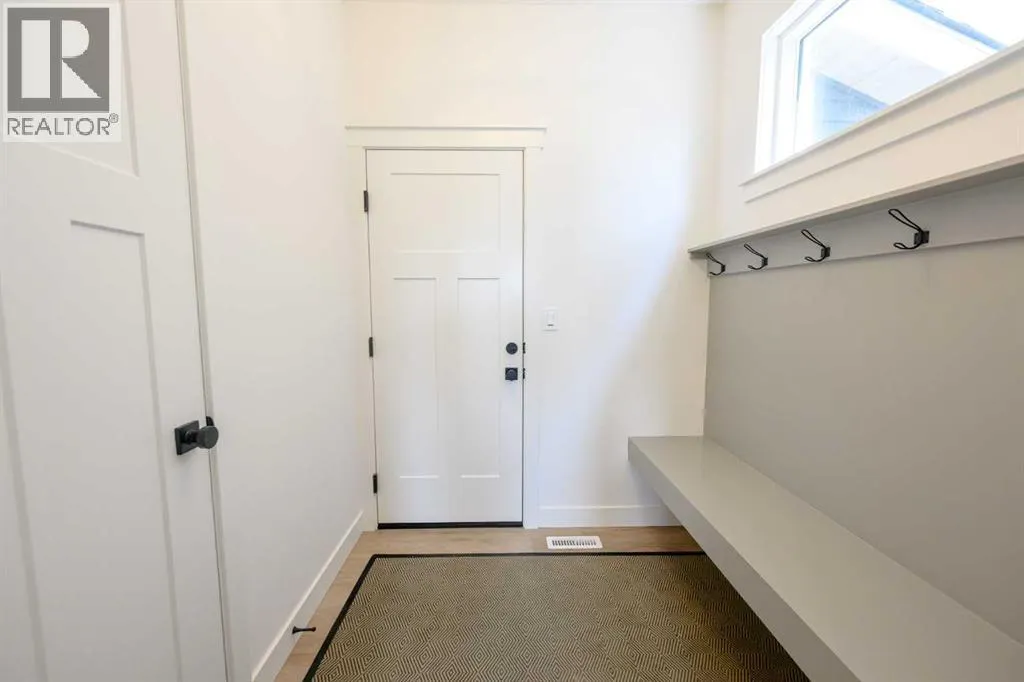
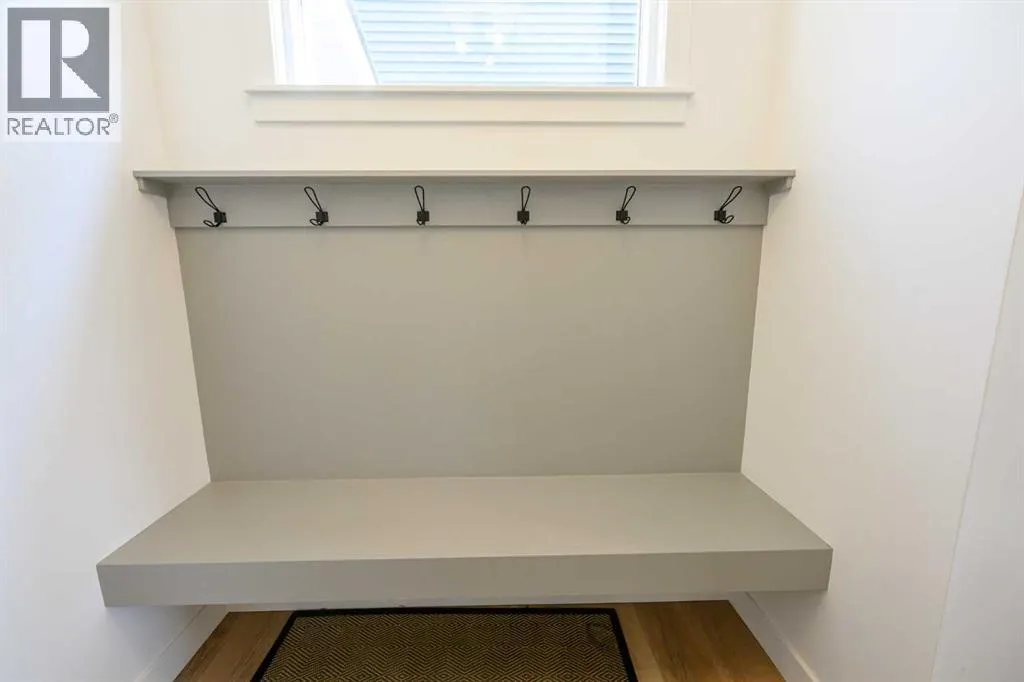
| Foyer | 9.00 Ft x 6.67 Ft | Main level | ||
| Kitchen | 9.92 Ft x 11.42 Ft | Main level | ||
| Living room | 13.58 Ft x 14.50 Ft | Main level | ||
| Primary Bedroom | 13.92 Ft x 15.17 Ft | Main level |
Amenities
- Views
- New Construction
- Adult 55+
- Lease To Own
- No HOA Fees
- Furnished
- Primary On Main
- Air Conditioning
- Seller Finance
- Green
- Fixer Upper
- Horse
- Golf
- Fireplace
- Deck
- Garage
- Basement
- Pool

Property vs Single Family Average in T8X 0W4
Price
Year Built
In The Neighborhood
Primary On Main
Grande Prairie
$ 639,500
- Type
- Single Family
- Size
- 1,370 SqFt
- Rooms
- 5 Beds + 3 Baths
Century 21 Grande Prairie Realty Inc.
Grande Prairie
$ 614,900
- Type
- Single Family
- Size
- 1,645 SqFt
- Rooms
- 3 Beds + 2 Baths
RE/MAX Grande Prairie
Grande Prairie
$ 599,900
- Type
- Single Family
- Size
- 1,819 SqFt
- Rooms
- 3 Beds + 2.5 Baths
RE/MAX Grande Prairie
Grande Prairie
$ 599,900
- Type
- Single Family
- Size
- 1,831 SqFt
- Rooms
- 4 Beds + 2.5 Baths
RE/MAX Grande Prairie

 Data provided by the Ontario Regional Technology & Information Systems. The information is deemed reliable, but is not guaranteed. Not intended to solicit buyers or sellers, landlords or tenants currently under contract.
The trademarks REALTOR®, REALTORS® and the REALTOR® logo are controlled by The Canadian Real Estate Association (CREA) and identify real estate professionals who are members of CREA. The trademarks MLS®, Multiple Listing Service® and the associated logos are owned
Data provided by the Ontario Regional Technology & Information Systems. The information is deemed reliable, but is not guaranteed. Not intended to solicit buyers or sellers, landlords or tenants currently under contract.
The trademarks REALTOR®, REALTORS® and the REALTOR® logo are controlled by The Canadian Real Estate Association (CREA) and identify real estate professionals who are members of CREA. The trademarks MLS®, Multiple Listing Service® and the associated logos are owned
