
Address
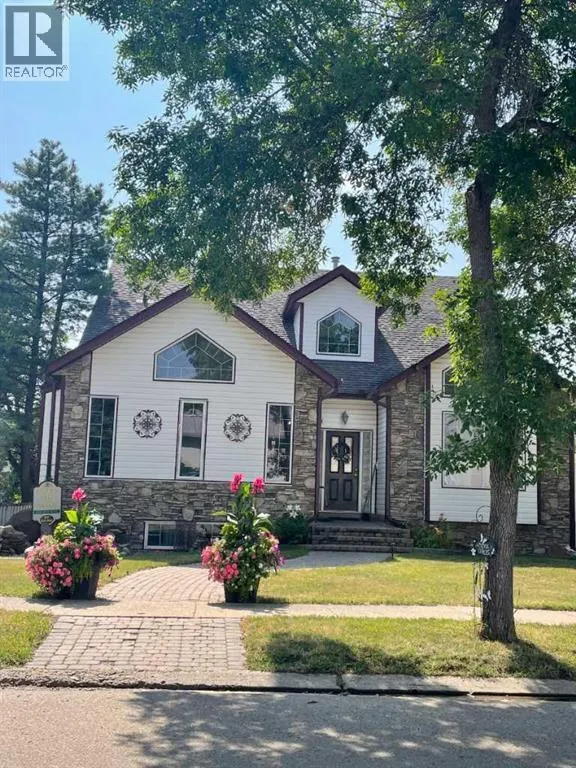
917 6 Avenue, Wainwright, AB
Price
$ 599,999
Property Attributes
- ID#A2288613
- TypeSingle Family
- Listing Status Active
- MunicipalityWainwright
- CountyCalgary Real Estate Board
- CityWainwright
- AreaWainwright
- NeighborhoodWainwright
- ZipT9W 1C7
- Style
- Year Built1999
- Price$ 599,999
- Bedrooms3+3
- Bathrooms2
- Half Bathrooms3
- Sqr Footage3464
Data Source:
Canadian Real Estate Association (CREA)
Property Description
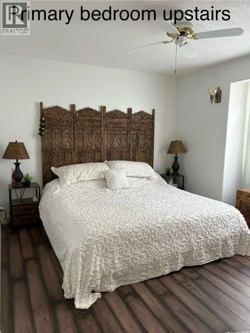
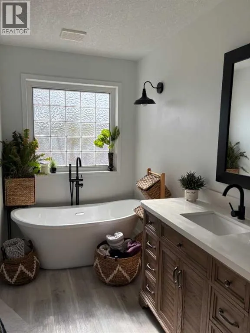
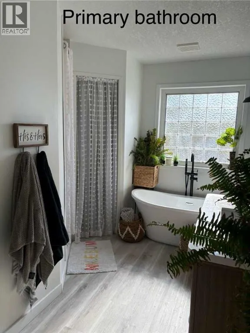
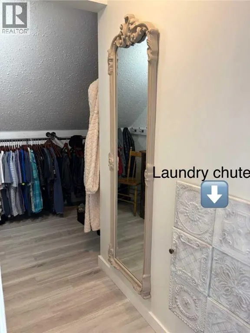
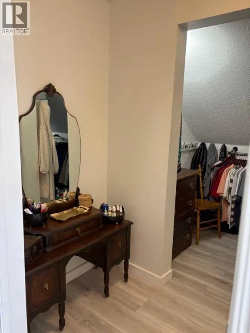
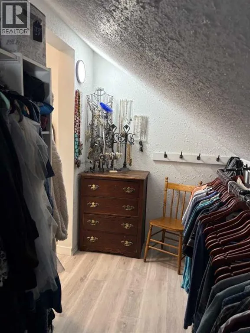
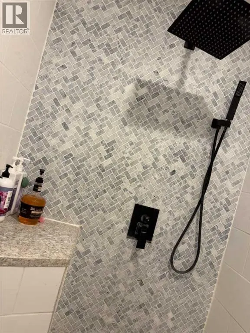
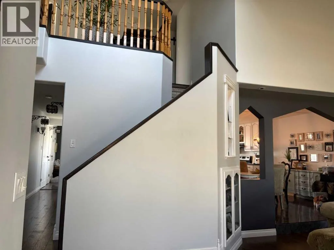
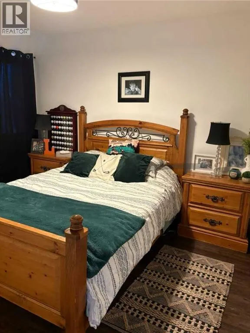
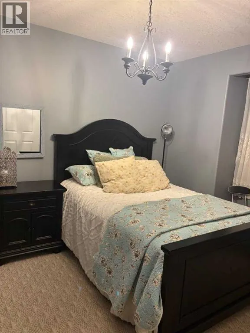
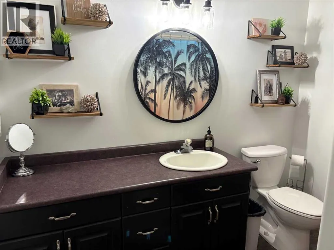
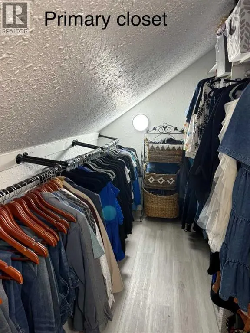
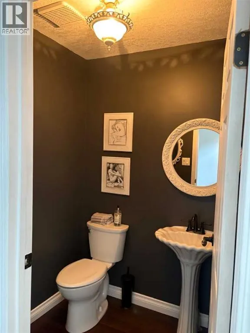
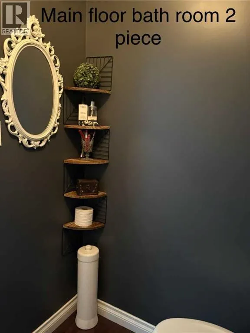
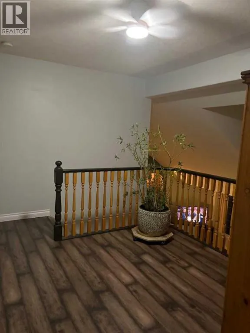
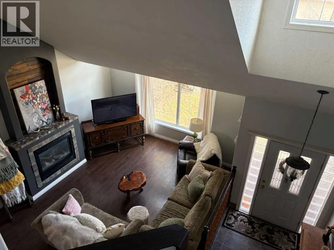
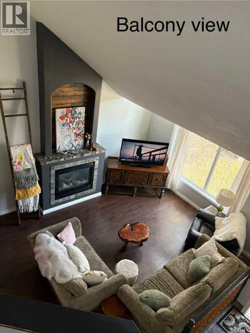
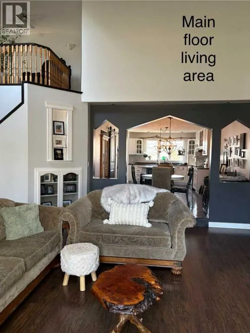
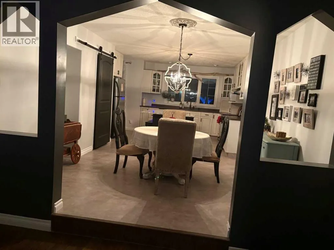
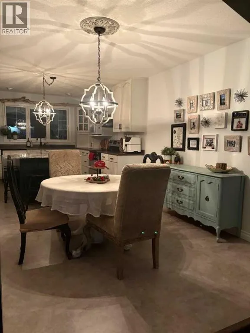
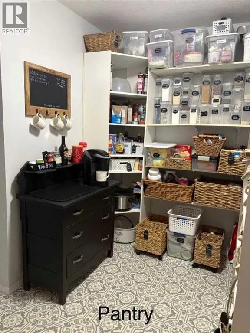
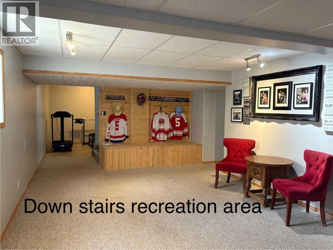
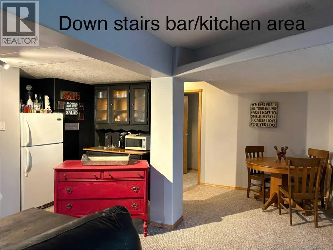
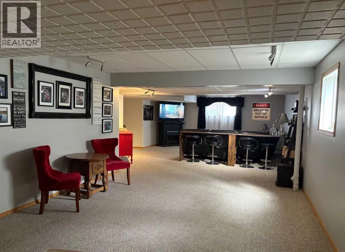
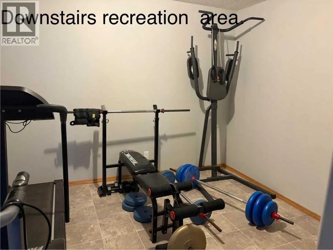
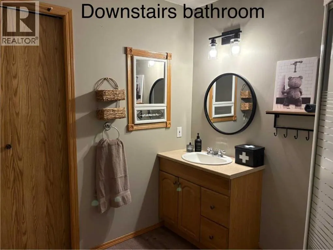
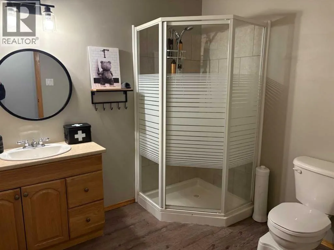
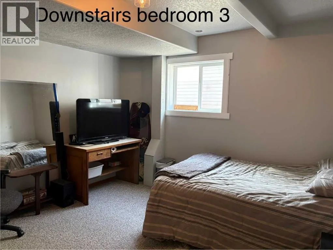
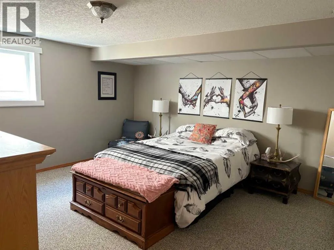
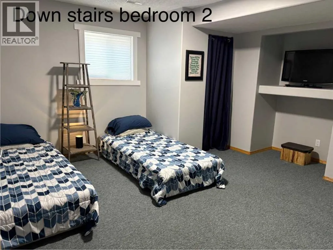
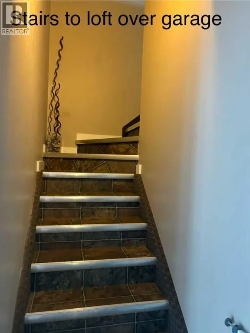
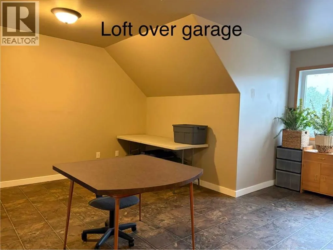
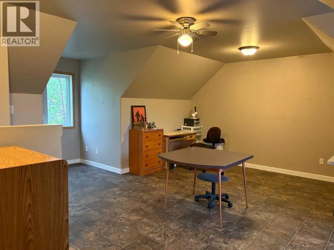
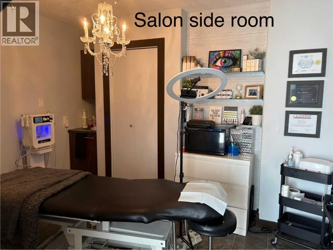
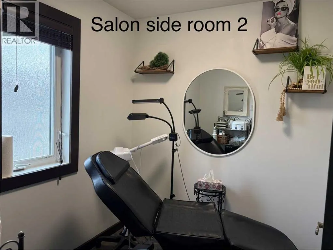
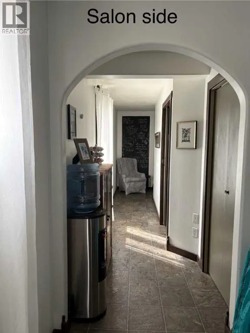
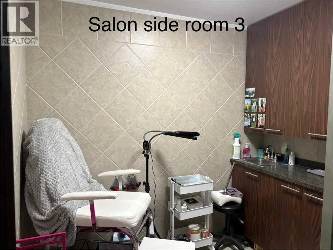

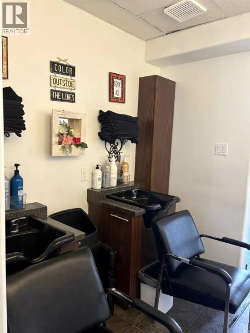
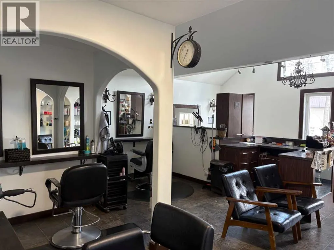
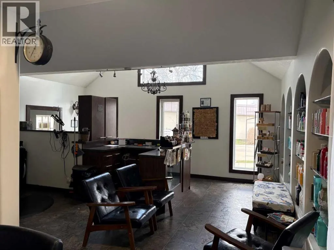
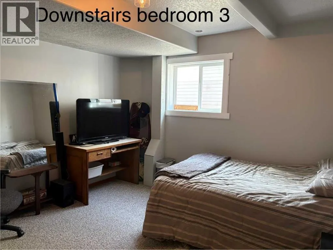
Click brochure link for more details. This custom-built 3,464 sq ft above-ground home (5,690 sq ft total including the fully developed basement) with a double attached garage offers a thoughtfully designed layout featuring a fully integrated home business or guest suite complete with its own private client entrance. The dedicated business space (approx. 1,200 sq ft) includes an open-concept reception/work area, three private offices, two sinks, a dedicated half bath and shared laundry space. The space is currently operating as a salon and presents a unique opportunity for those seeking a live-work setup (subject to municipal approval). The main living area showcases vaulted ceilings, a spacious living room with gas fireplace, and a beautifully updated kitchen with large pantry and new flooring (2025). Upstairs offers three generous bedrooms, two full baths, and an open-to-below balcony overlooking the main living space. A private 247 sq ft loft above the garage is ideal for an executive office, creative studio, or additional workspace. The fully finished lower level features three additional bedrooms, a full bath, open-concept living area with bar (sink & fridge), laundry, storage, and flex/exercise space—perfect for extended family living. Additional highlights include A/C, in-floor heating, two furnaces, two hot water tanks, two water meters, upgraded flooring and fixtures, new roof (2024), laundry chute, large outdoor shed, and a 4-car driveway. (id:7434)
General Features
| Features | See remarks, Other, Back lane, Closet Organizers, No Smoking Home |
|---|---|
| Property Type | Single Family |
| Zoning Description | R1 |
| CommunityName | Wainwright |
| Amenities | Playground, Schools, Shopping |
| Building Appliances | See remarks |
| Building Basement Features | Separate entrance, Suite |
| Building Cooling Type | Central air conditioning |
| Parking Space Total | 6 |
| Foundation Type | Wood |
| Building Type | House |
| Ownership Type | Freehold |
| Building.StoriesTotal | 2 |
Interior Features
| Building Fireplace Present | True |
|---|---|
| Building Fireplace Total | 1 |
| Building Heating Type | Forced air |
| Building Heating Fuel | Natural gas |
| Basement Development | Finished |
| Basement Type | Full (Finished) |
| Construction Material | Wood frame |
| Construction Style Attachment | Detached |
| Flooring Type | Carpeted, Laminate, Linoleum |
| Living Area Range | 3464 |
| Bedrooms | 3+3 |
Exterior Features
| Land Amenities | Playground, Schools, Shopping |
|---|---|
| Landscape Features | Landscaped |
| Exterior Finish | Asphalt, Stone, Vinyl siding |
| Fence Type | Partially fenced |
Room Details
| Room | Dimensions | Level | Flooring | Details |
|---|---|---|---|---|
| 2pc Bathroom | Measurements not available | Main level | ||
| 4pc Bathroom | Measurements not available | Upper Level | ||
| Bedroom | 11.58 Ft x 9.42 Ft | Upper Level | ||
| Primary Bedroom | 10.33 Ft x 13.25 Ft | Upper Level |
Amenities
- Views
- New Construction
- Adult 55+
- Lease To Own
- No HOA Fees
- Furnished
- Primary On Main
- Air Conditioning
- Seller Finance
- Green
- Fixer Upper
- Horse
- Golf
- Fireplace
- Deck
- Garage
- Basement
- Pool

Property vs Single Family Average in T9W 1C7
Price
Year Built
In The Neighborhood
Wainwright
$ 329,000
- Type
- Single Family
- Size
- 1,234 SqFt
- Rooms
- 5 Beds + 2.5 Baths
CENTURY 21 CONNECT REALTY
Primary On Main
Wainwright
$ 359,900
- Type
- Single Family
- Size
- 1,164 SqFt
- Rooms
- 5 Beds + 3 Baths
CENTURY 21 CONNECT REALTY
Primary On Main
Wainwright
$ 399,900
- Type
- Single Family
- Size
- 1,935 SqFt
- Rooms
- 4 Beds + 3.5 Baths
RE/MAX BAUGHAN REALTY
Viewed
Wainwright
$ 259,000
- Type
- Single Family
- Size
- 1,081 SqFt
- Rooms
- 4 Beds + 3 Baths
Coldwell Banker Hometown Realty
Wainwright
$ 129,900
- Type
- Single Family
- Size
- 624 SqFt
- Rooms
- 2 Beds + 1 Baths
CENTURY 21 CONNECT REALTY
Golf Course
Wainwright
$ 335,000
- Type
- Single Family
- Size
- 1,784 SqFt
- Rooms
- 4 Beds + 3.5 Baths
RE/MAX BAUGHAN REALTY
Primary On Main
Wainwright
$ 239,900
- Type
- Single Family
- Size
- 1,088 SqFt
- Rooms
- 4 Beds + 2 Baths
MaxWell Progressive
Primary On Main
Wainwright
$ 370,000
- Type
- Single Family
- Size
- 1,389 SqFt
- Rooms
- 4 Beds + 3 Baths
Coldwell Banker Hometown Realty
Golf Course
Wainwright
$ 470,000
- Type
- Single Family
- Size
- 1,202 SqFt
- Rooms
- 5 Beds + 3 Baths
RE/MAX BAUGHAN REALTY
Wainwright
$ 419,000
- Type
- Single Family
- Size
- 1,370 SqFt
- Rooms
- 5 Beds + 3 Baths
Royal LePage Wright Choice Realty
Primary On Main
Wainwright
$ 549,000
- Type
- Single Family
- Size
- 2,143 SqFt
- Rooms
- 7 Beds + 3.5 Baths
Coldwell Banker Hometown Realty
Golf Course
Wainwright
$ 112,500
- Type
- Single Family
- Size
- 698 SqFt
- Rooms
- 2 Beds + 1 Baths
Royal LePage Wright Choice Realty
Primary On Main
Wainwright
$ 100,000
- Type
- Single Family
- Size
- 912 SqFt
- Rooms
- 2 Beds + 1 Baths
RE/MAX BAUGHAN REALTY

 Data provided by the Ontario Regional Technology & Information Systems. The information is deemed reliable, but is not guaranteed. Not intended to solicit buyers or sellers, landlords or tenants currently under contract.
The trademarks REALTOR®, REALTORS® and the REALTOR® logo are controlled by The Canadian Real Estate Association (CREA) and identify real estate professionals who are members of CREA. The trademarks MLS®, Multiple Listing Service® and the associated logos are owned
Data provided by the Ontario Regional Technology & Information Systems. The information is deemed reliable, but is not guaranteed. Not intended to solicit buyers or sellers, landlords or tenants currently under contract.
The trademarks REALTOR®, REALTORS® and the REALTOR® logo are controlled by The Canadian Real Estate Association (CREA) and identify real estate professionals who are members of CREA. The trademarks MLS®, Multiple Listing Service® and the associated logos are owned
