
Golf Course
Address
1037 4 Avenue, Wainwright, AB
Price
$ 335,000
Property Attributes
- ID#A2335063
- TypeSingle Family
- Listing Status Active
- MunicipalityWainwright
- CountyLOYDMINSTER & DISTRICT
- CityWainwright
- AreaWainwright
- NeighborhoodWainwright
- ZipT9W 1H1
- Style
- Year Built1940
- Price$ 335,000
- Bedrooms4
- Bathrooms3
- Half Bathrooms1
- Sqr Footage1784
Data Source:
Canadian Real Estate Association (CREA)
Property Description
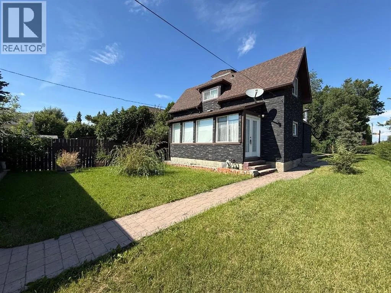
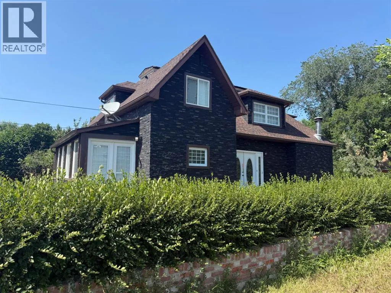
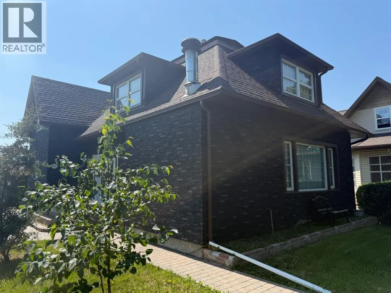
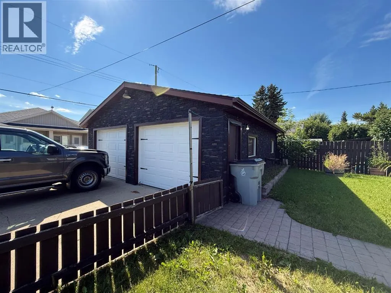
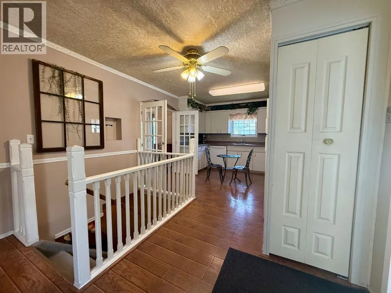
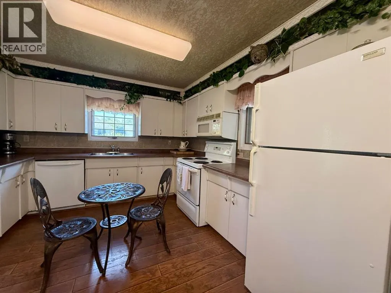
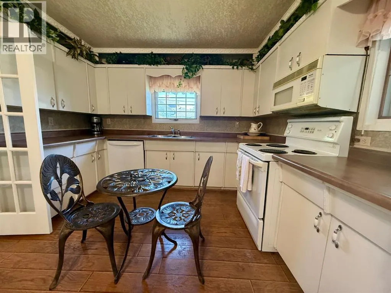
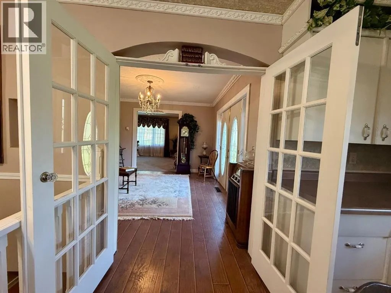
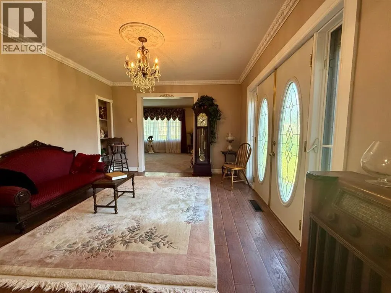
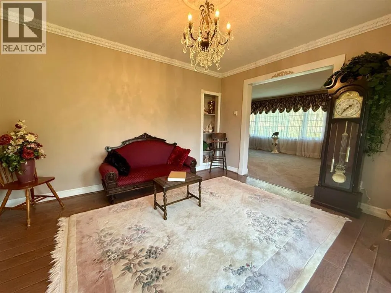
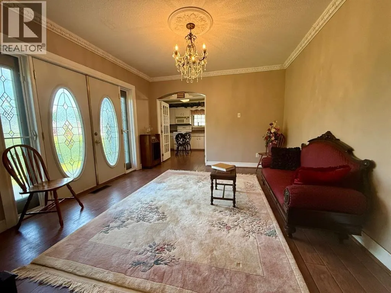
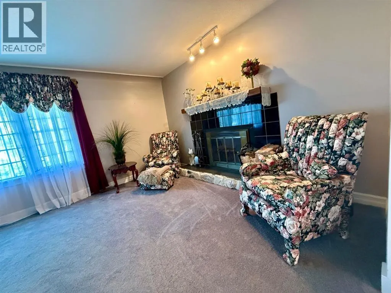
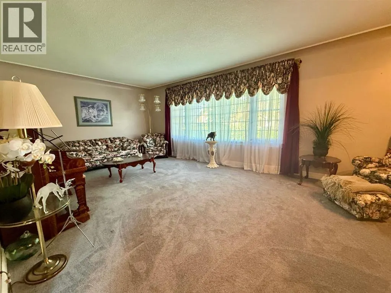
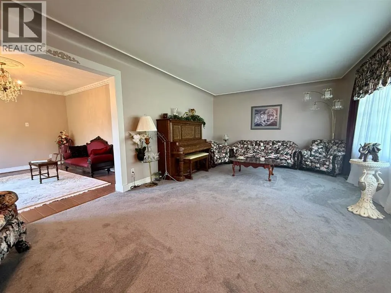
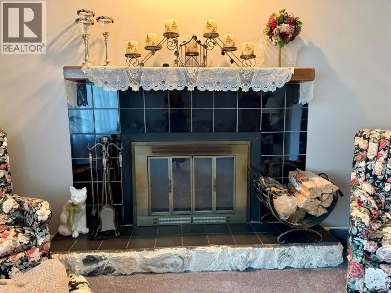
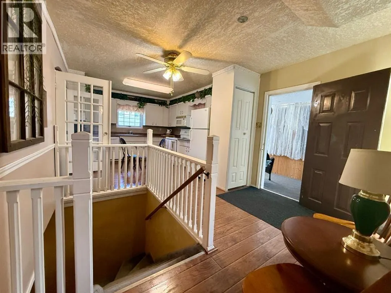
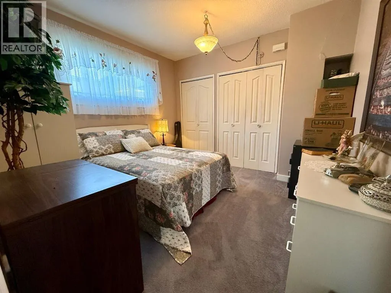
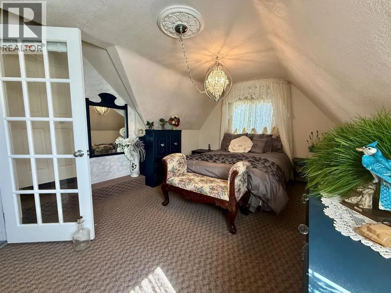
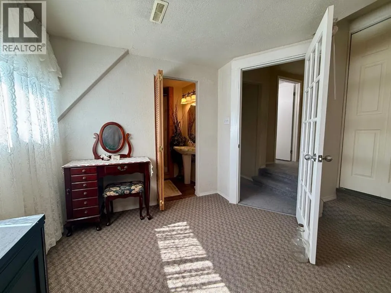
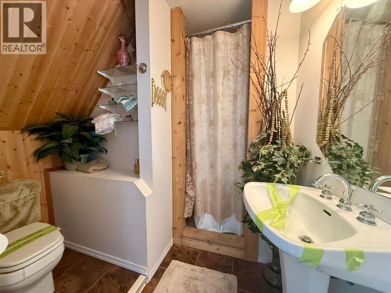
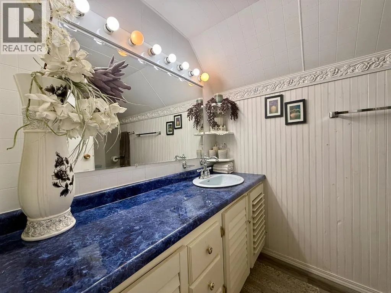
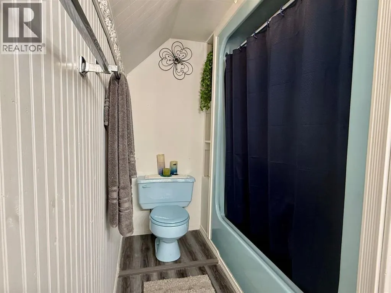
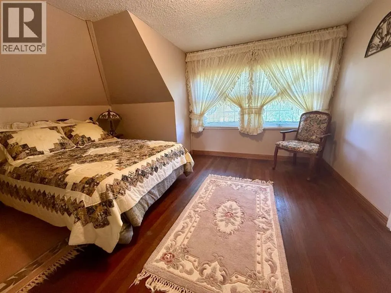
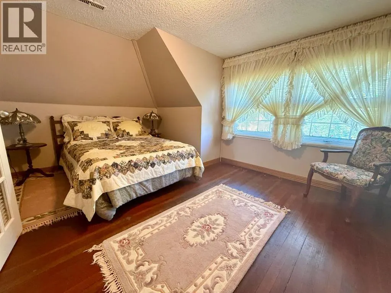
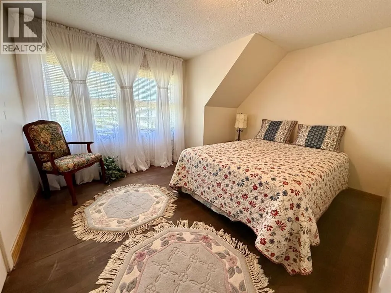
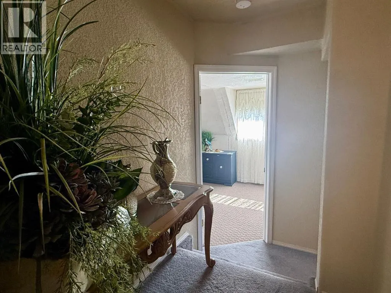
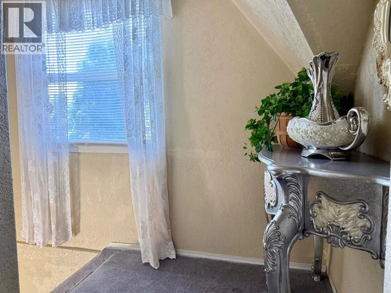
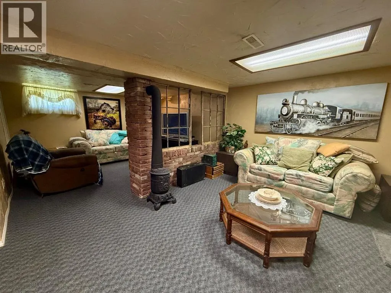
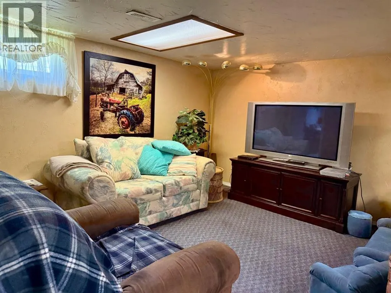
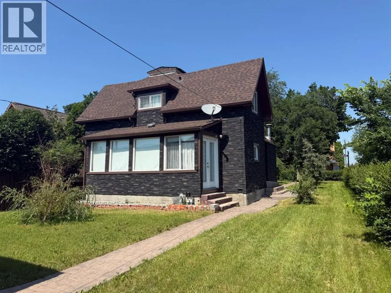
Welcome to this beautifully maintained 4-bedroom, 4-bathroom character home, ideally located on a quiet, tree-lined street just steps from downtown shopping, restaurants, and amenities. Offering the perfect blend of timeless charm and functional family living, this move-in ready home is filled with original character details, including coved ceilings, glass doors, and classic architectural features.The spacious main floor features a bright living room with a cozy wood-burning fireplace, a formal dining room with French doors, and a generous kitchen with direct access to the sunroom—an ideal space for relaxing or entertaining. Upstairs, a separate furnace with air conditioning provides added comfort, while the fully finished basement offers a large family room with plenty of space for recreation, a home gym, or children's play area.Outside, enjoy the beautifully landscaped corner lot with mature trees, exceptional curb appeal, and a double detached garage with plenty of room for parking and storage. This charming family home offers space, character, and an unbeatable location close to downtown conveniences. Don't miss this rare opportunity—book your private showing today! (id:7434)
General Features
| Community Features | Golf Course Development |
|---|---|
| Property Type | Single Family |
| Zoning Description | R2 |
| CommunityName | Wainwright |
| Amenities | Golf Course, Park, Playground, Schools |
| Building Appliances | Washer, Refrigerator, Dishwasher, Stove, Dryer, Microwave Range Hood Combo, Garage door opener |
| Building Cooling Type | None |
| Parking Space Total | 4 |
| Foundation Type | Poured Concrete |
| Building Type | House |
| Ownership Type | Freehold |
| Building.StoriesTotal | 1.5 |
Interior Features
| Building Fireplace Present | True |
|---|---|
| Building Fireplace Total | 1 |
| Building Heating Type | Forced air |
| Basement Development | Finished |
| Basement Type | Full (Finished) |
| Construction Style Attachment | Detached |
| Flooring Type | Carpeted, Hardwood, Laminate, Linoleum |
| Living Area Range | 1784 |
| Bedrooms | 4 |
Exterior Features
| Structure | None |
|---|---|
| Land Amenities | Golf Course, Park, Playground, Schools |
| Landscape Features | Landscaped, Lawn |
| Exterior Finish | Composite Siding |
| Fence Type | Partially fenced |
Room Details
| Room | Dimensions | Level | Flooring | Details |
|---|---|---|---|---|
| 2pc Bathroom | 4.58 Ft x 9.75 Ft | Basement | ||
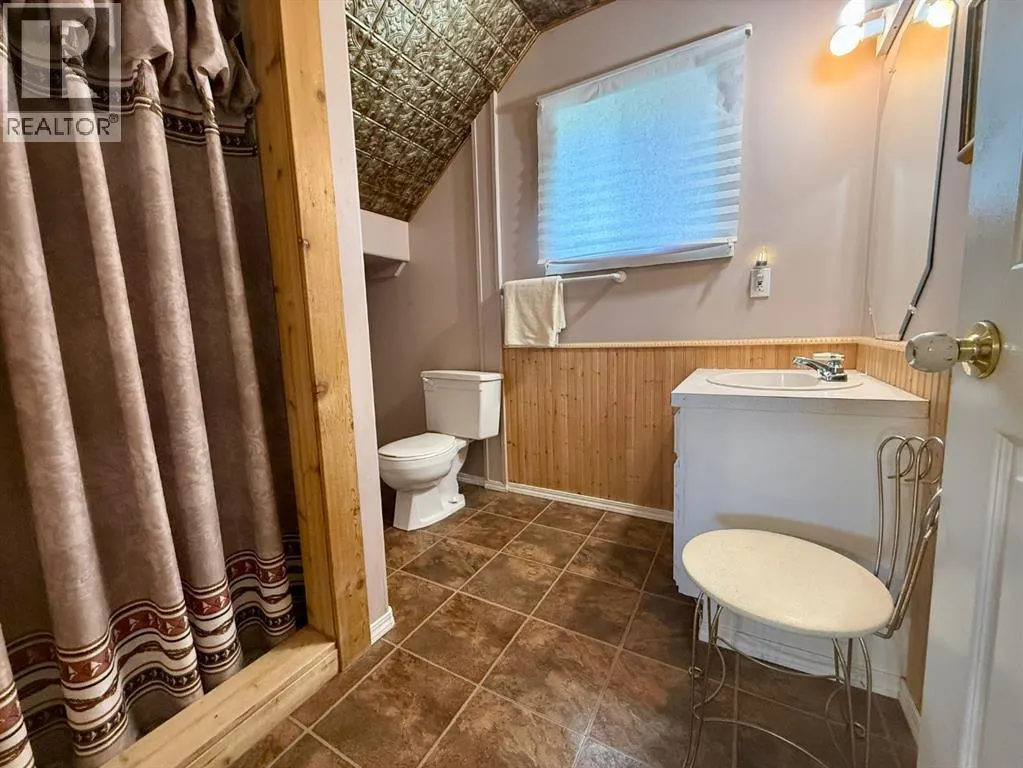
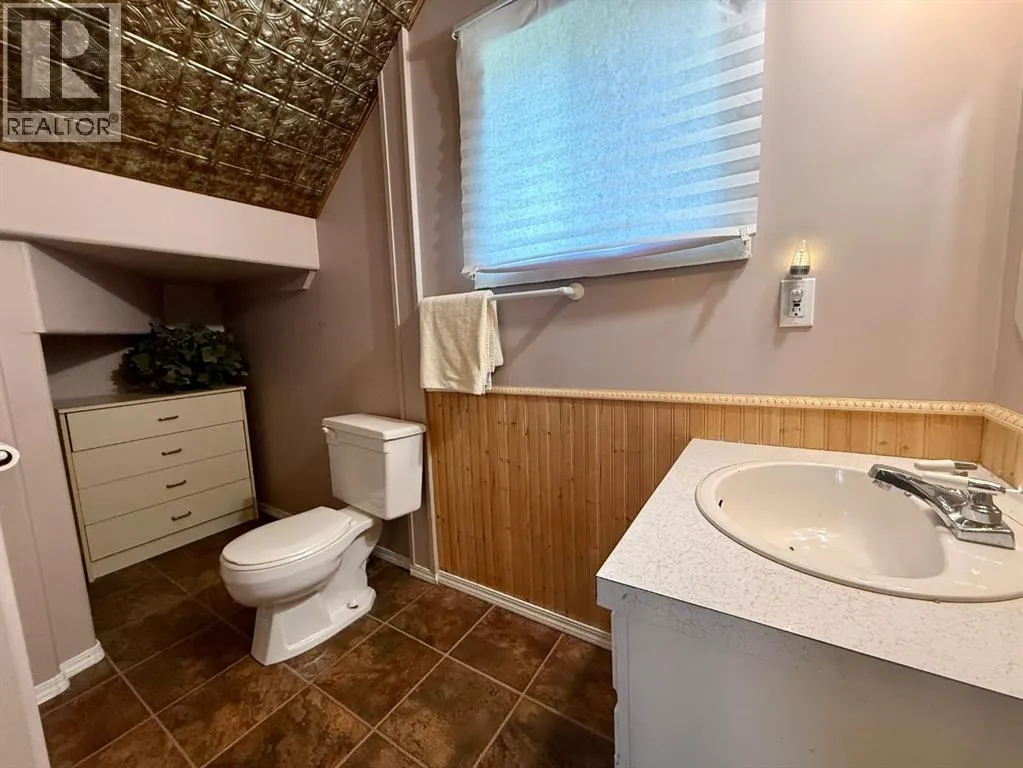
| 3pc Bathroom | 6.00 Ft x 11.17 Ft | Main level | ||
| 4pc Bathroom | 5.50 Ft x 11.00 Ft | Second level | ||
| Bedroom | 10.75 Ft x 10.83 Ft | Main level | ||
| Den | 17.08 Ft x 11.17 Ft | Basement | ||
| Dining room | 11.75 Ft x 13.42 Ft | Main level | ||
| Family room | 22.00 Ft x 16.33 Ft | Basement | ||
| Furnace | 4.00 Ft x 11.25 Ft | Basement | ||
| Kitchen | 13.75 Ft x 11.25 Ft | Main level | ||
| Living room | 22.58 Ft x 13.17 Ft | Main level | ||
| Primary Bedroom | 17.58 Ft x 10.67 Ft | Second level | ||
| Storage | 7.42 Ft x 11.75 Ft | Basement | ||
| Sunroom | 17.08 Ft x 5.42 Ft | Main level |
Amenities
- Views
- New Construction
- Adult 55+
- Lease To Own
- No HOA Fees
- Furnished
- Primary On Main
- Air Conditioning
- Seller Finance
- Green
- Fixer Upper
- Horse
- Golf
- Fireplace
- Deck
- Garage
- Basement
- Pool

Property vs Single Family Average in T9W 1H1
Price
Year Built
In The Neighborhood
Wainwright
$ 329,000
- Type
- Single Family
- Size
- 1,234 SqFt
- Rooms
- 5 Beds + 2.5 Baths
CENTURY 21 CONNECT REALTY
Primary On Main
Wainwright
$ 359,900
- Type
- Single Family
- Size
- 1,164 SqFt
- Rooms
- 5 Beds + 3 Baths
CENTURY 21 CONNECT REALTY
Primary On Main
Wainwright
$ 399,900
- Type
- Single Family
- Size
- 1,935 SqFt
- Rooms
- 4 Beds + 3.5 Baths
RE/MAX BAUGHAN REALTY
Golf Course
Wainwright
$ 259,000
- Type
- Single Family
- Size
- 1,081 SqFt
- Rooms
- 4 Beds + 3 Baths
Coldwell Banker Hometown Realty
Wainwright
$ 129,900
- Type
- Single Family
- Size
- 624 SqFt
- Rooms
- 2 Beds + 1 Baths
CENTURY 21 CONNECT REALTY
Primary On Main
Wainwright
$ 239,900
- Type
- Single Family
- Size
- 1,088 SqFt
- Rooms
- 4 Beds + 2 Baths
MaxWell Progressive
Primary On Main
Wainwright
$ 370,000
- Type
- Single Family
- Size
- 1,389 SqFt
- Rooms
- 4 Beds + 3 Baths
Coldwell Banker Hometown Realty
Golf Course
Wainwright
$ 470,000
- Type
- Single Family
- Size
- 1,202 SqFt
- Rooms
- 5 Beds + 3 Baths
RE/MAX BAUGHAN REALTY
Wainwright
$ 419,000
- Type
- Single Family
- Size
- 1,370 SqFt
- Rooms
- 5 Beds + 3 Baths
Royal LePage Wright Choice Realty
Primary On Main
Wainwright
$ 549,000
- Type
- Single Family
- Size
- 2,143 SqFt
- Rooms
- 7 Beds + 3.5 Baths
Coldwell Banker Hometown Realty
Golf Course
Wainwright
$ 112,500
- Type
- Single Family
- Size
- 698 SqFt
- Rooms
- 2 Beds + 1 Baths
Royal LePage Wright Choice Realty
Primary On Main
Wainwright
$ 100,000
- Type
- Single Family
- Size
- 912 SqFt
- Rooms
- 2 Beds + 1 Baths
RE/MAX BAUGHAN REALTY

 Data provided by the Ontario Regional Technology & Information Systems. The information is deemed reliable, but is not guaranteed. Not intended to solicit buyers or sellers, landlords or tenants currently under contract.
The trademarks REALTOR®, REALTORS® and the REALTOR® logo are controlled by The Canadian Real Estate Association (CREA) and identify real estate professionals who are members of CREA. The trademarks MLS®, Multiple Listing Service® and the associated logos are owned
Data provided by the Ontario Regional Technology & Information Systems. The information is deemed reliable, but is not guaranteed. Not intended to solicit buyers or sellers, landlords or tenants currently under contract.
The trademarks REALTOR®, REALTORS® and the REALTOR® logo are controlled by The Canadian Real Estate Association (CREA) and identify real estate professionals who are members of CREA. The trademarks MLS®, Multiple Listing Service® and the associated logos are owned
