
Golf Course



Address
201 Rainbow Falls Glen, Chestermere, AB
Price
$ 635,000
Property Attributes
- ID#A2302864
- TypeSingle Family
- Listing Status Active
- MunicipalityChestermere
- CountyCalgary Real Estate Board
- CityChestermere
- AreaRainbow Falls
- NeighborhoodRainbow Falls
- ZipT1X 0S6
- Style
- Year Built2014
- Price$ 635,000
- Bedrooms3
- Bathrooms2
- Half Bathrooms1
- Sqr Footage1917
Data Source:
Canadian Real Estate Association (CREA)
Property Description
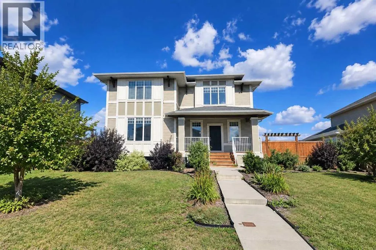
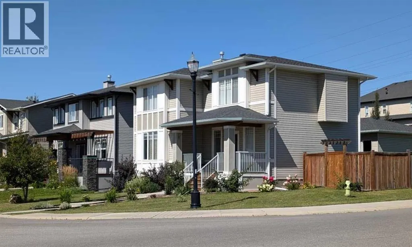
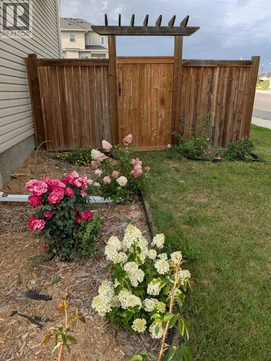
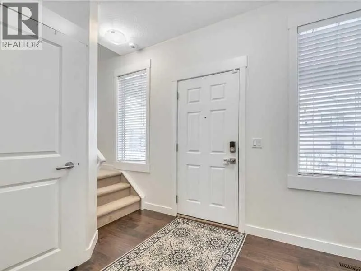
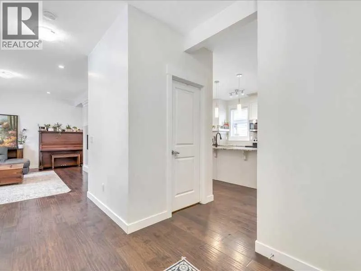
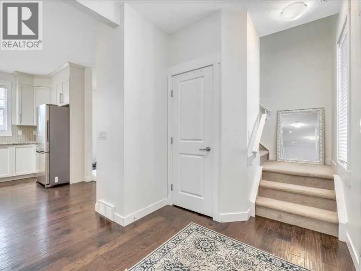
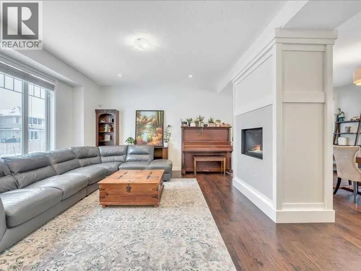
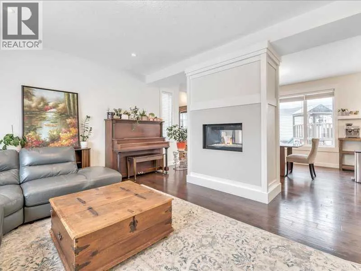
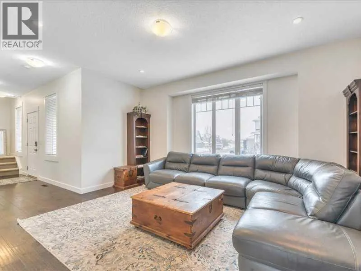
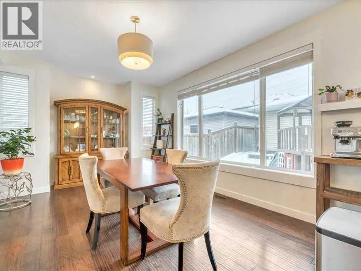
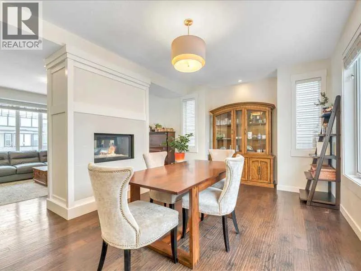
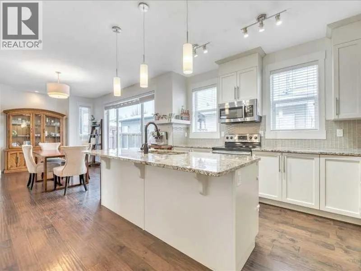
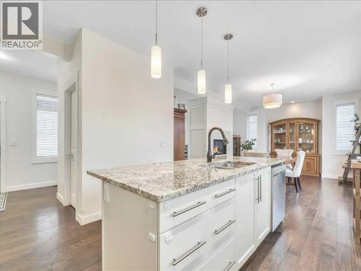
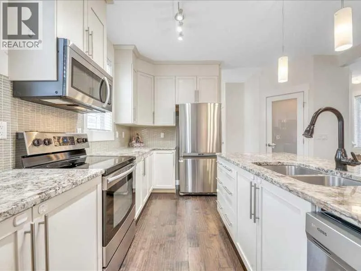
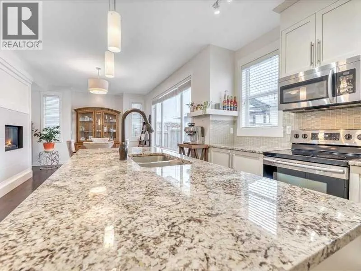
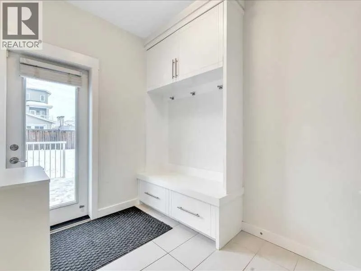
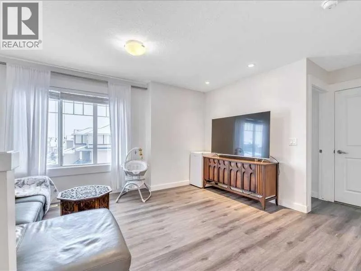
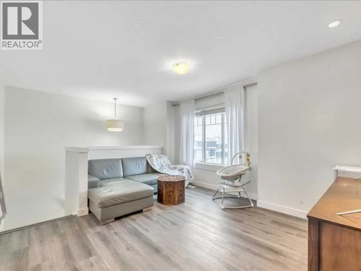
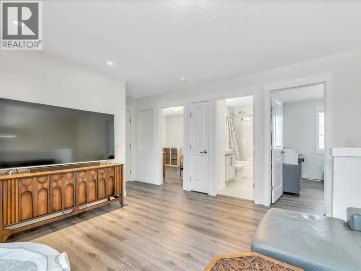
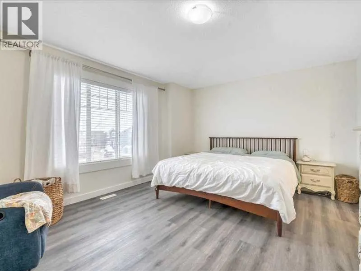
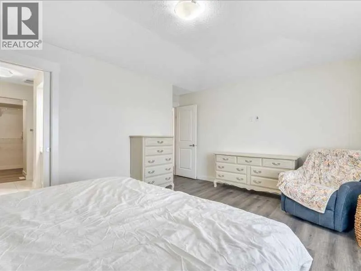
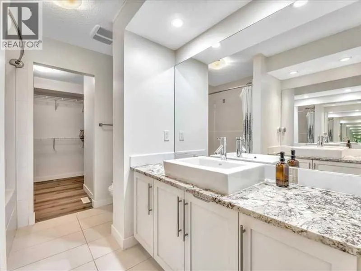
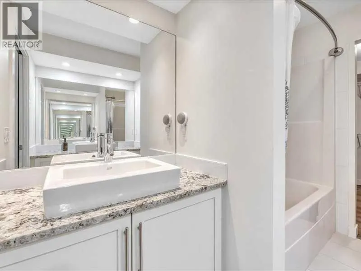
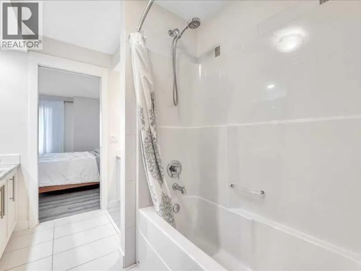
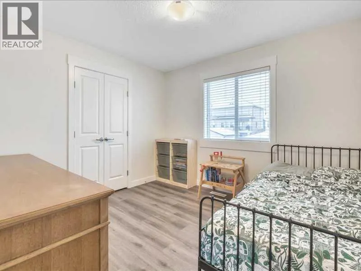
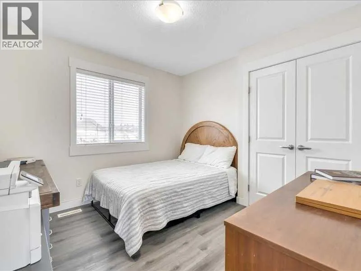
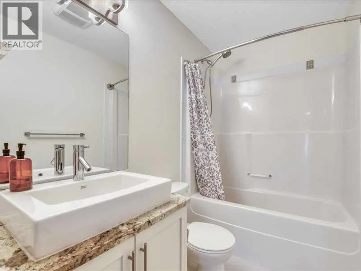
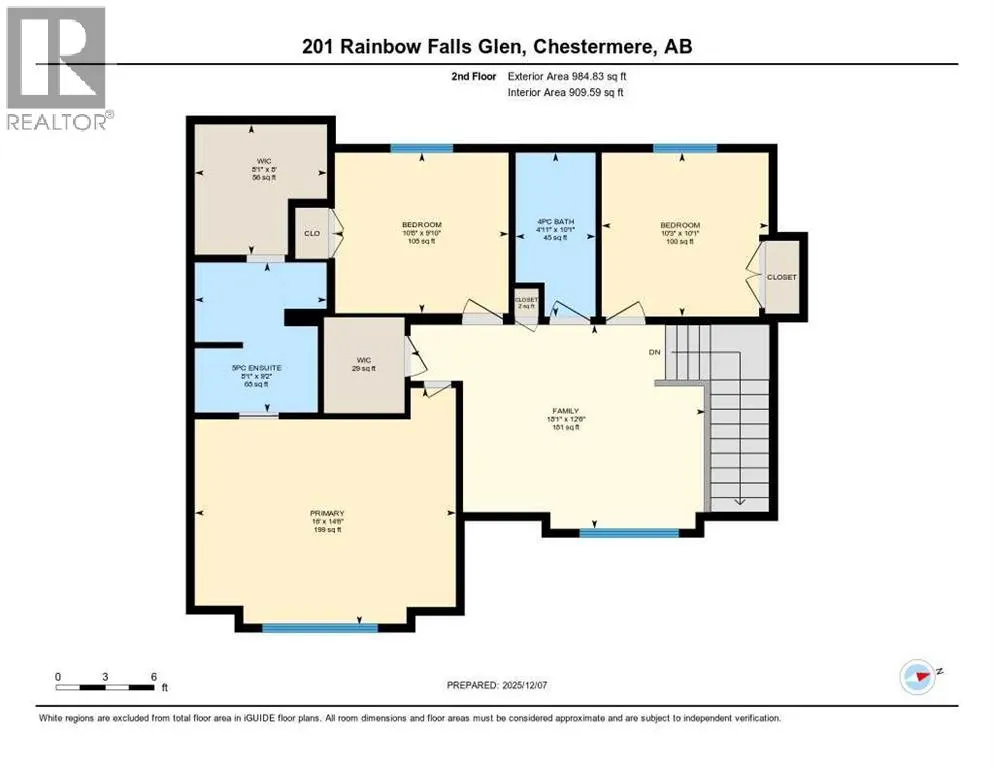
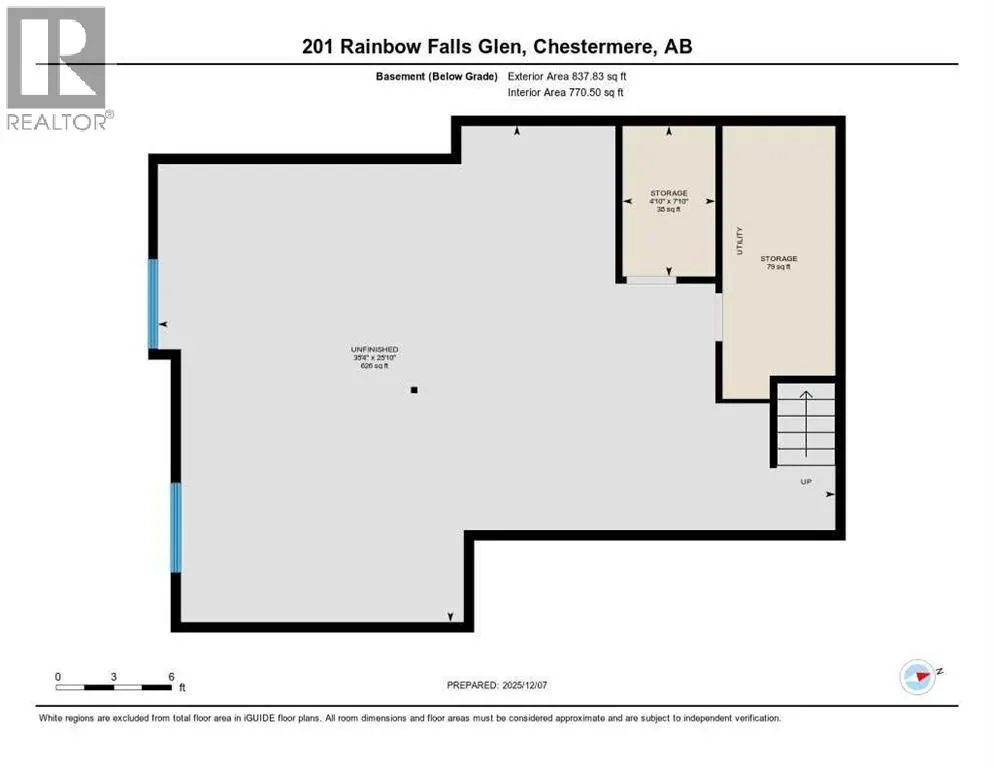
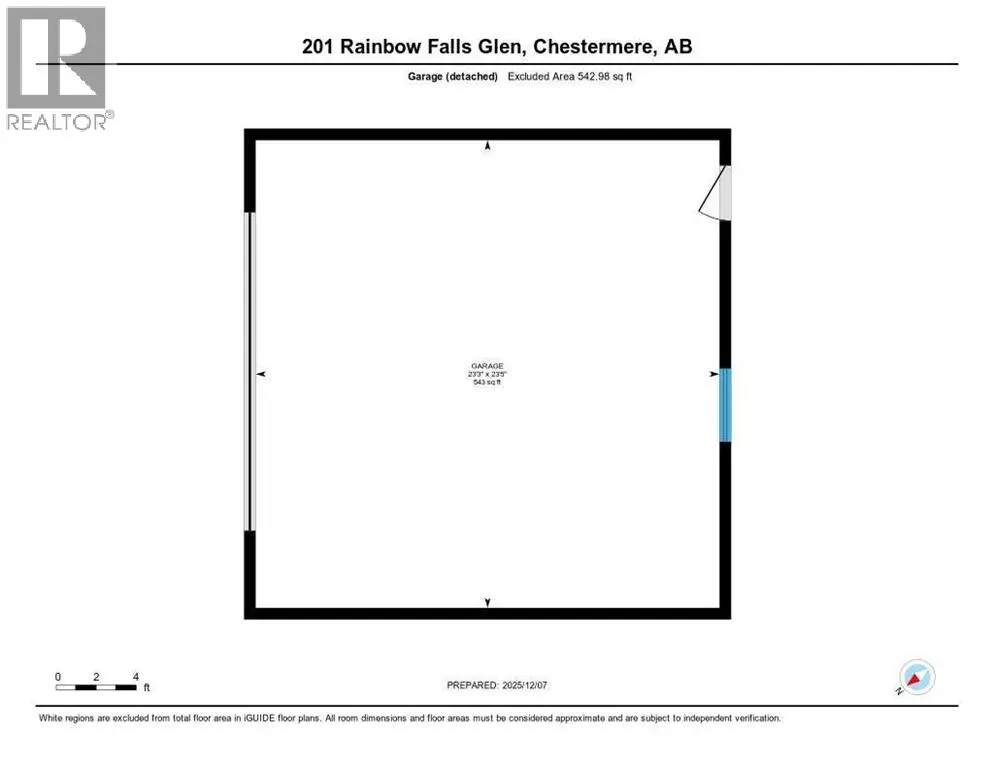
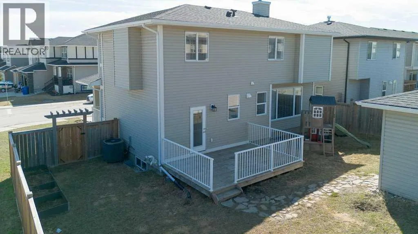
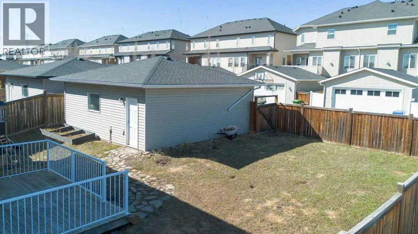
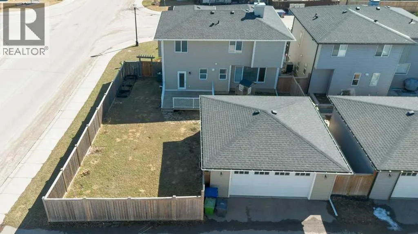
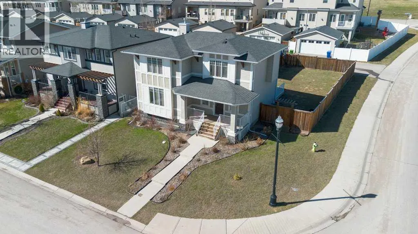
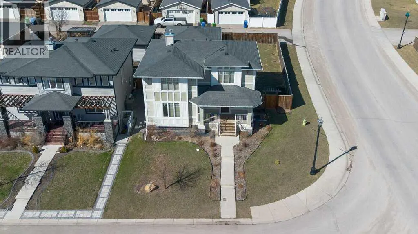
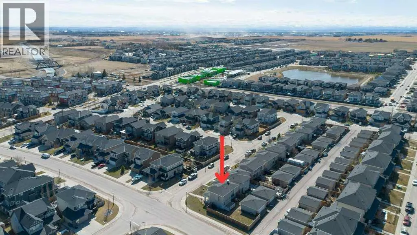
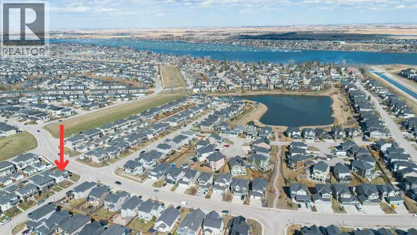
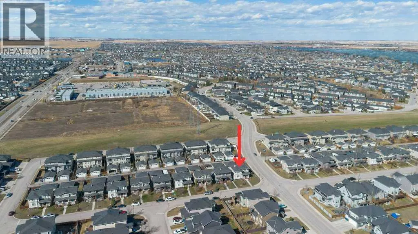
This one if for you - Welcome to this beautifully cared-for two-storey home, perfectly situated on a large corner lot in the sought-after community of Rainbow Falls. Warm, inviting & loaded with thoughtful updates, this home offers the ideal blend of comfort, style & functionality.Step inside to a bright & open main floor where the spacious living room is highlighted by a two-way gas fireplace, adding cozy ambiance to both the living & dining areas. The kitchen is designed for everyday living & easy entertaining with granite countertops, upgraded stainless steel appliances, and a large central island perfect for prepping meals & gatherings. You’ll love the generous rear entry, complete with built-in storage that keeps coats & boots perfectly tucked away keeping the main floor clutter & mud-free.Updated LVP flooring spans the entire upper level, providing a sleek, resilient surface throughout. Three spacious bedrooms & a versatile bonus room offer plenty of flexibility for family living. A well-appointed shared 4-piece bathroom adds comfort & practicality. The huge primary retreat completes this level with a walk-in closet & a beautifully appointed ensuite with dual sinks, while the convenient upper-level laundry simplifies daily routines. The unfinished basement is a blank canvas ready for your personal touch—whether you envision a family recreation area, a home gym, additional bedrooms, or simply appreciate the abundant storage options it provides.Outside, the fully fenced & landscaped yard features a large deck for summer relaxation. The double detached garage is drywalled, insulated & offers even more storage flexibility. Plus, with air conditioning, you’ll stay cool and comfortable all summer long.With its corner-lot setting, modern updates & move-in-ready feel, this home delivers comfort, convenience & incredible potential—all in one of Chestermere’s most beloved neighborhoods. Close to the dog park, No Frills Shopping area, schools, gas station, w alking pathways, the canal, and of course the LAKE! (id:7434)
General Features
| Features | Back lane, No Smoking Home |
|---|---|
| Community Features | Golf Course Development, Lake Privileges |
| Property Type | Single Family |
| Zoning Description | R-1 |
| CommunityName | Rainbow Falls |
| Amenities | Golf Course, Schools, Shopping, Water Nearby |
| Building Appliances | Washer, Refrigerator, Dishwasher, Stove, Dryer, Microwave Range Hood Combo, Window Coverings, Garage door opener |
| Building Cooling Type | Central air conditioning |
| Parking Space Total | 2 |
| Foundation Type | Poured Concrete |
| Building Type | House |
| Ownership Type | Freehold |
| Building.StoriesTotal | 2 |
Interior Features
| Building Fireplace Present | True |
|---|---|
| Building Fireplace Total | 1 |
| Building Heating Type | Forced air |
| Building Heating Fuel | Natural gas |
| Basement Development | Unfinished |
| Basement Type | Full (Unfinished) |
| Construction Material | Wood frame |
| Construction Style Attachment | Detached |
| Flooring Type | Carpeted, Ceramic Tile, Laminate |
| Living Area Range | 1917 |
| Bedrooms | 3 |
Exterior Features
| Structure | Deck |
|---|---|
| Land Amenities | Golf Course, Schools, Shopping, Water Nearby |
| Landscape Features | Lawn |
| Exterior Finish | Vinyl siding |
| Fence Type | Fence |
Room Details
| Room | Dimensions | Level | Flooring | Details |
|---|---|---|---|---|
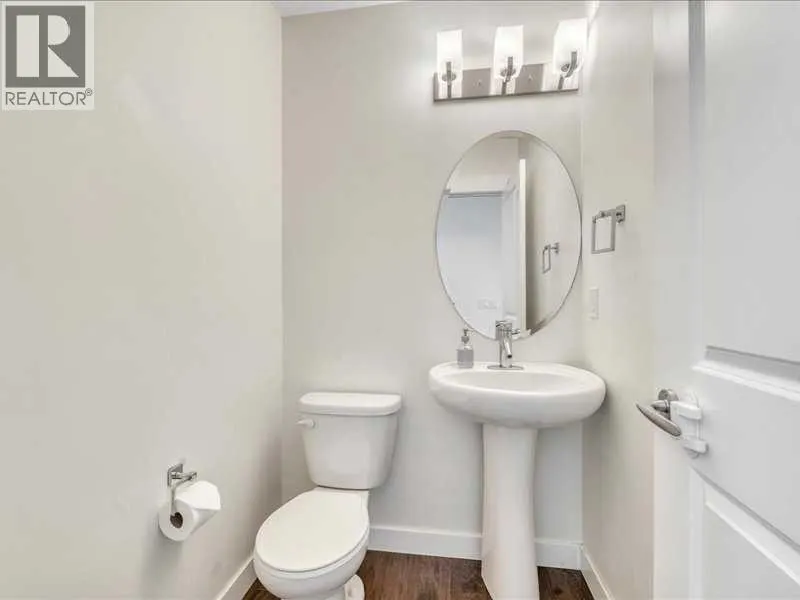
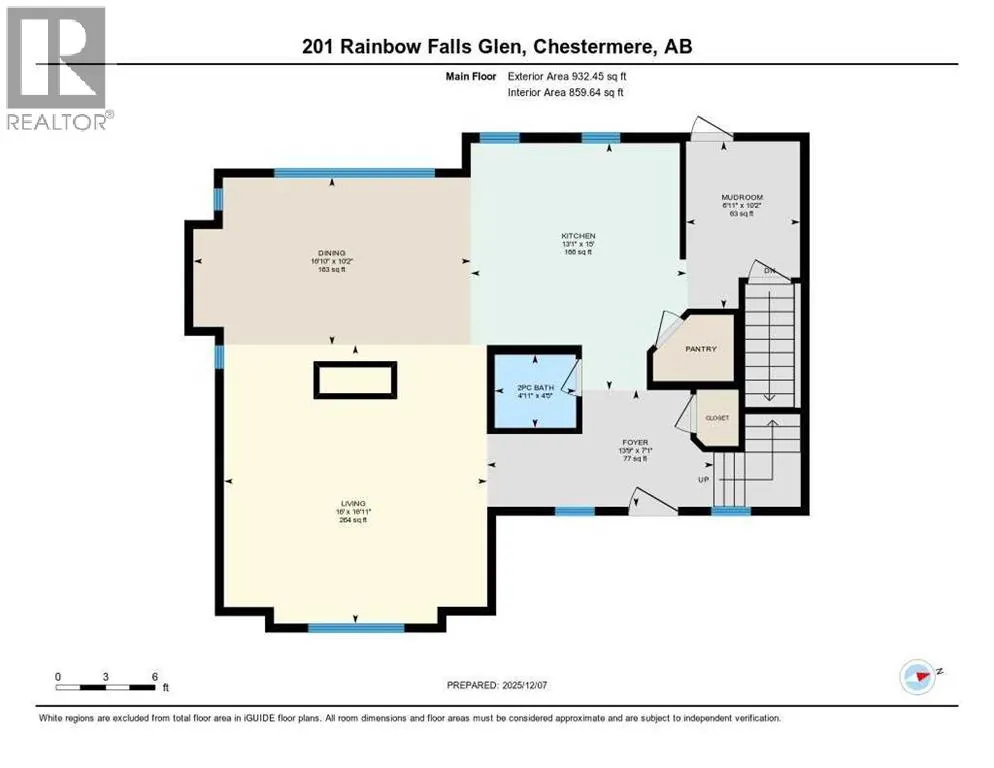
| 2pc Bathroom | 4.42 Ft x 4.92 Ft | Main level | ||
| 4pc Bathroom | 10.08 Ft x 4.92 Ft | Upper Level | ||
| 5pc Bathroom | 9.17 Ft x 8.08 Ft | Upper Level | ||
| Bedroom | 10.08 Ft x 10.25 Ft | Upper Level | ||
| Bonus Room | 12.50 Ft x 18.08 Ft | Upper Level | ||
| Dining room | 10.17 Ft x 16.83 Ft | Main level | ||
| Kitchen | 15.00 Ft x 13.08 Ft | Main level | ||
| Living room | 16.92 Ft x 16.00 Ft | Main level | ||
| Other | 10.17 Ft x 6.92 Ft | Main level | ||
| Primary Bedroom | 14.50 Ft x 16.00 Ft | Upper Level |
Amenities
- Views
- New Construction
- Adult 55+
- Lease To Own
- No HOA Fees
- Furnished
- Primary On Main
- Air Conditioning
- Seller Finance
- Green
- Fixer Upper
- Horse
- Golf
- Fireplace
- Deck
- Garage
- Basement
- Pool

Property vs Single Family Average in T1X 0S6
Price
Year Built
In The Neighborhood
Chestermere
$ 625,000
- Type
- Single Family
- Size
- 1,875 SqFt
- Rooms
- 5 Beds + 3.5 Baths
Century 21 Masters
Golf Course
Chestermere
$ 689,900
- Type
- Single Family
- Size
- 2,526 SqFt
- Rooms
- 4 Beds + 3.5 Baths
RE/MAX Key
Chestermere
$ 729,000
- Type
- Single Family
- Size
- 2,253 SqFt
- Rooms
- 5 Beds + 3.5 Baths
Century 21 Masters
Golf Course
Chestermere
$ 850,000
- Type
- Single Family
- Size
- 2,426 SqFt
- Rooms
- 4 Beds + 3.5 Baths
RE/MAX Complete Realty
Golf Course
Chestermere
$ 644,900
- Type
- Single Family
- Size
- 2,013 SqFt
- Rooms
- 4 Beds + 3 Baths
RE/MAX Complete Realty
Water Views
Chestermere
$ 850,000
- Type
- Single Family
- Size
- 1,592 SqFt
- Rooms
- 4 Beds + 3 Baths
Real Broker
Golf Course
Chestermere
$ 849,000
- Type
- Single Family
- Size
- 2,286 SqFt
- Rooms
- 4 Beds + 3.5 Baths
eXp Realty
Chestermere
$ 774,900
- Type
- Single Family
- Size
- 2,793 SqFt
- Rooms
- 6 Beds + 3.5 Baths
RE/MAX House of Real Estate
Chestermere
$ 999,900
- Type
- Single Family
- Size
- 2,393 SqFt
- Rooms
- 5 Beds + 3.5 Baths
RE/MAX House of Real Estate

 Data provided by the Ontario Regional Technology & Information Systems. The information is deemed reliable, but is not guaranteed. Not intended to solicit buyers or sellers, landlords or tenants currently under contract.
The trademarks REALTOR®, REALTORS® and the REALTOR® logo are controlled by The Canadian Real Estate Association (CREA) and identify real estate professionals who are members of CREA. The trademarks MLS®, Multiple Listing Service® and the associated logos are owned
Data provided by the Ontario Regional Technology & Information Systems. The information is deemed reliable, but is not guaranteed. Not intended to solicit buyers or sellers, landlords or tenants currently under contract.
The trademarks REALTOR®, REALTORS® and the REALTOR® logo are controlled by The Canadian Real Estate Association (CREA) and identify real estate professionals who are members of CREA. The trademarks MLS®, Multiple Listing Service® and the associated logos are owned
